


35
Map
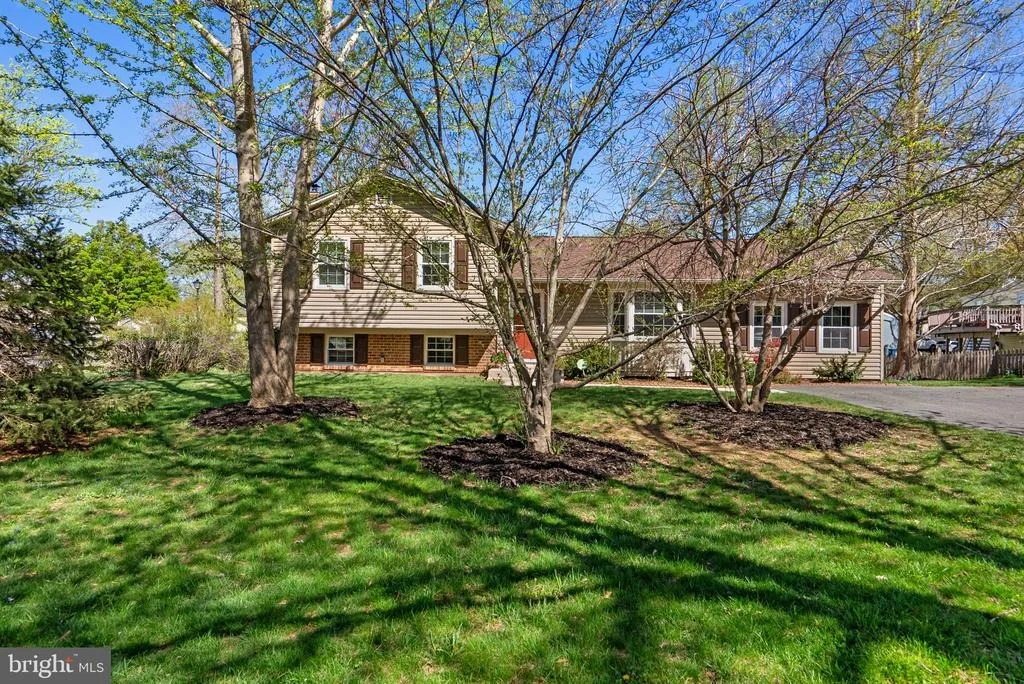
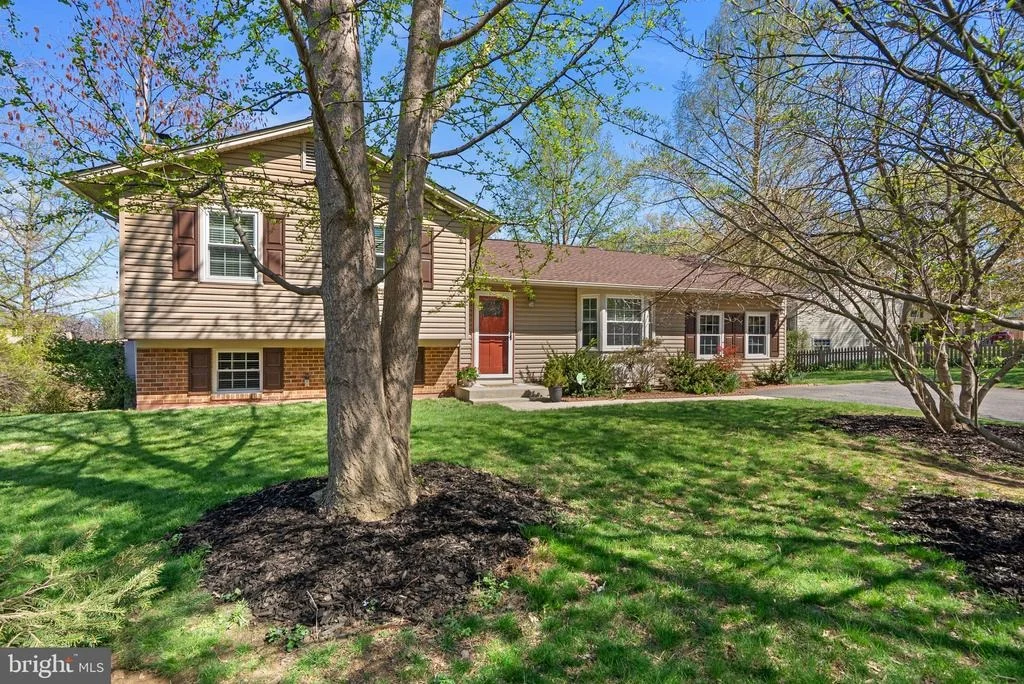
8505 CALYPSO LANE


About This Property
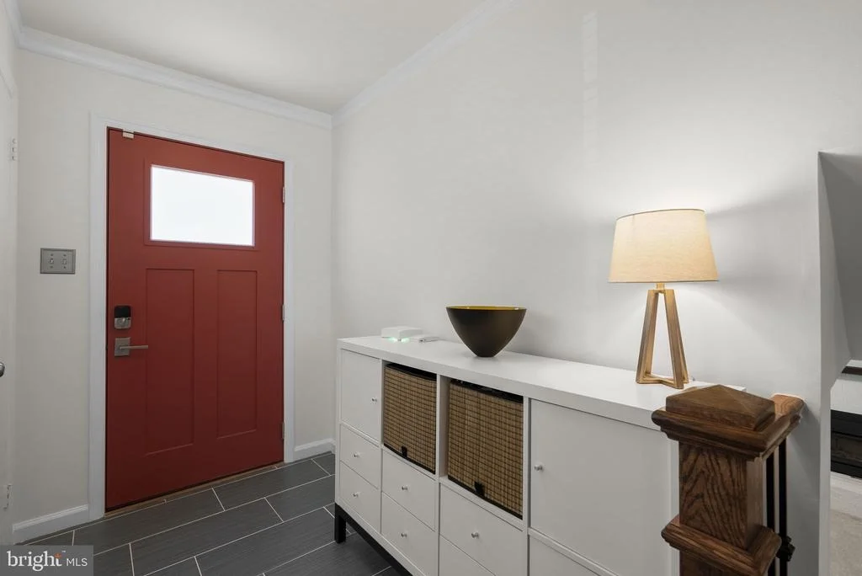
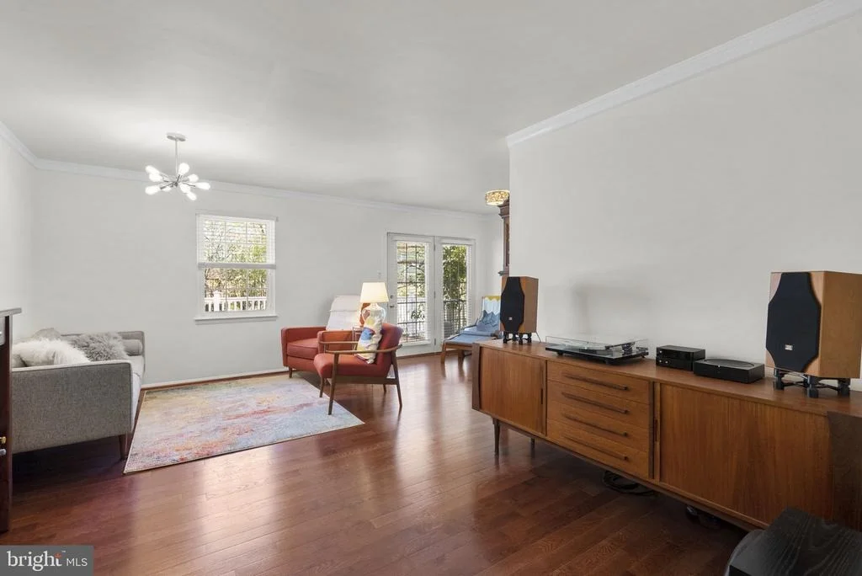
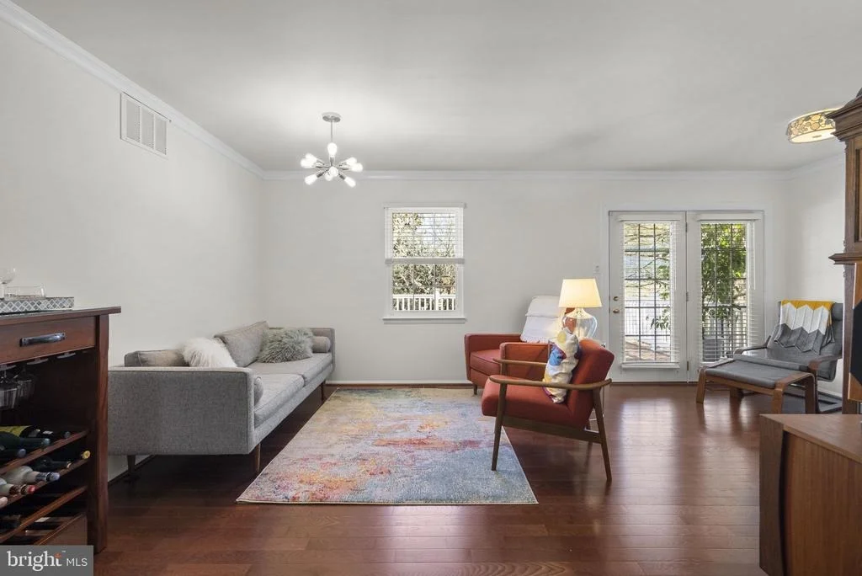
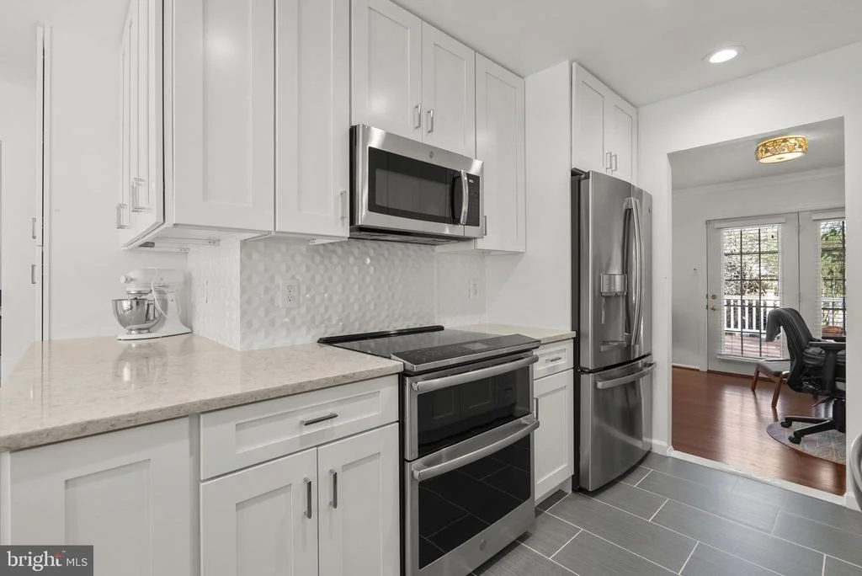
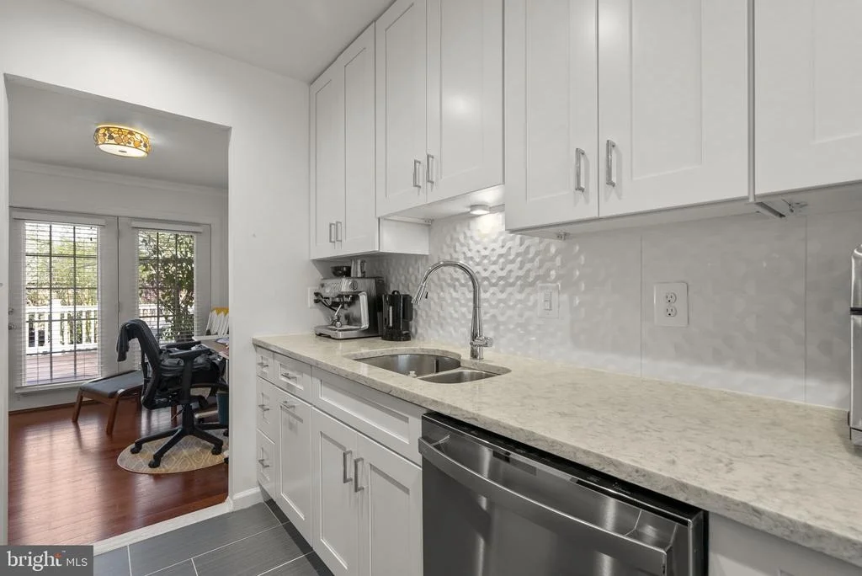
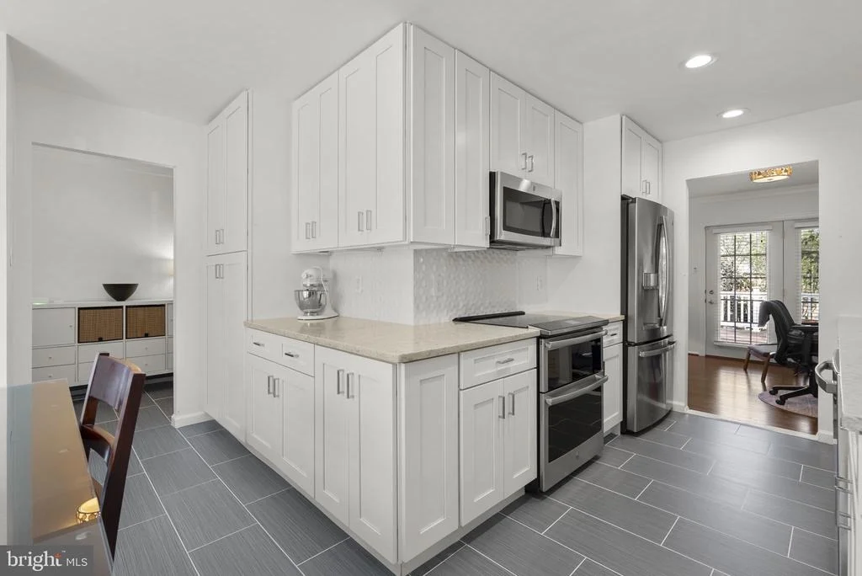
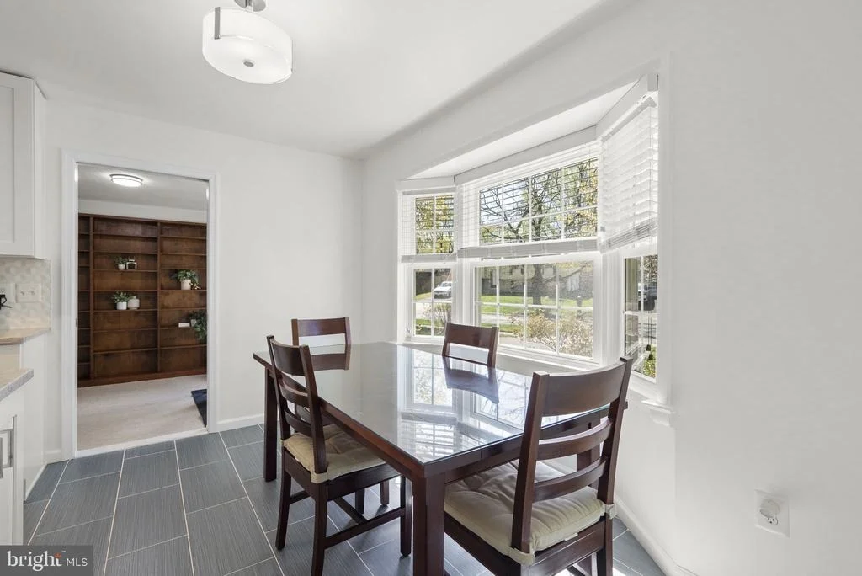
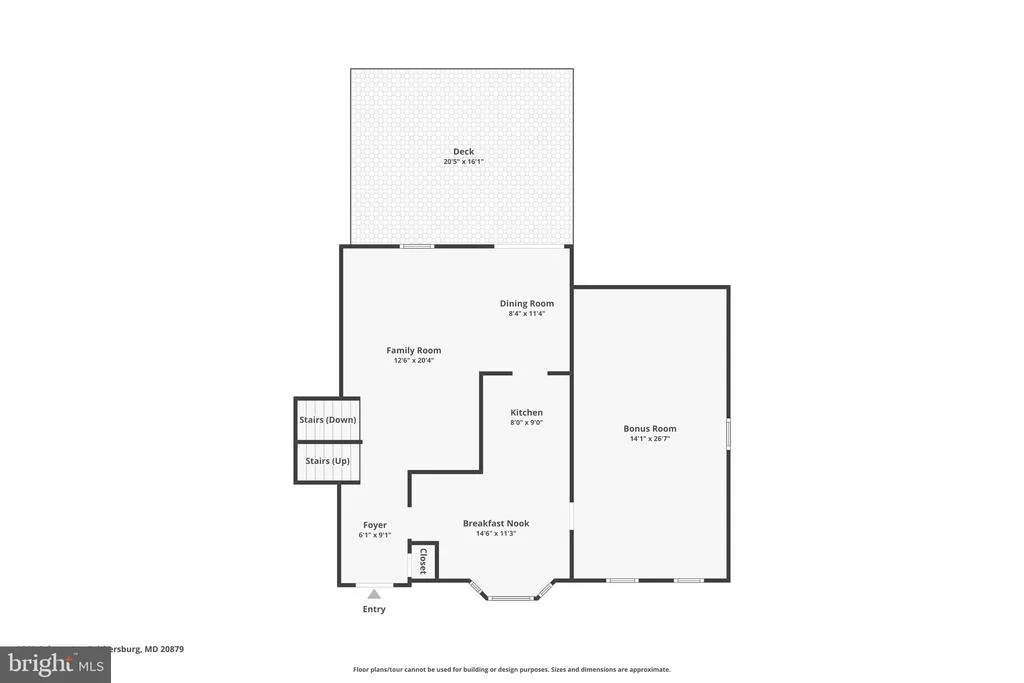
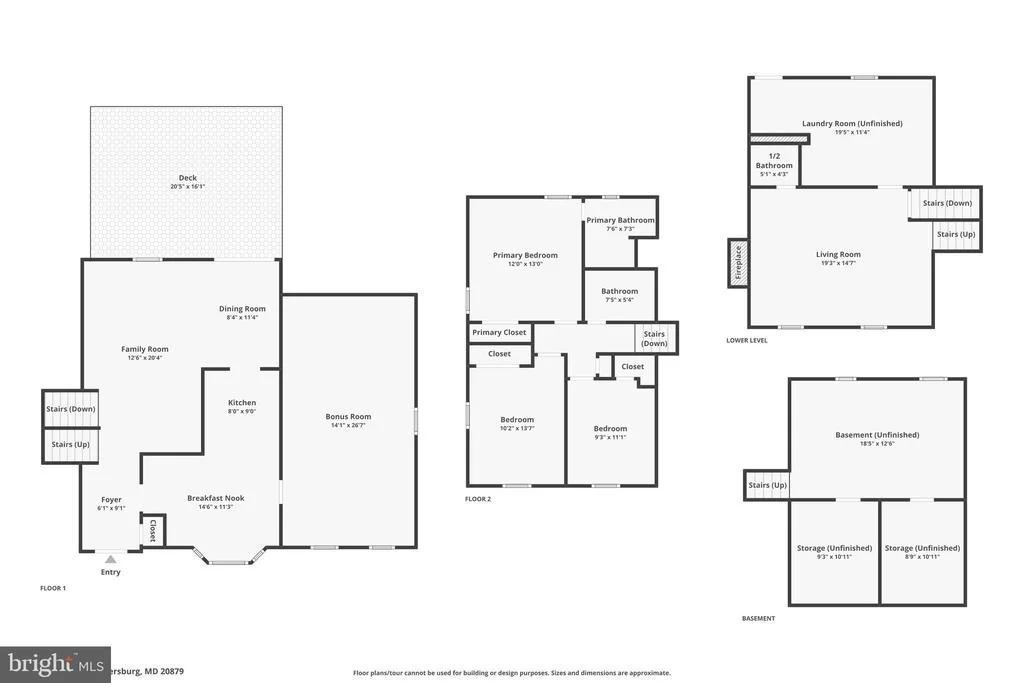
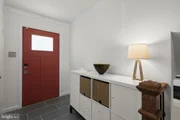
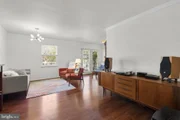
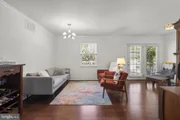
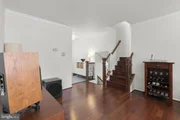
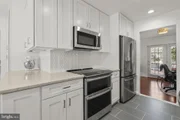
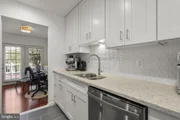
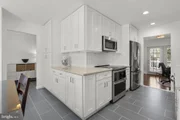
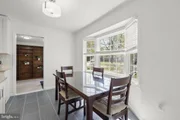
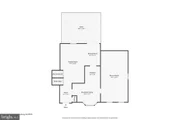
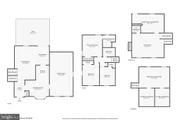
Step into the sunny foyer featuring new tile flooring, which opens to the formal living room with elegant crown molding and abundant natural light. The living room flows seamlessly into the dining room and offers direct access to the outdoor deck, creating an ideal space for both everyday living and entertaining. The dining room also connects to the stunning 2020 kitchen renovation, complete with white cabinetry, quartz countertops, updated appliances, recessed lighting, tile flooring, and a bright bay window breakfast area.
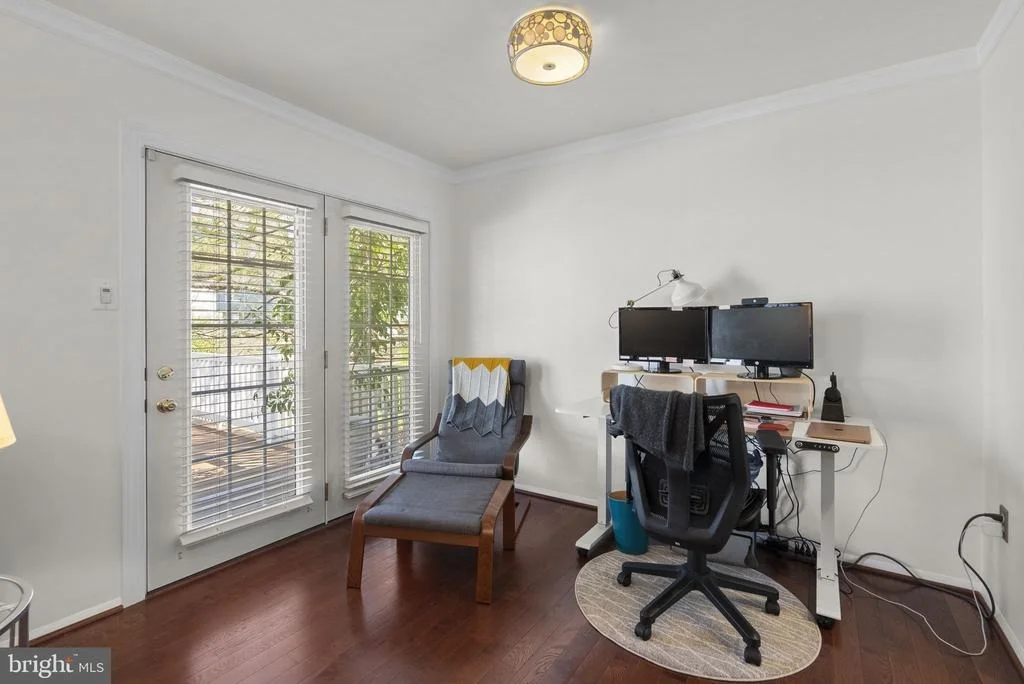
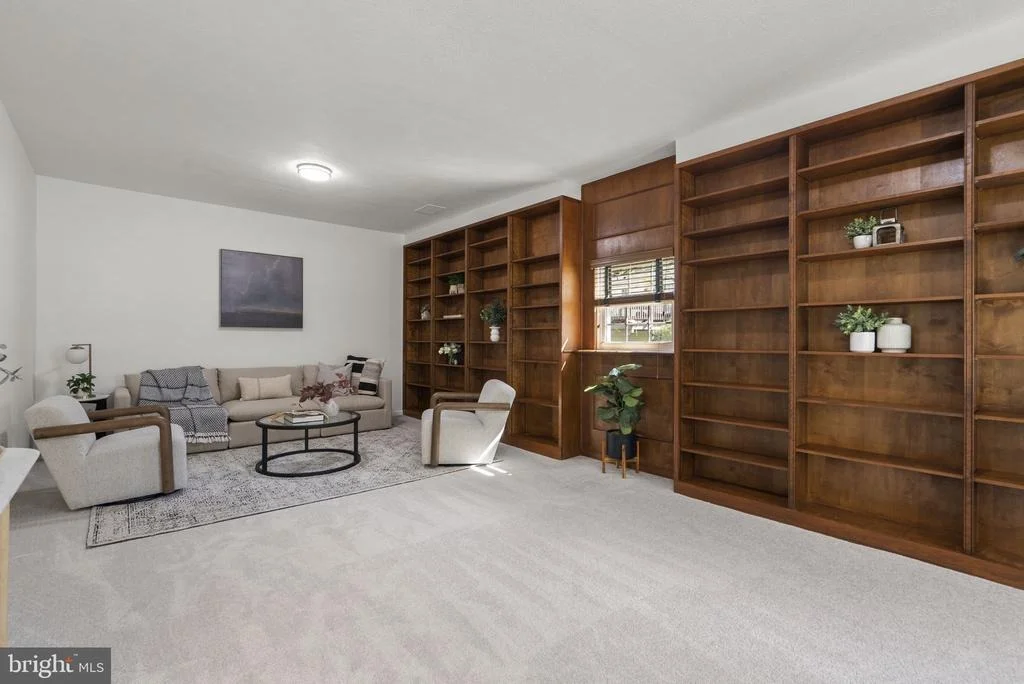
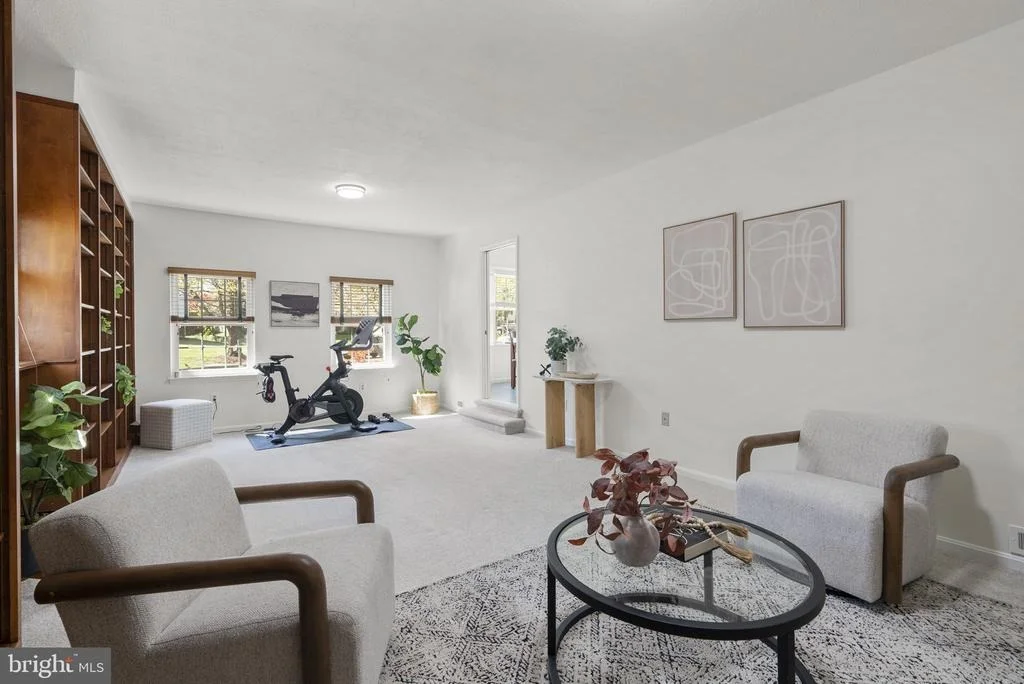
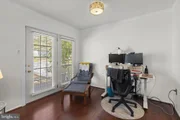
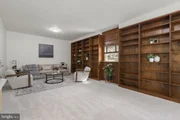
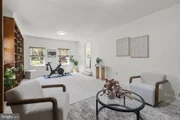
Just off the kitchen, the magnificent 22 by 15 bonus room has been freshly painted and features brand new carpet, offering exceptional flexibility for entertaining, working from home, or relaxing in style.
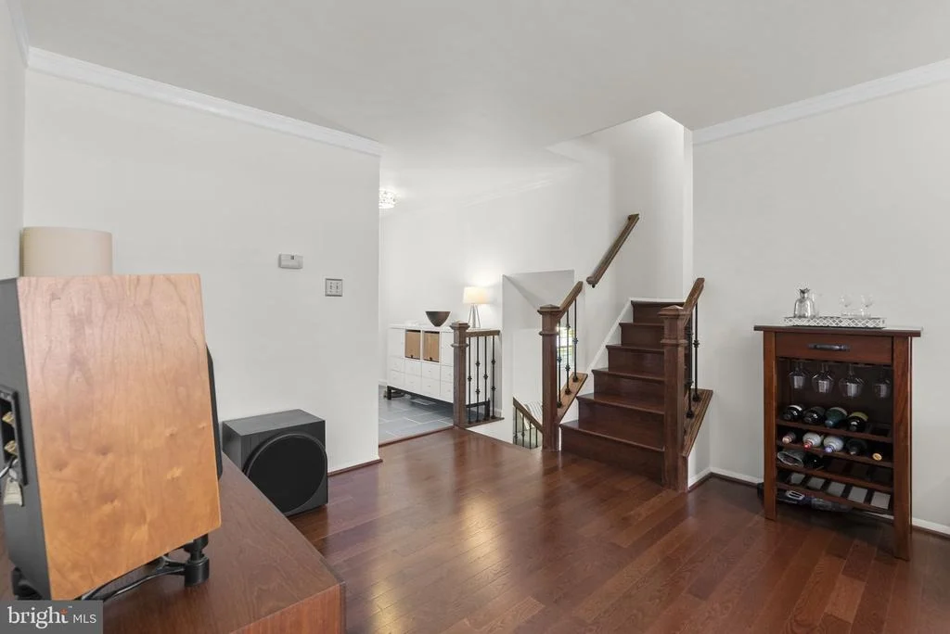
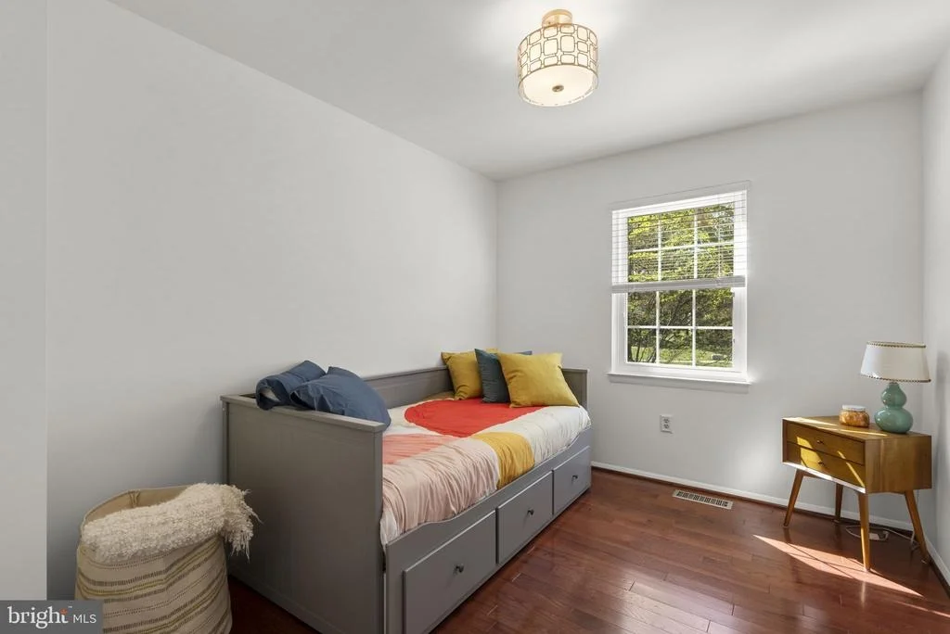
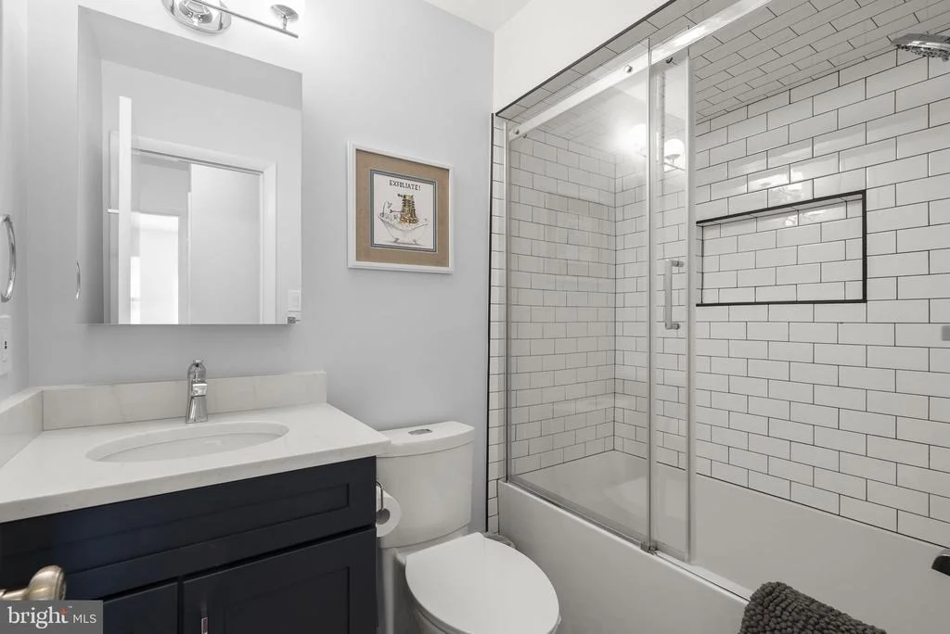
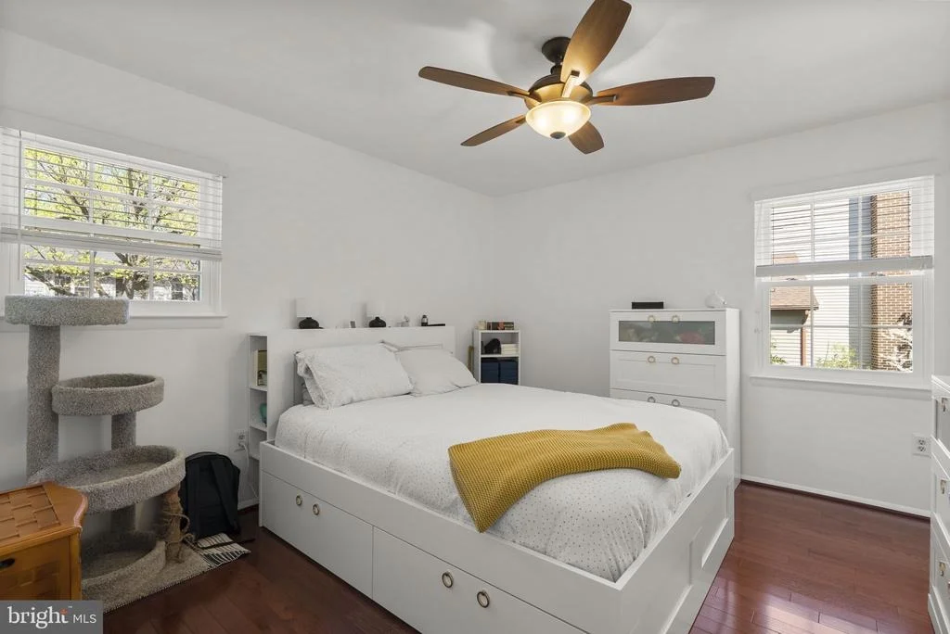
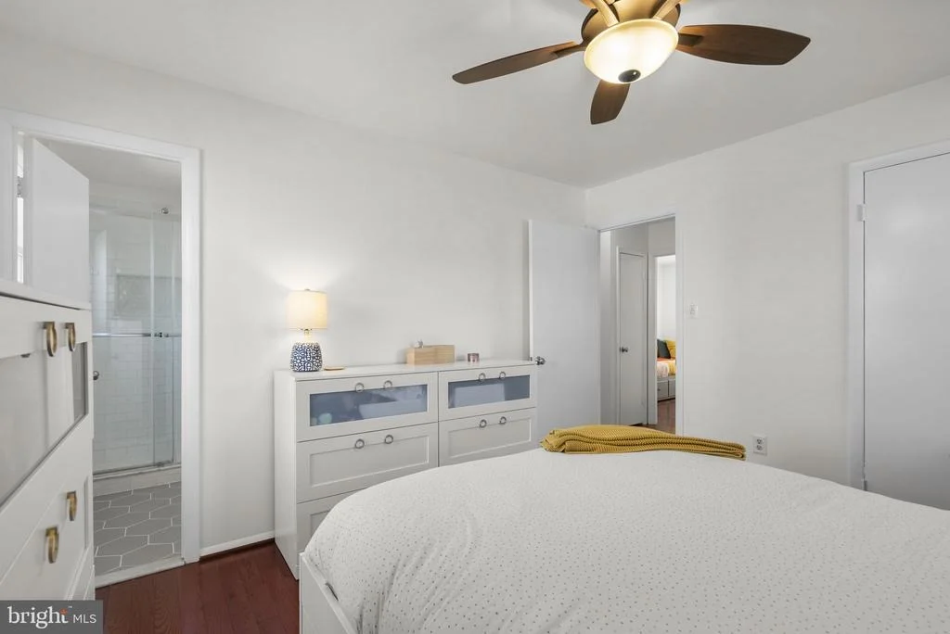
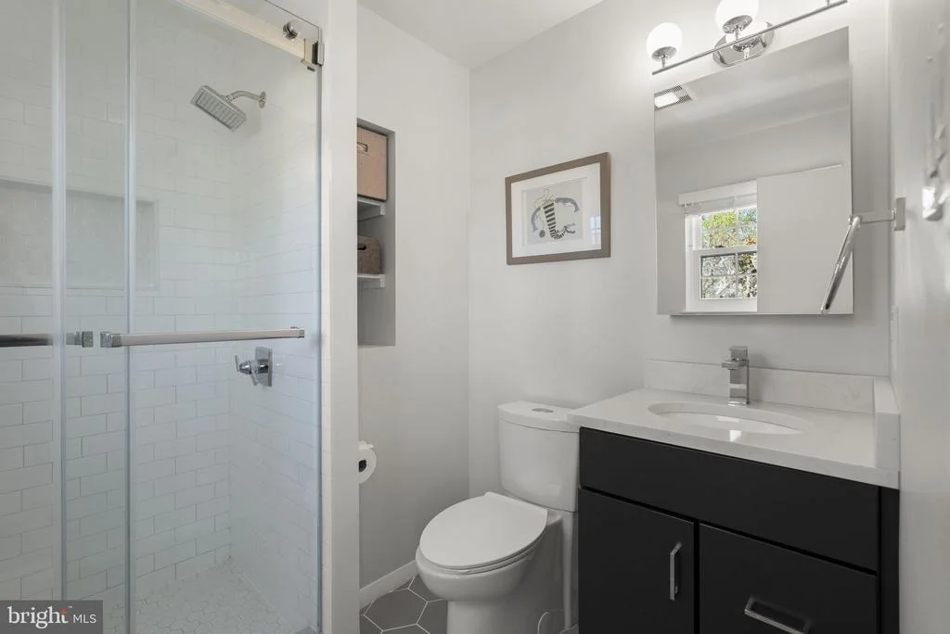
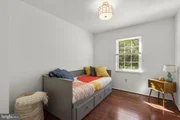
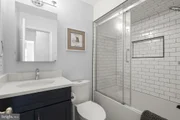
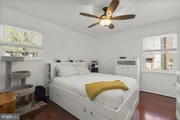
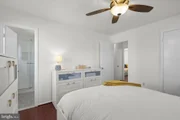
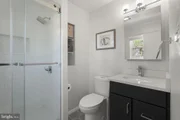
Upstairs, you will find three bedrooms, including a spacious primary suite with a beautifully renovated ensuite bathroom completed in 2020, along with two additional bedrooms and a fully renovated hall bathroom, also updated in 2020. Hardwood floors enhance both the main level and upper level, complemented by custom handrails and balusters.
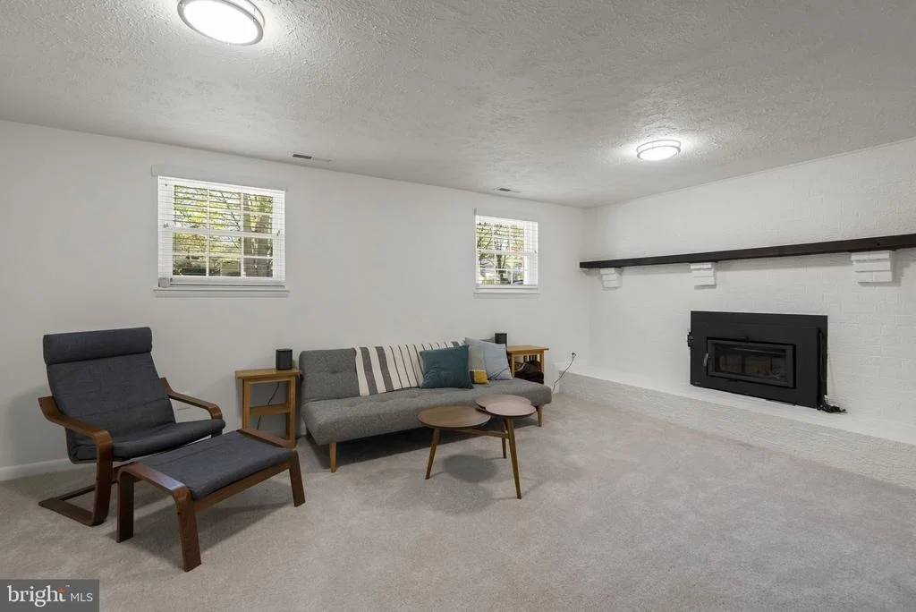
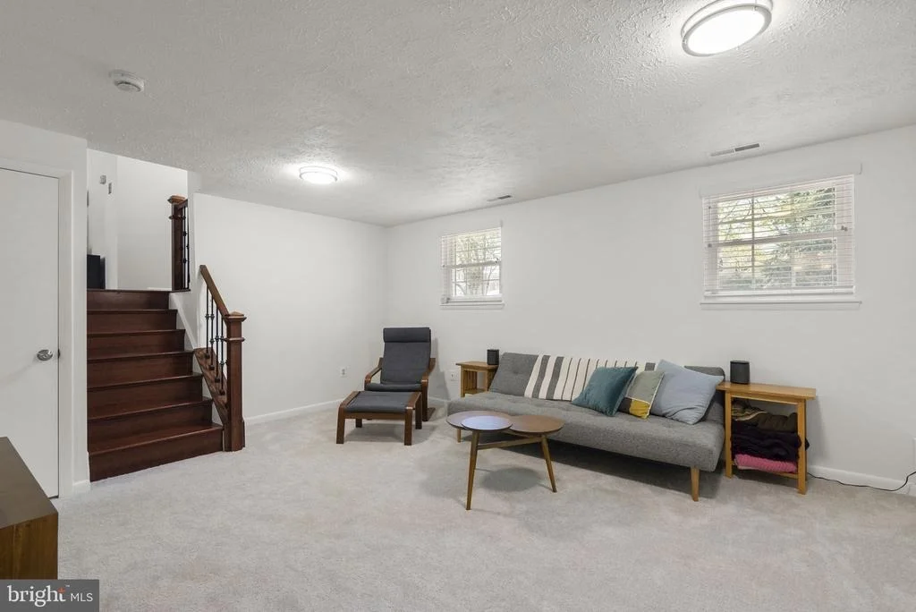
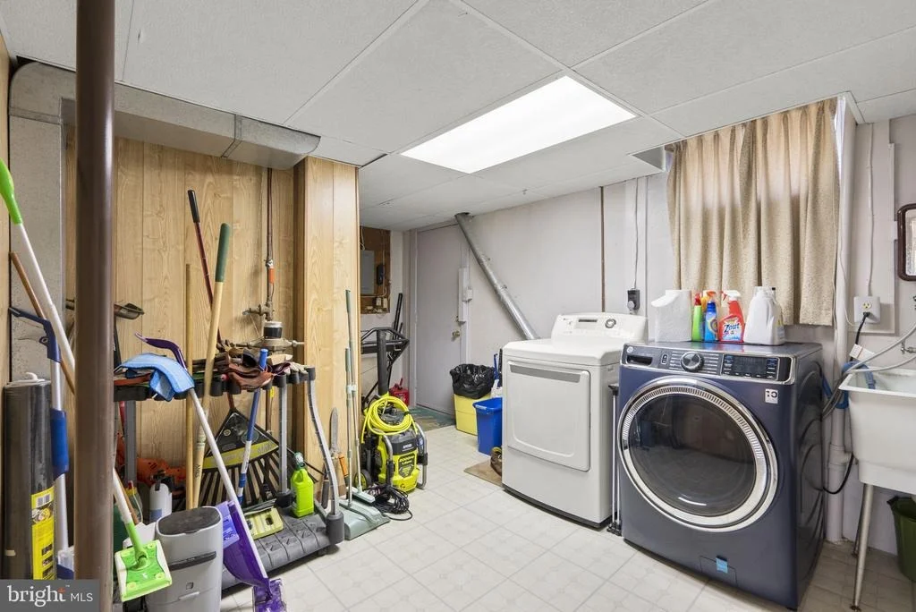
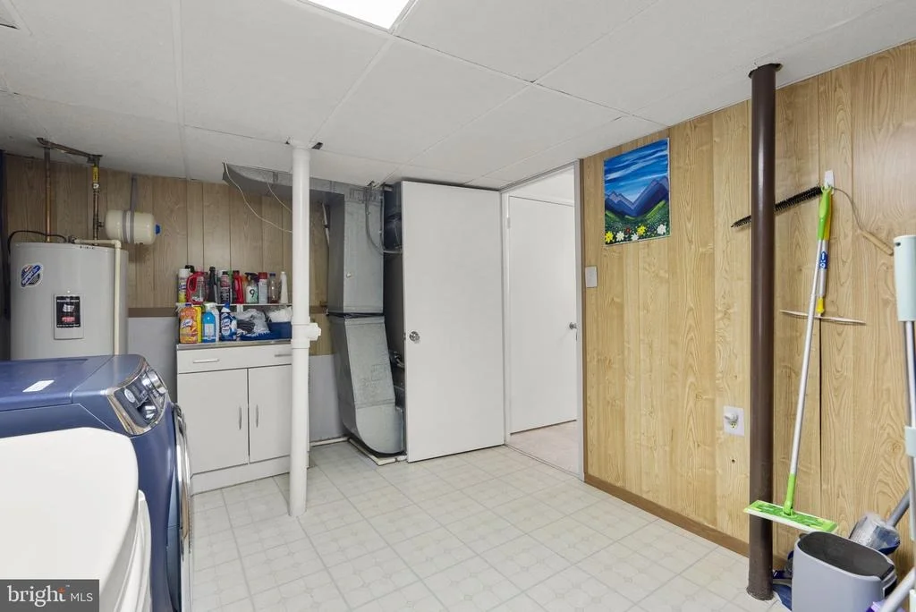
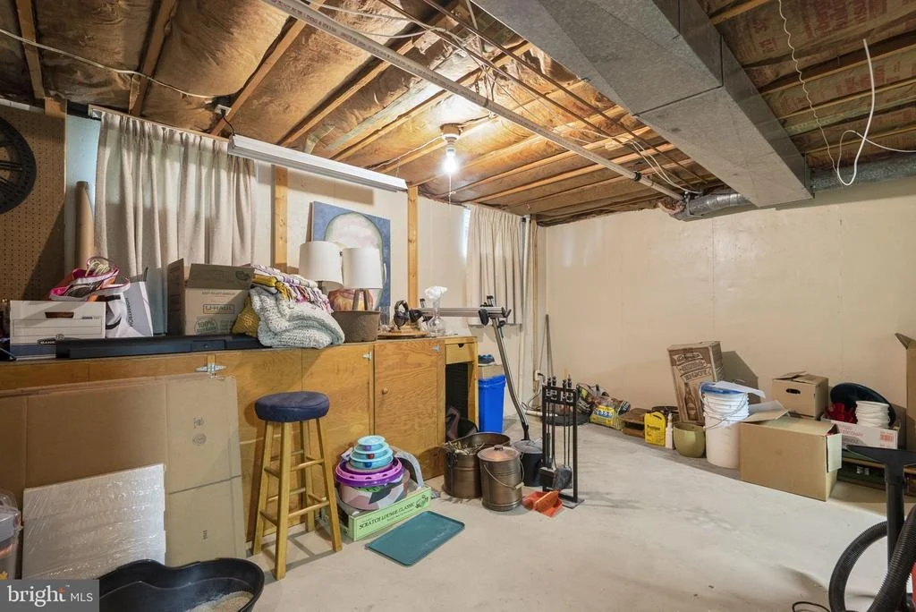
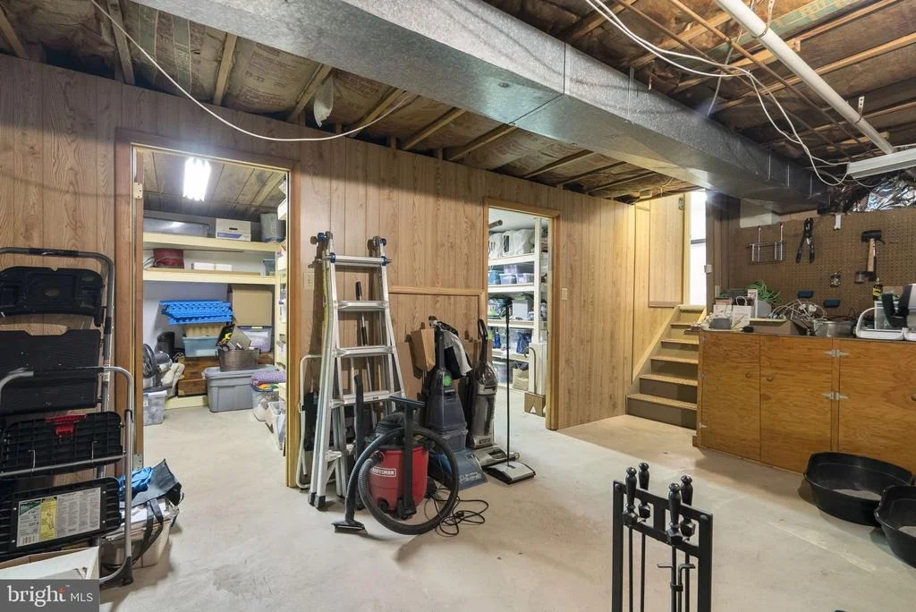
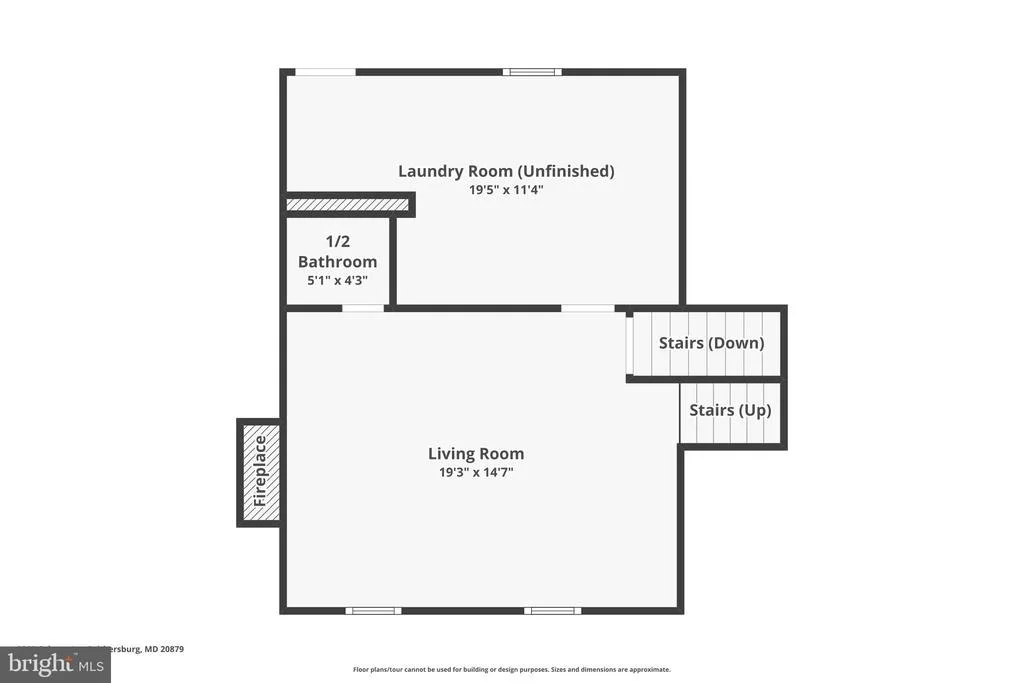
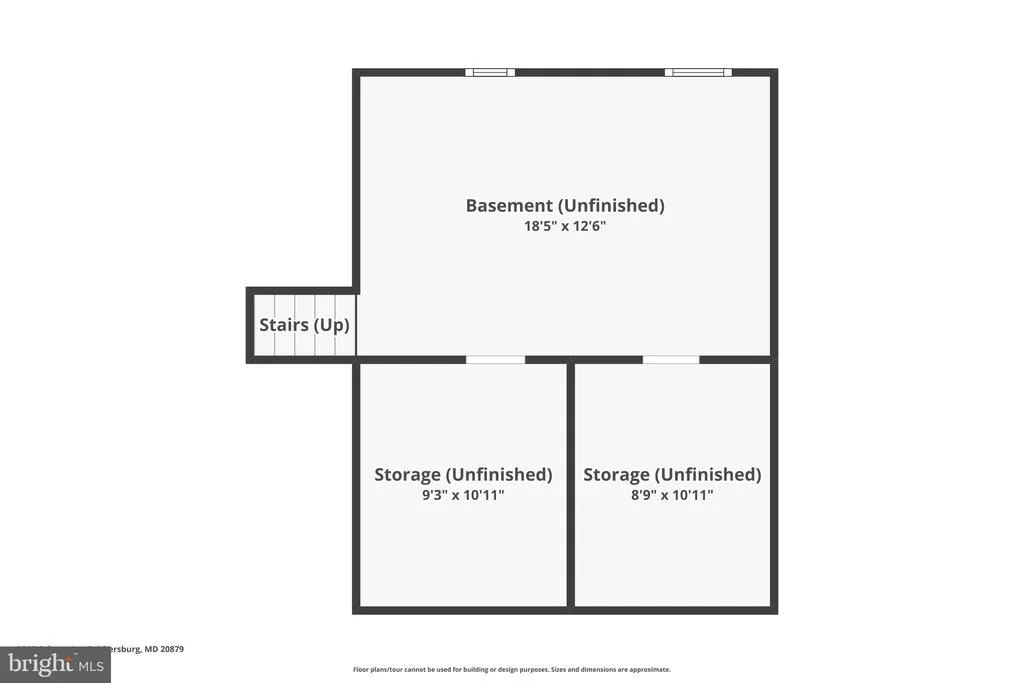
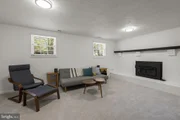
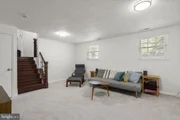
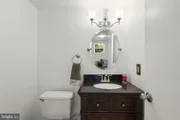
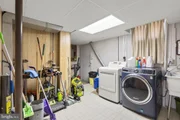
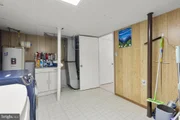
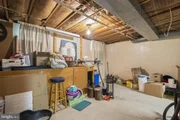
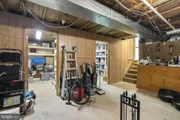
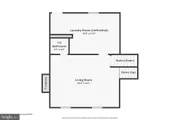
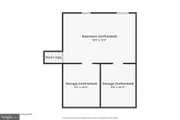
The lower level offers a warm and inviting family room anchored by a brick fireplace with a brand new wood-burning stove insert installed in 2024, along with a convenient half bath, laundry area, utility room, and generous storage space.
This home is rich with recent upgrades, including a new roof in 2024 with a transferable GAF lifetime warranty, new windows, front door, and storm door in 2025, a hot water heater in 2021, washer in 2023, and dryer in 2016.
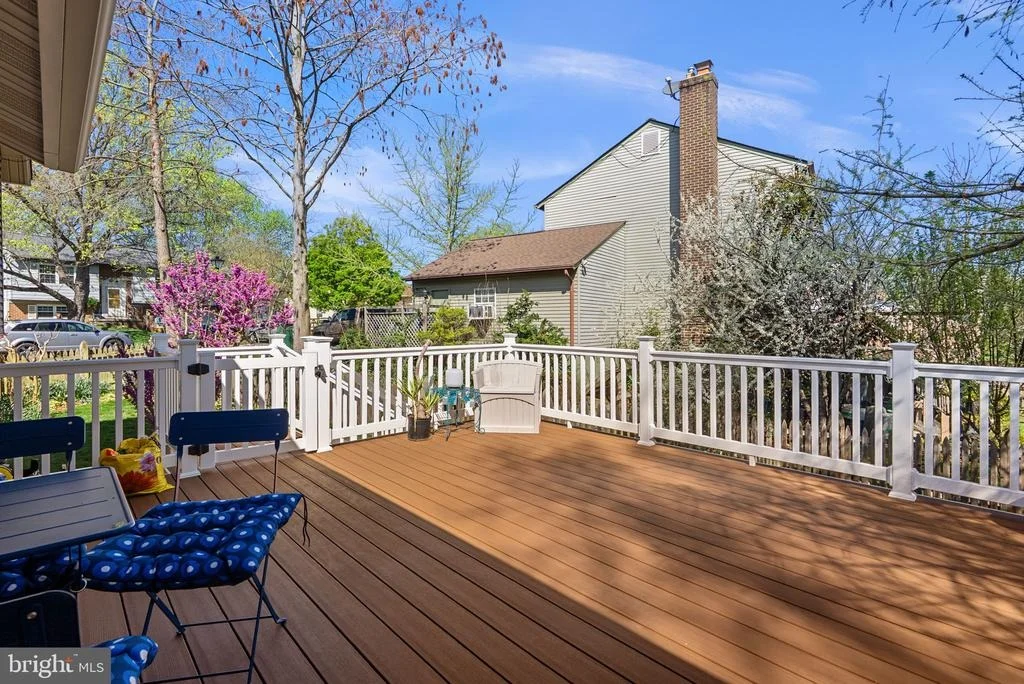
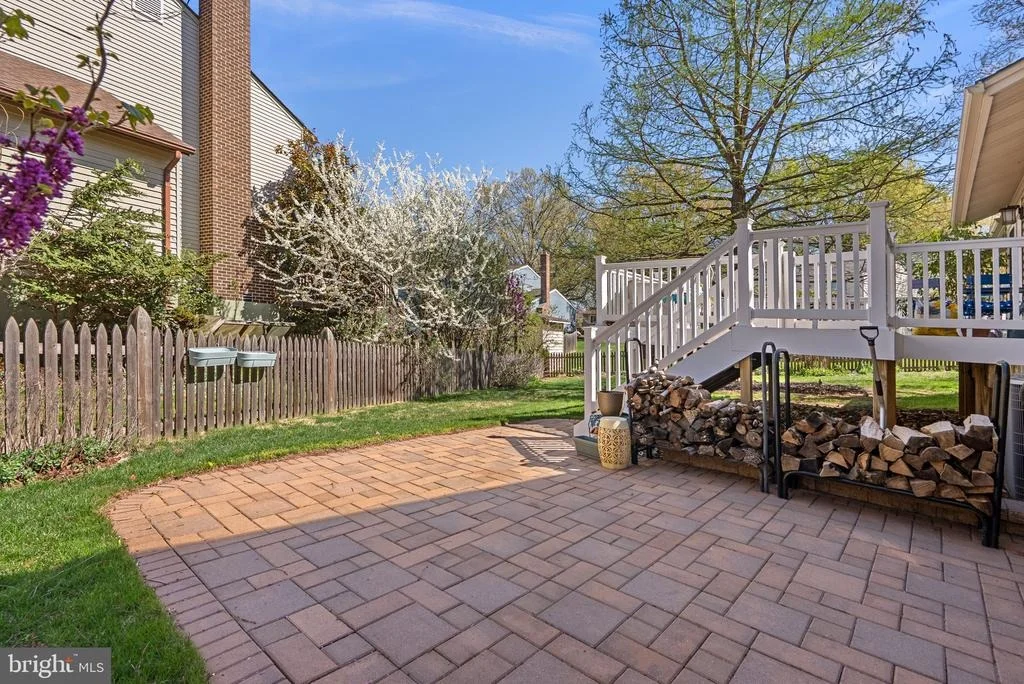
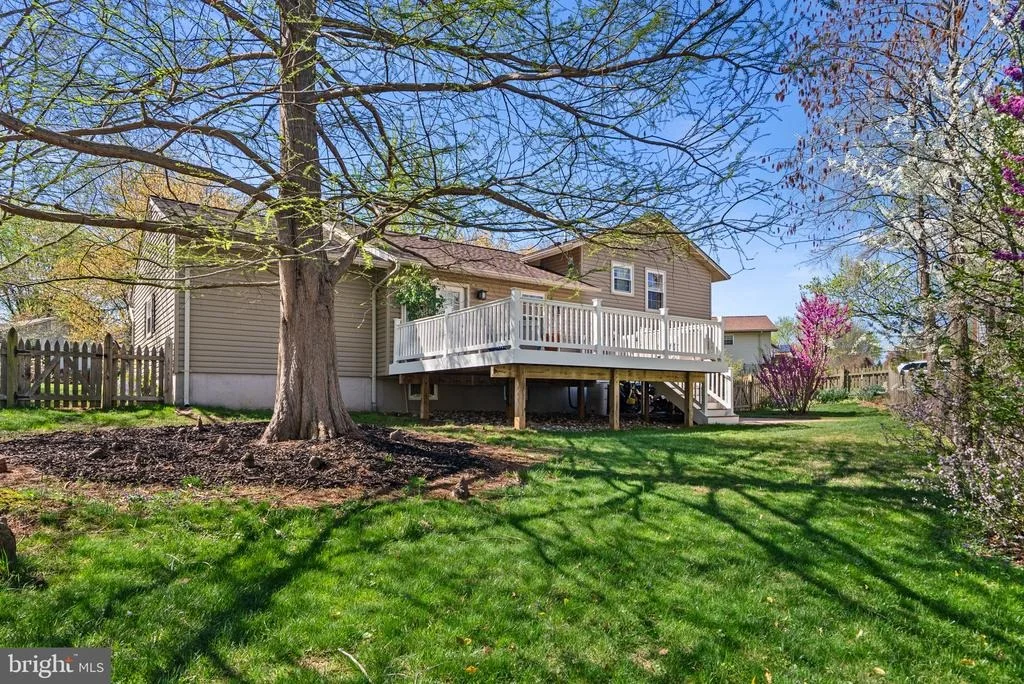
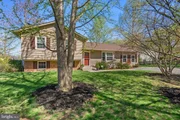
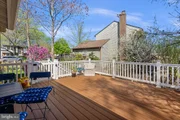
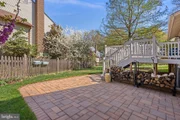
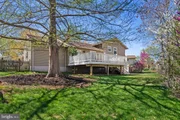
Outdoor living is just as impressive, with a composite deck and brick patio added in 2016, overlooking a beautifully landscaped yard perfect for relaxing or entertaining. Ideally located just a short walk to Flower Hill Elementary School, this home offers the perfect combination of comfort, style, and convenience in a wonderful community setting.
2025
New windows, front door and storm door
2024
New wood burning stove insert
Roof – GAF Lifetime warranty; transferable
2023
Washer
2021
Hot water heater
Hardwood floors on stairs and upper level
2020
Kitchen renovation
New quartz countertops
New kitchen cabinets
New kitchen appliances
New kitchen recessed lighting
Primary bathroom renovated
Hall bathroom renovated
2017
Hardwood floors on main level
2016
Dryer
Deck – composite material
Brick patio
2012
Custom handrails and balusters
Payment Calculator
Your Estimated Monthly Payment
Cap Rate Calculator
What does this mean?
Based on our analysis, the cap rate of this property is 1.25%. A negative cap rate indicates that the property might not be feasible as an income-producing asset. The median cap rate for a near zip code 11238 is 4.23%.
How much can I actually make?
Actual monthly rental income may vary between $4,760 and $7,140 depending on unit-specific characteristics. You can change the amount using the slider to further explore.
How is cap rate calculated?
Cap Rate = Net Operating Income (NOI) / Property Asset Value.
When calculating the cap rate, we assume 100% occupancy. Leverage (mortgage) is not considered.
Cap Rate provided by RealtyHop and RentHop, learn more about cap rate here.
Price History
| Date / Event | Date | Event | Price |
|---|---|---|---|
| May 29, 2026 | Sold | ||
| Sold | |||
| Apr 23, 2026 | In contract | - | |
| In contract | |||
| Apr 19, 2026 | Relisted | $625,000 | |
| Relisted | |||
| Apr 11, 2026 | In contract | - | |
| In contract | |||
| Apr 9, 2026 | Listed by RLAH @properties | $625,000 | |
| Listed by RLAH @properties | |||
Property Highlights
Building Info
Comparables
Status
Price/ft²
Listed On
Sold On
About Montgomery
Similar Homes for Sale
Currently no similar homes aroundNearby Rentals
$5,500 /mo
- 5 Beds
- 4 Baths
- 4,566 ft²
$2,350 /mo
- 2 Beds
- 1 Bath
- 1,025 ft²

RLAH @properties
Last Updated: 4 hours ago
Data Source: Bright MLS , MLS# MDMC2222546





 Your Privacy Choices
Phone: 425-283-2930
Address: 335 Madison Avenue, New York, NY 10017