See Home Value
Brandywine 20613
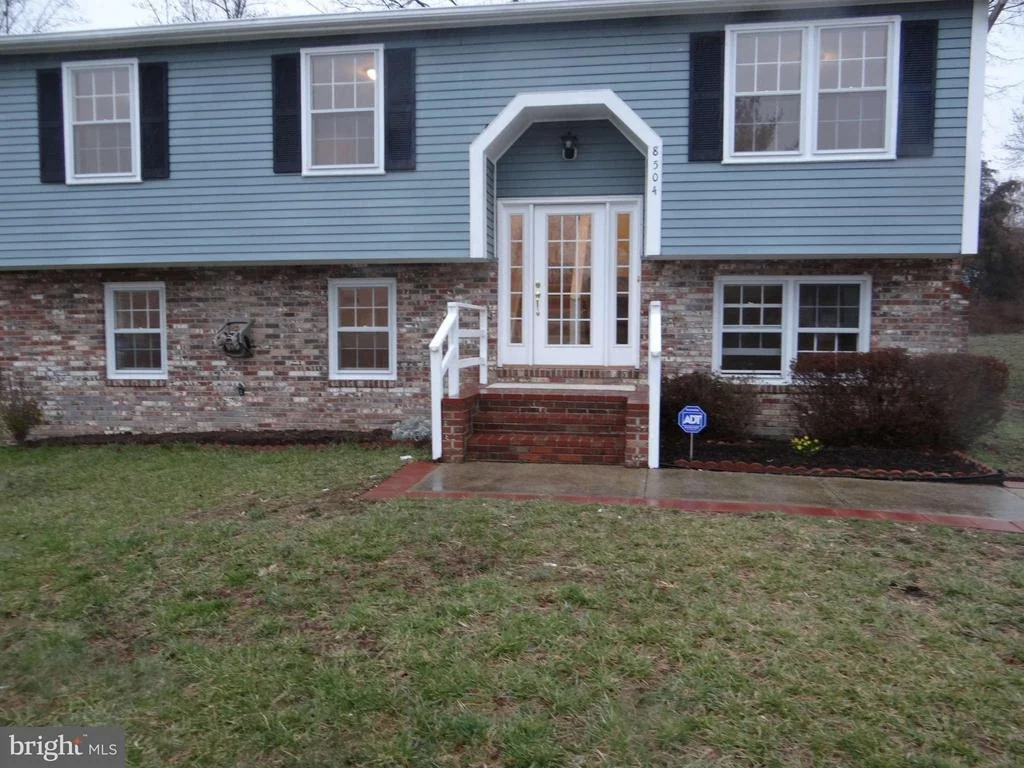
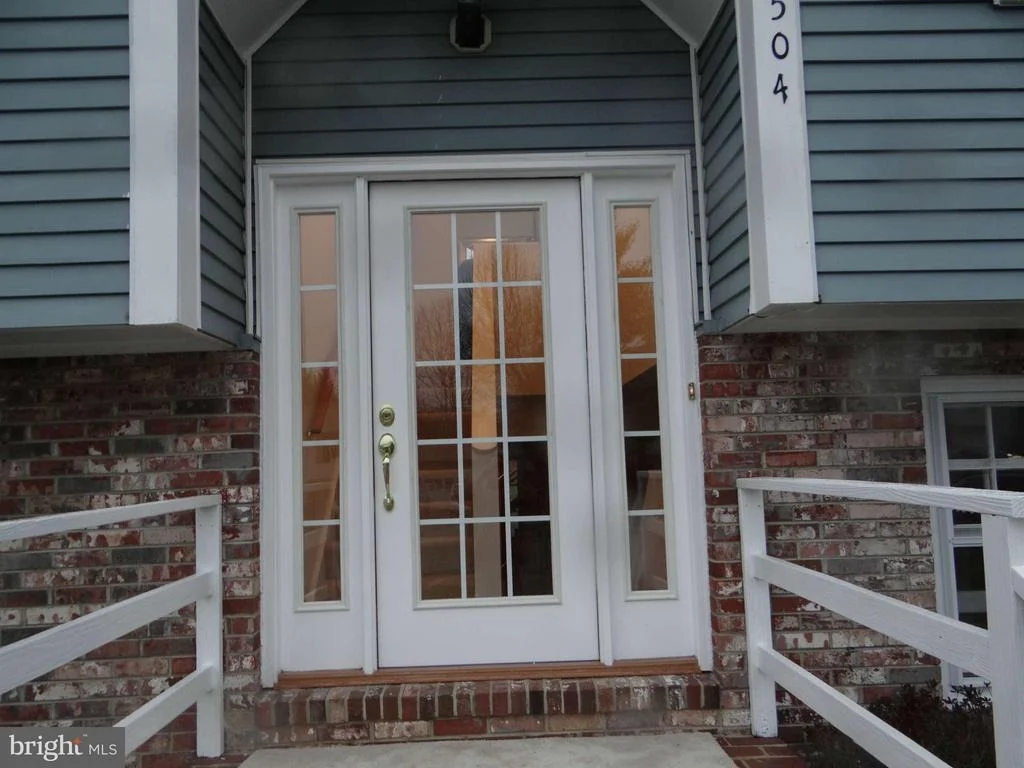
8504 HEATHERWICK DRIVE
$231,000
● House - Off Market

8504 HEATHERWICK DRIVE

BRANDYWINE, MD 20613
bedrooms
4 Beds
bathrooms
3 Baths, 1 Half Bath
$466,710
RealtyHop Estimate
98.60%
Since Jun 1, 2013
National-US
Primary Model

About This Property

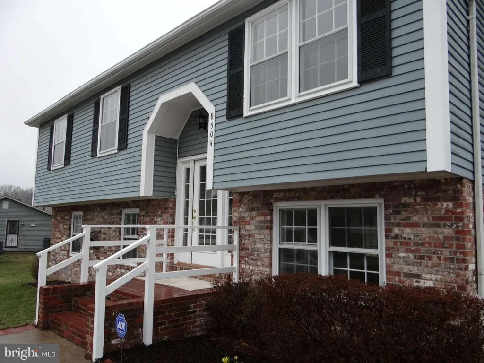
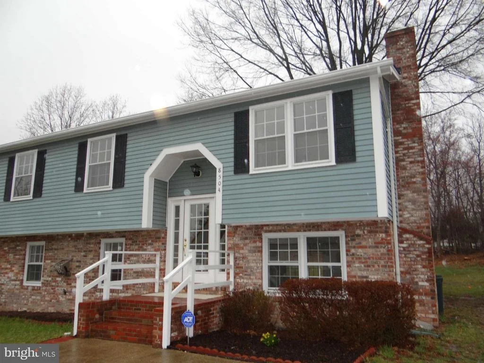
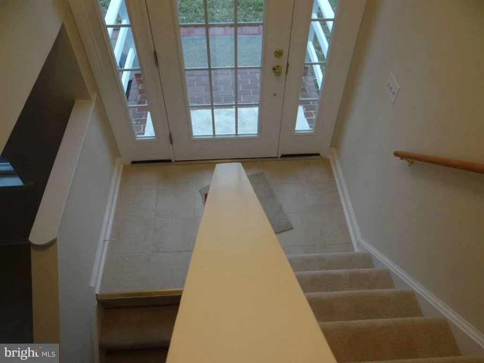
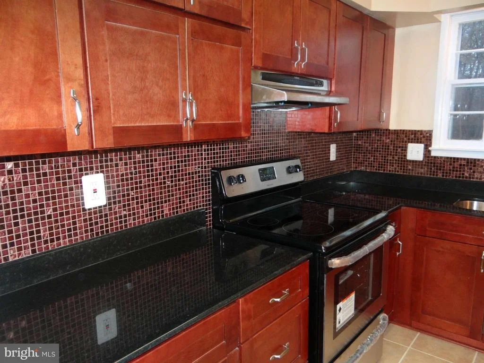
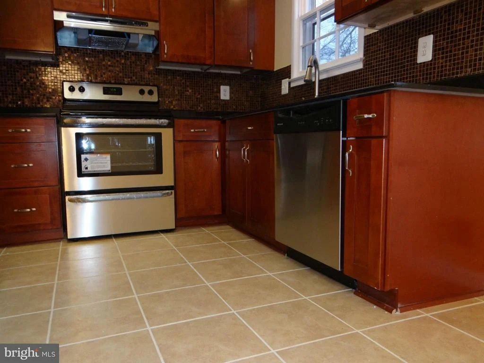
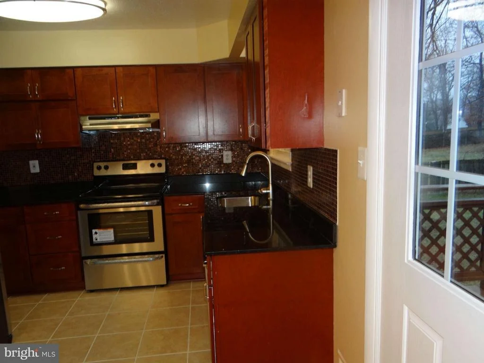
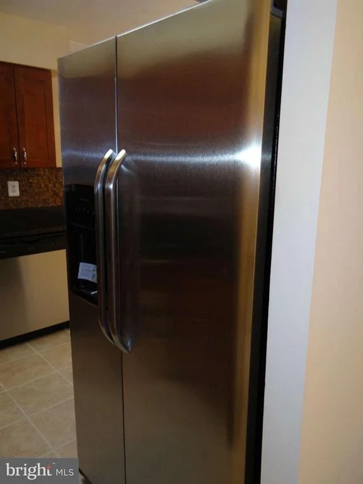
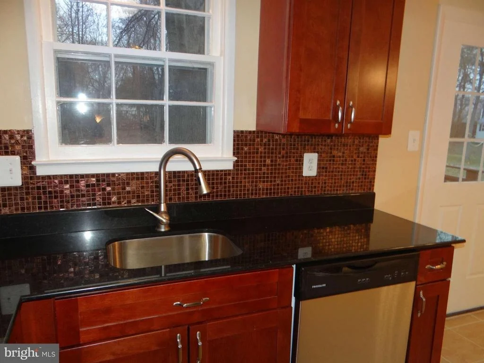
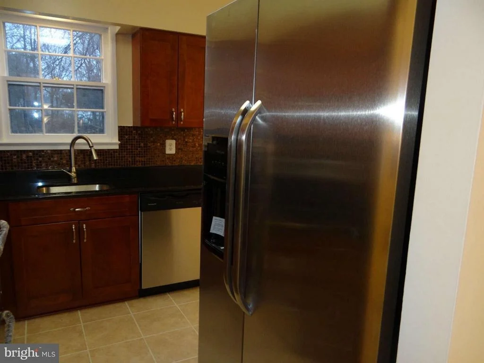
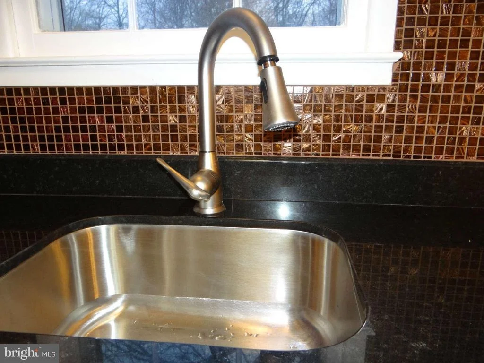
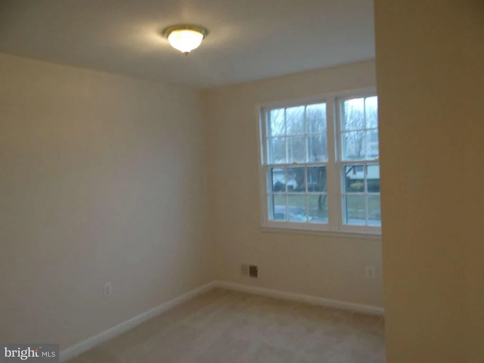
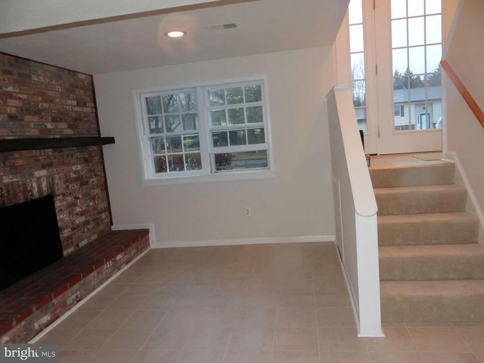
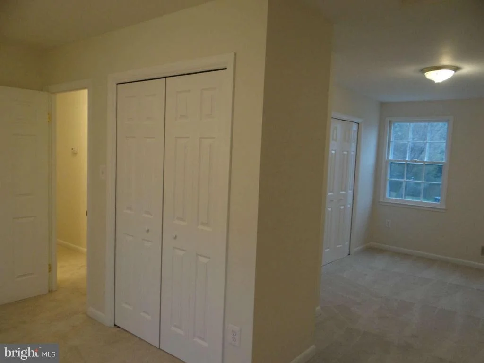
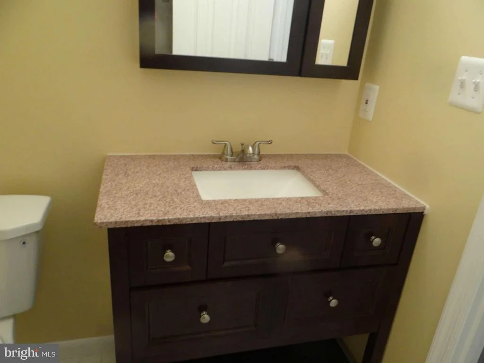
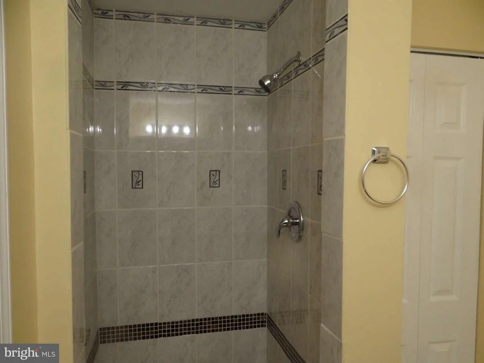
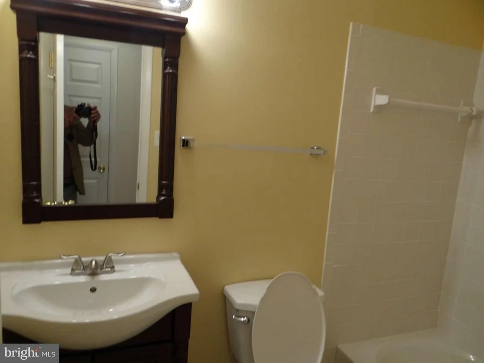
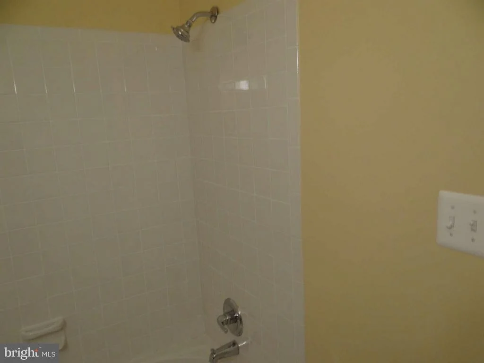
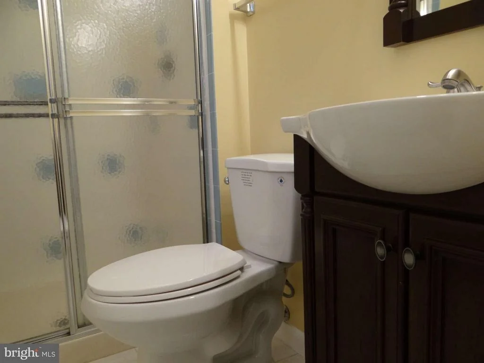
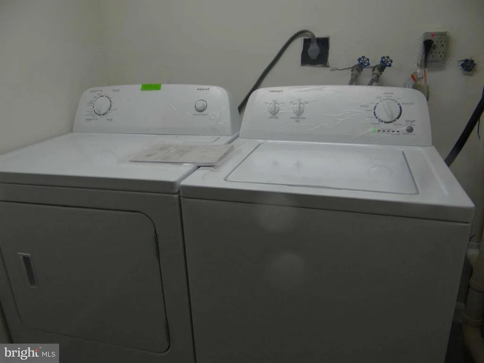
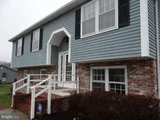
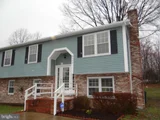
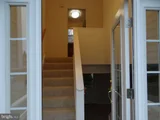
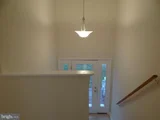
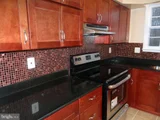
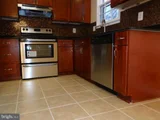
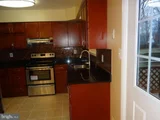
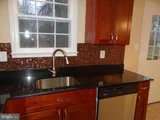
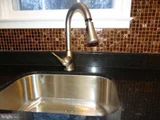
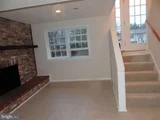
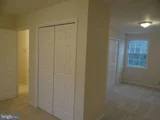
Beautiful Single Family Detached Home with 4 Bedrooms, 3.5 baths ,2 master suites w 2 attach baths ,Totally renovated ,stainless steel appliances in the kitchen,side by side door refrigerator w ice maker,New washer Dryer,Granite counter tops,wall to wall carpet,Ceramic tile in Kitchen , Dinning& rec room on LL ,Fully finish basement walkout ,New roof,1 Master bdrm on LL w full bath
Unit Size
-
Days on Market
-
Land Size
0.46 acres
Price per sqft
-
Property Type
House
Property Taxes
$344
HOA Dues
-
Year Built
1982

Payment Calculator

Cap Rate Calculator

Last updated: 3 months ago (Bright MLS #1003400826)

Price History

Date / Event Date Event Price
Jan 23, 2026 Sold
Sold
Dec 26, 2025 In contract -
In contract
Dec 17, 2025 Price Decreased $429,900
↓ $10K (2.3%)
Price Decreased
Dec 4, 2025 Listed by Own Real Estate $439,900
Listed by Own Real Estate
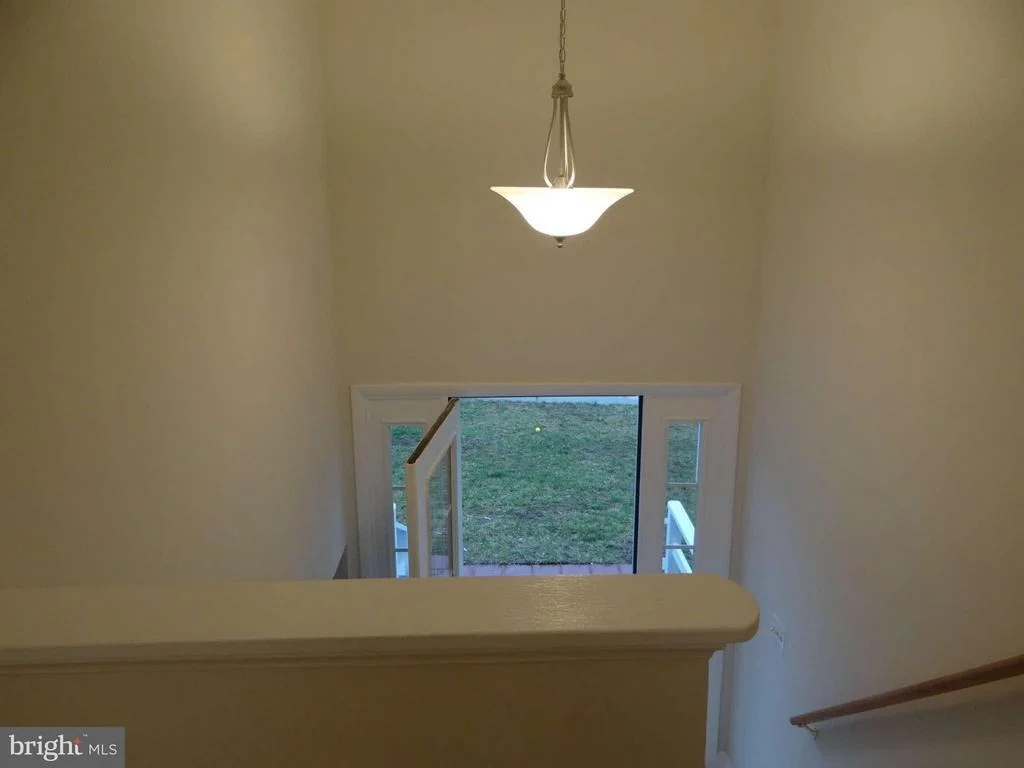
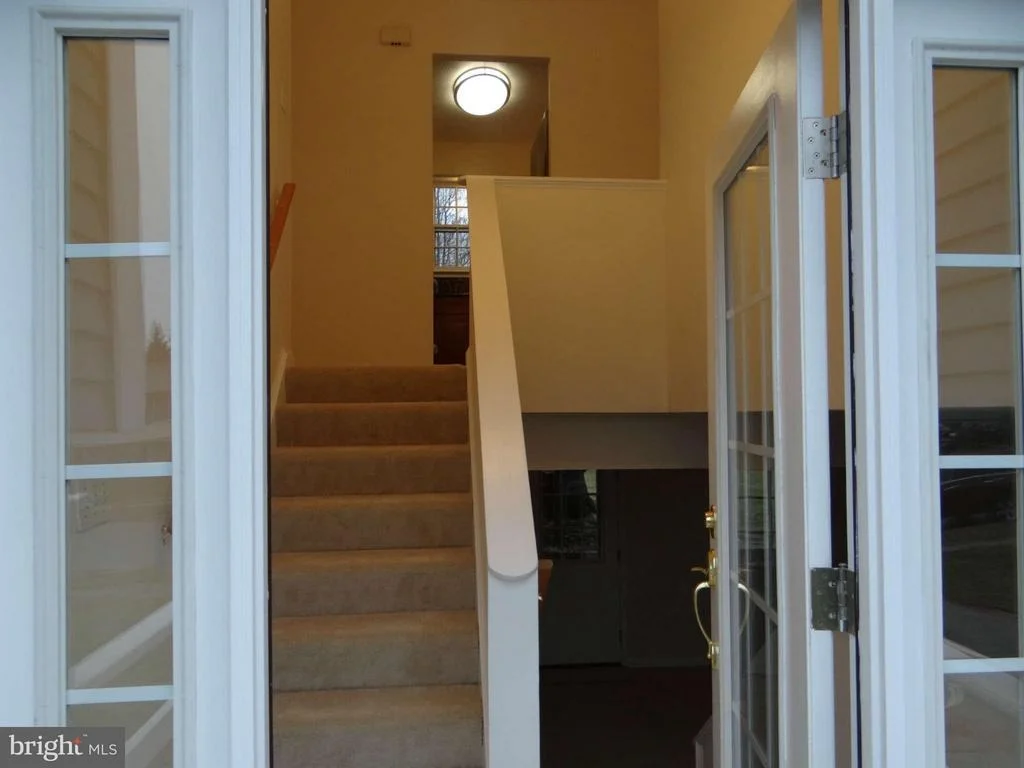
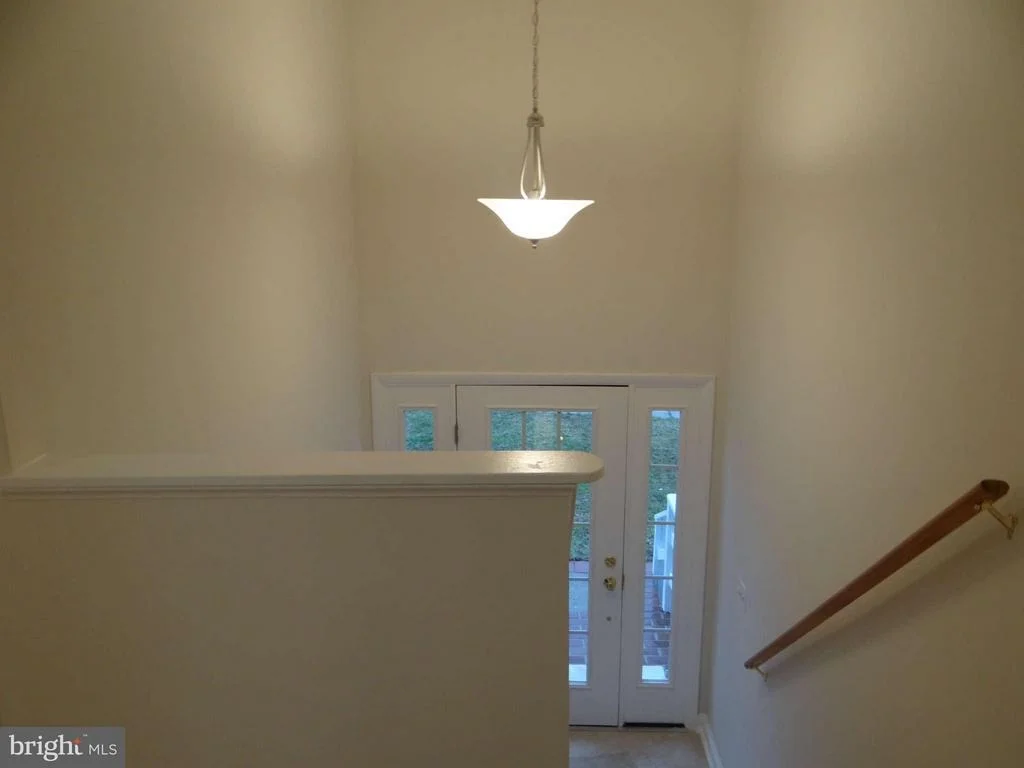
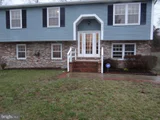
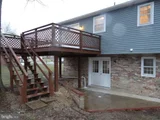
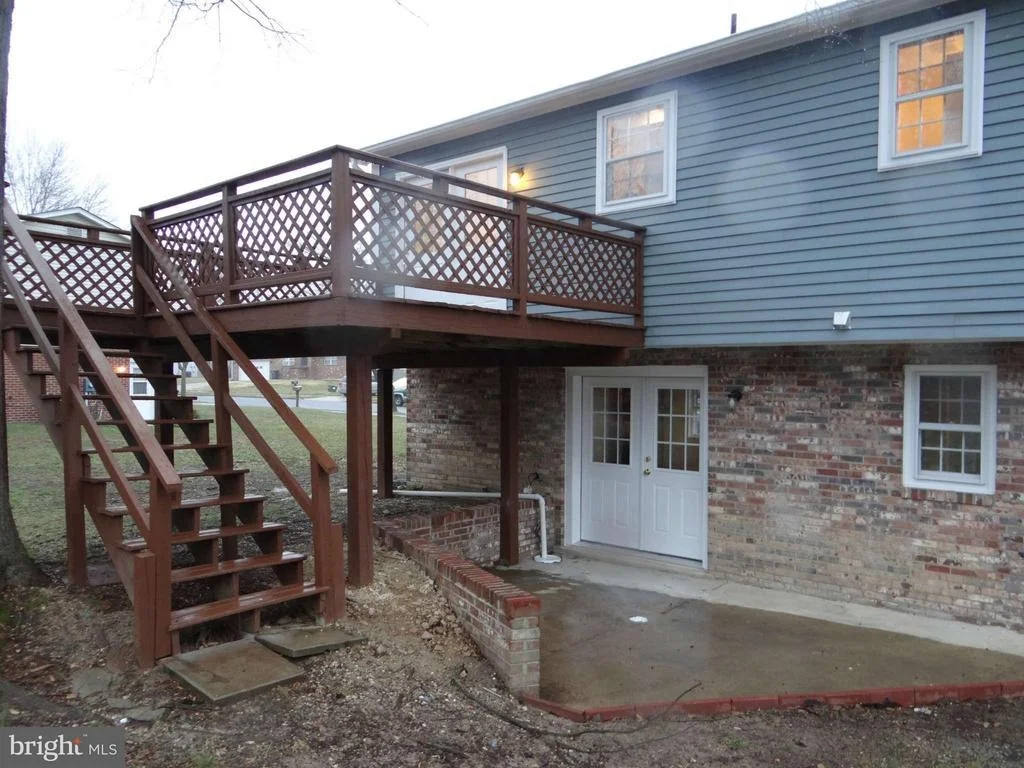
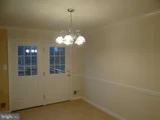
Welcome to 8504 Heatherwick Dr-a well maintained split-foyer home offering space, style, and modern comfort in the heart of Brandywine. This beautifully maintained residence features a bright and inviting upper level with an open living area, updated flooring, and plenty of natural light. The kitchen is well-appointed with ample cabinetry, generous counter space, and a seamless flow into the dining area great for everyday living or hosting. Downstairs, the fully finished lower level is a true standout, offering a spacious media/entertainment room with upgraded lighting, stylish accents, and multiple zones for lounging, gaming, or movie nights. Additional bedrooms provide flexibility for guests, home office, or multi-generational living. Step outside to a backyard designed for enjoyment. The rear deck features a charming pergola and multiple seating areas overlooking the fenced yard-ideal for gatherings, grilling, or relaxing under the canopy. A separate covered area beneath the deck adds even more usable outdoor space. Conveniently located near major commuter routes, local shopping, restaurants, and all the amenities of Brandywine. This property offers the perfect blend of comfort, convenience, and value. Schedule your showing today!
Apr 11, 2016 Sold
Sold
Show More

Property Highlights

Air Conditioning
Fireplace

Building Info

Overview

    General

  • Year Built: 1982
  • Effective Year Built: 1982
  • Bedroom Count: 0
  • Bathroom Count: 4
  • Full Bathrooms: 3
  • Partial Bathrooms: 4
  • Building Condition: 6
  • Building Quality: 4
  • Construction Type: 6
  • Building Style: 42
  • Exterior Walls Type: 0
  • Interior Walls Type: 0
  • Roof Shape Type: 0
  • Roof Cover Type: 3
  • Floor Count: 100
  • Living Units: 1
  • Floor Cover: 0
  • Basement Type: 3
  • Basement Area: 1
  • Garage Type: 0
  • Parking Space Count: 0
  • Patio Type: 0
  • Porch Type: 7
  • Pool Type: 0

    Dimensions

  • Lot Size Square Feet: 20,047
  • Total Building Area: 1,186
  • Gross Building Area: 1,186
  • Building Area: 1,186
  • Building Area Measurement: T

    Heating and Cooling

  • Fireplace Count: 1
  • Air Conditioning: 13
  • Heating: 8
  • Heated Square Feet: 1,186
  • Heating Fuel Type: 0

    Utilities

  • Sewer System: 5
  • Water Service: 0

Building

  • Building Type: 0
  • Property Class: R
  • Subdivision: HEATHERWICK
  • Land Acres: 0000000460
  • Standard Land Use Code: 1001
  • County Land Use Code: R-B004
  • Legal Description 1: HEATHERWICK

Neighborhood

  • School District Name: Prince George's County Public Schools
  • Census Tract: 801004

Zoning

  • Zoning: RR

Geography

  • Assessors Map Reference: 135 B4 0
  • Account Number: 1180132
  • District: 11
  • Parcel: 11-1180132
  • Block: B
  • Lot: 8
  • Latitude: 38.7154
  • Longitude: -76.8619

    Address

  • Full Address: 8504 Heatherwick Dr
  • Address - House Number: 8504
  • Address - Street Name: Heatherwick
  • Address - Suffix Type: Dr
  • State: MD
  • City Name: Brandywine
  • Carrier Code: R008
  • 4-Digit Zip Code: 7881
  • Zip Code: 20613

Valuation

    Tax

  • Tax Year: 2023
  • Tax Amount: $391,572

    Appraisal Valuation

  • Standard Deviation: 0.1698
  • Valuation Date: Oct 11, 2023
  • Confidence Score: 78
  • Final Value: 457,411
  • High Value: 535,123
  • Low Value: 379,699

    Market Valuation

  • Market Total Value: $413,800
  • Market Land Value: $103,200
  • Market Improvement Value: $310,600

    Assessments Valuation

  • Assessed Year: 2023
  • Assessed Total Value: $352,133

    Exemptions

  • Homeowner Exemption: Yes

    Sales

  • Current Sale Contract Date: Mar 28, 2016
  • Current Sale Recording Date: Apr 11, 2016
  • Current Sale Price:
  • Current Sale Document Type: 27
  • Previous Sale Recording Date: Jun 19, 2013
  • Previous Sale Contract Date: May 10, 2013
  • Previous Sale Amount: $231,000
  • Previous Sale Document Type: 27
Data used for valuation calculations is provided by RealtyHop, and other third party sources

Comparables

Unit
Status
Type
Beds
Baths
ft²
Price/ft²
Asking Price
Listed On
Closing Price
Sold On
HOA + Taxes

About Brandywine


Similar Homes for Sale

Currently no similar homes around

Nearby Rentals

Unit for rent at 8008 Dorado Terrace, BRANDYWINE, MD, 20613

$4,400 /mo

  • 4 Beds
  • 3 Baths
  • 3,220 ft²
8008 Dorado Terrace, BRANDYWINE, MD, 20613 Listing by Jamie R Peacock
Unit for rent at 14432 Hunts Farm Road, BRANDYWINE, MD, 20613

$3,500 /mo

  • 3 Beds
  • 2 Baths
  • 2,307 ft²
14432 Hunts Farm Road, BRANDYWINE, MD, 20613 Listing by Brillia Perez


Frequently Asked Questions

When was property at 8504 Heatherwick Drive built and last sold?
The property at 8504 Heatherwick Drive was built in 1982 and last sold on Mar 28, 2016 for $283,000.
How much is this home worth?
The estimated value of the home located at 8504 Heatherwick Drive is $434,199.
What are some comparable homes to 8504 Heatherwick Drive?
There are currently no comparable homes to 8504 Heatherwick Drive.