Check Availability
$580,000
● House - For Sale

8503 Herts Road

Spring, TX 77379
bedrooms
4 Beds
bathrooms
3 Baths, 1 Half Bath
square feet
3,971 Ft²
$3,823
Est. Monthly
$34
HOA / Fees

About This Property

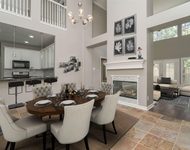
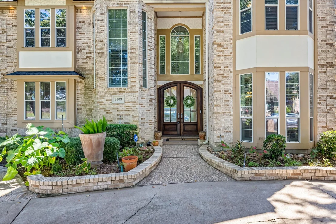
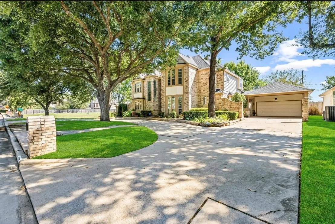
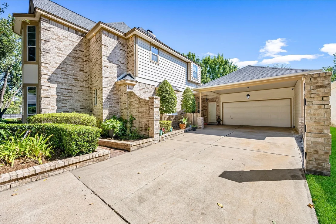
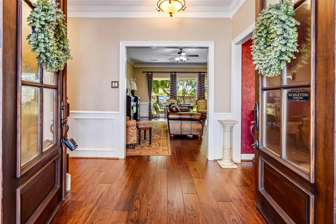
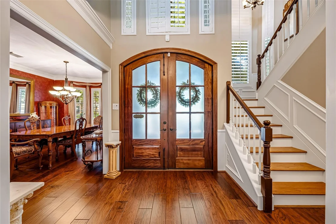
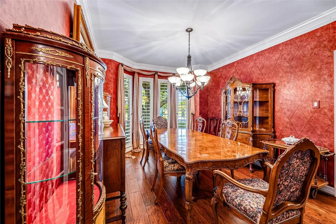
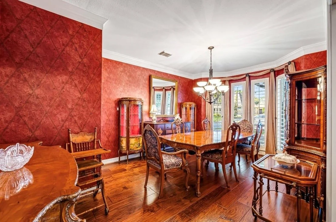
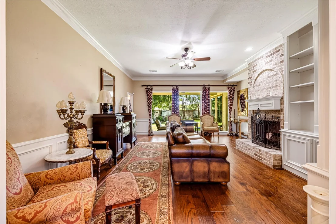
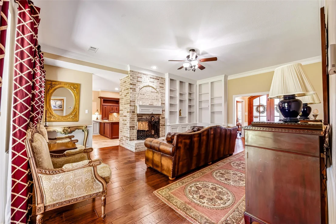
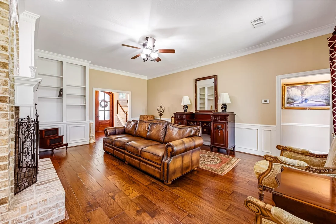
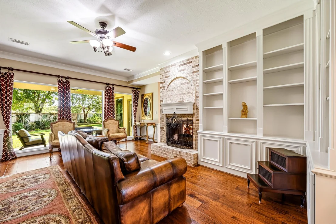
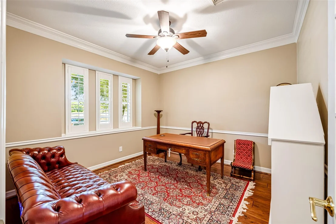
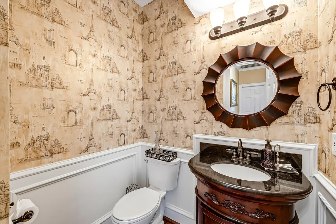
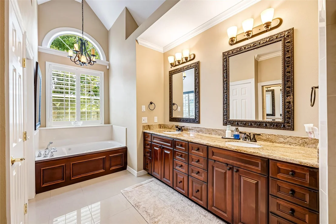
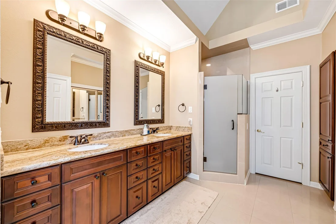
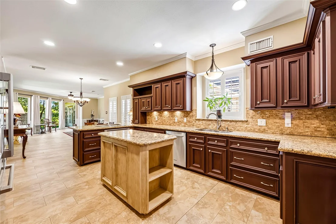
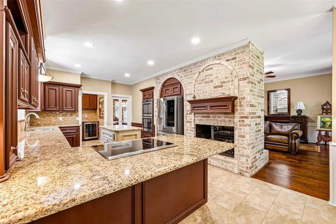
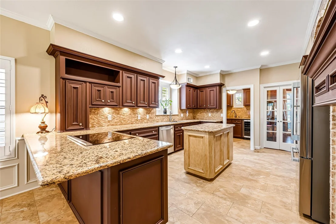
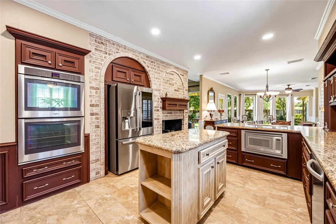
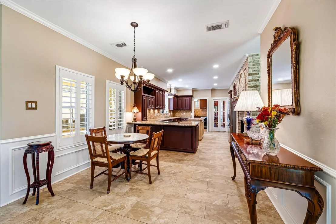
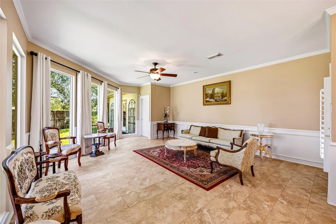
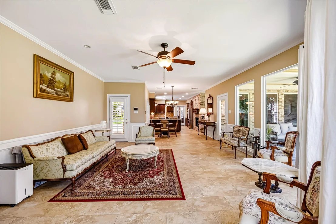
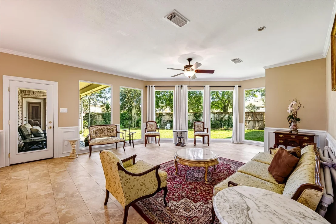
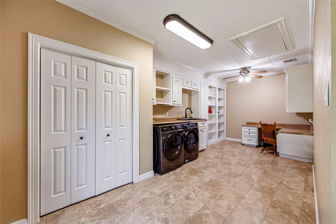
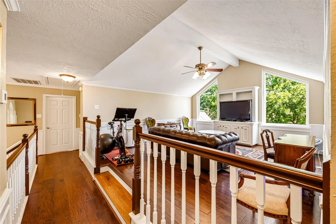
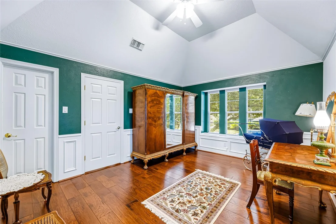
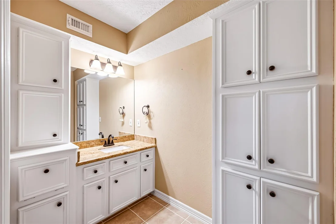
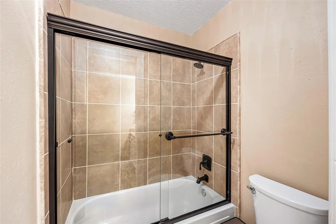
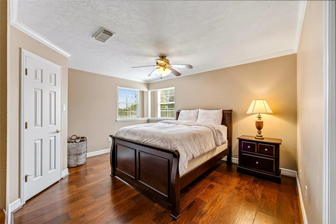
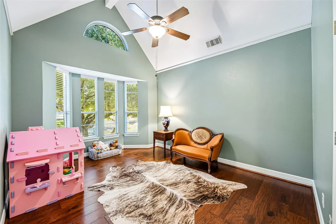
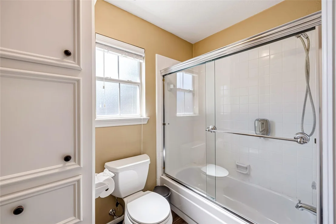
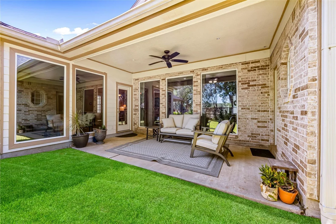
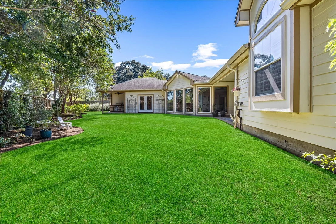
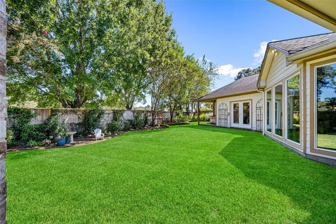
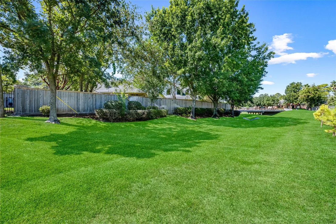
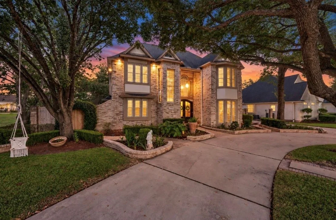
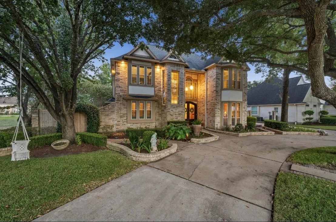
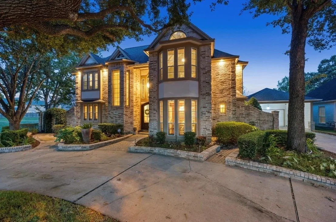
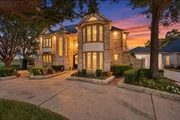
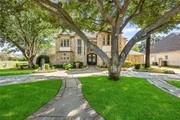
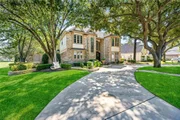
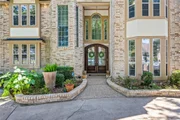
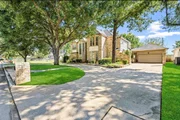
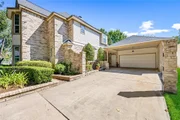
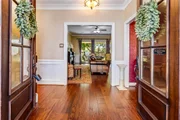
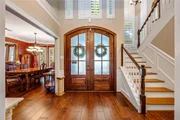
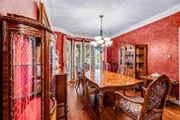
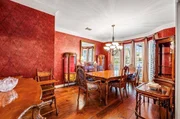
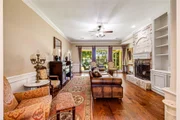
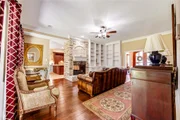
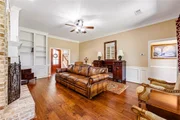
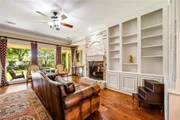
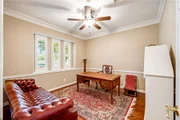
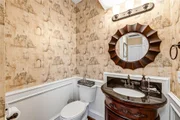
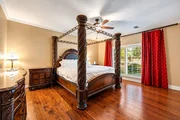
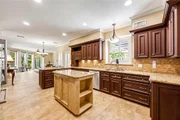
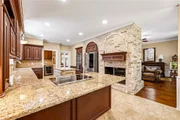
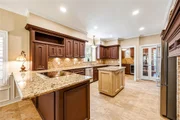
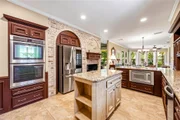
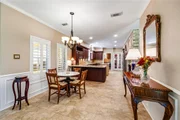
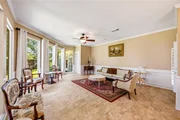
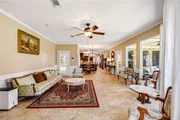
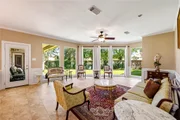
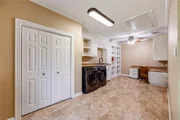
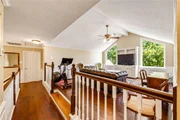
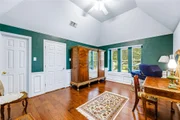
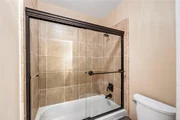
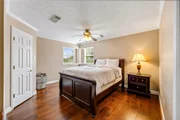
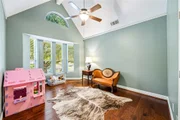
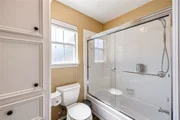
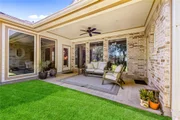
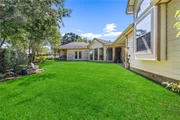
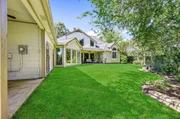
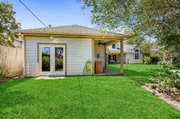
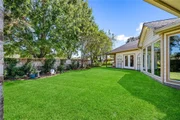
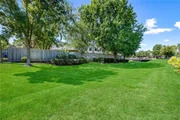
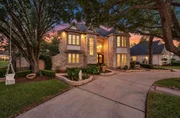
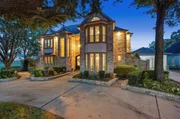
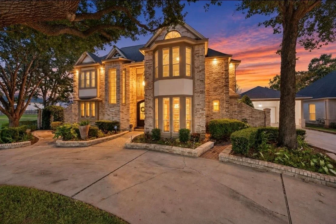
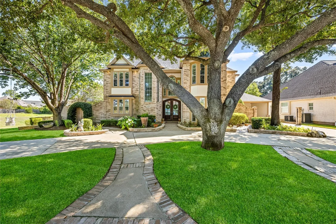
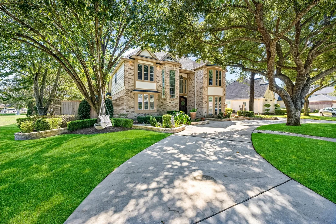
Beautifully renovated home with stunning indoor and outdoor living spaces! This lovely home has been meticulously maintained. From the moment you arrive, you will be impressed by the inviting circular driveway and convenient two-car porte-cochere. Inside, expansive walls of glass that fills the space with natural light, and a beautiful double-sided gas log fireplace that adds warmth and elegance. Enjoy the all-new flooring throughout, including engineered wood floors, tile and a stunning wood staircase. There is no carpet in the home. Every detail of this property reflects quality, comfort, and pride of ownership. This is a truly special home that must be seen to be fully appreciated. The pictures speak for themselves. No backing neighbors. Nestled in the desirable Champion Forest community, this move in ready gem offers the perfect blend of character, quality and peace of mind.
Unit Size
3,971 Ft²
Days on Market
-
Land Size
0.31 acres
Price per sqft
$146
Property Type
House
Property Taxes
$941
HOA Dues
$34
Year Built
1990

Listed By

Maria Zevallos
REALM Real Estate Professionals - North Houston

Payment Calculator

Cap Rate Calculator

Last updated: 12 days ago (HAR #56984814)

Price History

Date / Event Date Event Price
Oct 9, 2026 Listed by REALM Real Estate Professionals - North Houston $580,000
Listed by REALM Real Estate Professionals - North Houston
Feb 17, 2022 Sold
Sold
Aug 10, 2021 Listed by RE/MAX Northwest, REALTORS $525,000
Listed by RE/MAX Northwest, REALTORS
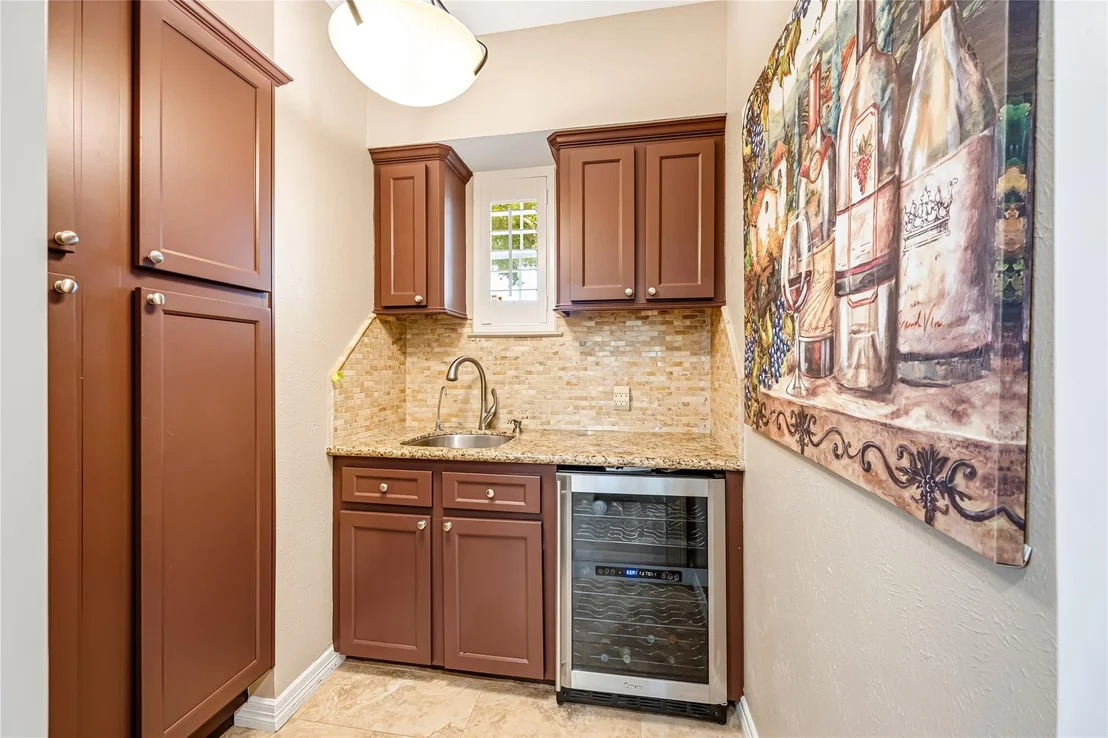
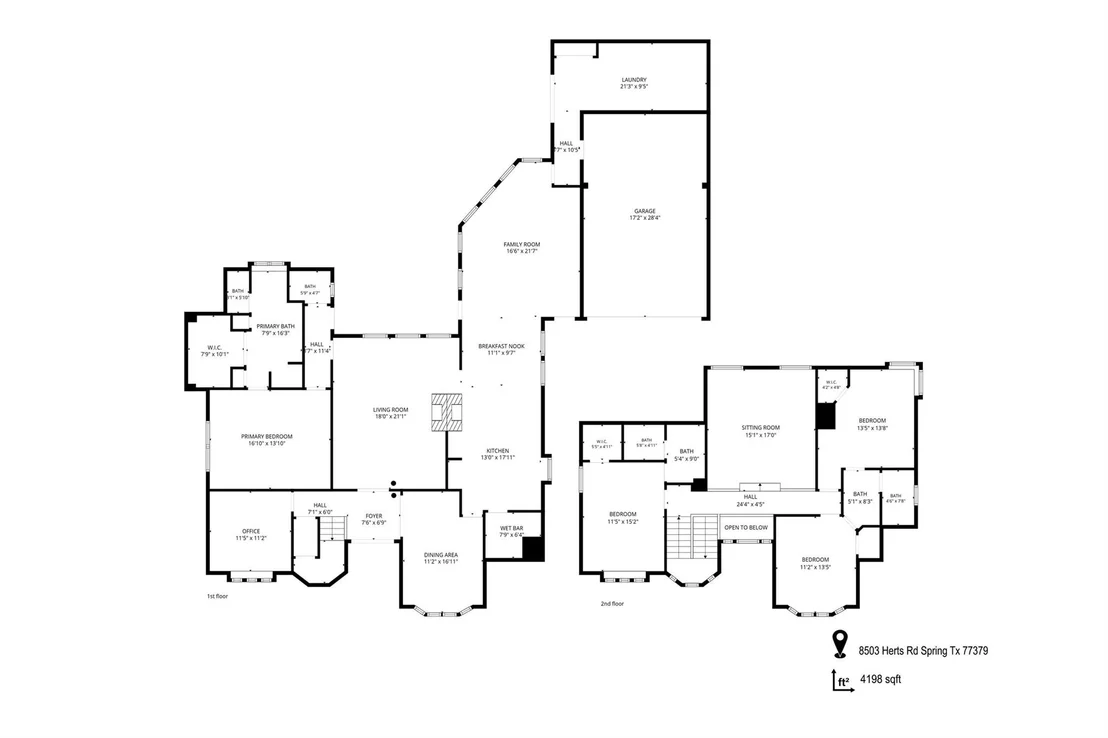
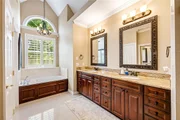
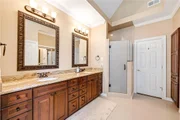
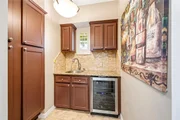
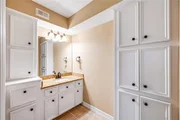
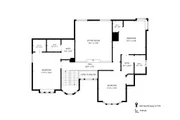
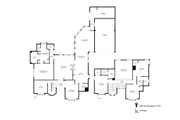
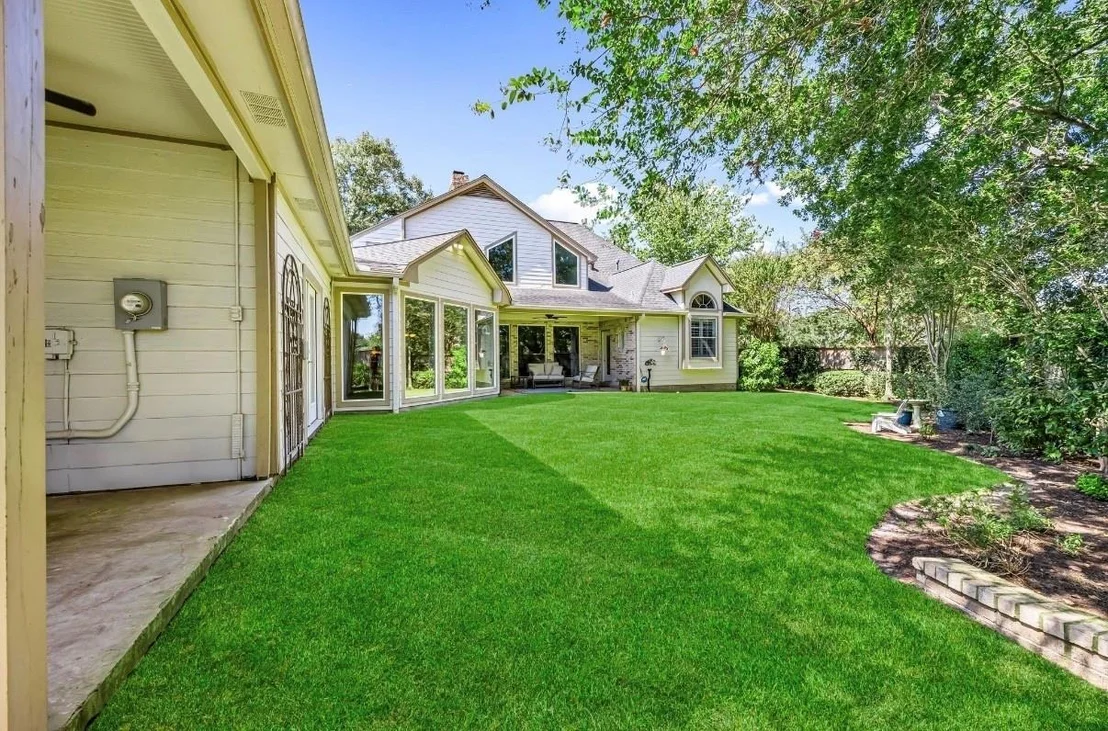
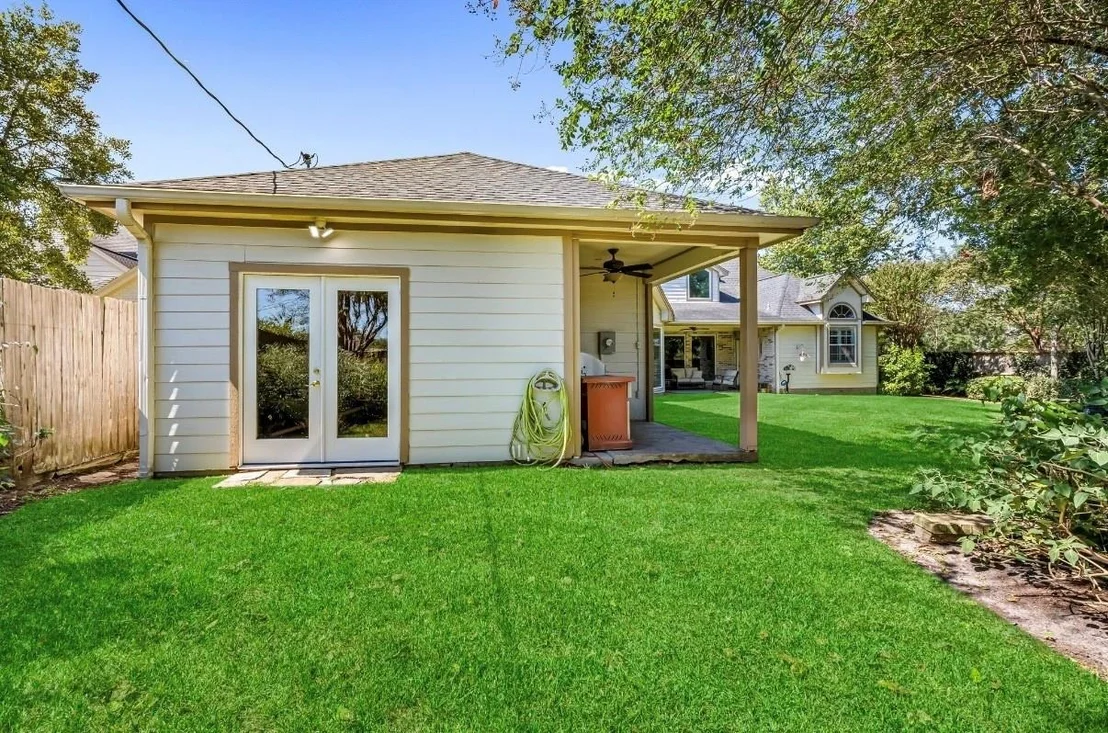
Exceptional home that has been totally renovated with the best of everything: 4 car tandem garage, 2 car porte-cochere, circle driveway, all new flooring (wood, tile, carpet) wood staircase, fresh paint and texture, pantry with wine fridge, storage and granite wet bar counter, outside waterfall, plantation shutters, new lighting, refinished cabinets, double sided gas log fireplace, walls of glass, soaring ceilings, all new appliances, storage building attached to house, outdoor kitchen, 2 covered patios, new AC unit, 2 recent water heaters, induction cooktop. This home has been meticulously maintained to perfection. The master has a separate shower with a frame-less glass door, jetted tub, double sinks, and granite counters. Check out the pictures, they say it all. This is the most beautiful yard front and back. Check out the view....no view of any houses and lush landscaping with a trickling water fall. This is a rare find and it won't last long! Never flooded!

Property Highlights

Garage
Fireplace
Parking Details
Has Garage
Attached Garage
Parking Features: Attached, Oversized, Tandem
Garage Spaces: 2
Interior Details
Half Bathrooms: 1
Full Bathrooms: 3
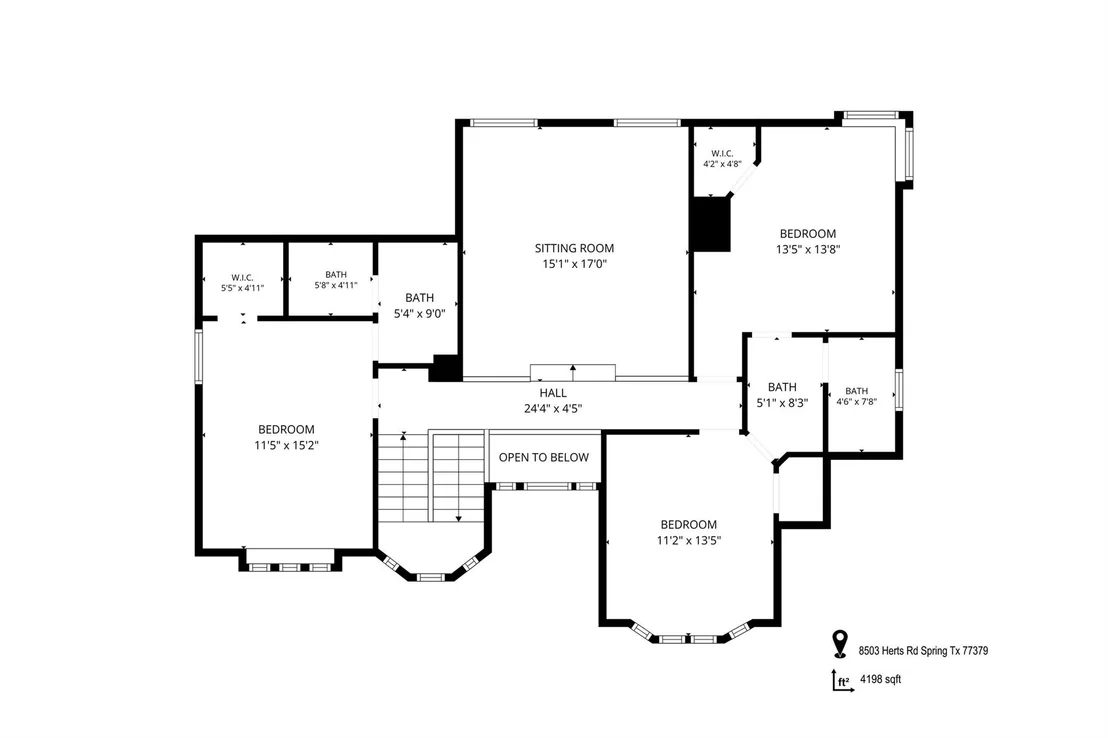
Interior Features: Crown Molding, High Ceilings, Wet Bar, 3 Bedrooms Up, Primary Bed - 1st Floor, Walk-In Closet(s)
Appliances: Disposal, Trash Compactor, Microwave, Electric Cooktop, Dishwasher
Flooring Type: Tile, Engineered Wood
Has Fireplace
Fireplace Features: Gas Log
Fireplaces: 1
Exterior Details
Square Footage: 3971
Architectural Style: Traditional
Year Built: 1990
Building Area Total: 3971
Other Structures: Shed(s)
Window Features: Window Coverings, Insulated/Low-E windows
Construction Materials: Brick, Wood Siding
Patio and Porch Features: Covered
Lot Features: Greenbelt, Subdivided, 1/4 Up to 1/2 Acre
Lot Size Area: 0.309
Lot Size Units: Acres
Lot Size Acres: 0.309
Lot Size Square Feet: 13460.04
Water Source: Water District
Financial Details
Tax Annual Amount: $11,290
Utilities Details
Cooling Type: Electric
Heating Type: Natural Gas
Location Details
HOA/Condo/Coop Amenities: Park, Picnic Area, Playground
HOA Fee: $406
HOA Fee Frequency: Annually

Building Info

Overview

    General

  • Year Built: 1990
  • Effective Year Built: 1990
  • Building Count: 1
  • Total Rooms: 9
  • Bedroom Count: 4
  • Bathroom Count: 4
  • Full Bathrooms: 3
  • Partial Bathrooms: 4
  • Bathroom Plumbing Fixtures: 21
  • Building Condition: 6
  • Building Quality: 4
  • Construction Type: 6
  • Building Style: 1
  • Exterior Walls Type: 2
  • Interior Walls Type: 0
  • Roof Shape Type: 0
  • Roof Cover Type: 0
  • Floor Count: 100
  • Living Units: 1
  • Floor Cover: 0
  • Basement Type: 0
  • Basement Area: 0
  • Garage Type: 4
  • Garage Square Area: 462
  • Parking Space Count: 5
  • Patio Type: 20
  • Porch Type: 8
  • Pool Type: 0
  • Location Influence Type: 129

    Dimensions

  • Lot Size Square Feet: 13,458
  • Total Building Area: 3,167
  • Gross Building Area: 3,379
  • Building Area: 3,167
  • Building Area Measurement: L

    Heating and Cooling

  • Fireplace Count: 1
  • Air Conditioning: 1
  • Heating: 3
  • Heated Square Feet: 3,167
  • Heating Fuel Type: 3

    Utilities

  • Sewer System: 1
  • Water Service: 2

Building

  • Building Type: 0
  • Property Class: R
  • Subdivision: CHAMPION FOREST SEC 8
  • Land Acres: 0000000309
  • Standard Land Use Code: 1001
  • County Land Use Code: 1001
  • State Land Use Code: A1
  • Legal Description 1: LT 1 BLK 4 CHAMPION FOREST SEC 8

Neighborhood

  • School District Name: Klein Independent School District
  • School Tax School District: KLEIN ISD
  • Census Tract: 554002

Geography

  • Assessors Map Reference: 4967B
  • Account Number: 1148540040001
  • Parcel: 114-854-004-0001
  • Block: 4
  • Lot: 1
  • Municipality: SPRING
  • Latitude: 30.0074
  • Longitude: -95.5374

    Address

  • Full Address: 8503 Herts Rd
  • Address - House Number: 8503
  • Address - Street Name: Herts
  • Address - Suffix Type: Rd
  • State: TX
  • City Name: Spring
  • Carrier Code: C010
  • 4-Digit Zip Code: 6719
  • Zip Code: 77379

Valuation

    Tax

  • Total Area: 3,243
  • Tax Year: 2022
  • Tax Amount: $709,738
  • Tax Rate Code Area: 666

    Appraisal Valuation

  • Standard Deviation: 0.2197
  • Valuation Date: Sep 13, 2023
  • Confidence Score: 69
  • Final Value: 533,398
  • High Value: 650,614
  • Low Value: 416,183

    Market Valuation

  • Market Total Value: $438,633
  • Market Land Value: $139,477
  • Market Improvement Value: $299,156

    Assessments Valuation

  • Assessed Year: 2022
  • Assessed Total Value: $438,633
  • Assessed Land Value: $139,477
  • Assessed Improvements Value: $299,156

    Sales

  • Current Sale Contract Date: Feb 17, 2022
  • Current Sale Recording Date: Feb 23, 2022
  • Current Sale Price:
  • Current Sale Document Type: 27
  • Current Sale Input Document Number: 96972
  • Previous Sale Recording Date: Dec 30, 2013
  • Previous Sale Contract Date: Dec 27, 2013
  • Previous Sale Amount: $310,000
  • Previous Sale Document Type: 70
Data used for valuation calculations is provided by RealtyHop, and other third party sources

Comparables

Unit
Status
Type
Beds
Baths
ft²
Price/ft²
Asking Price
Listed On
Closing Price
Sold On
HOA + Taxes

About Champion Forest


Similar Homes for Sale

Currently no similar homes around

Nearby Rentals

Unit for rent at 17114 Banchory Avenue, Spring, TX, 77379
$1,875 /mo

  • 4 Beds
  • 2 Baths
  • 1,865 ft²
17114 Banchory Avenue, Spring, TX, 77379 Listing by Michelle N. Briggs
Unit for rent at 16031 Cassandra Park Street, Spring, TX, 77379

$2,500 /mo

  • 3 Beds
  • 2 Baths
  • 2,385 ft²
16031 Cassandra Park Street, Spring, TX, 77379 Listing by Mariela Campalans
Unit for rent at 6606 Stoney River, Spring, TX, 77379

$1,525 /mo

  • Studio
  • 1 Bath
  • 999 ft²
6606 Stoney River, Spring, TX, 77379 Listing by Rachael Reynolds


Frequently Asked Questions

When was property at 8503 Herts Road built and last sold?
The property at 8503 Herts Road was built in 1990 and last sold on Feb 17, 2022 for $631,750.
How much is this home worth?
The estimated value of the home located at 8503 Herts Road is $584,186.
What are some comparable homes to 8503 Herts Road?
There are currently no comparable homes to 8503 Herts Road.