


8502 Apothecary Lane


About This Property
The natural light & neutral color palette immediately greet you, with the large living room featuring a fireplace and three oversized windows perfectly placed allowing natural sunlight to illuminate the room. Formal dining room nestled between the kitchen and living room is ideally located when entertaining friends and family. Hardwood and carpet floors are found throughout common areas, with ceramic tile flooring featured in the entryway. Primary suite provides a vast amount of space augmented for bedroom furniture. Primary shower incorporates a separate tub/shower combination and dual sinks. Entertainer's backyard offers an impressive amount of greenery, perfect size for outdoor furniture without compromising yard space.
Payment Calculator
Your Estimated Monthly Payment
Cap Rate Calculator
What does this mean?
Based on our analysis, the cap rate of this property is 1.25%. A negative cap rate indicates that the property might not be feasible as an income-producing asset. The median cap rate for a near zip code 11238 is 4.23%.
How much can I actually make?
Actual monthly rental income may vary between $4,760 and $7,140 depending on unit-specific characteristics. You can change the amount using the slider to further explore.
How is cap rate calculated?
Cap Rate = Net Operating Income (NOI) / Property Asset Value.
When calculating the cap rate, we assume 100% occupancy. Leverage (mortgage) is not considered.
Cap Rate provided by RealtyHop and RentHop, learn more about cap rate here.
Price History
| Date / Event | Date | Event | Price |
|---|---|---|---|
| Oct 18, 2022 | Sold | ||
| Sold | |||
| Aug 17, 2022 | Listed by Happen Houston | $220,000 | |
| Listed by Happen Houston | |||
| | |||
|
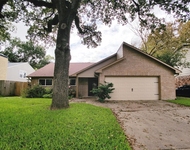
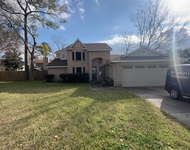
Exquisite Westbank home offers an impeccable wide driveway & a meticulously updated interior. Evergreen landscaping balances the home's natural tones, while the cherry-toned door offers a unique flair.
The natural light & neutral color palette immediately greet you, with the large living room featuring a fireplace and three oversized windows perfectly placed allowing natural sunlight to illuminate the room. Formal dining room nestled between the kitchen and living room is ideally located when entertaining friends and family. Hardwood and carpet floors are found throughout common areas, with ceramic tile flooring featured in the entryway. Primary suite provides a vast amount of space augmented for bedroom furniture. Primary shower incorporates a separate tub/shower combination and dual sinks. Entertainer's backyard offers an impressive amount of greenery, perfect size for outdoor furniture without compromising yard space.
| |||
Property Highlights
Building Info
Comparables
Status
Price/ft²
Listed On
Sold On
About Westbank
Similar Homes for Sale
Currently no similar homes aroundNearby Rentals


Last Updated: 6 months ago
Data Source: HAR , MLS# 48988818
 Your Privacy Choices
Phone: 425-283-2930
Address: 335 Madison Avenue, New York, NY 10017