See Home Value
$1,100,000
● House - Off Market

8501 W 74th Ave
Arvada, CO 80005
bedrooms
4 Beds
bathrooms
2 Baths, 1 Half Bath
square feet
2,775 Ft²
$5,906
Est. Monthly

About This Property

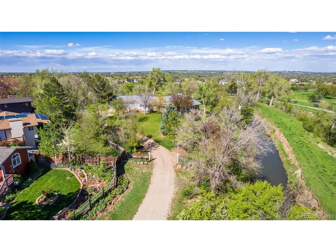
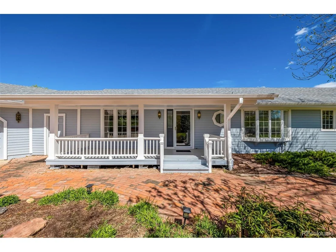
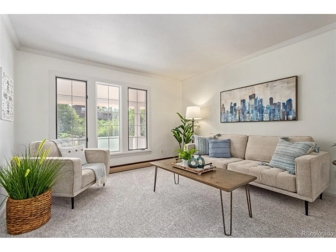
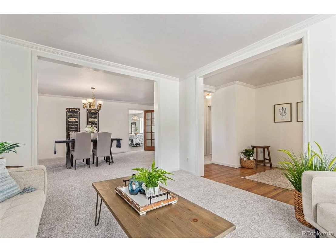
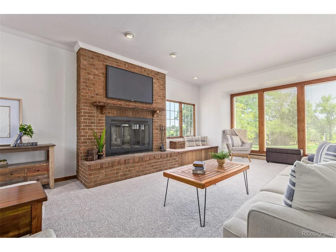
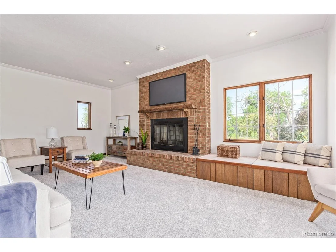
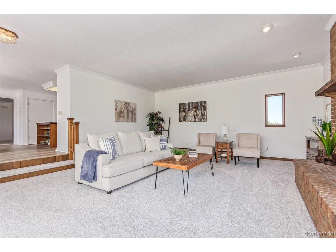
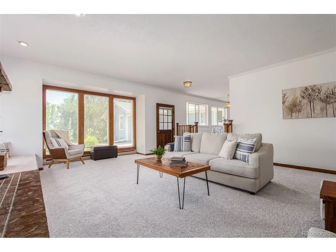
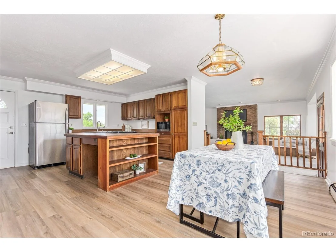
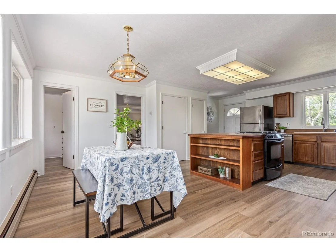
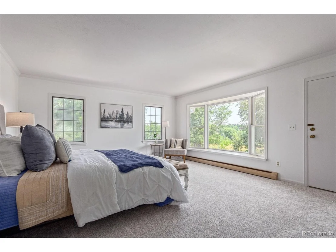
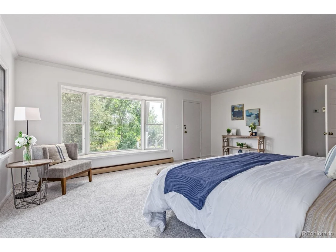
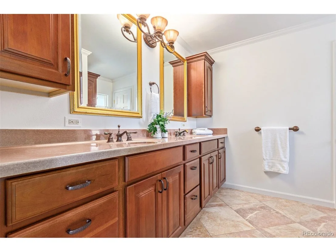
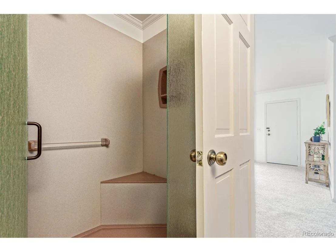
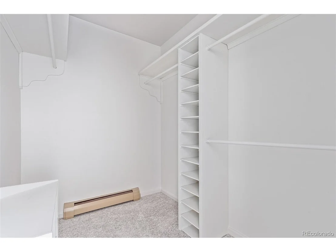
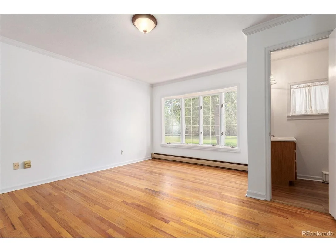
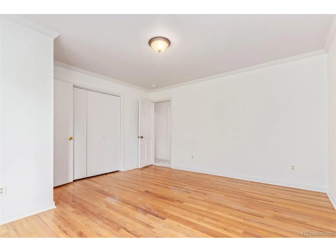
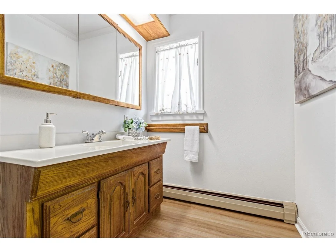
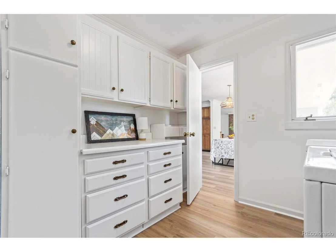
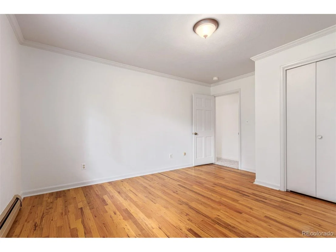
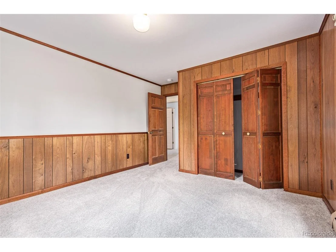
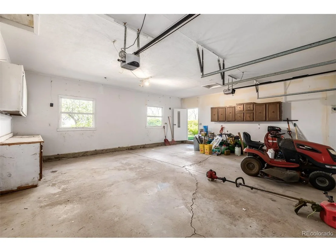
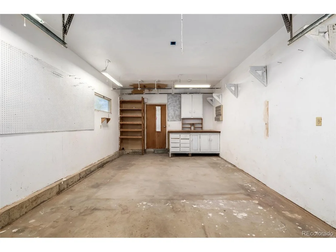
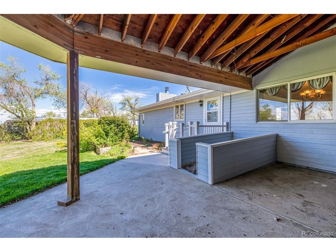
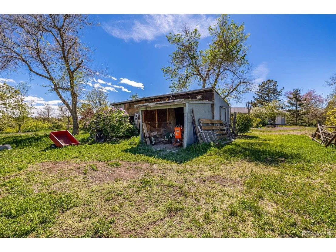
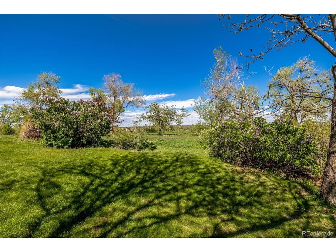
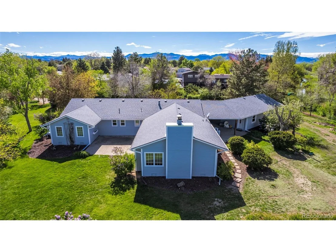
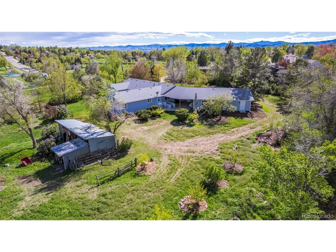
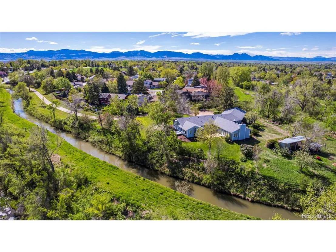
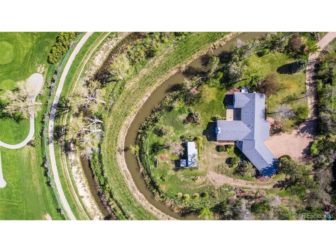
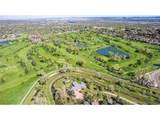
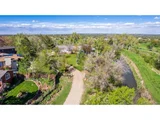
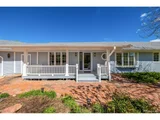
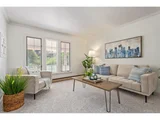
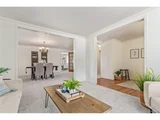
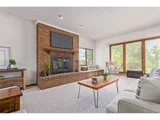
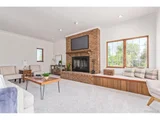
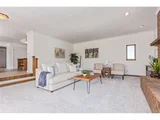
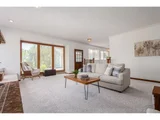
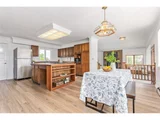
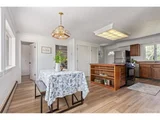
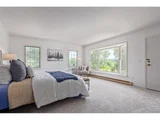
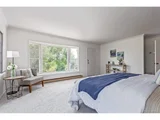
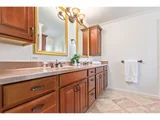
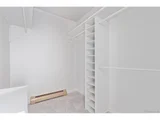
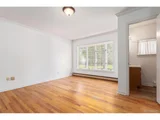
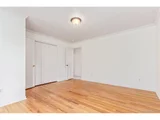
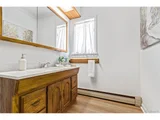
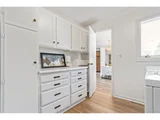
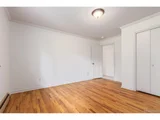
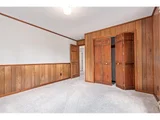
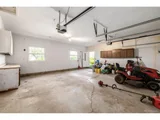
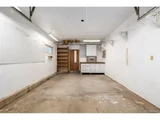
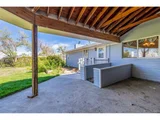
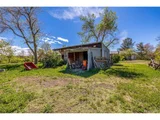
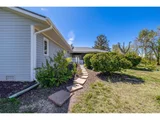
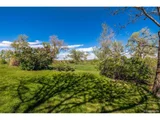
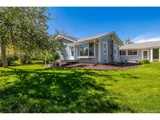
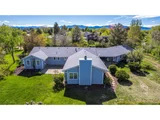
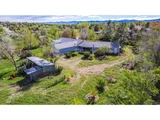
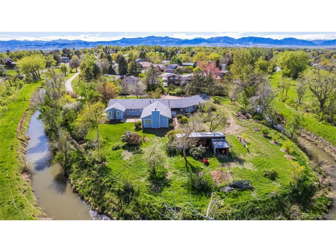
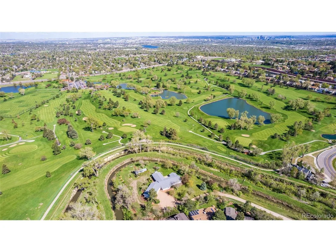
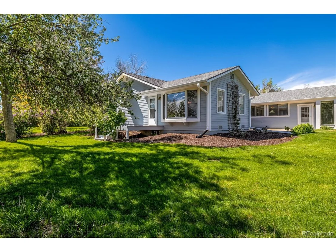
Off the beaten path, nestled on a secluded 1.288-acre lot, and directly backing to Indian Tree Golf Course, this charming 4BD/3BTH home in the highly rated Club Crest neighborhood is one you can't miss out on!  Bring your toys, there is NO HOA.  This is the perfect home for anyone who wants ample space to create their own memories of love and laughter, for years to come.  Step inside and feel the welcomed warmth of the natural-light-filled living spaces.  Cozy wood-burning brick fireplace in the living room.  Make entertaining effortless and delight your inner chef with plenty of counter, cabinet and workspace in the kitchen. The primary bedroom has a walk-in-closet, a large ensuite bath, and the three secondary bedrooms are very spacious.  The large park-like backyard is private, and perfect for outdoor gatherings, with lots of space to run and play.  3-Car Detached Garage with workshop.  Make every day commuting and errands a breeze with close proximity to Downtown Denver, Boulder or the Rocky Mountains; you won't find a more convenient location.
Unit Size
2,775 Ft²
Days on Market
-
Land Size
1.29 acres
Price per sqft
$396
Property Type
House
Property Taxes
$504
HOA Dues
-
Year Built
1950

Payment Calculator

Cap Rate Calculator

Last updated: 3 months ago (REcolorado MLS #IRE9659521)

Price History

Date / Event Date Event Price
Aug 23, 2024 Sold
Sold
Jul 18, 2024 In contract -
In contract
May 9, 2024 Listed by eXp Realty, LLC $1,100,000
Listed by eXp Realty, LLC
Off the beaten path, nestled on a secluded 1.288-acre lot, and directly backing to Indian Tree Golf Course, this charming 4BD/3BTH home in the highly rated Club Crest neighborhood is one you can't miss out on! Bring your toys, there is NO HOA. This is the perfect home for anyone who wants ample space to create their own memories of love and laughter, for years to come. Step inside and feel the welcomed warmth of the natural-light-filled living spaces. Cozy wood-burning brick fireplace in the living room. Make entertaining effortless and delight your inner chef with plenty of counter, cabinet and workspace in the kitchen. The primary bedroom has a walk-in-closet, a large ensuite bath, and the three secondary bedrooms are very spacious. The large park-like backyard is private, and perfect for outdoor gatherings, with lots of space to run and play. 3-Car Detached Garage with workshop. Make every day commuting and errands a breeze with close proximity to Downtown Denver, Boulder or the Rocky Mountains; you won't find a more convenient location.

Property Highlights

Garage
Fireplace

Building Info

Overview

    General

  • Year Built: 1950
  • Effective Year Built: 1980
  • Building Count: 1
  • Bedroom Count: 3
  • Bathroom Count: 5
  • Full Bathrooms: 3
  • Partial Bathrooms: 5
  • Building Condition: 0
  • Building Quality: 7
  • Construction Type: 6
  • Building Style: 11
  • Exterior Walls Type: 0
  • Interior Walls Type: 0
  • Roof Shape Type: 0
  • Roof Cover Type: 0
  • Floor Count: 100
  • Living Units: 1
  • Floor Cover: 0
  • Basement Type: 0
  • Basement Area: 0
  • Garage Type: 4
  • Garage Square Area: 960
  • Parking Space Count: 4
  • Patio Type: 59
  • Porch Type: 66
  • Pool Type: 0
  • Location Influence Type: 133

    Dimensions

  • Lot Size Square Feet: 56,105
  • Total Building Area: 2,775
  • Gross Building Area: 3,408
  • Building Area: 2,775
  • Building Area Measurement: L

    Heating and Cooling

  • Fireplace Count: 1
  • Air Conditioning: 2
  • Heating: 4
  • Heated Square Feet: 2,775
  • Heating Fuel Type: 0

    Utilities

  • Sewer System: 5
  • Water Service: 6

Building

  • Building Type: 0
  • Property Class: R
  • Subdivision: ACREAGE
  • Land Acres: 0000001288
  • Standard Land Use Code: 1001
  • County Land Use Code: 110
  • State Land Use Code: 1112
  • Legal Description 1: SECTION 35 TOWNSHIP 02 RANGE 69 QTR SW SIZE: 49658 VALUE: 1.140 KEY=024 SECTION 34 TOWNSHIP 02 RANGE 69 QTR SE SIZE: 6447 VALUE: .148 KEY=040

Neighborhood

  • School District Name: Jefferson County School District R-1
  • Census Tract: 010206

Geography

  • Assessors Map Reference: 12-G
  • Account Number: 300037385
  • Parcel: 29-353-00-002
  • Meridian: SEC 35 TWN 02S RNG 69W
  • Municipality: ARVADA
  • Latitude: 39.8322
  • Longitude: -105.091

    Address

  • Full Address: 8501 W 74th Ave
  • Address - House Number: 8501
  • Street Direction: W
  • Address - Street Name: 74th
  • Address - Suffix Type: Ave
  • State: CO
  • City Name: Arvada
  • Carrier Code: C063
  • 4-Digit Zip Code: 4502
  • Zip Code: 80005

Valuation

    Tax

  • Tax Year: 2023
  • Tax Amount: $604,712
  • Tax Rate Code Area: 1013

    Appraisal Valuation

  • Standard Deviation: 0.1229
  • Valuation Date: Feb 21, 2024
  • Confidence Score: 86
  • Final Value: 888,779
  • High Value: 998,086
  • Low Value: 779,471

    Market Valuation

  • Market Total Value: $1,085,507
  • Market Land Value: $572,653
  • Market Improvement Value: $512,854

    Assessments Valuation

  • Assessed Year: 2023
  • Assessed Total Value: $69,044
  • Assessed Land Value: $38,368
  • Assessed Improvements Value: $30,676

    Exemptions

  • Senior Citizen Exemption : Yes
Data used for valuation calculations is provided by RealtyHop, and other third party sources

Comparables

Unit
Status
Type
Beds
Baths
ft²
Price/ft²
Asking Price
Listed On
Closing Price
Sold On
HOA + Taxes

About Club Crest


Similar Homes for Sale

Currently no similar homes around

Nearby Rentals


Frequently Asked Questions

When was property at 8501 West 74th Avenue built and last sold?
The property at 8501 West 74th Avenue was built in 1950 and last sold on Jan 1, 1970 for $0.
How much is this home worth?
The estimated value of the home located at 8501 West 74th Avenue is $0.
What are some comparable homes to 8501 West 74th Avenue?
There are currently no comparable homes to 8501 West 74th Avenue.