


8501 RAPLEY PRESERVE CIRCLE


About This Property
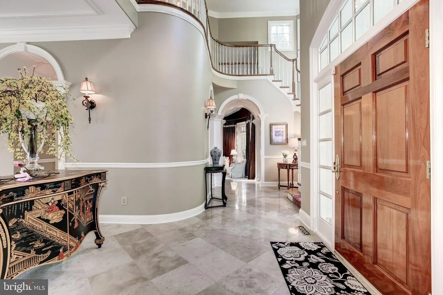
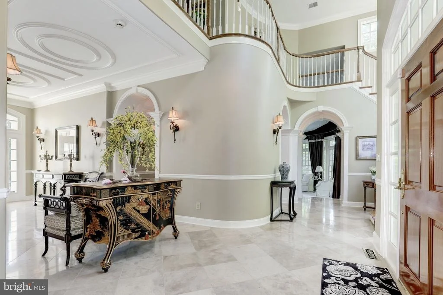
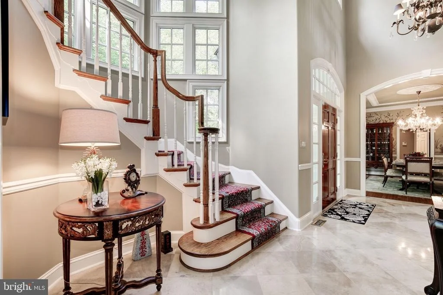
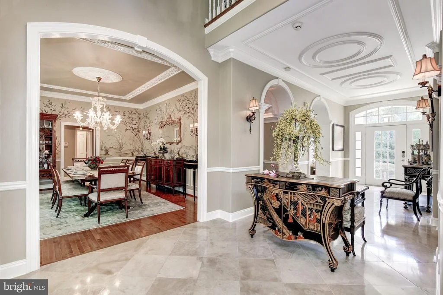
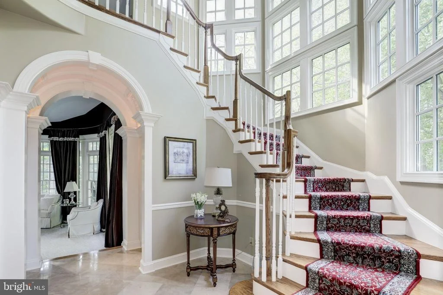
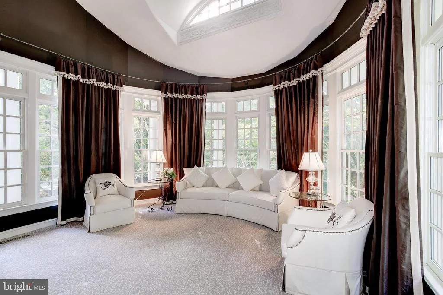
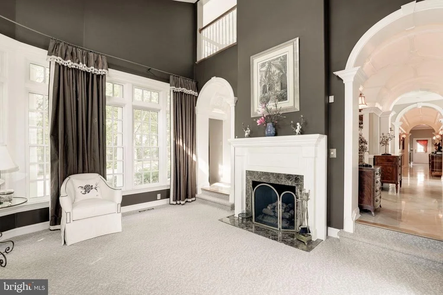
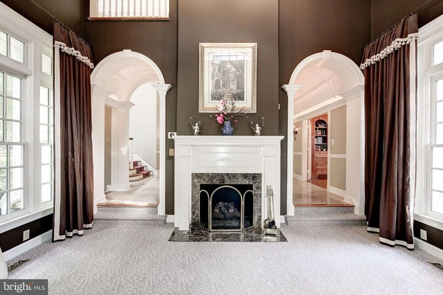
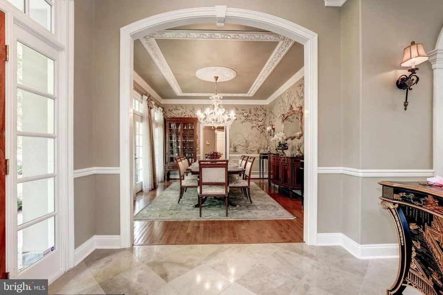
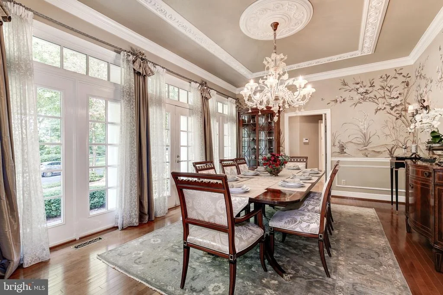
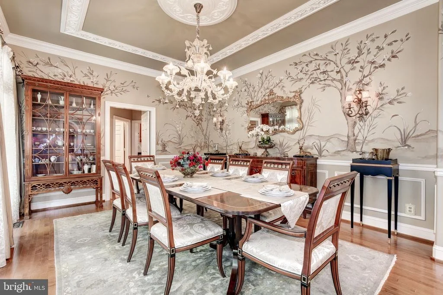
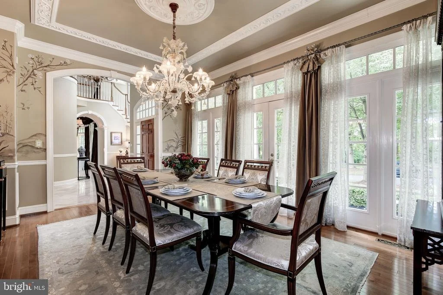
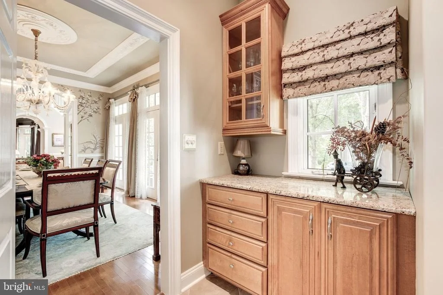
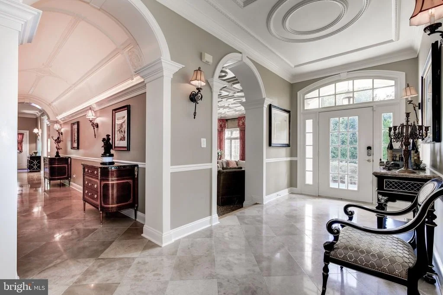
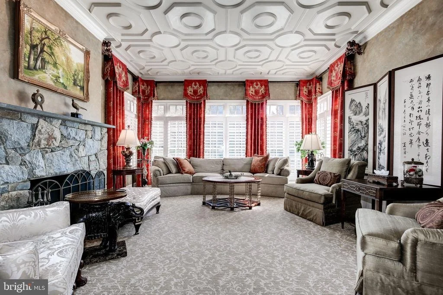
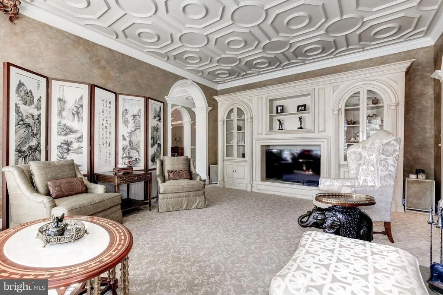
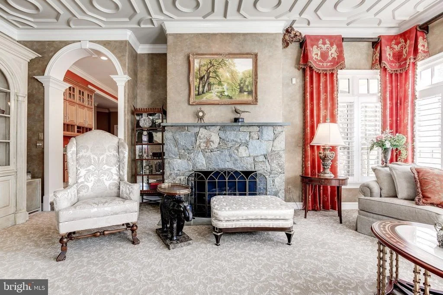
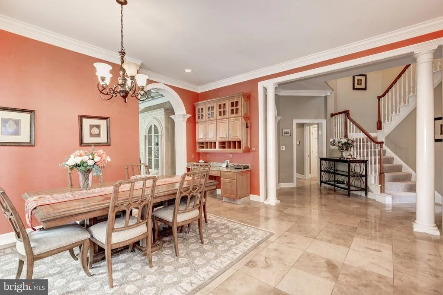
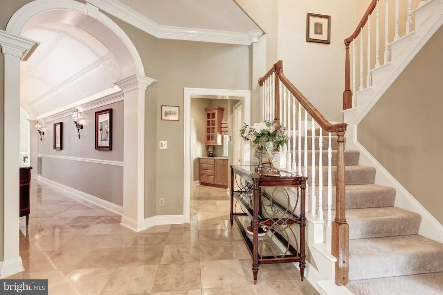
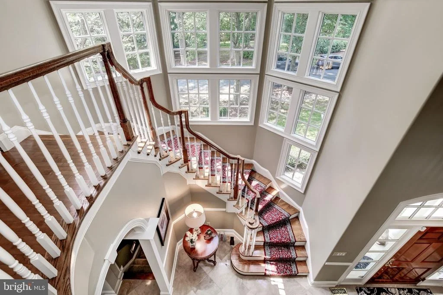
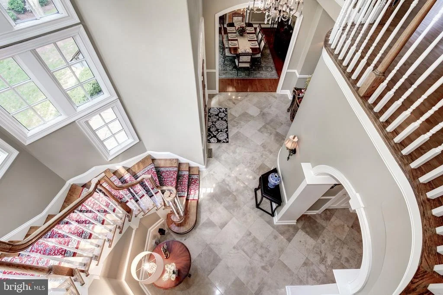
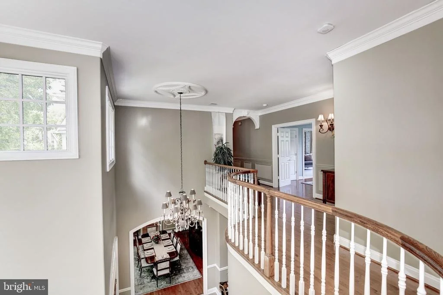
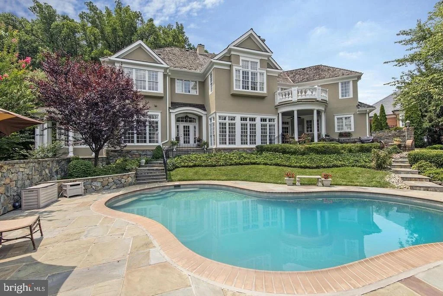
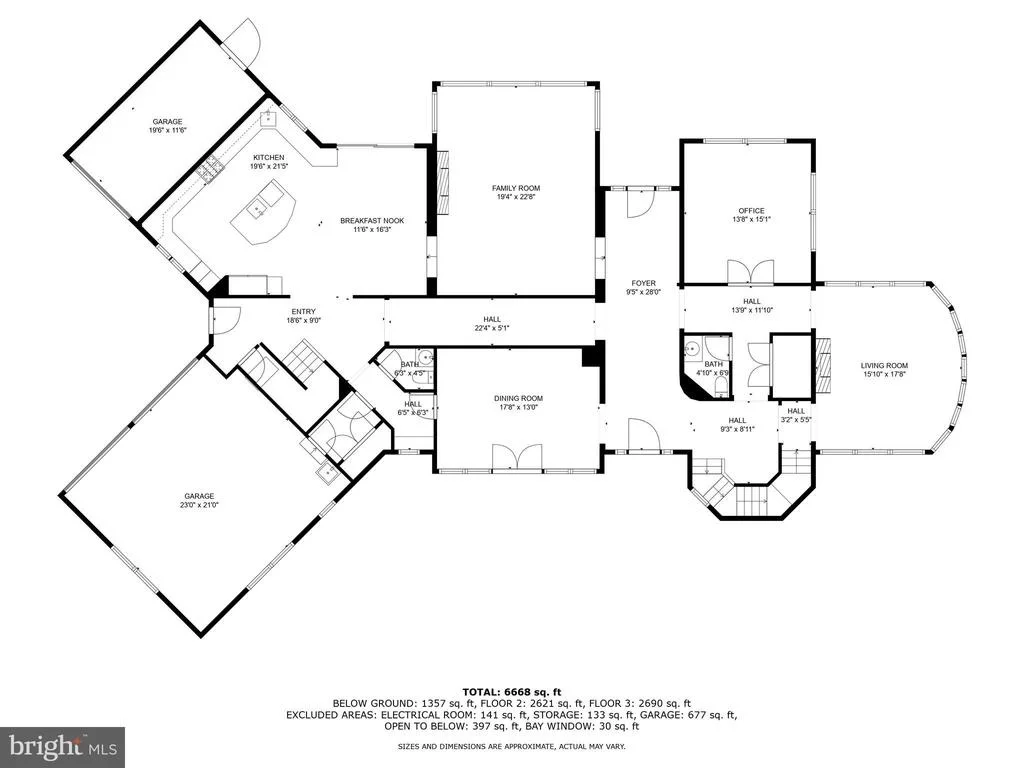
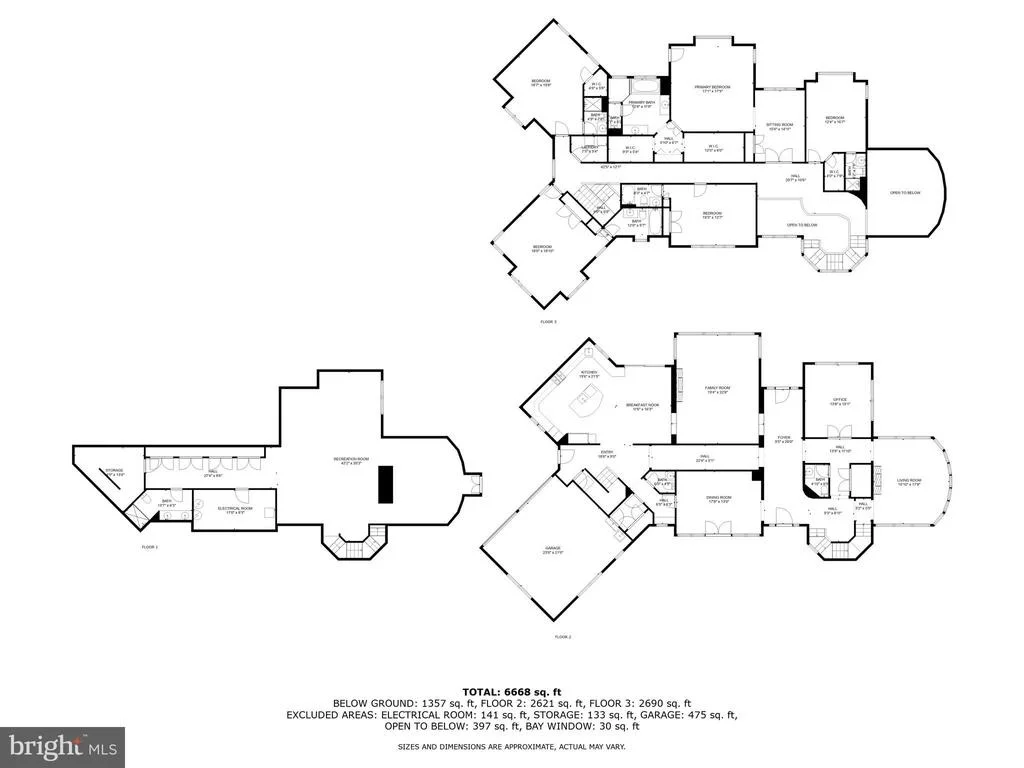
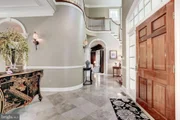
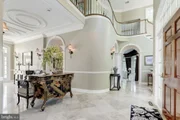
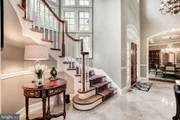
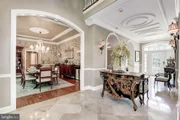
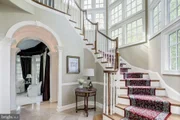
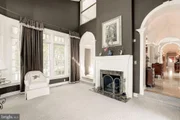
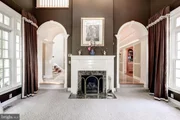
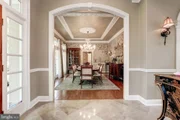
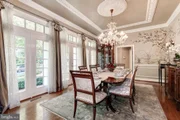
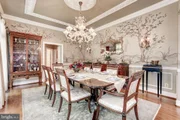
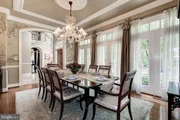
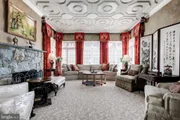
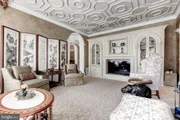
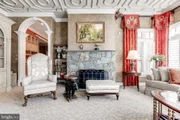
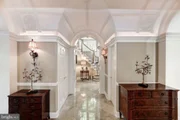
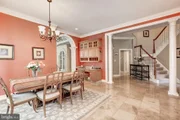
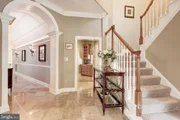
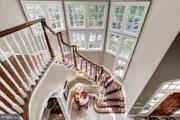
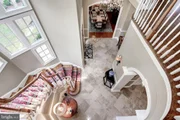
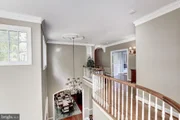
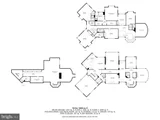
The grand two-story reception foyer, with a curved staircase leading to the upper level, is framed by wainscoting and large windows that flood the space with light. To the right, a dramatic two-story living room with a fireplace features walls of windows that invite in even more natural light. The foyer also opens to a formal dining room adorned with elegant details and ample natural light. Beyond the foyer, a glass door leads to the beautiful backyard.
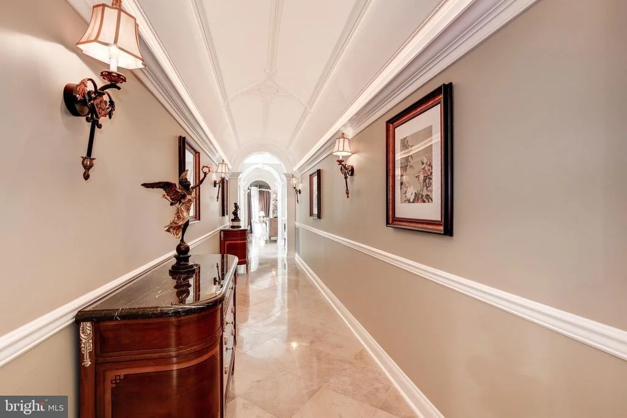
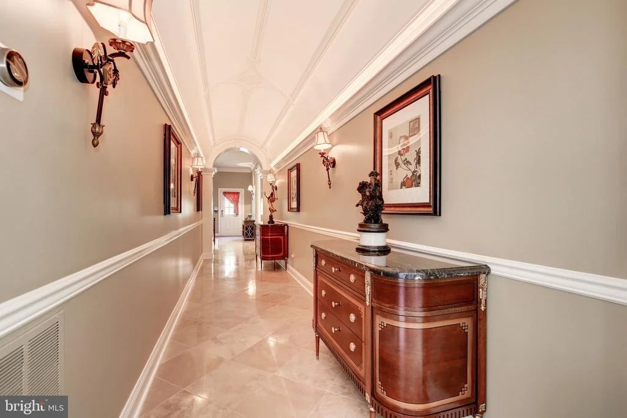
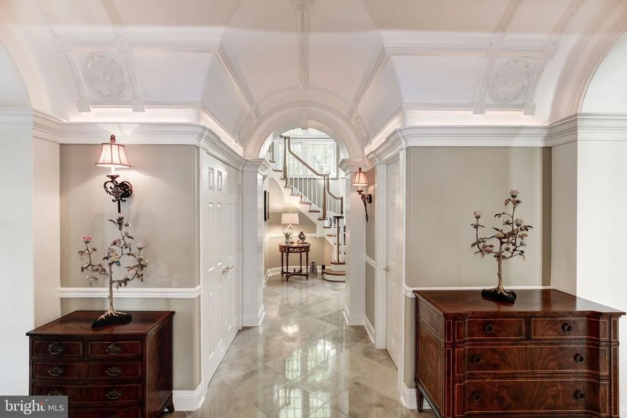
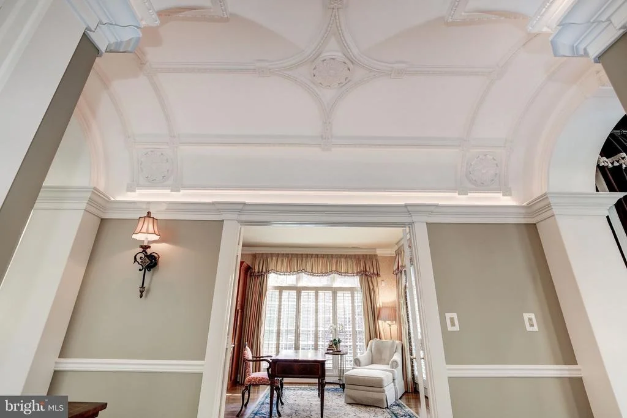
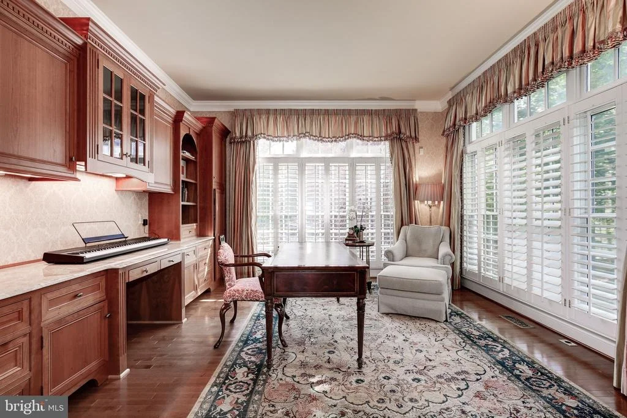
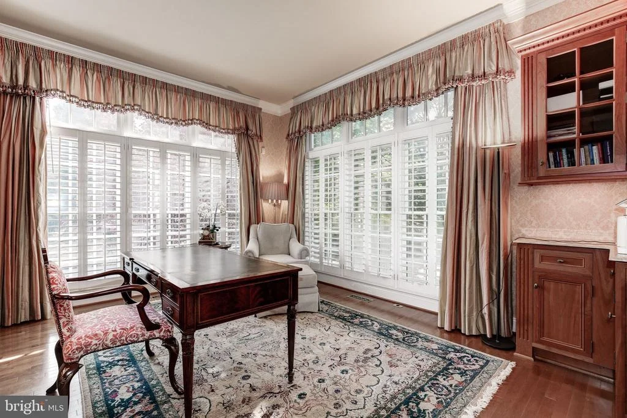
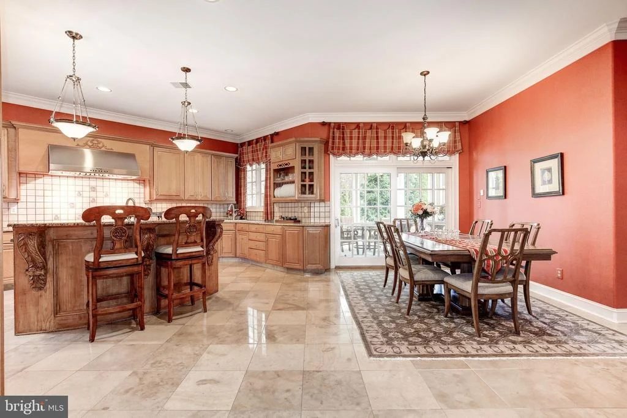
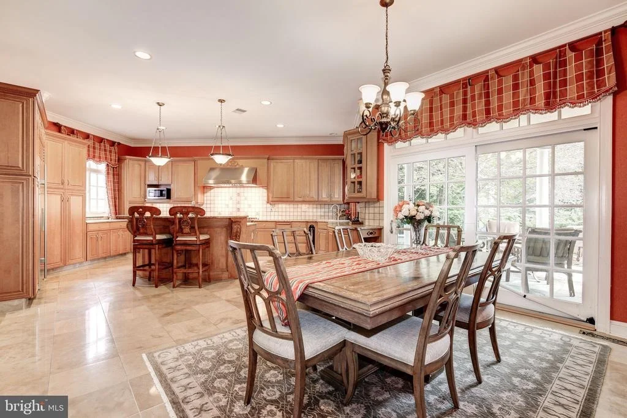
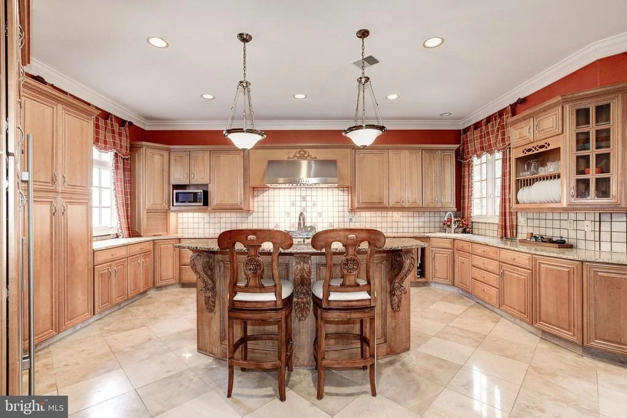
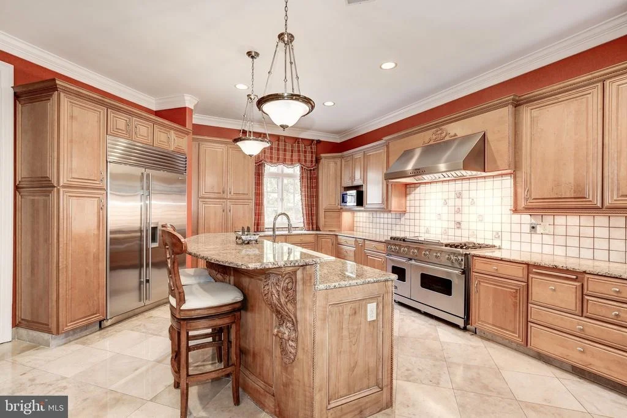
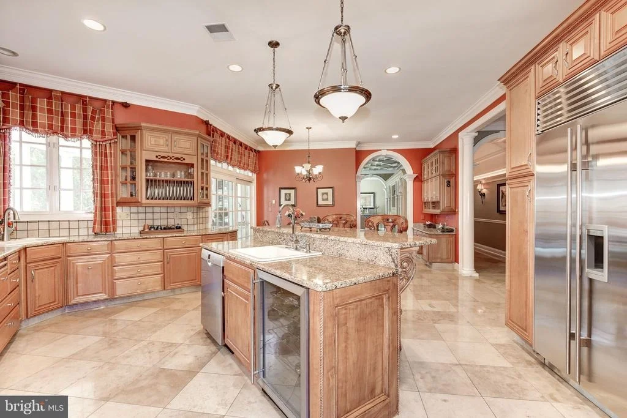
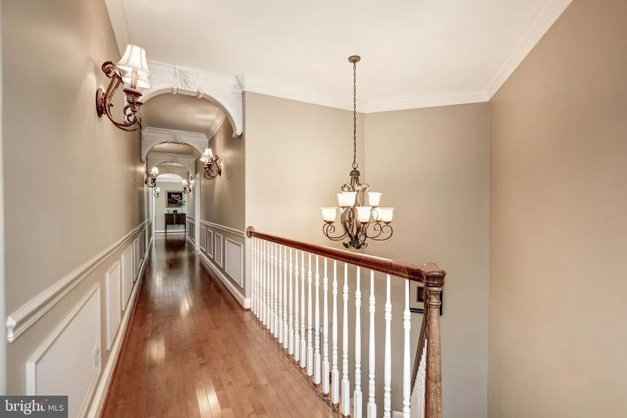
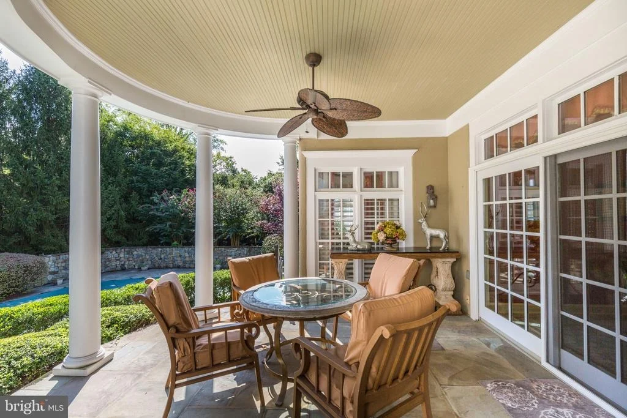
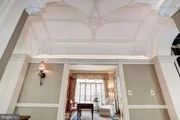
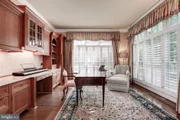
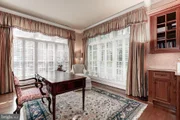
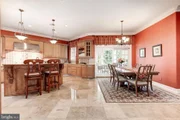
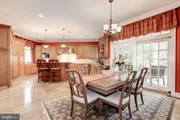
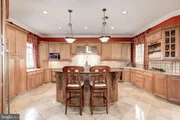
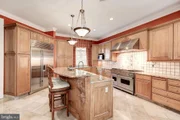
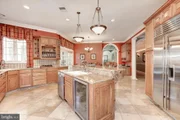
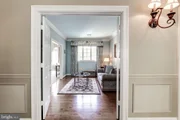
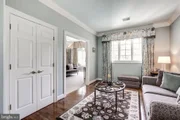
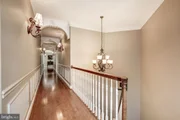
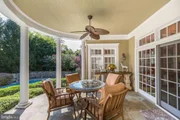
Adjacent to the living room, an art-gallery-like hallway leads to the formal office/library. The spacious family room, with a cozy fireplace, offers views of the serene backyard and pool. The adjoining gourmet kitchen is a chef's dream, complete with a large center island, granite countertops, and top-of-the-line stainless steel appliances, including an 8-burner Viking stove, Subzero refrigerator and freezer, microwave, dishwasher, and wine cooler. Custom cabinetry, pantry and a butler's pantry, provide ample storage. The breakfast salon, with unobstructed views and French doors, opens to the patio and the private backyard. A secondary staircase provides additional access to the upper level.
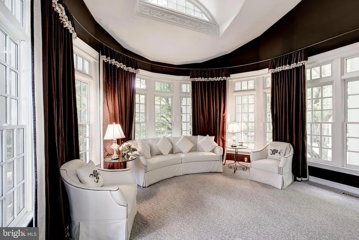
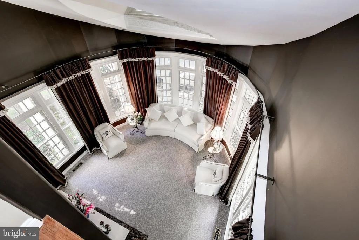
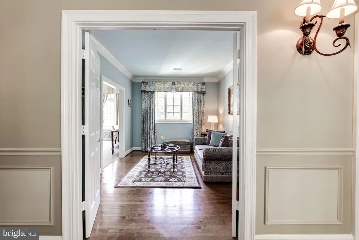
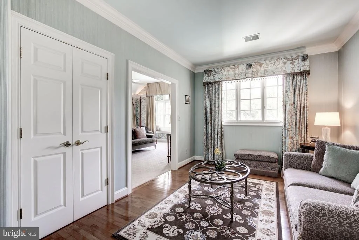
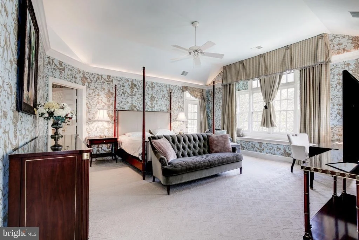
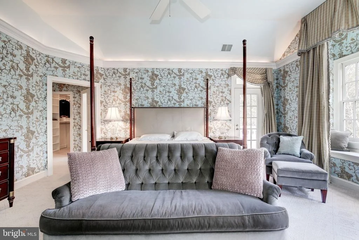
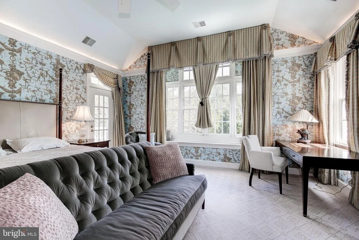
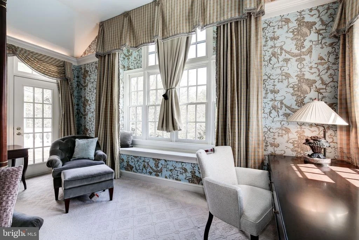
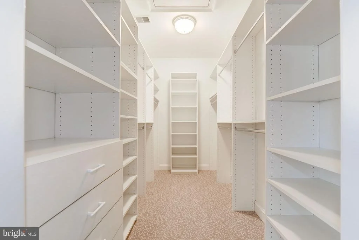
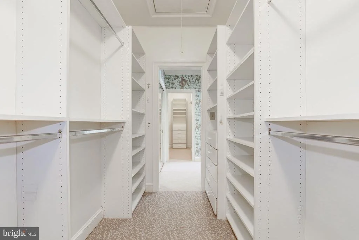
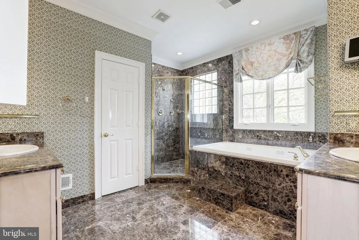
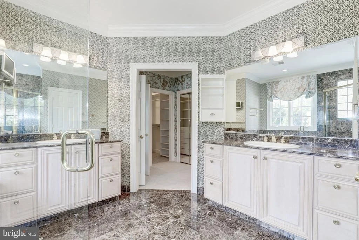
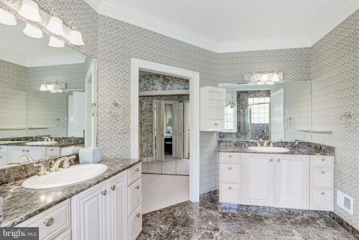
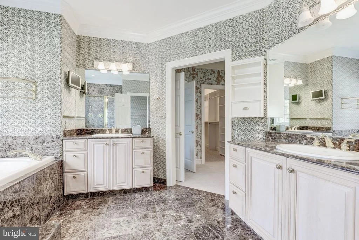
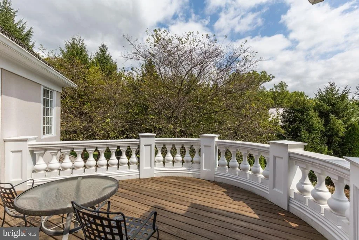
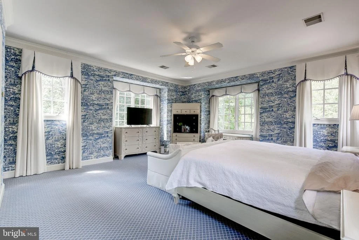
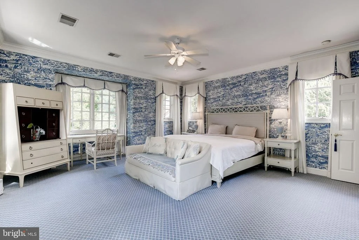
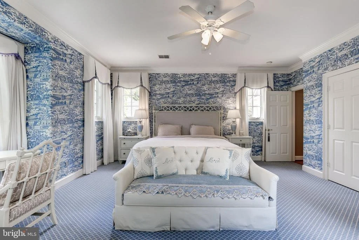
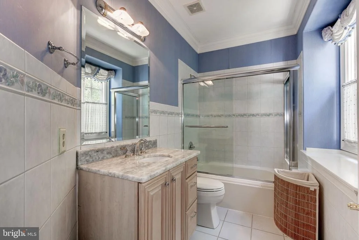
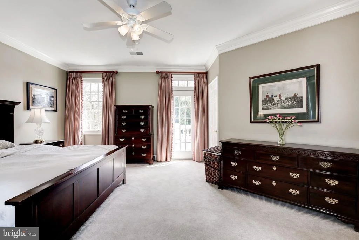
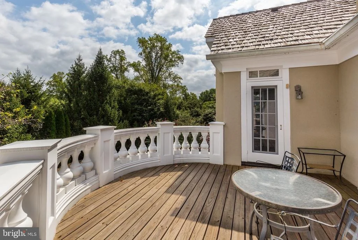
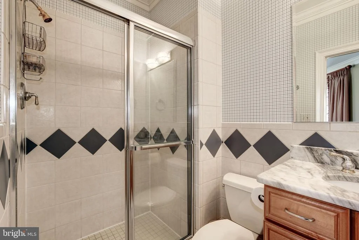
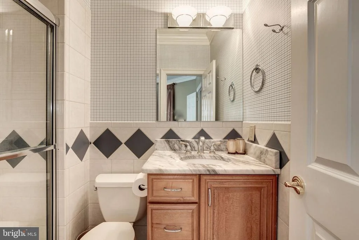
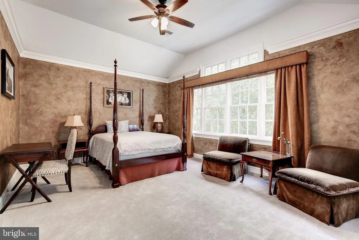
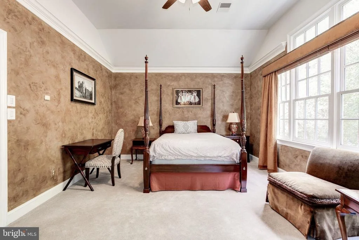
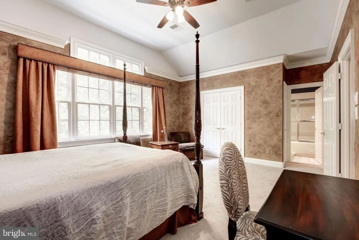
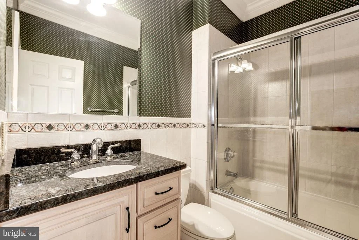
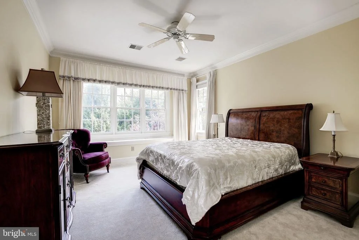
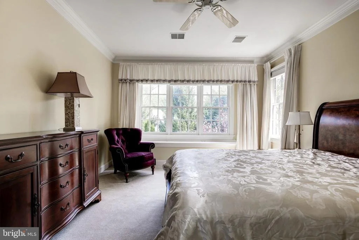
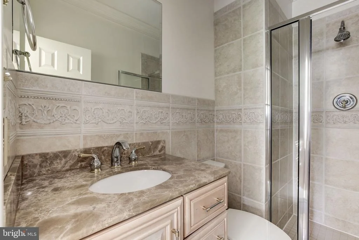
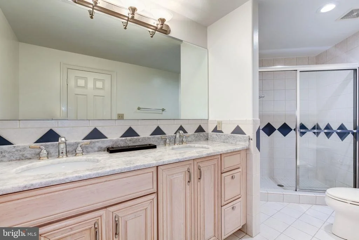
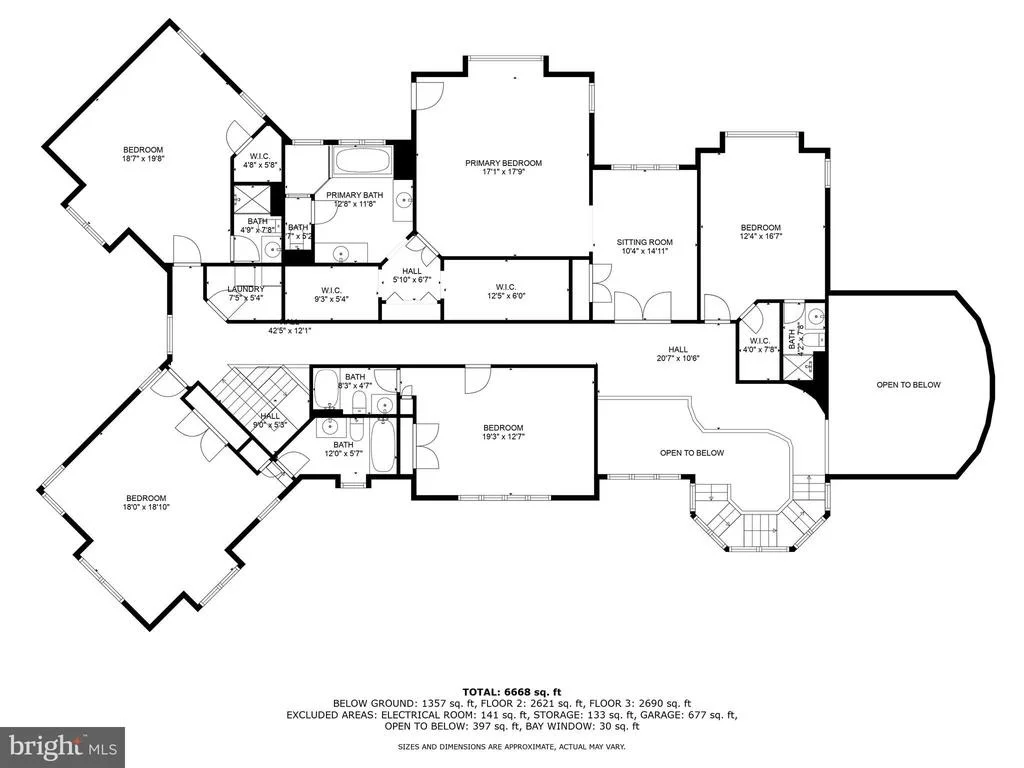
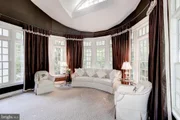
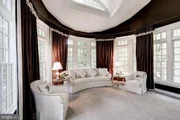
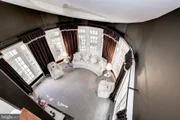
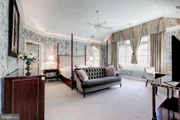
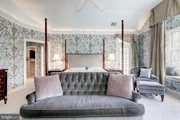
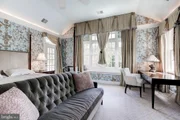
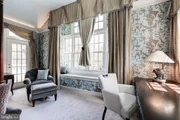
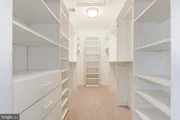
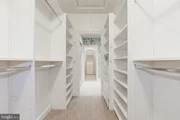
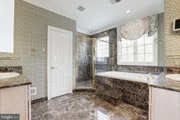
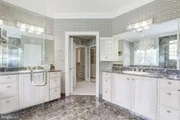
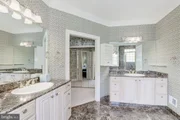
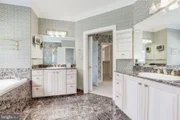
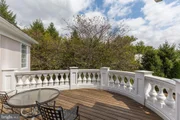
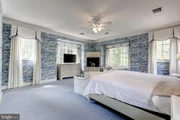
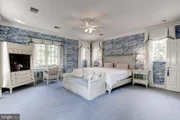
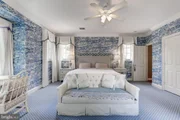
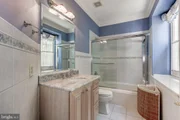
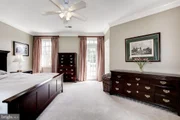
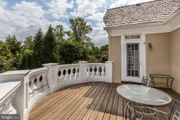
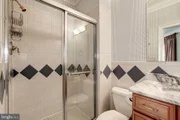
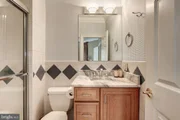
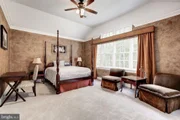
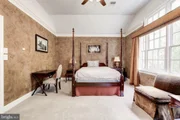
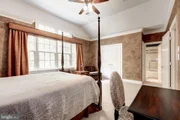
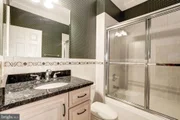
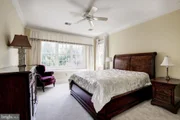
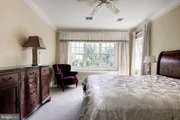
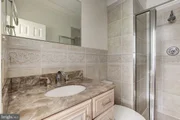
The private upper level is anchored by a luxurious owner's suite, featuring a vaulted tray ceiling, sitting room, and a balcony overlooking the backyard. The spa-like en suite bath includes marble-tiled flooring, a jetted tub, separate shower, and dual vanities with built-in cabinetry, along with two spacious walk-in closets. Four additional bedroom suites, each with its own en suite bath, walk-in closet, and ceiling fan, offer comfort and privacy. One of the suites also has direct access to the balcony. Notably, the elegant blue bedroom, adorned with high-end designer wallpaper and carpet, exudes sophistication.
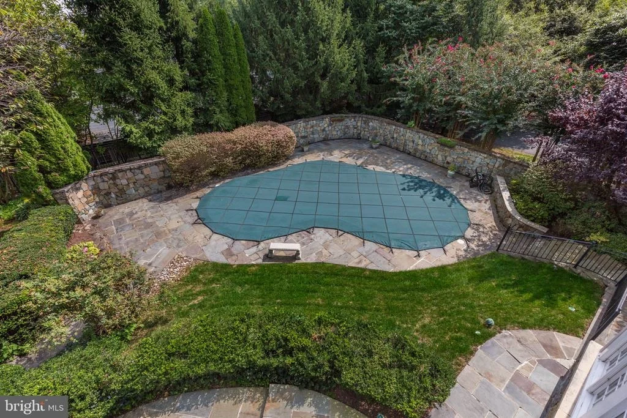
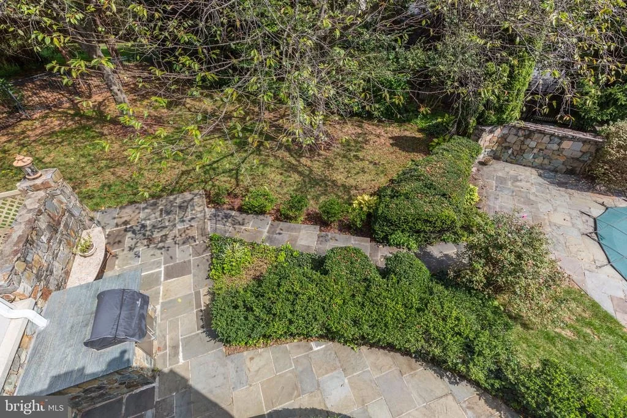
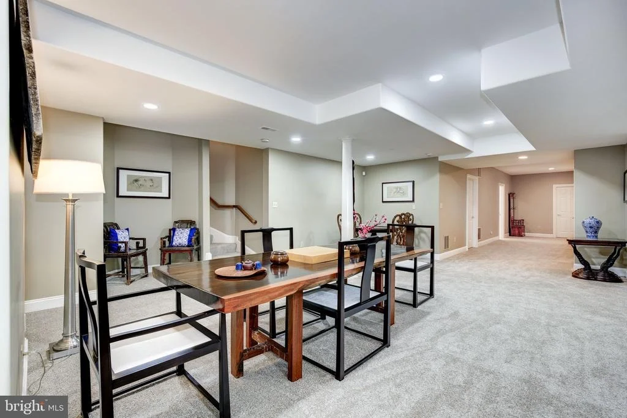
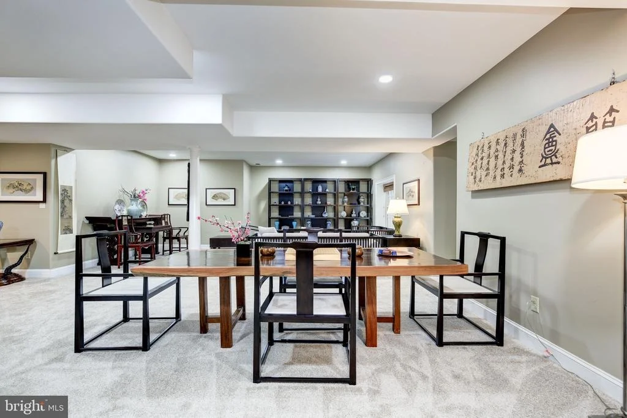
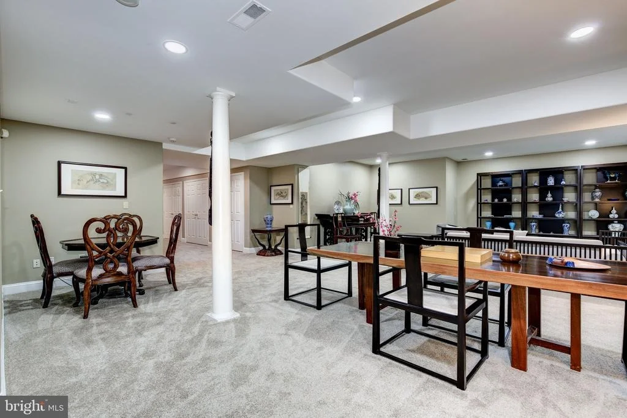
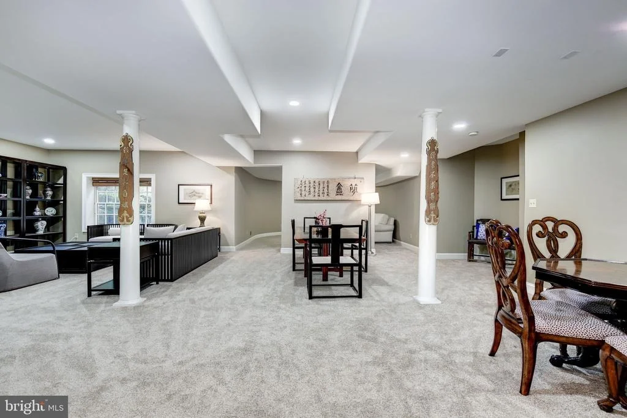
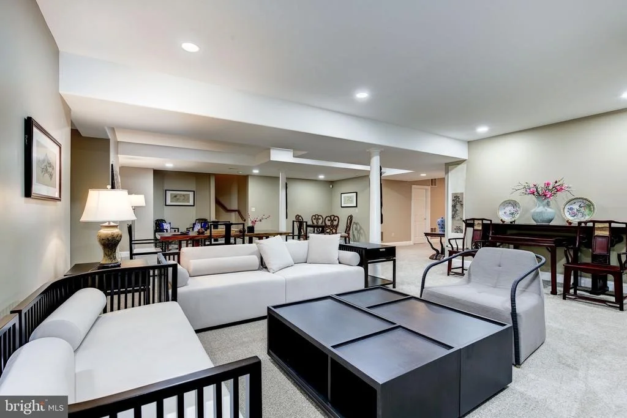
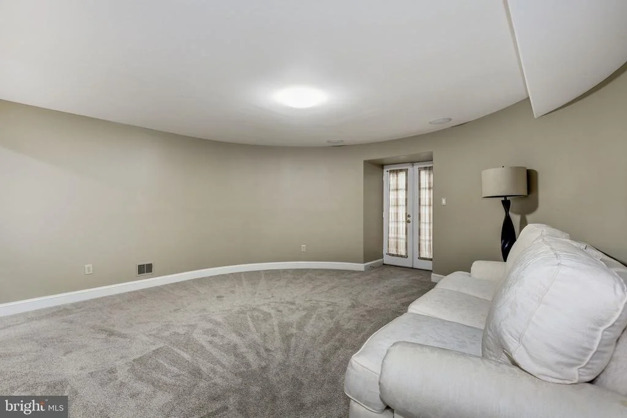
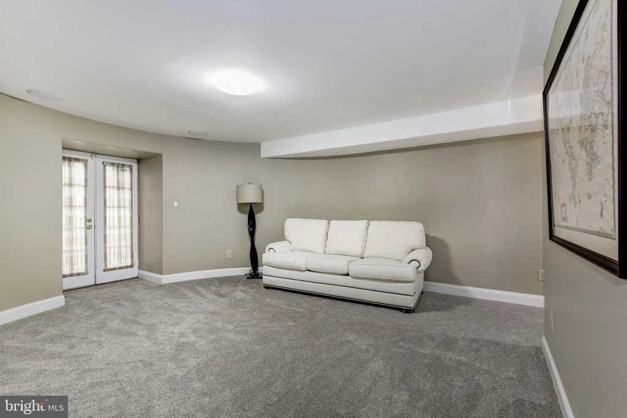
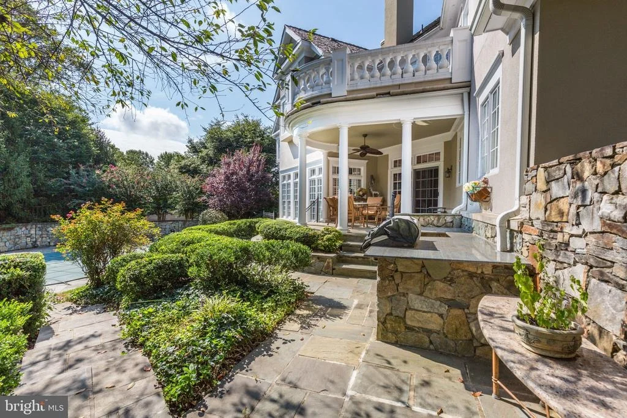
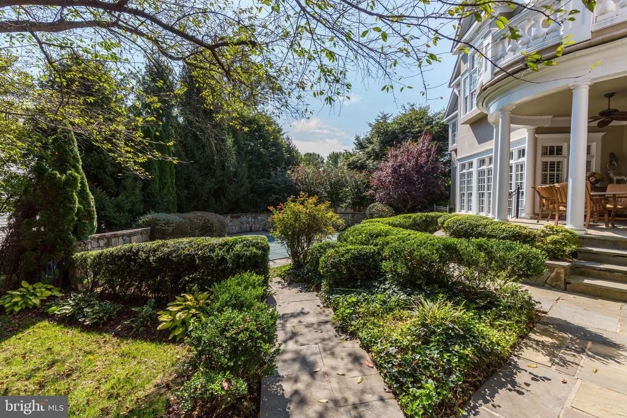
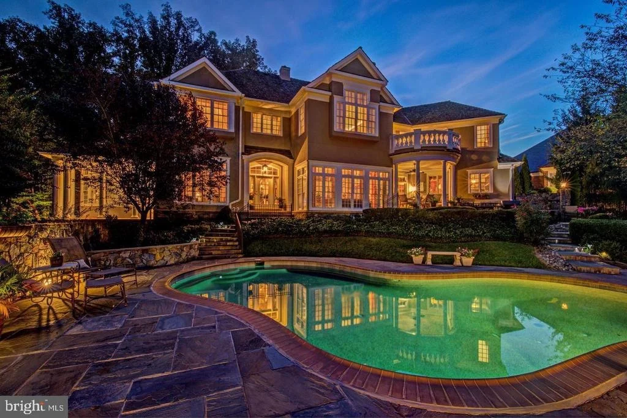
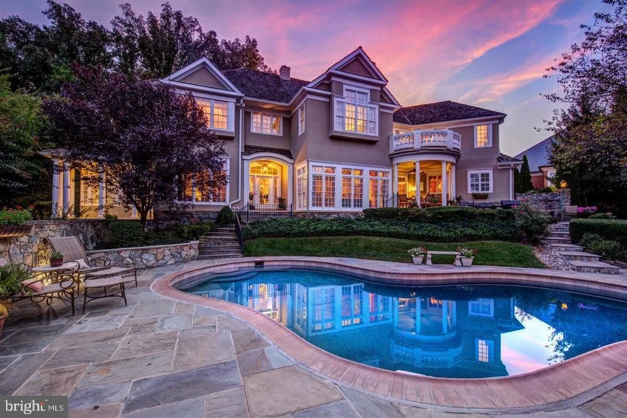
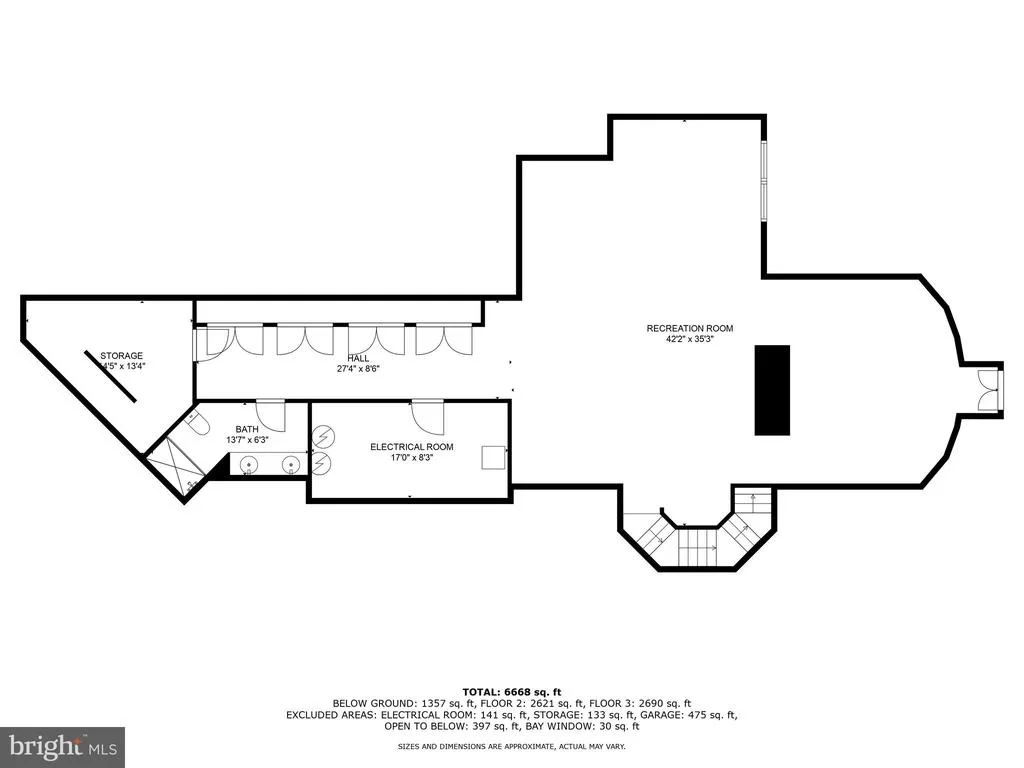
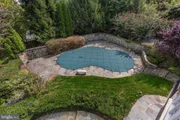
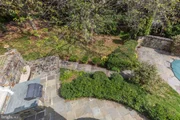
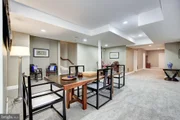
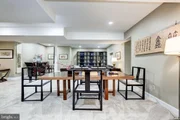
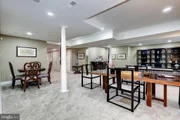
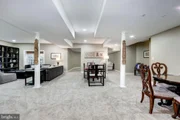
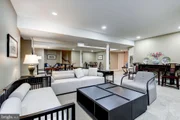
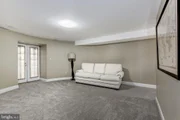
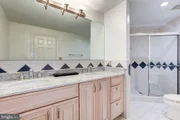
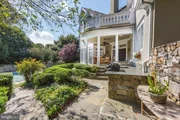
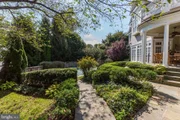
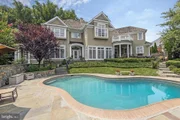
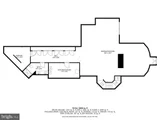
The lower level is an entertainer's delight, with a stylish reception area that introduces a vast entertainment center, a full bath, a storage room, and a walk-out fitness room/office that leads to a second outdoor patio. The backyard is fully fenced and features a pool, patio, lawn, hardscaping, generator, and outdoor grill. The home also includes a three-car garage.
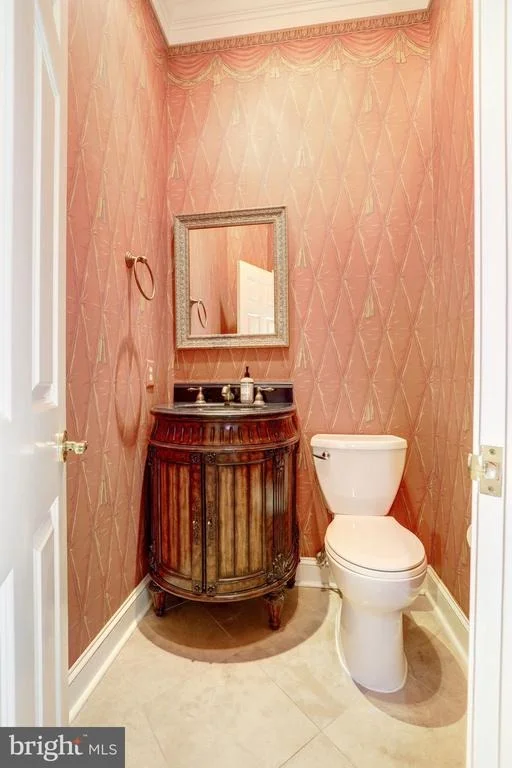
Recent updates include a new roof, one new HVAC system, new high-end carpet on the upper two levels, new carpet in the basement, a new dishwasher, updated lighting, and new toilets. Just around the corner, you'll find the Avenel Swim/Tennis Club and the 30-acre County Park, complete with soccer fields, playgrounds, tennis courts, and a baseball diamond.
Rapley Preserve is ideally located near Bradley Boulevard and River Road, providing convenient access to downtown, Northern Virginia/Tyson's Corner, the Beltway (I-495), and the BioMed Corridor (I-270). It's also close to the prestigious Congressional and Bethesda Country Clubs, Potomac Village, and Westfield Montgomery Mall, all within a short drive. The home is in the Churchill School Cluster.
Don't miss the opportunity to own this exceptional home – it's a true gem!
Explore the 3D tours and enjoy the experience!
Payment Calculator
Your Estimated Monthly Payment
Cap Rate Calculator
What does this mean?
Based on our analysis, the cap rate of this property is 1.25%. A negative cap rate indicates that the property might not be feasible as an income-producing asset. The median cap rate for a near zip code 11238 is 4.23%.
How much can I actually make?
Actual monthly rental income may vary between $4,760 and $7,140 depending on unit-specific characteristics. You can change the amount using the slider to further explore.
How is cap rate calculated?
Cap Rate = Net Operating Income (NOI) / Property Asset Value.
When calculating the cap rate, we assume 100% occupancy. Leverage (mortgage) is not considered.
Cap Rate provided by RealtyHop and RentHop, learn more about cap rate here.
Price History
| Date / Event | Date | Event | Price |
|---|---|---|---|
| Mar 4, 2025 | Sold | ||
| Sold | |||
| Mar 2, 2025 | In contract | - | |
| In contract | |||
| Jan 26, 2025 | No longer available | - | |
| No longer available | |||
| Sep 13, 2024 | Listed by UnionPlus Realty, Inc. | $3,249,900 | |
| Listed by UnionPlus Realty, Inc. | |||
| | |||
|
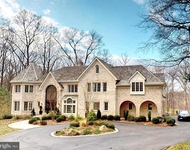
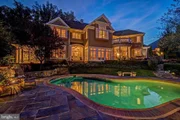
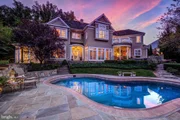
A timeless masterpiece! This elegant home, crafted by National Award-Winning builder MBV, is nestled in the highly sought-after, gated Rapley Preserve section of Avenel. Situated on a prime lot facing the park, with a stunning backyard featuring a swimming pool, this three-level residence boasts exceptional interior spaces, expansive rooms, abundant natural light, and exquisite finishes throughout. It epitomizes fine craftsmanship and impeccable taste.
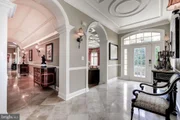
The grand two-story reception foyer, with a curved staircase leading to the upper level, is framed by wainscoting and large windows that flood the space with light. To the right, a dramatic two-story living room with a fireplace features walls of windows that invite in even more natural light. The foyer also opens to a formal dining room adorned with elegant details and ample natural light. Beyond the foyer, a glass door leads to the beautiful backyard.
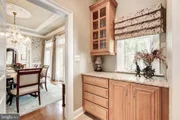
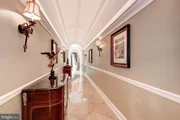
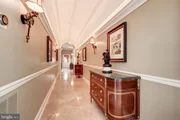
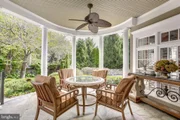
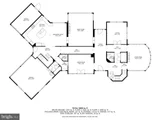
Adjacent to the living room, an art-gallery-like hallway leads to the formal office/library. The spacious family room, with a cozy fireplace, offers views of the serene backyard and pool. The adjoining gourmet kitchen is a chef's dream, complete with a large center island, granite countertops, and top-of-the-line stainless steel appliances, including an 8-burner Viking stove, Subzero refrigerator and freezer, microwave, dishwasher, and wine cooler. Custom cabinetry, pantry and a butler's pantry, provide ample storage. The breakfast salon, with unobstructed views and French doors, opens to the patio and the private backyard. A secondary staircase provides additional access to the upper level.
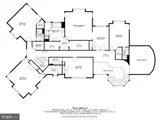
The private upper level is anchored by a luxurious owner’s suite, featuring a vaulted tray ceiling, sitting room, and a balcony overlooking the backyard. The spa-like en suite bath includes marble-tiled flooring, a jetted tub, separate shower, and dual vanities with built-in cabinetry, along with two spacious walk-in closets. Four additional bedroom suites, each with its own en suite bath, walk-in closet, and ceiling fan, offer comfort and privacy. One of the suites also has direct access to the balcony. Notably, the elegant blue bedroom, adorned with high-end designer wallpaper and carpet, exudes sophistication.
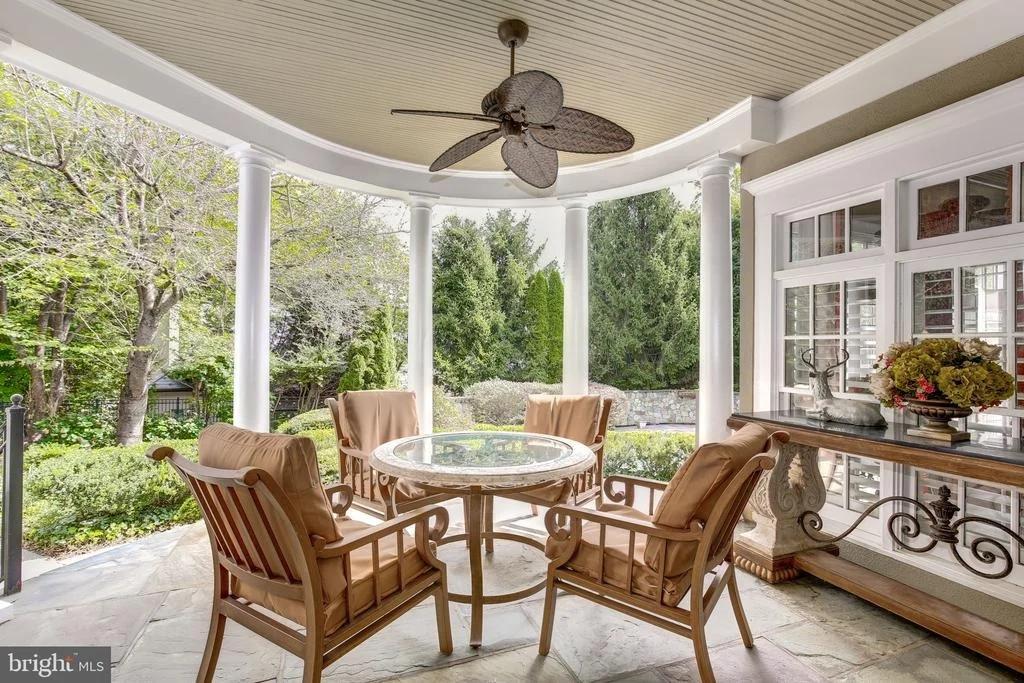
The lower level is an entertainer’s delight, with a stylish reception area that introduces a vast entertainment center, a full bath, a storage room, and a walk-out fitness room/office that leads to a second outdoor patio. The backyard is fully fenced and features a pool, patio, lawn, hardscaping, generator, and outdoor grill. The home also includes a three-car garage.
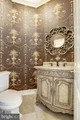
Recent updates include a new roof, one new HVAC system, new high-end carpet on the upper two levels, new carpet in the basement, a new dishwasher, updated lighting, and new toilets. Just around the corner, you'll find the Avenel Swim/Tennis Club and the 30-acre County Park, complete with soccer fields, playgrounds, tennis courts, and a baseball diamond.
Rapley Preserve is ideally located near Bradley Boulevard and River Road, providing convenient access to downtown, Northern Virginia/Tyson's Corner, the Beltway (I-495), and the BioMed Corridor (I-270). It's also close to the prestigious Congressional and Bethesda Country Clubs, Potomac Village, and Westfield Montgomery Mall, all within a short drive. The home is in the Churchill School Cluster.
Don't miss the opportunity to own this exceptional home – it's a true gem!
Explore the 3D tours and enjoy the experience!
| |||
| Jun 28, 2016 | Sold | ||
| Sold | |||

Property Highlights
Building Info
Comparables
Status
Price/ft²
Listed On
Sold On
About Potomac
Similar Homes for Sale
Currently no similar homes aroundNearby Rentals

UnionPlus Realty, Inc.
Last Updated: 8 hours ago
Data Source: Bright MLS , MLS# MDMC2147916














 Your Privacy Choices
Phone: 425-283-2930
Address: 335 Madison Avenue, New York, NY 10017