| Date / Event | Date | Event |
Price
|
| Nov 19, 2024 | Sold | |
|
Sold
|
| Oct 1, 2024 | In contract |
-
|
|
In contract
|
| Sep 27, 2024 | Price Decreased |
$2,350,000
↓ $25K
(1.1%) |
|
Price Decreased
|
| Sep 6, 2024 | Price Decreased |
$2,375,000
↓ $25K
(1%) |
|
Price Decreased
|
| Aug 9, 2024 | Price Decreased |
$2,400,000
↓ $50K
(2%) |
|
Price Decreased
|
| Jul 25, 2024 | Listed by Thrive Real Estate Group |
$2,450,000
|
|
Listed by Thrive Real Estate Group
|
| |
|
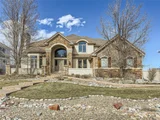
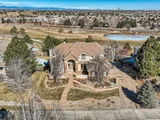
Nestled on the 11th hole in the private community of Heritage Estates, this completely remodeled 5-bedroom, 5-bathroom property offers luxury living at its finest. Upon entering the home, you are immediately greeted with gorgeous hardwood floors that span the entirety of the main level. The expansive living areas feature an open floor plan, large windows for that amazing Colorado sunshine, elegant finishes and modern touches. The gourmet kitchen showcases state-of-the-art appliances, custom cabinetry and a large center island that opens up to the main living space. The formal dining room is perfect for hosting dinner parties or holiday celebrations and connects directly to the butler's pantry/wine bar. The grand staircase takes you to the first 4 bedrooms of the home. The primary suite is a luxurious retreat with its own fireplace, a spa-like bathroom with a designer stand-alone soaker tub, full shower wet room with body jets and dual shower heads and a fully custom walk-in closet with an island for folding clothes. The second bedroom showcases a private en suite, and the remaining two bedrooms are joined by a fantastic adjoining bathroom. The walk-out basement offers even more space, perfect for entertaining or hosting long-term guests. Enjoy movie nights in the theater room, game nights in the family room, or step just outside the doors to practice your short game on the brand new private putting green. The custom kitchen and bar area ensure that you and your guests will have easy access to food and drinks without trips upstairs! The outdoor kitchen is an entertainer's dream with a built-in grill, refrigerator and plenty of space for seating, perfect for hosting gatherings. Situated on the Lone Tree Golf Course, this home provides ample space for both relaxation and entertainment within a secure, gated community. Don't miss the opportunity to own this exquisite property!
|
| May 14, 2024 | Sold | |
|
Sold
|
| May 10, 2024 | In contract |
-
|
|
In contract
|
| May 3, 2024 | Relisted |
$1,500,000
|
|
Relisted
|
| Apr 27, 2024 | In contract |
-
|
|
In contract
|
| Mar 21, 2024 | Listed by KENTWOOD REAL ESTATE DTC, LLC |
$1,650,000
|
|
Listed by KENTWOOD REAL ESTATE DTC, LLC
|
| |
|
!!!Motivated Seller!!!
Situated in prestigious Heritage Estates with stunning mountain and city views overlooking Lone Tree Golf Club's 11th fairway. As you enter you're greeted by the elegant 2 story foyer leads to formal living and dining rooms with crown molding and gas fireplace. The heart of the home lies in its gourmet kitchen, featuring a large island, full slab granite countertops, high-end stainless-steel appliances including a double oven and gas cooktop, and a convenient walk-in pantry. Adjacent to the kitchen is a spacious family room with a tall ceiling and another gas fireplace. For those who work from home, there's an elegant office space with built-in cherry wood cabinetry and sensational views. Upstairs, the primary suite is a grand oasis, boasting a sitting area, gas fireplace, and a luxurious 5-piece bath complete with a jetted tub, dual vanities, and a glass shower. Additional bedrooms and baths on the second floor provide ample accommodation options for family members or guests - including a joint bathroom! The finished walk-out basement is an entertainment haven, featuring multiple great room spaces, a family room with a gas fireplace, a fully equipped wet bar, a bedroom, full bath, and a private two-tier movie theater with luxury reclining seating for six. Outdoor living is equally delightful, with a spacious two-tier composite deck offering expansive views, as well as a covered outdoor entertainment area within the fenced yard. Recent updates to the property include new furnaces, water heaters, gutters, downspouts, fencing, and cement, ensuring both comfort and peace of mind. Seller is willing to hold 1st mortgage at 5.5%. -
|
| Apr 28, 2023 | Sold | |
|
Sold
|
| Mar 10, 2023 | Listed |
$1,750,000
|
|
Listed
|
| |
|
A beautiful gem in prestigious Heritage Estates community with sweeping mountain and city views over the 11th fairway of Lone Tree Golf Club. Step into the grand two-story foyer and presenting elegant living room with a gas fireplace and dining room with crown molding for formal entertaining. Follow the hardwood floors through a service pantry with glass cabinetry to a kitchen designed to host. You will love the large island with full slab granite countertops and a complement of stainless steel appliances, including a double oven, microwave, gas cook top, dishwasher, counter depth fridge and freezer, a walk-in pantry and an adjoining eat-in dining space. Head out onto a spacious two-tier composite deck with expansive views of the mountains. The main floor family room is adjacent to the kitchen with a vaulted ceiling and gas fireplace. Glass panel double doors open to an elegant office with built-in cherry wood cabinetry and breathtaking park inspired views. There is a half bath and laundry/mud room with plenty of additional serviceable storage. The primary suite upstairs is a truly an oasis with a sitting area, gas fireplace and a massive 5-piece bath with dual vanities, a jetted tub, dual head glass shower, and large walk-in closet. There are three more large bedrooms on the second floor, one with an en-suite 3/4 bath and the others share a full jack and jill bath. The finished walk-out basement offers a covered outdoor entertainment area inside a fenced yard. This light and bright basement has numerous great room spaces and another family room with gas fireplace and flagstone surround. There is a wet bar with a refrigerator and dishwasher, a pool table with built in storage seating, a bedroom, full bath, and finally there is a private two tier movie theater that includes the theater system and luxury reclining seating for six. You'll be proud to call this impressive home yours!
|
| Apr 5, 2010 | Sold | |
|
Sold
|
| Jul 20, 2005 | Sold | |
|
Sold
|
Phone: 425-283-2930
Address: 335 Madison Avenue, New York, NY 10017