


8501 Bob White Drive


About This Property
Payment Calculator
Your Estimated Monthly Payment
Cap Rate Calculator
What does this mean?
Based on our analysis, the cap rate of this property is 1.25%. A negative cap rate indicates that the property might not be feasible as an income-producing asset. The median cap rate for a near zip code 11238 is 4.23%.
How much can I actually make?
Actual monthly rental income may vary between $4,760 and $7,140 depending on unit-specific characteristics. You can change the amount using the slider to further explore.
How is cap rate calculated?
Cap Rate = Net Operating Income (NOI) / Property Asset Value.
When calculating the cap rate, we assume 100% occupancy. Leverage (mortgage) is not considered.
Cap Rate provided by RealtyHop and RentHop, learn more about cap rate here.
Price History
| Date / Event | Date | Event | Price |
|---|---|---|---|
| Jun 18, 2024 | Sold | ||
| Sold | |||
| Jun 3, 2024 | In contract | - | |
| In contract | |||
| May 17, 2024 | Listed by Nan & Company Properties | $285,000 | |
| Listed by Nan & Company Properties | |||
| | |||
|
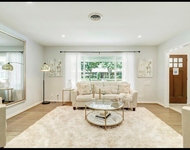
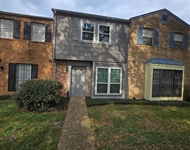
Great home in a beautiful Robindell neighborhood surrounded by mature live oaks. This home has been loved and well maintained. Close to highway 59, Beltway 8, minutes from the galleria. Stores, restaurants, Schools and Houston Christian University are all within just a few minutes. Come make this home your own.
| |||
| Mar 17, 2021 | Sold | ||
| Sold | |||
| Jan 21, 2021 | Listed by Champions Real Estate Group | $225,000 | |
| Listed by Champions Real Estate Group | |||
| | |||
|
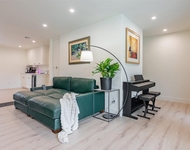
3D VIRTUAL TOUR ONLINE! One of a kind, completely custom ranch style 3 bedroom located in desirable Robindell on a huge 8,670 sq.ft. CORNER lot! Extensively remodeled in 2019/2020 with NEW ROOF, NEW HVAC, UPDATED plumbing/electrical, back deck, wood & tile floors, recessed lighting, windows, & a freshly painted interior & exterior! Entertainer’s dream open concept floor plan includes a spacious living/kitchen & formal dining area. Stunning granite kitchen comes fully equipped w/S.S. appliances, painted shaker cabinets & upgraded tile backsplash. Fridge, washer & dryer included! Sun filled primary & secondary bedrooms have upgraded flooring, lighting, windows & great closet space! Extravagant remodeled bathroom w/oversized frameless glass shower, custom tile floors & backsplash. Fully fenced yard with wood plank patio that leads to the detached garage/utility room. Amazing location w/close proximity to Galleria & Downtown. This gem will not last long hurry & schedule your showing today!
| |||

Property Highlights
Building Info
Comparables
Status
Price/ft²
Listed On
Sold On
About Southwest Houston
Similar Homes for Sale
Currently no similar homes aroundNearby Rentals

Last Updated: 5 months ago
Data Source: HAR , MLS# 93713039
 Your Privacy Choices
Phone: 425-283-2930
Address: 335 Madison Avenue, New York, NY 10017