See Home Value
Winnetka 60093
850 Lamson Drive
$2,456,500
● House - Off Market

850 Lamson Drive

Winnetka, IL 60093
bedrooms
4 Beds
bathrooms
7 Baths, 3 Half Baths
square feet
4,842 Ft²
$15,036
Est. Monthly
0.03%
Cap Rate

About This Property

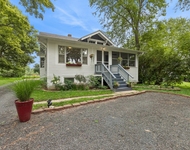
Feel lake breezes in gorgeous and updated modern first-floor-living home on 1/2 acre of pristinely landscaped grounds in phenomenal walk-to-all location... Meticulously updated, this home has been brought back to life with fine finishes and modern details to accommodate comfortable, every-day living in style. Enjoy the convenience of being steps to the beach, town, train, and parks while enjoying the ability to retreat to your own private serenity tucked away down a quiet cul-de-sac. You'll be greeted by the warm rays of natural light through the multitude of floor-to-ceiling windows throughout the first floor. The sprawling and sun-filled living room offers unobstructed views of the stunning grounds, professionally landscaped and maintained by Midwest Arbor, and provides a perfect environment for daily living or formal entertaining with stylized gas fireplace, gorgeous built-in entertainment center, and convenient access opening into both the dining room and beautifully renovated kitchen-family room. Experience your everyday living in luxury from the heart of the home; the ideally refigured and beautifully renovated kitchen opens directly into the sunny family room with gas fireplace. Top of the line appliances, quartzite countertops, dual full-sized refrigerators, and felt-lined drawers- for the most discriminating buyers! Escape to the retreat-like first floor primary suite with panoramic views and access to covered bluestone patio with hot tub with dual primary bathrooms and walk-in closets ensuring space for everyone and everything. The additional first floor bedroom with en-suite bath, custom built-in cabinets and Murphy bed offers flexible sleeping or office options. Find two more well-sized bedrooms on the second floor accompanying a large hall bath, built-in desk + office area, and two media / play rooms with sliding barn doors full of natural light. The fully finished basement includes a large rec room with bar area, well-appointed fitness room, and storage. The heated circle drive and attached 2-car heated garage conveniently leads you right into the sun-filled laundry and mud room! This house truly is the best of both worlds blending ranch-style with modern luxury and a premier in-town location with the seclusion of a large private lot down a quiet street.
Unit Size
4,842 Ft²
Days on Market
-
Land Size
0.47 acres
Price per sqft
$475
Property Type
House
Property Taxes
$3,747
HOA Dues
-
Year Built
1956

Payment Calculator

Cap Rate Calculator

Last updated: 2 years ago (MRED MLS #12166948)

Price History

Date / Event Date Event Price
Dec 2, 2024 Sold
Sold
Sep 28, 2024 In contract -
In contract
Sep 22, 2024 Listed by Compass $2,299,000
Listed by Compass
Apr 11, 2023 Sold
Sold
Feb 22, 2023 Listed by @properties Christie's International Real Estate $1,999,000
Listed by @properties Christie's International Real Estate
Lives Like a Ranch! First floor master with an additional bedroom suite on the main floor. Two additional large bedrooms on the second floor. Master includes his& her bathrooms and walk in closets, large picture windows facing the back yard. Lovely living room and family room. Open floor plan with kitchen open to the family room. Stunning kitchen w huge breakfast room, fireplace, loads of storage and a huge mudroom/laundry. Fabulous kids or guest suites on the second level w huge play area and office. Lower level includes a bar, rec room, storage, exercise room, and mechanicals. Gorgeous Back yard w mature landscape and patio. This home is meticulous and ready to move into. Steps to Tower Road Beach. Walk to Hubbard Woods.

Property Highlights

Air Conditioning
Fireplace

Building Info

Overview

    General

  • Year Built: 1956
  • Building Count: 1
  • Total Rooms: 10
  • Bedroom Count: 5
  • Bathroom Count: 4
  • Full Bathrooms: 3
  • Partial Bathrooms: 4
  • Building Condition: 6
  • Building Quality: 1
  • Construction Type: 6
  • Building Style: 11
  • Exterior Walls Type: 24
  • Interior Walls Type: 0
  • Roof Shape Type: 0
  • Roof Cover Type: 6
  • Floor Count: 150
  • Living Units: 1
  • Floor Cover: 0
  • Basement Type: 3
  • Basement Area: 0
  • Garage Type: 1
  • Parking Space Count: 2
  • Patio Type: 0
  • Porch Type: 0
  • Pool Type: 0

    Dimensions

  • Lot Size Square Feet: 20,080
  • Total Building Area: 5,088
  • Gross Building Area: 5,088
  • Building Area: 5,088
  • Building Area Measurement: L

    Heating and Cooling

  • Fireplace Count: 1
  • Air Conditioning: 1
  • Heating: 24
  • Heated Square Feet: 5,088
  • Heating Fuel Type: 0

    Utilities

  • Sewer System: 1
  • Water Service: 2

Building

  • Building Type: 0
  • Property Class: R
  • Subdivision: LAWSON MANOR
  • Land Acres: 0000000461
  • Standard Land Use Code: 1001
  • County Land Use Code: 2-04
  • Legal Description 1: (LAWSON)(MANOR) A SUB OF BLK14 IN HUBBARD ESTATE SUB IN NE SEC17 NE SEC 17-42-13

Neighborhood

  • School District Name: Winnetka School District 36
  • Census Tract: 800400

Geography

  • District: 23
  • Parcel: 05-17-202-030-0000
  • Block: 14
  • Lot: 4
  • Meridian: SEC 17 TWN 42N RNG 13E
  • Municipality: NEW TRIER
  • Latitude: 42.1159
  • Longitude: -87.7359

    Address

  • Full Address: 850 Lamson Dr
  • Address - House Number: 850
  • Address - Street Name: Lamson
  • Address - Suffix Type: Dr
  • State: IL
  • City Name: Winnetka
  • Carrier Code: C006
  • 4-Digit Zip Code: 1516
  • Zip Code: 60093

Valuation

    Tax

  • Tax Year: 2022
  • Tax Amount: $4,405,320
  • Tax Rate Code Area: 23008

    Appraisal Valuation

  • Standard Deviation: 0.1011
  • Valuation Date: Mar 20, 2024
  • Confidence Score: 90
  • Final Value: 2,020,094
  • High Value: 2,224,341
  • Low Value: 1,815,847

    Market Valuation

  • Market Total Value: $2,080,000
  • Market Land Value: $441,760
  • Market Improvement Value: $1,638,240

    Assessments Valuation

  • Assessed Year: 2023
  • Assessed Total Value: $208,000
  • Assessed Land Value: $44,176
  • Assessed Improvements Value: $163,824

    Sales

  • Current Sale Contract Date: Apr 11, 2023
  • Current Sale Recording Date: Apr 12, 2023
  • Current Sale Price:
  • Current Sale Document Type: 71
  • Current Sale Input Document Number: 28105
  • Previous Sale Recording Date: Mar 10, 2017
  • Previous Sale Contract Date: Feb 28, 2017
  • Previous Sale Amount: $1,816,500
  • Previous Sale Document Type: 27

    Financing

  • First Mortgage Financing Type: ADJ
Data used for valuation calculations is provided by RealtyHop, and other third party sources

Comparables

Unit
Status
Type
Beds
Baths
ft²
Price/ft²
Asking Price
Listed On
Closing Price
Sold On
HOA + Taxes

About Winnetka


Similar Homes for Sale

Currently no similar homes around

Nearby Rentals

Unit for rent at 255 Happ Road, Northfield, IL, 60093

$3,650 /mo

  • 3 Beds
  • 2 Baths
  • 1,783 ft²
255 Happ Road, Northfield, IL, 60093 Listing by Marie Hirschle


Frequently Asked Questions

When was property at 850 Lamson Drive built and last sold?
The property at 850 Lamson Drive was built in 1956 and last sold on Apr 11, 2023 for $1,999,000.
How much is this home worth?
The estimated value of the home located at 850 Lamson Drive is $2,345,460.
What are some comparable homes to 850 Lamson Drive?
There are currently no comparable homes to 850 Lamson Drive.