Check Availability
DuPage 60137
850 Glen Crest Drive
$825,000
● House - In Contract

850 Glen Crest Drive

Glen Ellyn, IL 60137
bedrooms
5 Beds
bathrooms
3 Baths, 1 Half Bath
square feet
2,593 Ft²
$5,006
Est. Monthly

About This Property

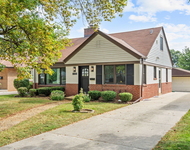
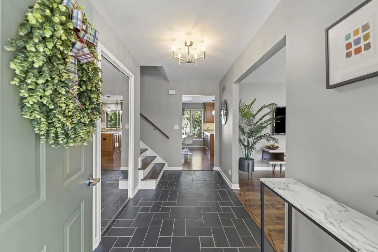
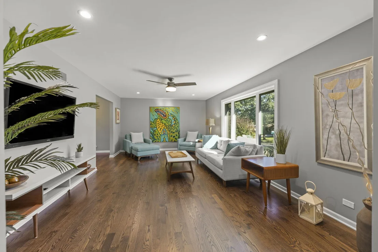
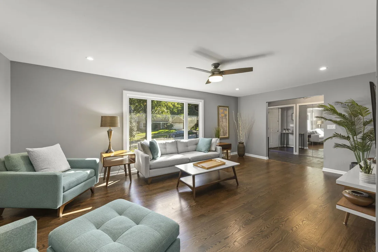
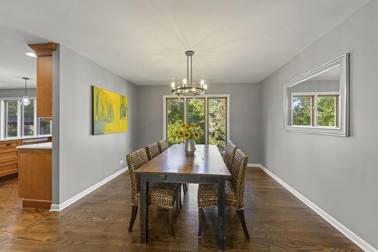
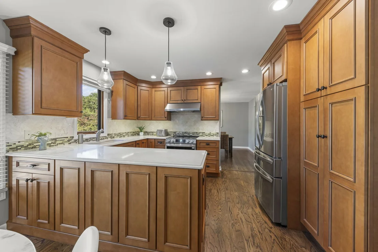
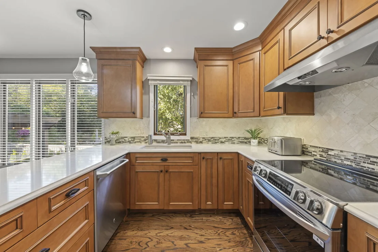
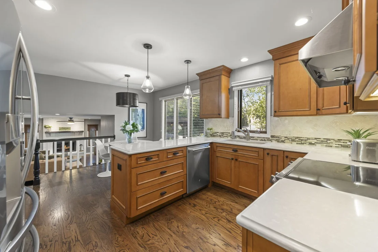
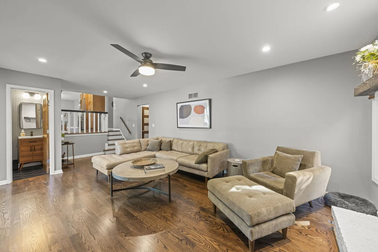
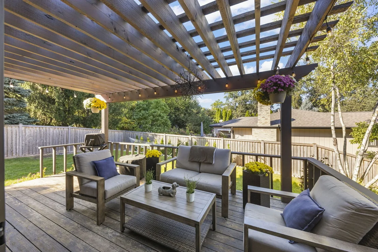
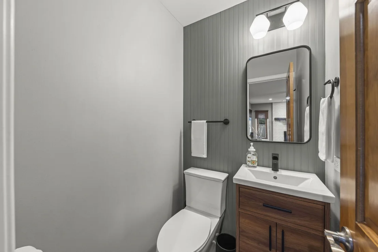
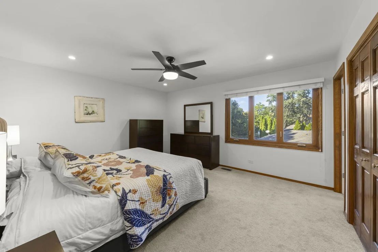
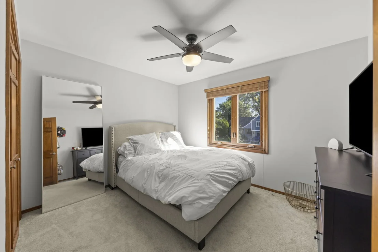
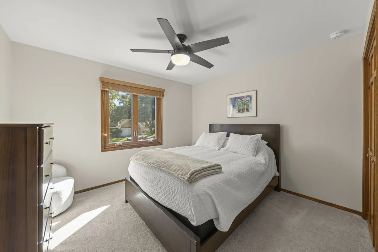
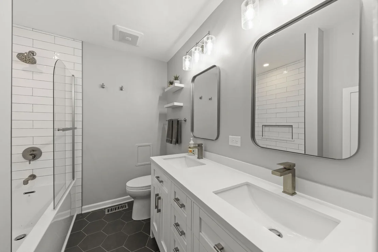
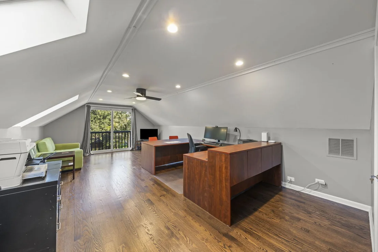
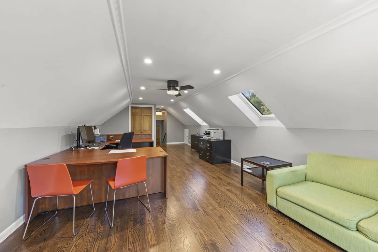
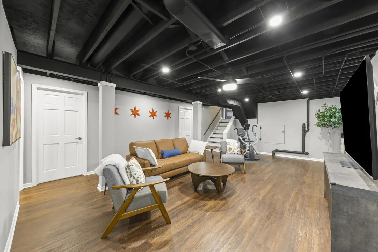
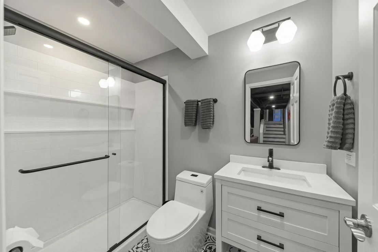
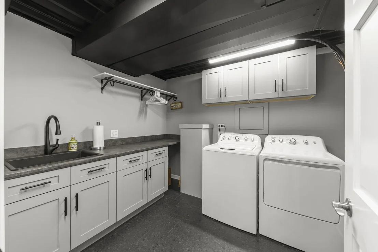
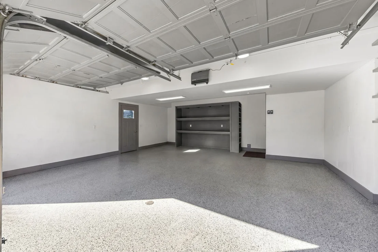
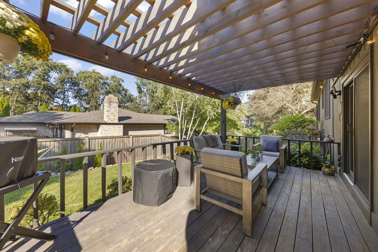
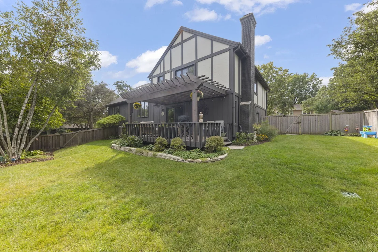
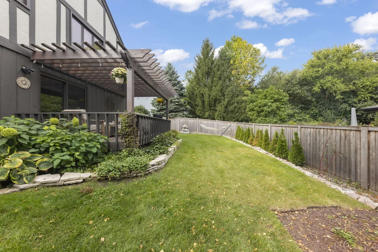
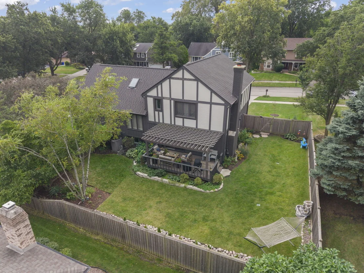
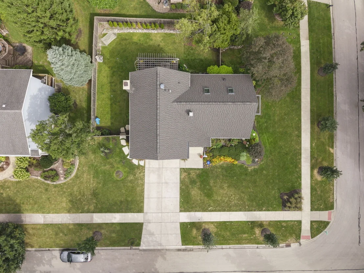
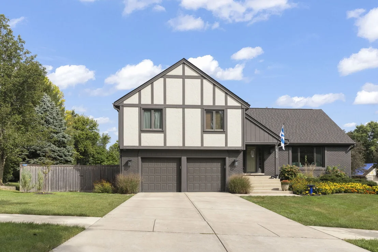
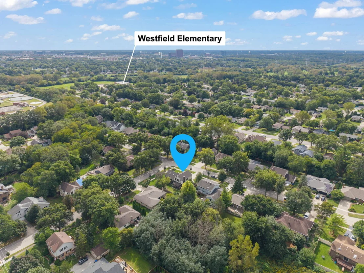
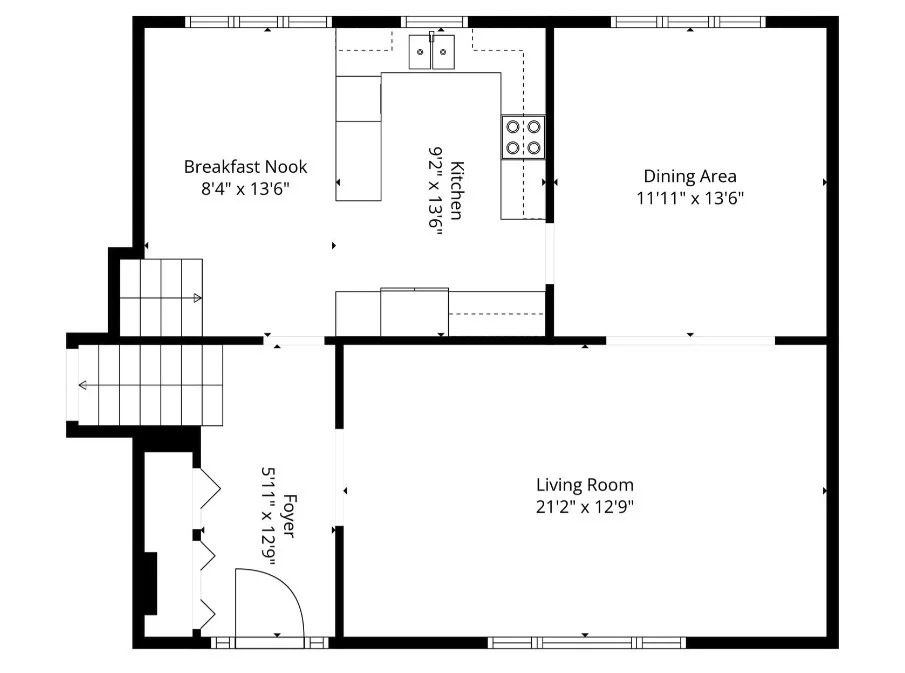
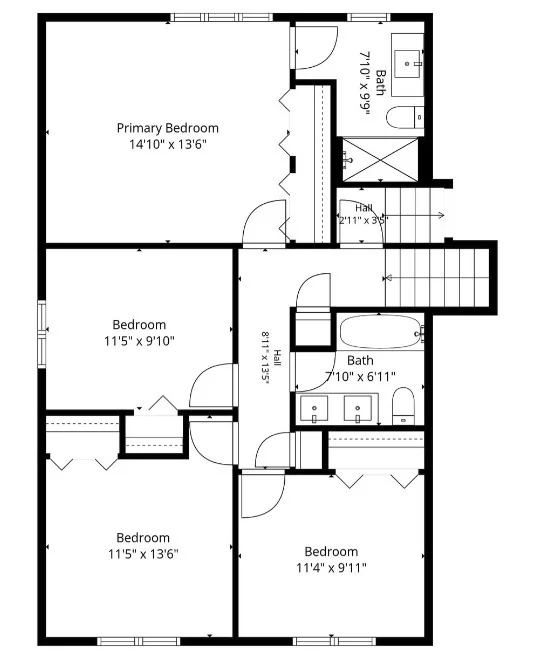
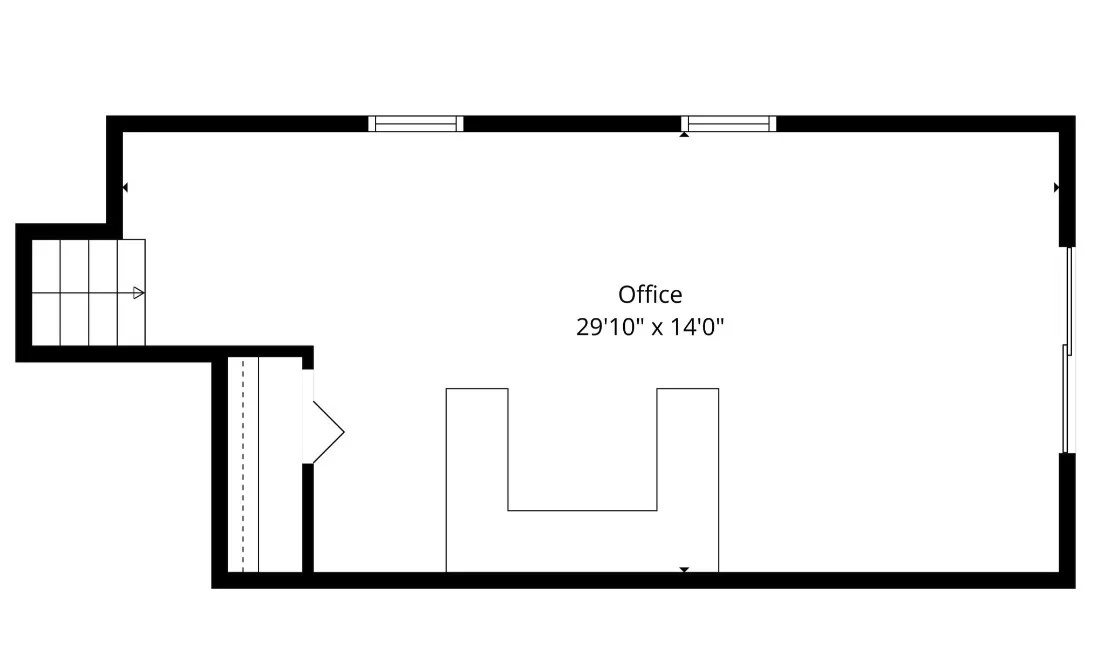
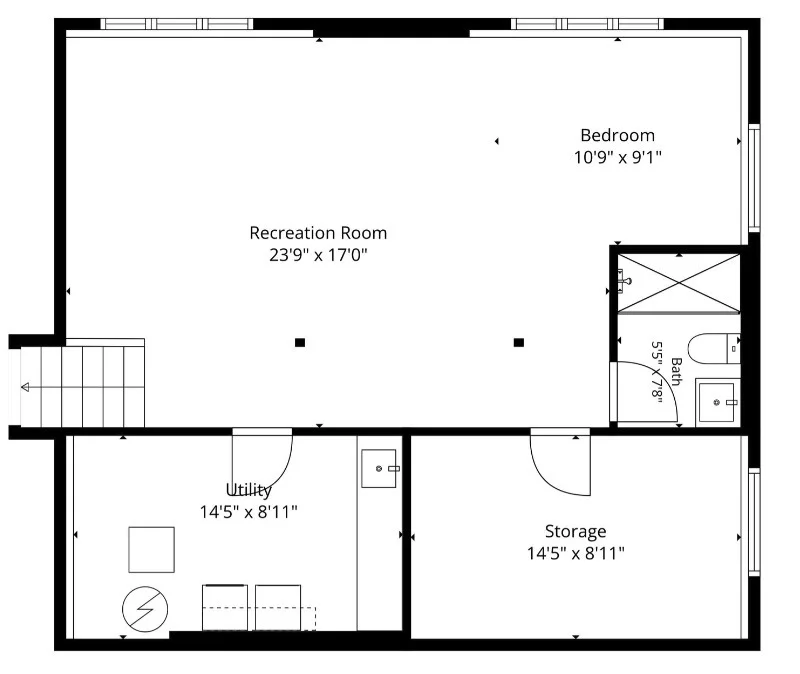
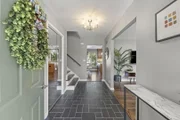
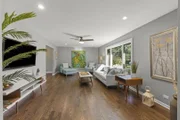
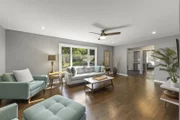
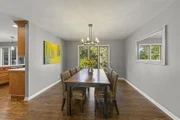
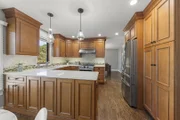
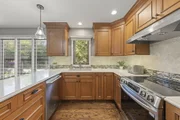
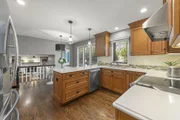
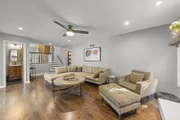
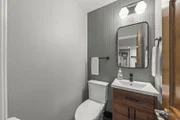
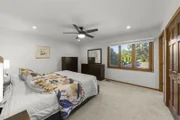
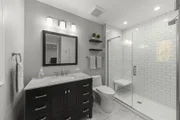
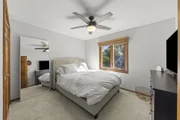
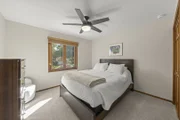
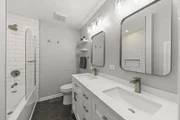
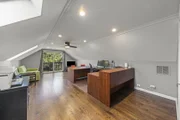
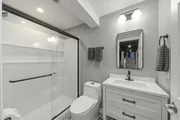
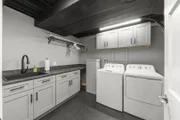
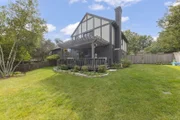
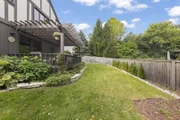
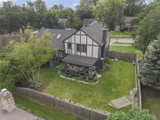
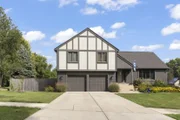
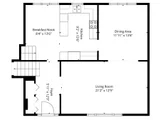
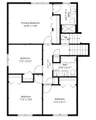
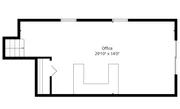
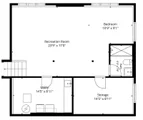
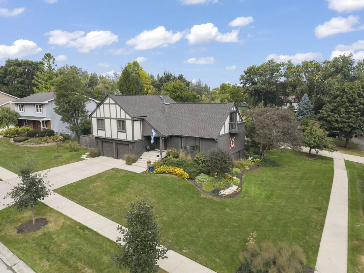
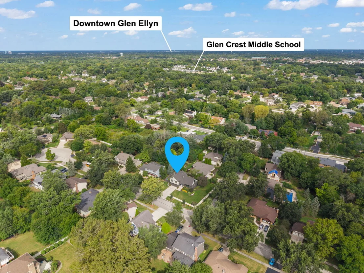
Tucked away in a quiet pocket of Glen Ellyn is 850 Glen Crest Drive, a truly unique split-level home that has been meticulously taken care of, with so many wonderful improvements! Right away, you'll love the stunning curb appeal with beautifully done professional landscaping. Enjoy highly sought-after Glen Ellyn schools, easy access to expressways, shops, downtown Glen Ellyn, Metra, and more. As you step inside, you'll notice pride of ownership right away. The heart of the home is a stunning updated kitchen featuring quartz countertops, custom cabinetry, a pantry cabinet, and stainless-steel appliances - including a brand-new stove (2026) and updated fridge/microwave (2024). Make your way into the large formal living room and dining room, perfect for entertaining family and friends. The spacious family room offers a cozy gas log brick fireplace and access right onto your spacious deck and pergola looking over your backyard. Before making your way upstairs, you'll find a door leading to your garage, which includes epoxy flooring, 240V e-charge, and amazing storage. Upstairs, you'll find 4 generously sized bedrooms and an additional FIFTH bedroom on the third level that is currently being utilized as an office. Your primary bedroom features a beautifully updated en-suite bath as well as two nicely sized closets. An additional updated full bathroom rounds out the upstairs level as well. The finished basement gives you another opportunity for an additional living area! You'll enjoy great ceiling height and new windows throughout, plus an additional full bathroom, potential SIXTH bedroom, laundry room (with laundry chute!), and an abundance of storage in your crawlspace. So many updates throughout including: Roof/Skylight/Exterior Paint/Landscaping (2024), Primary + Hall Bath (2022), Hardwood Floors/Fence/Can Lighting/Interior Paint (2021), and more! This one right here is truly the one. Welcome home!
Unit Size
2,593 Ft²
Days on Market
-
Land Size
0.25 acres
Price per sqft
$318
Property Type
House
Property Taxes
$954
HOA Dues
-
Year Built
1985

Listed By

Brandon Blankenship
Brandon Blankenship
Keller Williams Premiere Properties

Payment Calculator

Cap Rate Calculator

Property Highlights

Garage
Air Conditioning
Fireplace
Parking Details
Has Garage
Parking Features: Concrete, Garage Door Opener, Garage, Attached, Yes
Garage Spaces: 2
Interior Details
Half Bathrooms: 1
Full Bathrooms: 3
Interior Features: Cathedral Ceiling(s), Walk-In Closet(s)
Appliances: Range, Microwave, Dishwasher, Refrigerator, Washer, Dryer, Disposal, Stainless Steel Appliance(s), Range Hood, Humidifier
Flooring Type: Hardwood, Laminate
Laundry Features: Gas Dryer Hookup, Laundry Chute, Sink
Rooms: 11
Has Fireplace
Fireplace Features: Gas Log
Fireplaces: 1
Basement: Finished, Full
Exterior Details
Square Footage: 2593
Square Footage Source: $0
Year Built: 1985
Levels: Tri-Level
Window Features: Skylight(s)
Construction Materials: Brick, Frame
Patio and Porch Features: Deck
Lot Features: Corner Lot
Lot Size Area: 10890
Lot Size Units: Square Feet
Lot Size Acres: 0.25
Lot Size Square Feet: 10890
Lot Size Dimensions: 100X109
Water Source: Lake Michigan
Financial Details
Tax Annual Amount: $11,452
Utilities Details
Cooling Type: Central Air
Heating Type: Natural Gas, Forced Air
Sewer : Public Sewer
Location Details
HOA/Condo/Coop Fee Includes: None

Building Info

Overview

    General

  • Year Built: 1985
  • Effective Year Built: 1985
  • Building Count: 1
  • Total Rooms: 8
  • Bedroom Count: 4
  • Bathroom Count: 3
  • Full Bathrooms: 2
  • Partial Bathrooms: 3
  • Building Condition: 0
  • Building Quality: 0
  • Construction Type: 6
  • Building Style: 41
  • Exterior Walls Type: 0
  • Interior Walls Type: 0
  • Roof Shape Type: 1
  • Roof Cover Type: 15
  • Floor Count: 100
  • Living Units: 1
  • Floor Cover: 0
  • Basement Type: 9
  • Basement Area: 900
  • Garage Type: 1
  • Garage Square Area: 528
  • Parking Space Count: 2
  • Patio Type: 79
  • Porch Type: 102
  • Pool Type: 0
  • Location Influence Type: 82

    Dimensions

  • Lot Size Square Feet: 10,890
  • Lot Size Depth Feet: 109
  • Lot Size Frontage Feet: 100
  • Total Building Area: 3,012
  • Gross Building Area: 3,012
  • Building Area: 3,012
  • Building Area Measurement: L

    Heating and Cooling

  • Air Conditioning: 1
  • Heating: 3
  • Heated Square Feet: 3,012
  • Heating Fuel Type: 0

    Utilities

  • Sewer System: 0
  • Water Service: 0

Building

  • Building Type: 0
  • Property Class: R
  • Subdivision: GLEN CREST
  • Land Acres: 0000000250
  • Standard Land Use Code: 1001
  • County Land Use Code: R
  • Legal Description 1: GLEN CREST ALL

Neighborhood

  • School District Name: Glenbard Township High School District 87
  • School Tax School District: GLEN ELLYN
  • Census Tract: 842708

Zoning

  • Zoning: R

Geography

  • Assessors Map Reference: 3083-D2
  • Parcel: 05-24-301-018
  • Block: 3
  • Lot: 3
  • Municipality: MILTON
  • Latitude: 41.8456
  • Longitude: -88.0506

    Address

  • Full Address: 850 Glen Crest Dr
  • Address - House Number: 850
  • Address - Street Name: Glen Crest
  • Address - Suffix Type: Dr
  • State: IL
  • City Name: Glen Ellyn
  • Carrier Code: C082
  • 4-Digit Zip Code: 6467
  • Zip Code: 60137

Valuation

    Tax

  • Tax Year: 2022
  • Tax Amount: $1,134,374
  • Tax Rate Code Area: 5347

    Appraisal Valuation

  • Standard Deviation: 0.1705
  • Valuation Date: Jan 10, 2024
  • Confidence Score: 78
  • Final Value: 526,712
  • High Value: 616,559
  • Low Value: 436,864

    Market Valuation

  • Market Total Value: $460,590
  • Market Land Value: $63,690
  • Market Improvement Value: $396,900

    Assessments Valuation

  • Assessed Year: 2022
  • Assessed Total Value: $153,530
  • Assessed Land Value: $21,230
  • Assessed Improvements Value: $132,300

    Sales

  • Current Sale Contract Date: Dec 01, 2021
  • Current Sale Recording Date: Feb 08, 2022
  • Current Sale Price:
  • Current Sale Document Type: 71
  • Current Sale Input Document Number: 14360
Data used for valuation calculations is provided by RealtyHop, and other third party sources

Comparables

Unit
Status
Type
Beds
Baths
ft²
Price/ft²
Asking Price
Listed On
Closing Price
Sold On
HOA + Taxes

About DuPage


Similar Homes for Sale

Currently no similar homes around

Nearby Rentals

Unit for rent at 361 Bryant Avenue, Glen Ellyn, IL, 60137

$3,800 /mo

  • 4 Beds
  • 2 Baths
  • 1,737 ft²
361 Bryant Avenue, Glen Ellyn, IL, 60137 Listing by David Gust
Unit for rent at 775 Pershing Avenue, Glen Ellyn, IL, 60137

$2,400 /mo

  • 2 Beds
  • 2 Baths
  • 1,050 ft²
775 Pershing Avenue #1A, Glen Ellyn, IL, 60137 Listing by Elizabeth Johnson
Unit for rent at 785 Pershing Avenue, Glen Ellyn, IL, 60137

$2,285 /mo

  • 2 Beds
  • 2 Baths
  • 1,025 ft²
785 Pershing Avenue #3B, Glen Ellyn, IL, 60137 Listing by Elizabeth Johnson


Frequently Asked Questions

When was property at 850 Glen Crest Drive built and last sold?
The property at 850 Glen Crest Drive was built in 1985 and last sold on Dec 1, 2021 for $460,000.
How much is this home worth?
The estimated value of the home located at 850 Glen Crest Drive is $833,250.
What are some comparable homes to 850 Glen Crest Drive?
There are currently no comparable homes to 850 Glen Crest Drive.