|
One block from a 6.7-acre park with pool, less than one mile from three top-rated schools in Prosper ISD, including Stuber Elementary, William Rush Middle School, and Richland High School. Walk to schools, parks, 2 community pools, trails and neighborhood amenities, with HEB, Target, Whole Foods, and Costco all just minutes away.
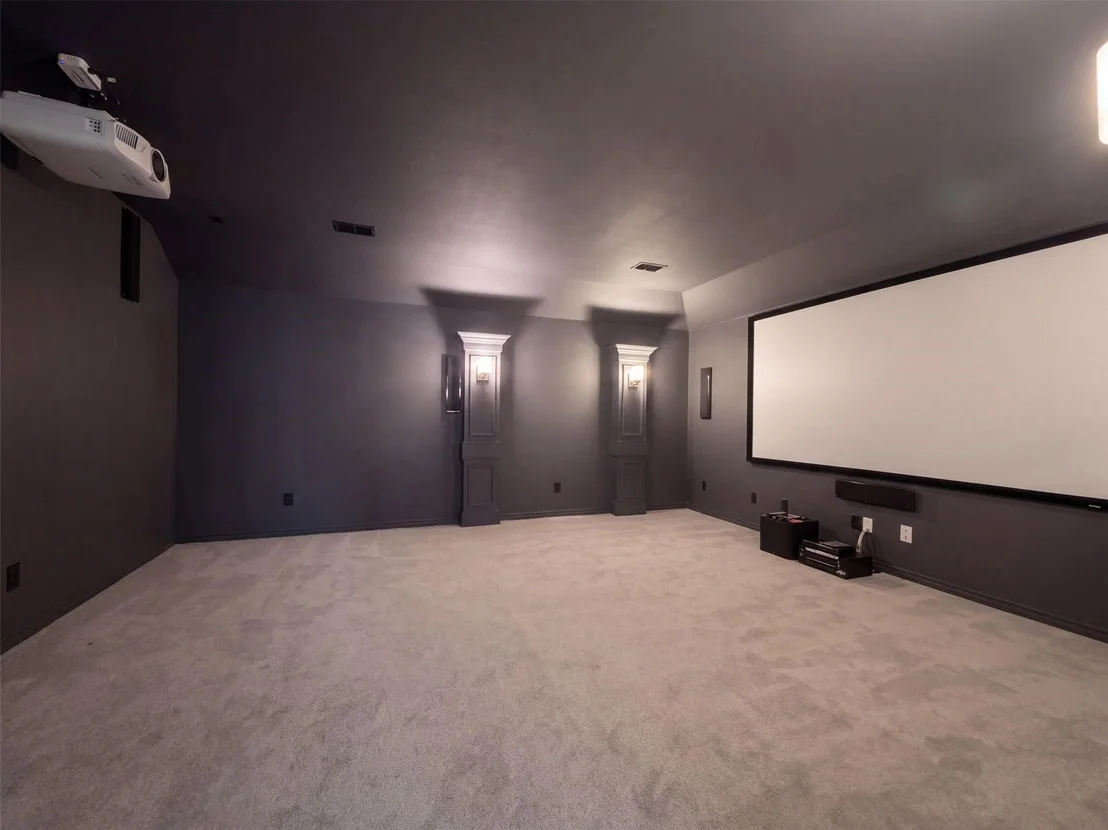
Over $38,000 in upgrades have already been completed, including custom cellular shades throughout, remote-powered shades in the living room, blackout shades in the primary suite, and a fully equipped media room with 4k projector, screen, 4K Blu-ray player, and integrated sound system included.
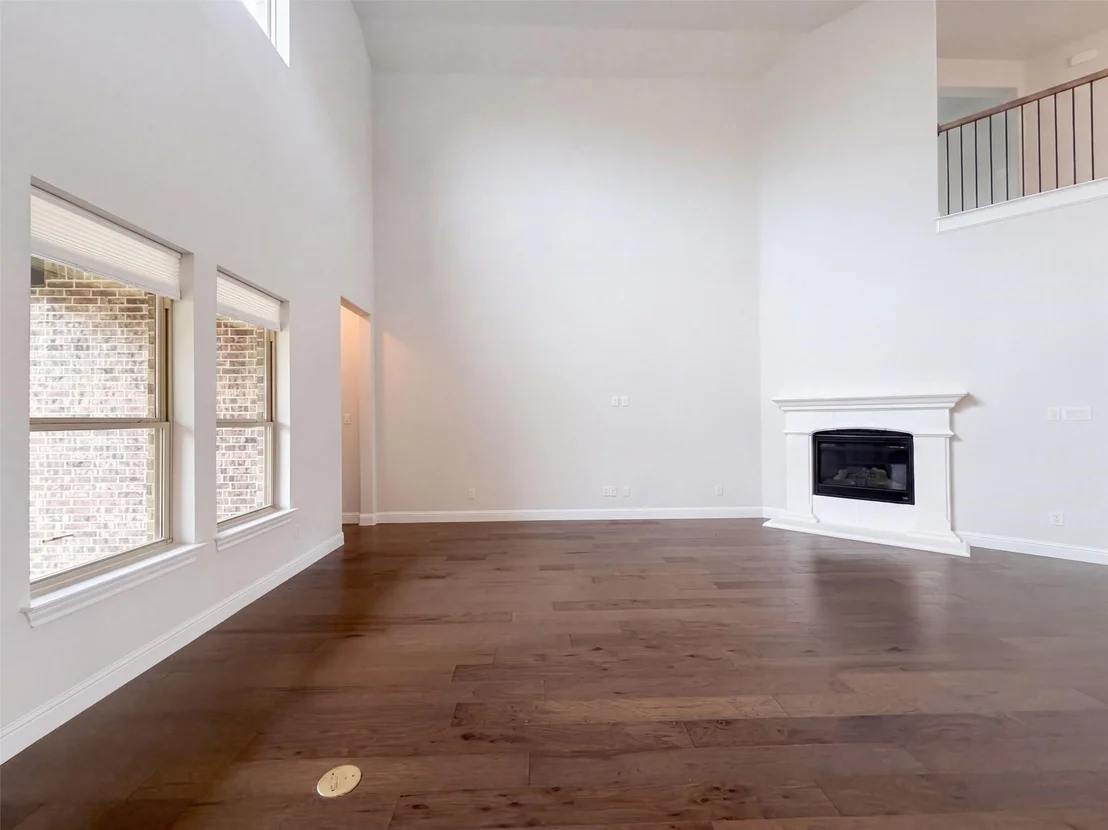
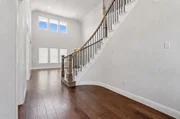
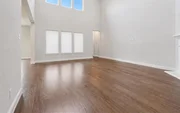
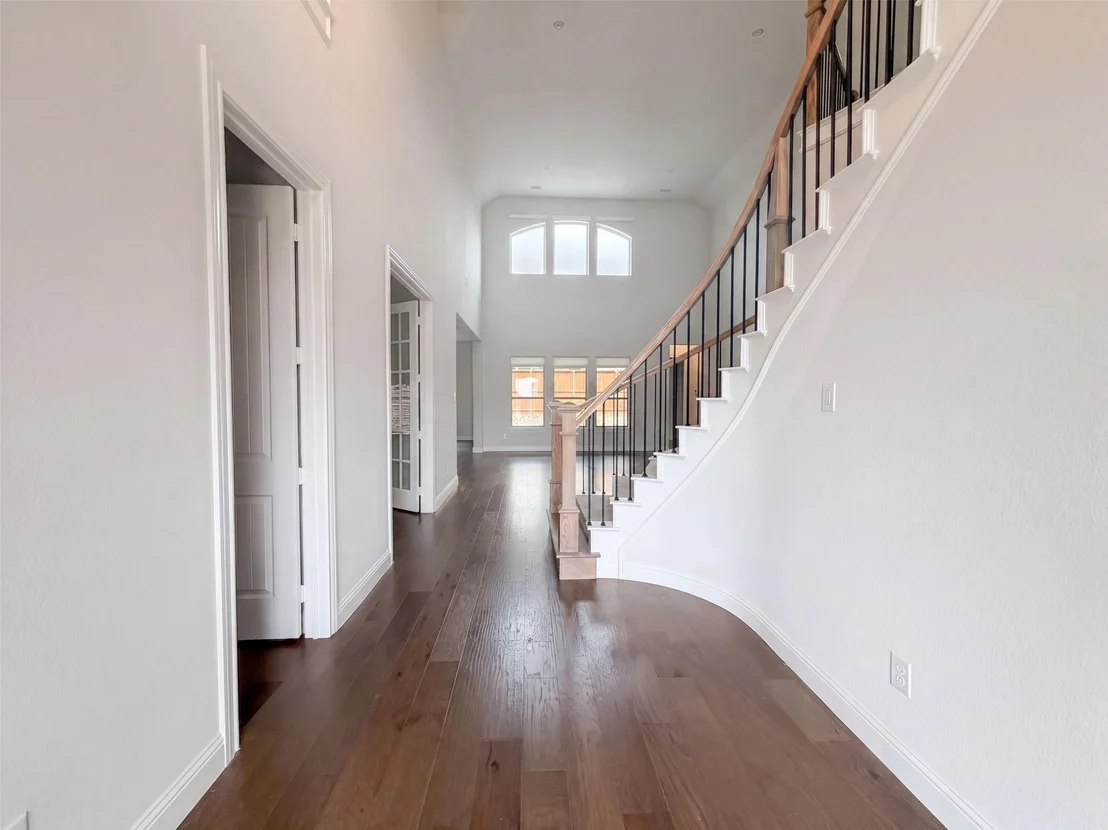
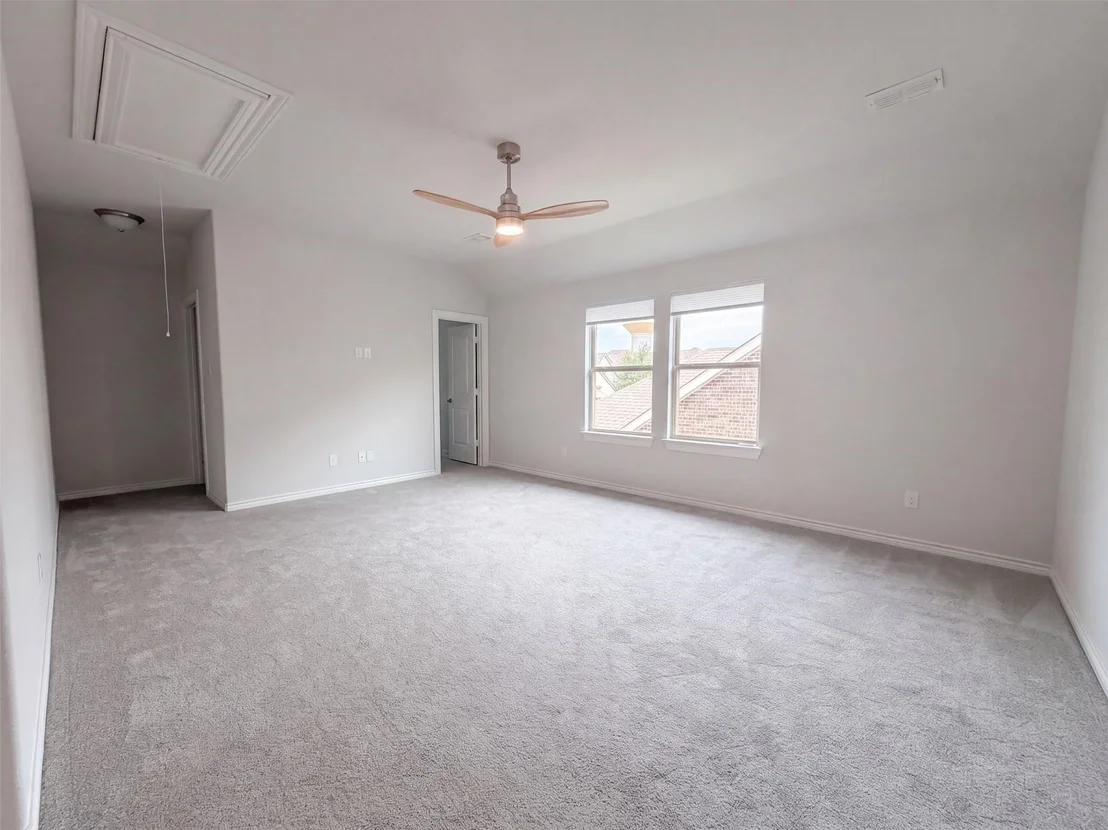
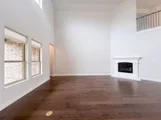
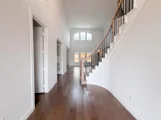
Inside, the open floor plan features 32 ft-high ceilings, wood floors, and a large gas fireplace. A dedicated office space, or if you choose, a formal dining room, is located next to the living room. Upstairs, it’s time to relax or entertain with an oversized game room and theater room.
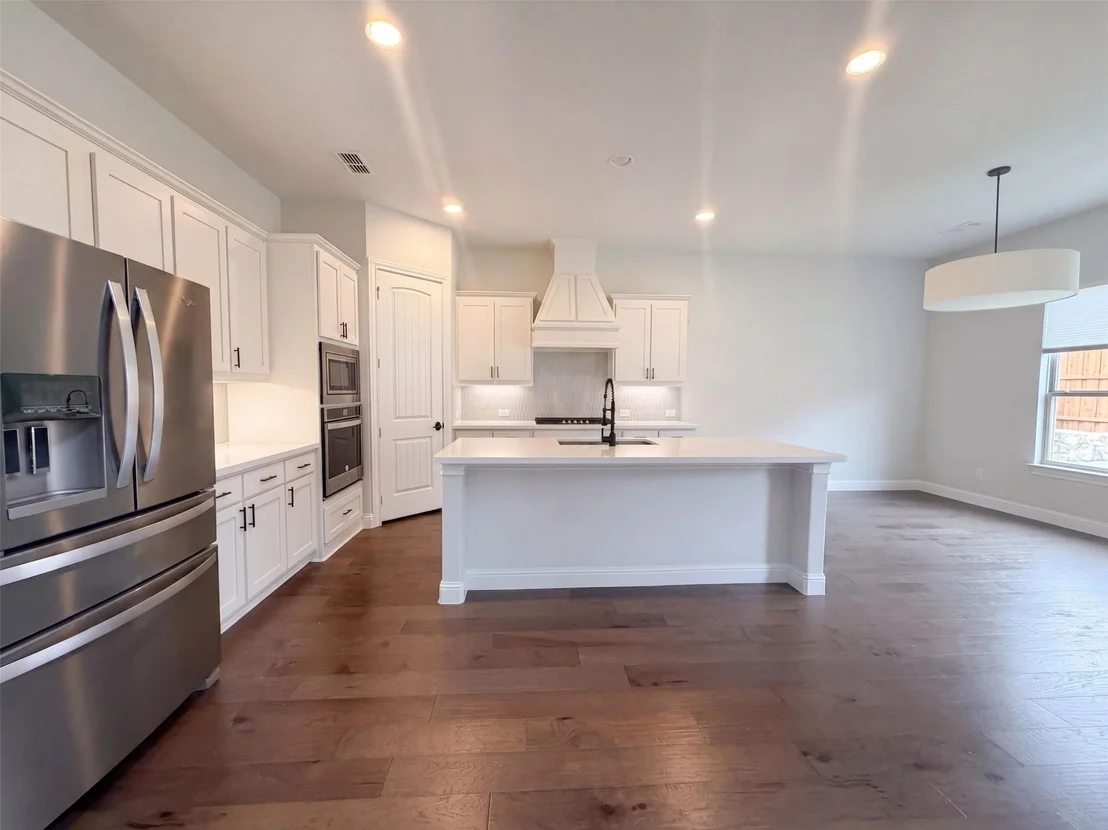
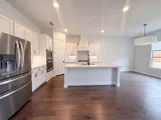
In the kitchen, you will discover quartz countertops, a five-burner gas range, walk-in pantry, and counter-height island seating with plenty of room for a kitchen table.
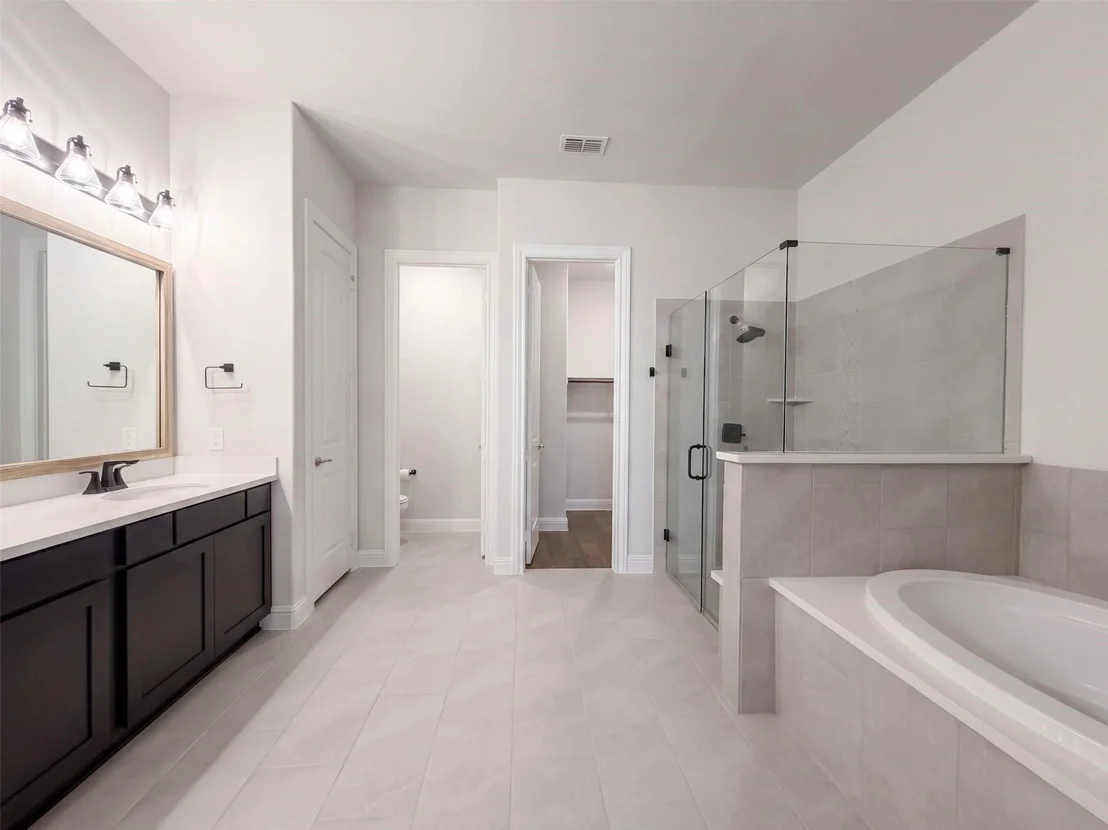
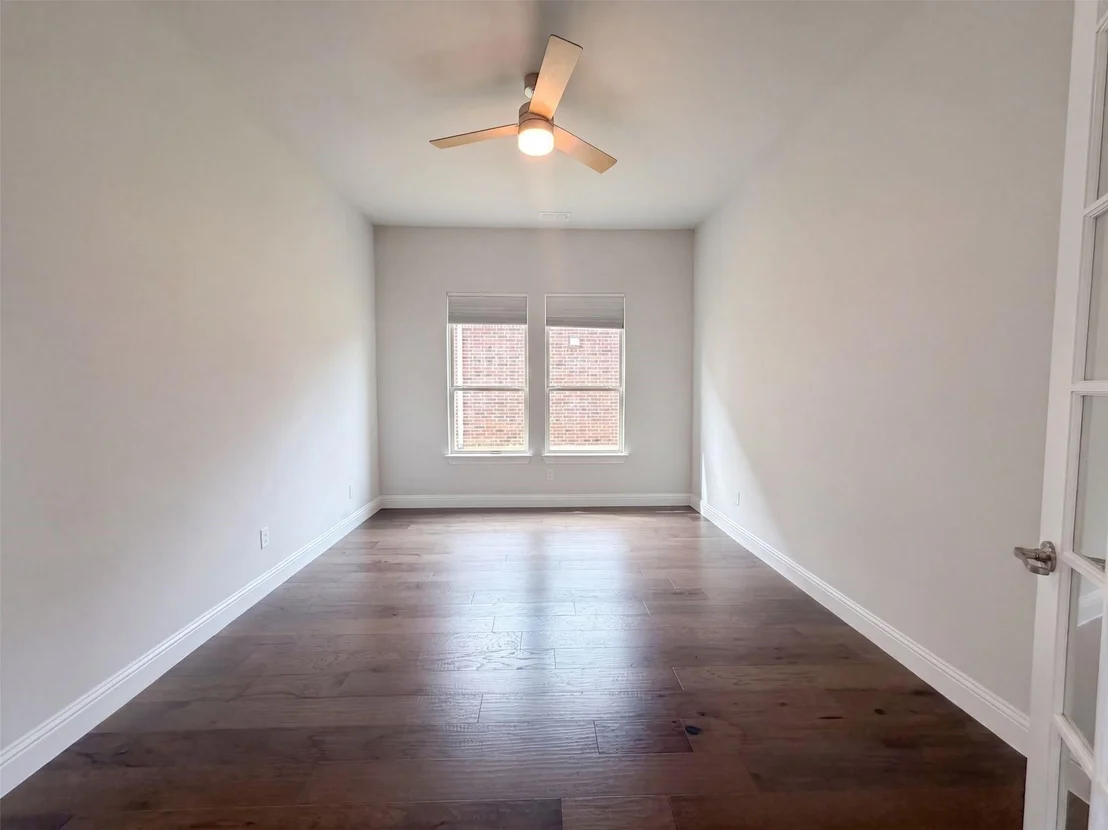
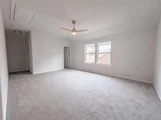
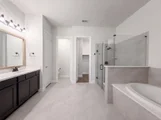
The spacious primary suite offers a large bay window with blackout shades and a built-in window bench. Attached private bath with soaking tub, dual vanities, linen storage, leads to a large walk-in closet.
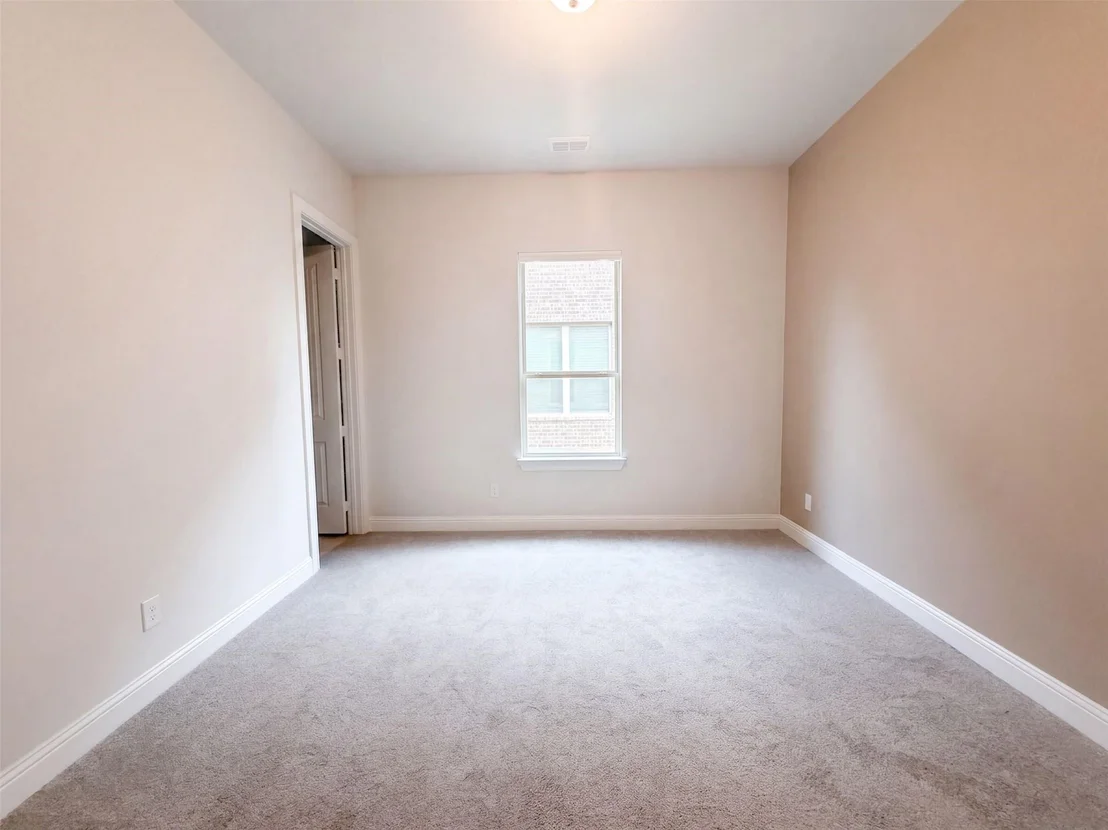
The main floor offers an additional private bedroom with en suite bath close to the entryway, ideal for guests or multi-generational living.
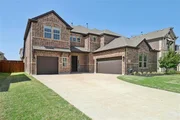
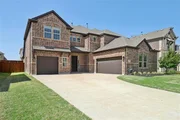
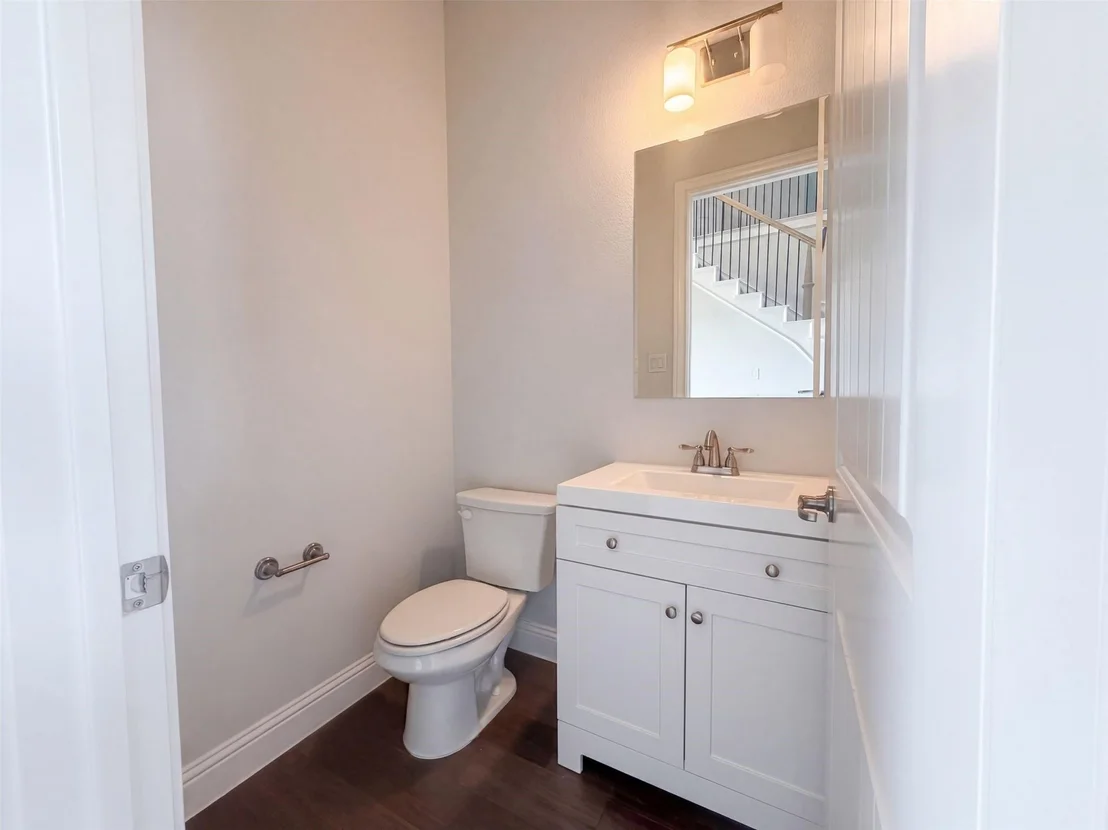
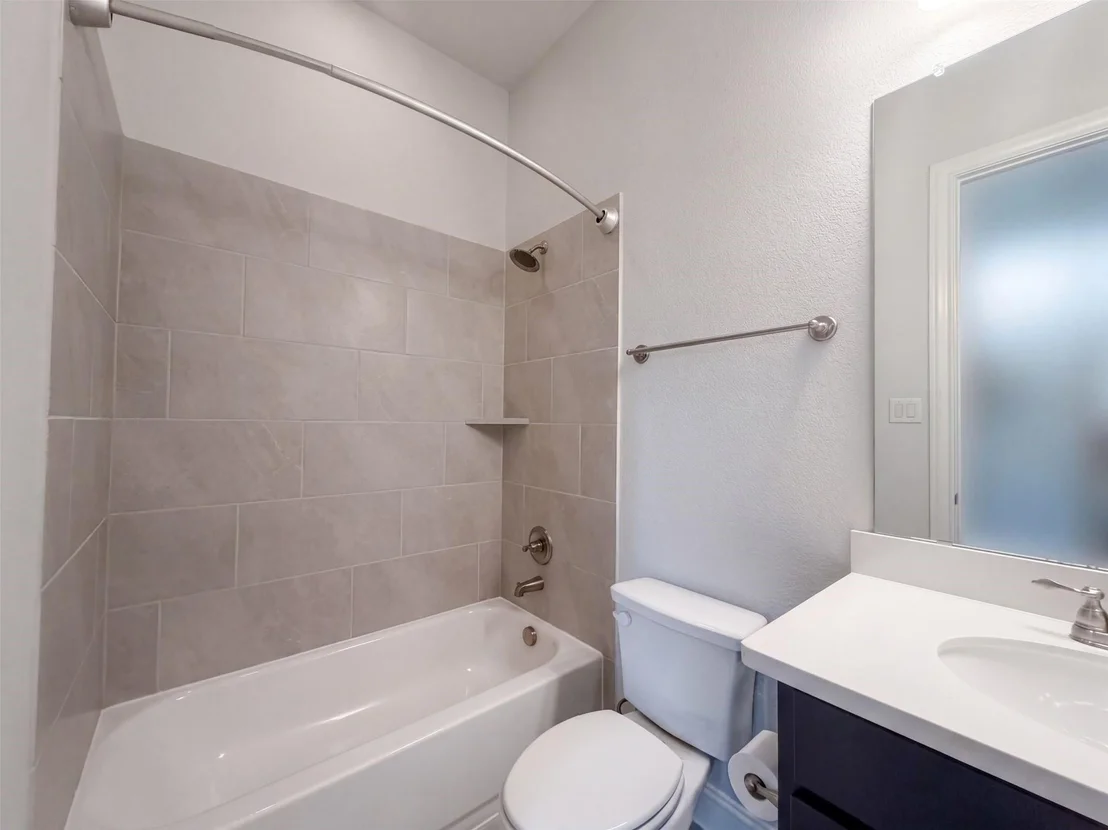
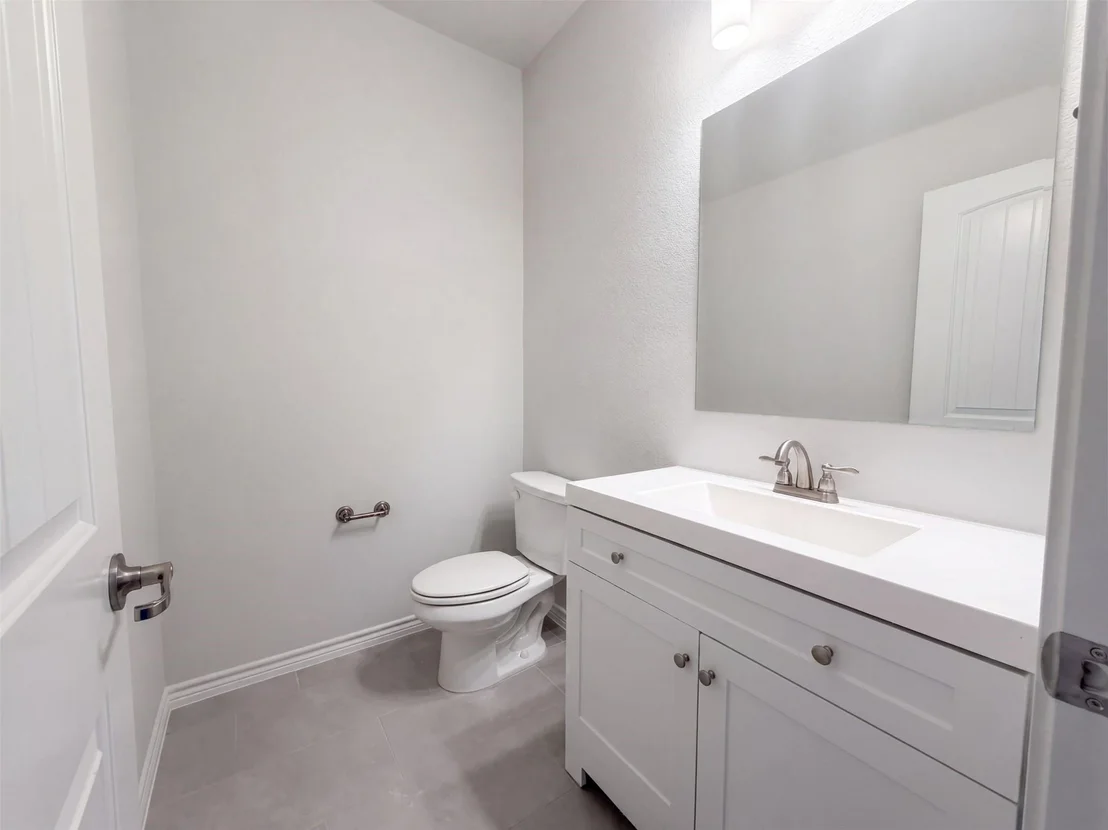
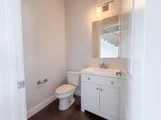
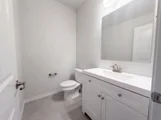
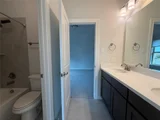
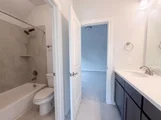
This 4-bedroom home includes 3 full baths and 2 half baths with approximately 3,700 square feet, plus a 3-car garage with additional refrigerator and workbench.
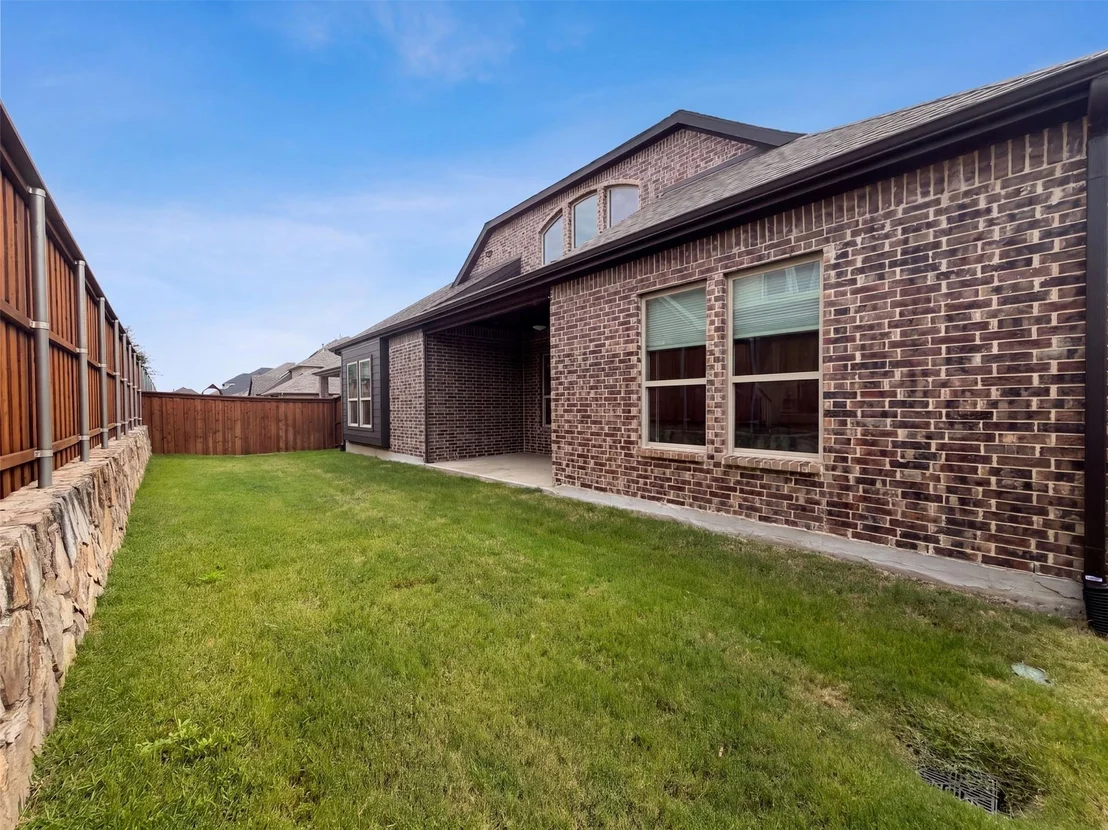
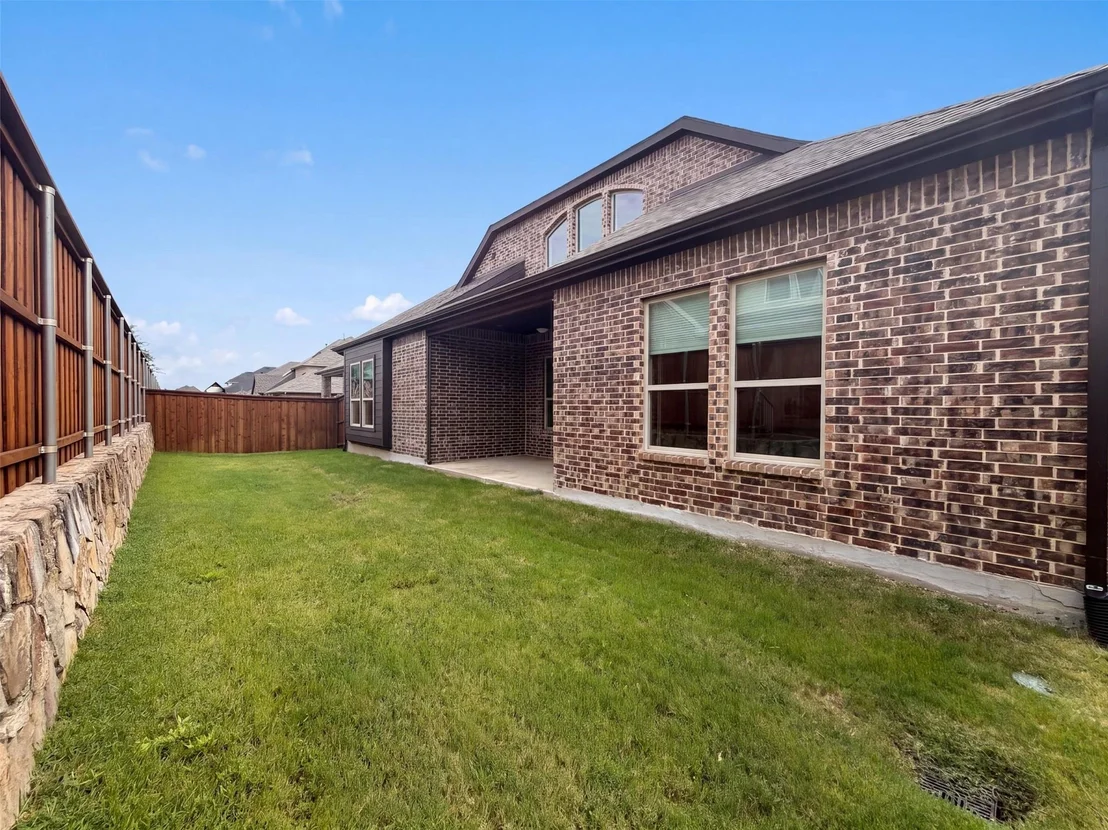
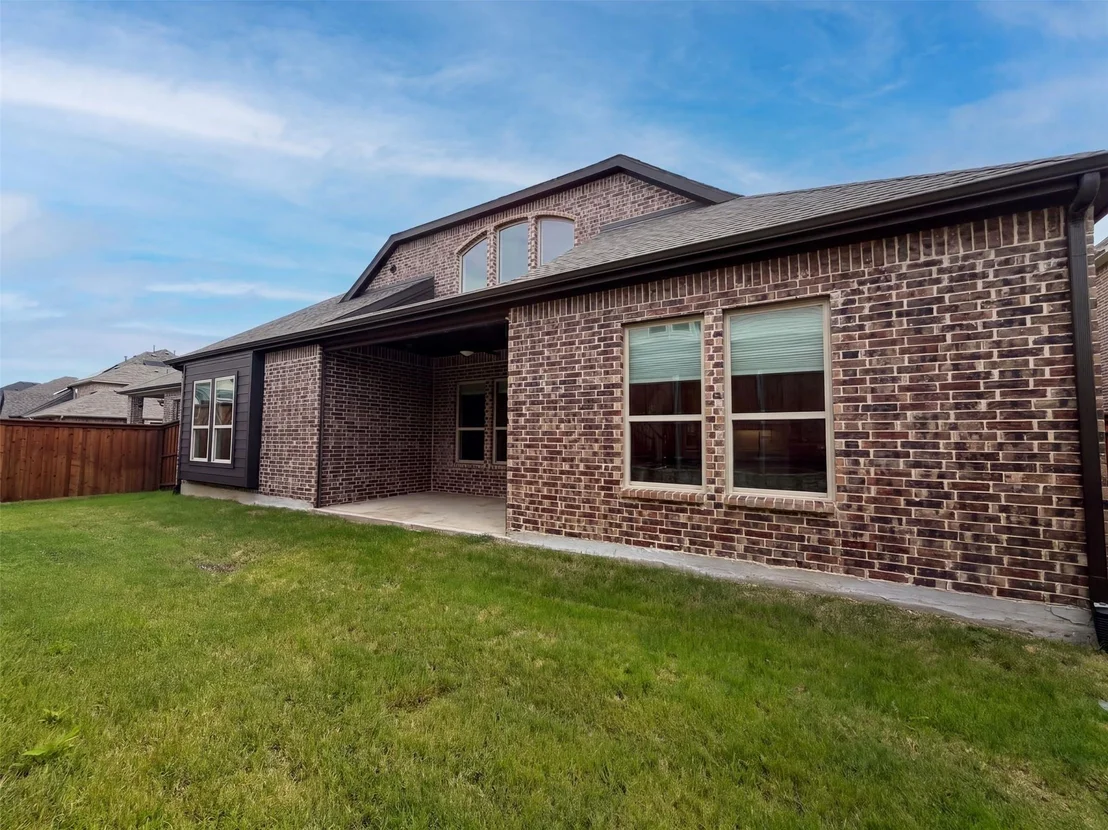
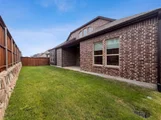
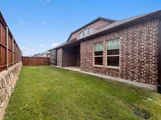
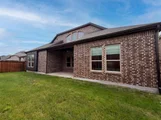
Enjoy the covered patio with a motorized retractable shade, and too many other upgrades to list.
Refrigerator, washer, dryer, and garage fridge included. No MUD. No PID. TAKE ADVANTAGE OF UP TO A $15,000 CLOSING COST CREDIT available through a preferred lender, giving buyers immediate savings and more flexibility at closing.
|
|
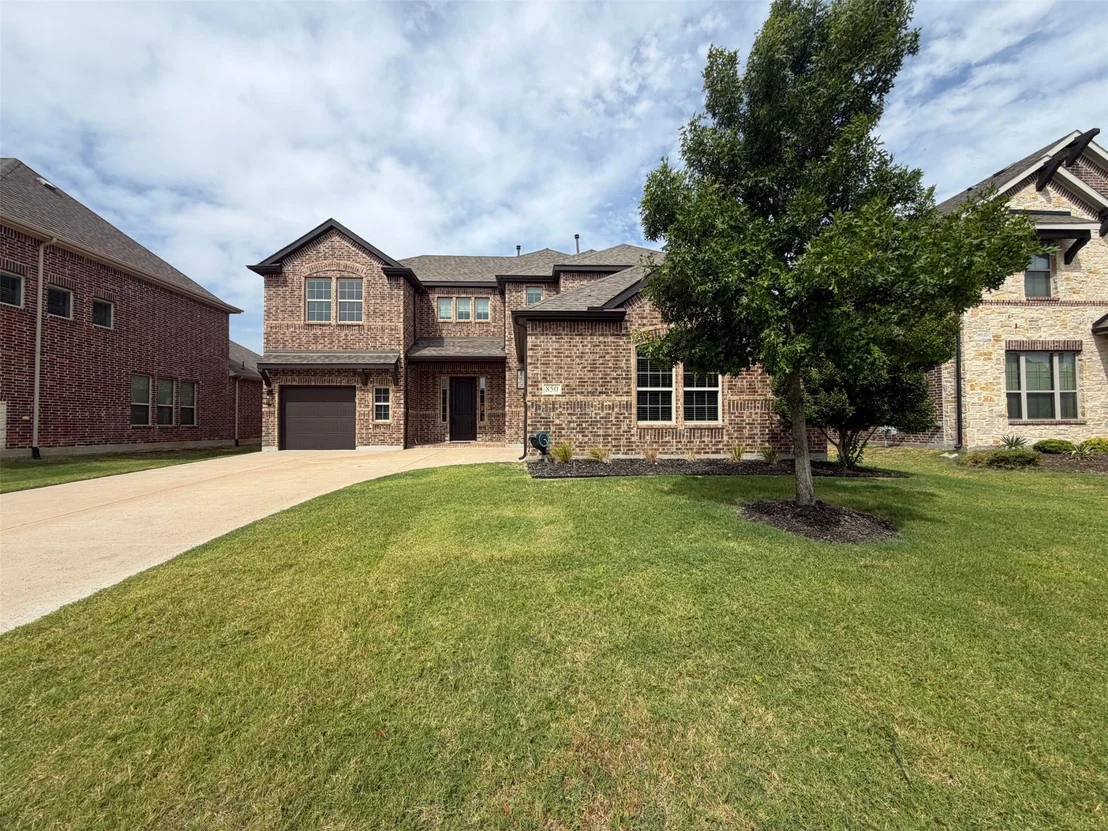
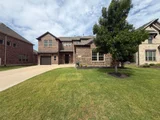
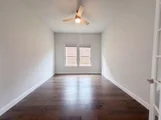
850 Elm Park is nothing less than a Prosper dream home! The neighborhood sits directly across from the brand new William Rushing Middle School and adjacent to Stubbier Elementary school. As if the location could not get any better, the access to major roads, parks and recreational activities is second to none. The home itself boasts a magnificent first impression! As you walk in, you are met with wonderful natural light paired with light features. The flooring is certainly a highlight for this home. The Luxury, durable engineered floors extend throughout the entire first floor. Including the kitchen, primary bedroom, closet and the laundry room. Features include 4 bedrooms, of which 2 are on the first floor. in addition to that, the home has 3 full bathrooms and 2 half baths. An office, game room and media room. Many fixtures have been upgraded beyond builder grade. This includes lighting fixtures, cabinet hardware and more. See this home today, it will not disappoint! NO MUD OR PID.
|
|
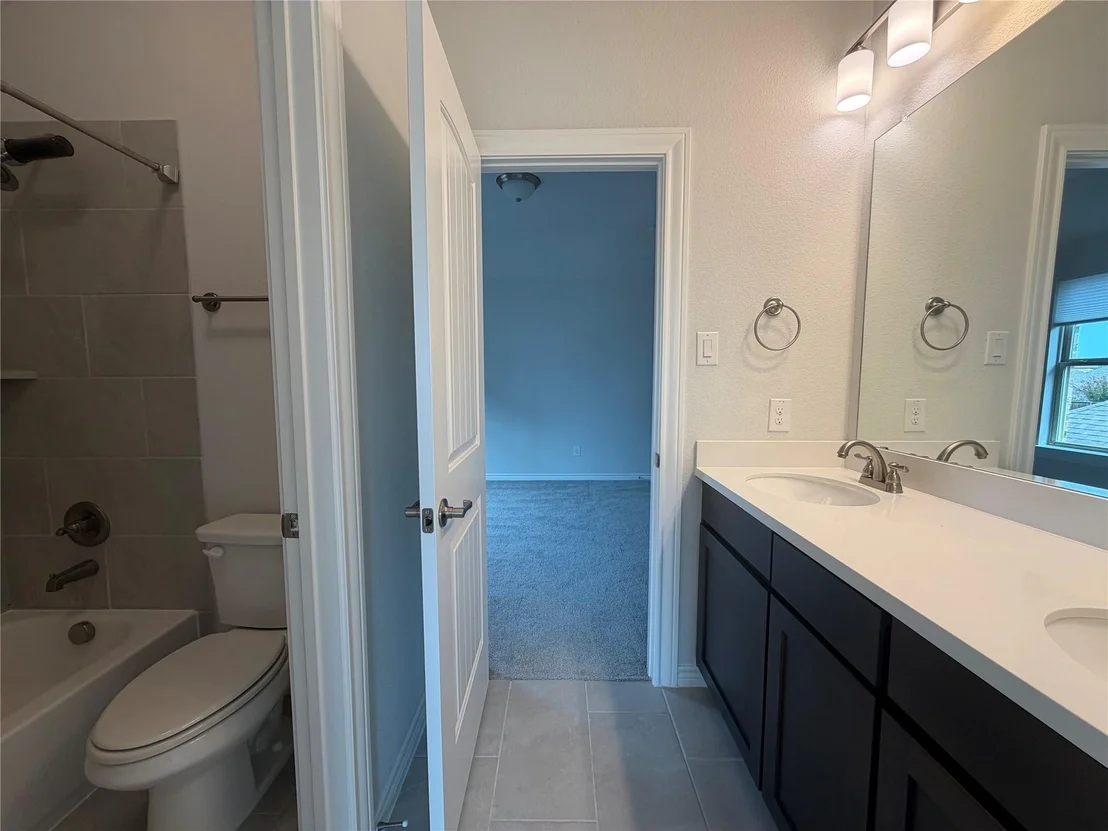
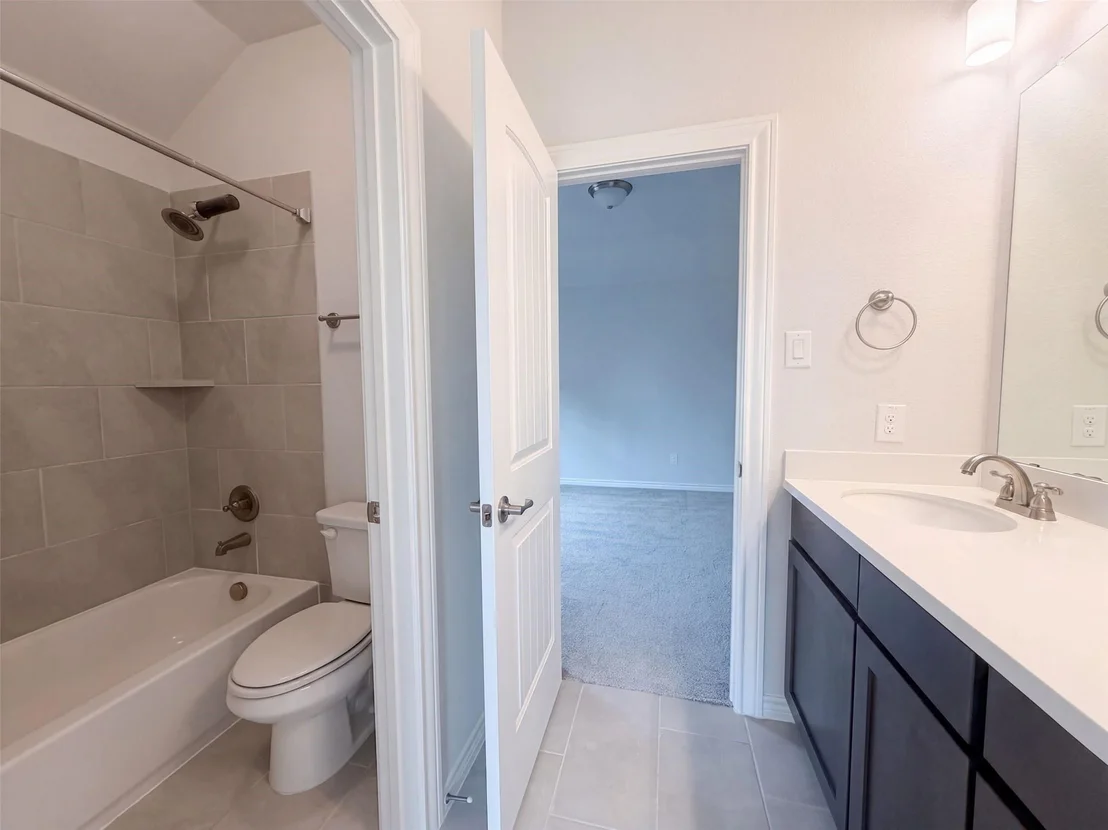
MLS# 14210561 - Built by Trendmaker Homes - Ready Now! ~ Enjoy the open layout providing a sun-filled family room complete with a cozy fireplace. Luxury kitchen includes convenient center island, abundant storage space, stainless steel appliances, and corner walk-in pantry. Tucked away in the back of the home is a spacious master suite with private master bath and huge walk-in closet with access to the utility room making laundry days a breeze! Upstairs you’ll find an entertaining gameroom and additional bedrooms with a Jack and Jill bathroom. Highlighted Features: Luxury kitchen Study Master bath upgrade Box window in master suite. Gameroom, Media room, Door from master closet to utility.
|











 Your Privacy Choices
Phone: 425-283-2930
Address: 335 Madison Avenue, New York, NY 10017