Check Availability
$2,895,000
● House - For Sale

850 101st Avenue N

Naples, FL 34108
bedrooms
4 Beds
bathrooms
4 Baths, 1 Half Bath
square feet
3,017 Ft²
$14,653
Est. Monthly

About This Property

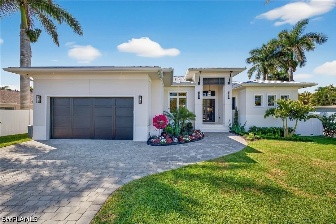
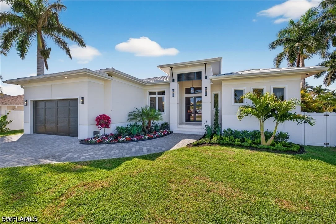
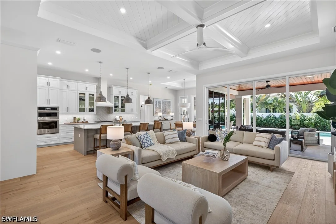
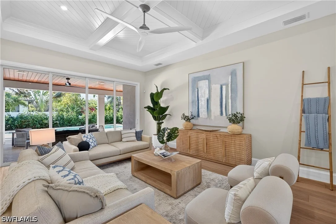
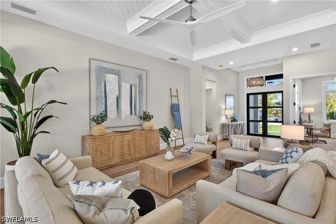
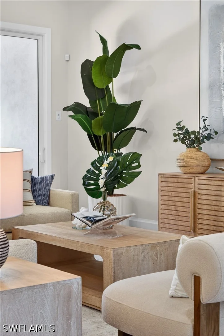
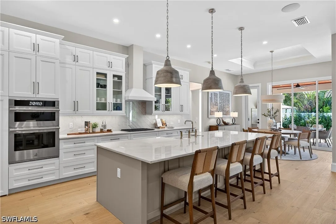
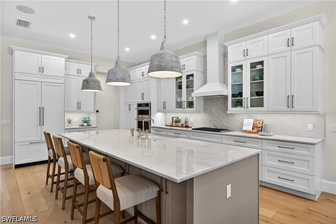
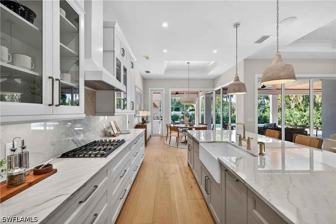
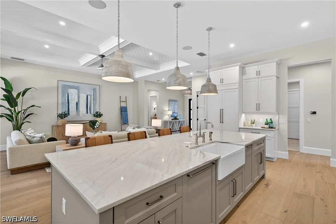
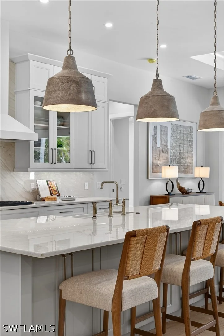
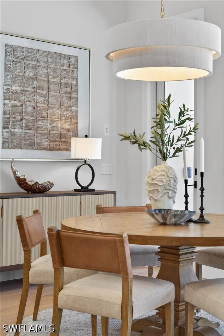
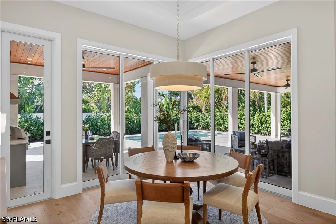
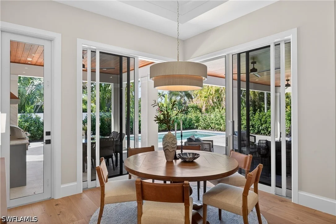
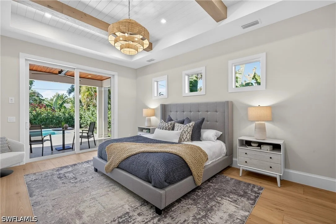
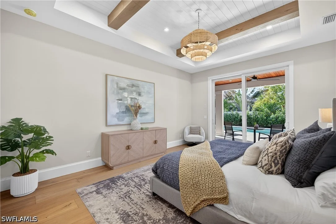
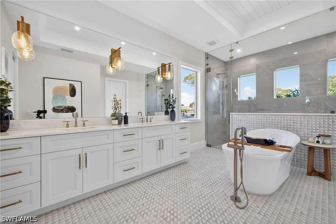
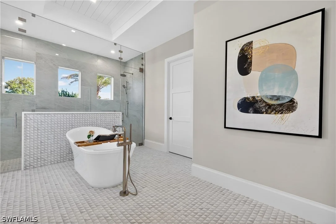
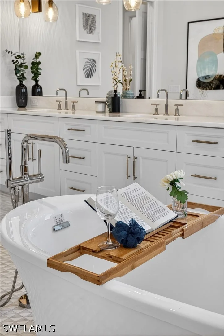
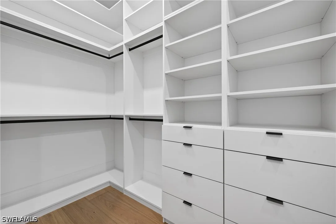
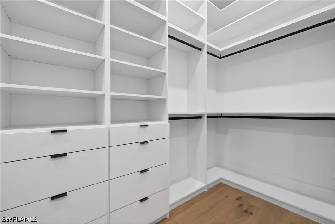
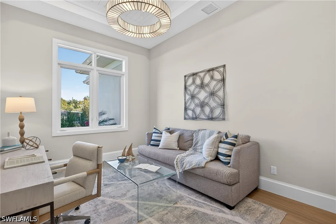
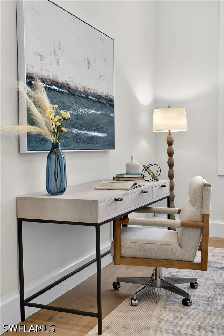
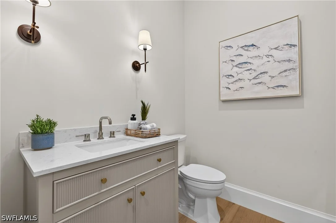
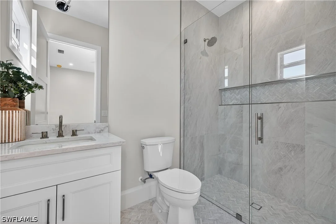
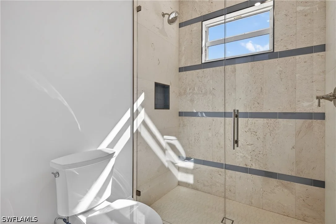
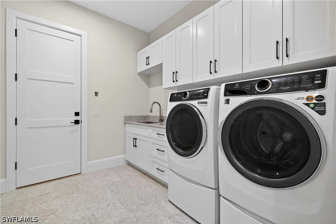
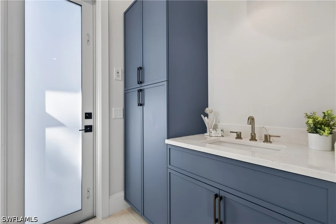
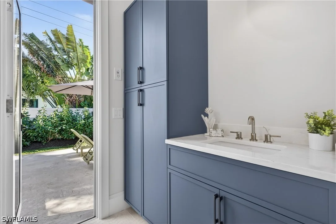
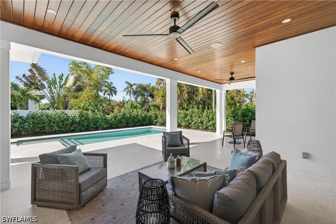
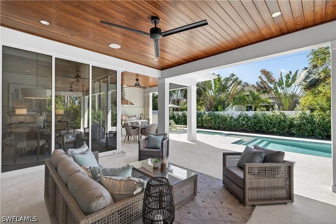
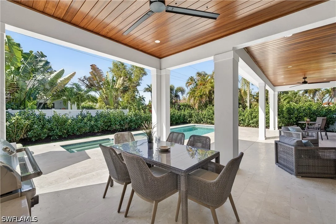
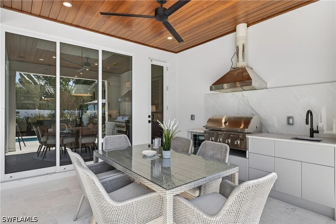
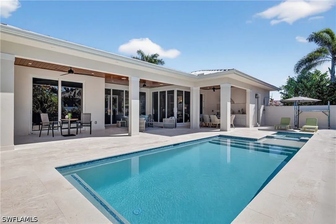
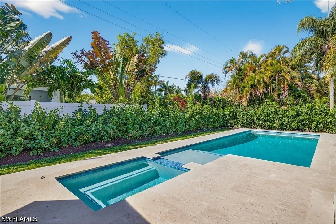
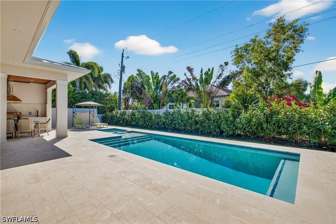
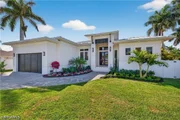
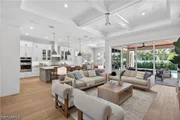
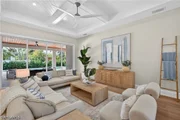
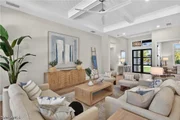
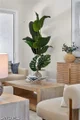
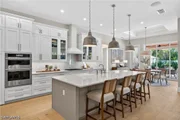
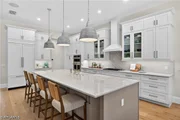
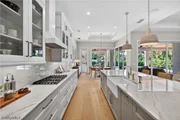
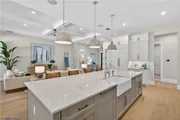
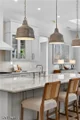
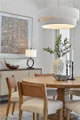
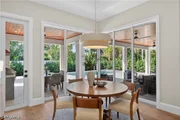
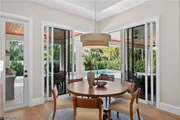
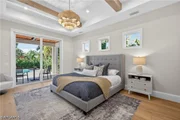
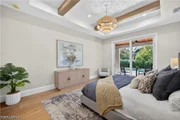
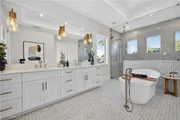
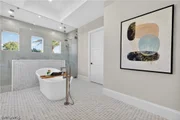
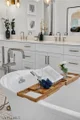
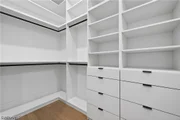
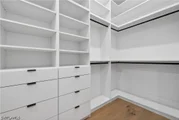
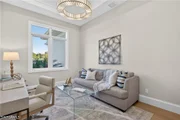
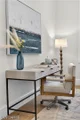
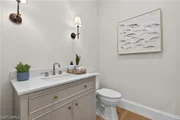
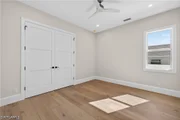
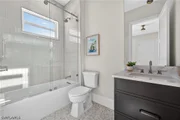
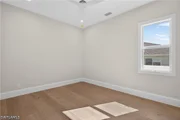
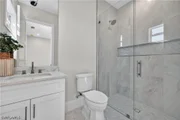
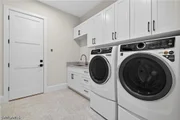
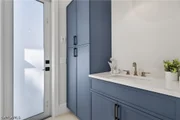
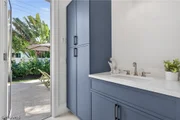
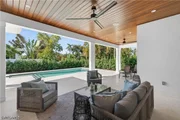
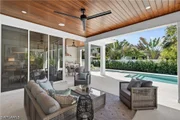
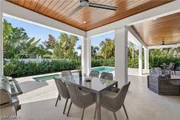
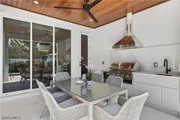
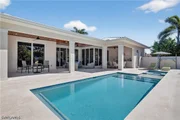
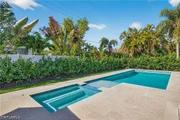
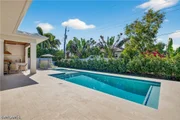
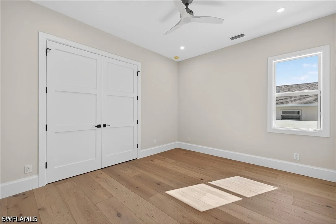
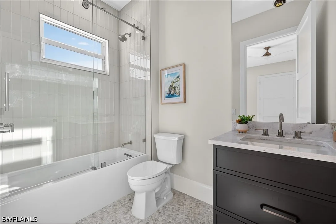
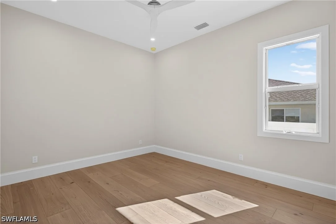
Construction is currently underway with anticipated completion in late 2026. Experience exceptional new construction in Naples Park, situated on a rare oversized lot and a half. Designed by South Florida Architecture, this impressive 4-bedroom + den, 4.5-bath residence blends sophisticated coastal style with thoughtful functionality and quality craftsmanship. A bright, open interior is enhanced by wide-plank wood flooring, hurricane-impact windows and doors, Lutron smart lighting, and a well-designed layout featuring private en-suite accommodations for every bedroom. At the heart of the home, the chef's kitchen features custom high-end cabinetry, JennAir appliances, and a gas cooktop, with an effortless connection to the spacious living and dining areas. A striking 90-degree sliding glass wall transforms the main living space, opening completely to an expansive outdoor retreat designed for year-round Florida living. Enjoy a resort-style gas-heated pool and spa, summer kitchen, and poured concrete pool deck with ample space for entertaining or relaxing in the Naples sunshine. Additional highlights include a durable metal roof and an elevated homesite exceeding current building requirements. Ideally located just minutes from Vanderbilt Beach, Mercato, and North Naples' premier shopping and dining, this Naples Park residence offers the space, design, and lifestyle of a custom luxury residence in one of Naples Park's most desirable locations. Photos shown are of a different, similar residence and are intended to represent the anticipated style, layout, finishes, and features of this home. Final construction, finishes, and details may vary.
Unit Size
3,017 Ft²
Days on Market
41 days
Land Size
0.23 acres
Price per sqft
$960
Property Type
House
Property Taxes
$437
HOA Dues
-
Year Built
1957

Listed By

Drew Josephson
Drew Josephson
William Raveis Real Estate

Payment Calculator

Cap Rate Calculator

Last updated: 2 months ago ( #226035253)

Price History
Date / Event Date Event Price
Sep 30, 2026 Listed by William Raveis Real Estate $2,895,000
Listed by William Raveis Real Estate

Property Highlights

Air Conditioning
Garage
Parking Details
Has Garage
Attached Garage
Has Open Parking
Parking Features: Attached, Driveway, Garage, Paved, Garage Door Opener
Garage Spaces: 2
Interior Details
Half Bathrooms: 1
Full Bathrooms: 4
Interior Features: Breakfast Bar, Built-in Features, Entrance Foyer, High Ceilings, Kitchen Island, Pantry, Walk-In Closet(s), Smart Home, Attic, BreakfastArea, Bathtub, DualSinks, FrenchDoorsAtriumDoors, PullDownAtticStairs, SeparateShower, WalkInPantry, SplitBedrooms
Appliances: Dryer, Dishwasher, Freezer, Gas Cooktop, Microwave, Refrigerator, Self Cleaning Oven, Washer, BuiltInOven
Flooring Type: Tile, Wood
Door Features: French Doors, Sliding Doors
Laundry Features: Inside, LaundryTub
Exterior Details
Square Footage: 3017
Square Footage Source: $0
Security Features: Security System, Smoke Detector(s)
Property Condition: New Construction
Architectural Style: Ranch, OneStory
Year Built: 2026
Waterfront Features: None
Building Area Total: 4171
Window Features: SingleHung, Sliding, ImpactGlass
Construction Materials: Block, Concrete, Stucco
Patio and Porch Features: Porch, Open
Pool Features: Gas Heat, Heated, In Ground, Pool/Spa Combo, Concrete, PoolEquipment
Pool is Private
Lot Features: OversizedLot, SprinklersAutomatic
Lot Size Area: 0.23
Lot Size Units: Acres
Lot Size Acres: 0.23
Lot Size Square Feet: 10018.8
Lot Size Dimensions: 75 x 135 x 75 x 135
Tax Lot: 44
Water Source: Public
Financial Details
Tax Annual Amount: $5,249
Utilities Details
Cooling Type: Central Air, Electric
Heating Type: Central, Electric
Sewer : Public Sewer
Location Details
HOA/Condo/Coop Fee Includes: None
HOA/Condo/Coop Amenities: None

Building Info

Overview

    General

  • Year Built: 1957
  • Effective Year Built: 1957
  • Building Count: 1
  • Bedroom Count: 0
  • Building Condition: 0
  • Building Quality: 7
  • Construction Type: 0
  • Building Style: 31
  • Exterior Walls Type: 0
  • Interior Walls Type: 0
  • Roof Shape Type: 0
  • Roof Cover Type: 0
  • Floor Count: 100
  • Floor Cover: 0
  • Basement Type: 0
  • Basement Area: 0
  • Garage Type: 0
  • Parking Space Count: 0
  • Patio Type: 0
  • Porch Type: 0
  • Pool Type: 0

    Dimensions

  • Lot Size Square Feet: 10,019
  • Lot Size Depth Feet: 1,350
  • Lot Size Frontage Feet: 750
  • Total Building Area: 1,356
  • Gross Building Area: 1,356
  • Building Area: 1,356
  • Building Area Measurement: L

    Heating and Cooling

  • Air Conditioning: 0
  • Heating: 0
  • Heated Square Feet: 1,356
  • Heating Fuel Type: 0

    Utilities

  • Sewer System: 0
  • Water Service: 0

Building

  • Building Type: 0
  • Property Class: R
  • Subdivision: NAPLES PARK UNIT 5
  • Land Acres: 0000000230
  • Standard Land Use Code: 1101
  • County Land Use Code: 8
  • Legal Description 1: NAPLES PARK UNIT 5 BLK 69 LOT 44 AND E1/2 OF LOT 43

Neighborhood

  • School District Name: Collier County School District
  • School Tax School District: DISTRICT 1
  • Census Tract: 010110

Geography

  • Assessors Map Reference: 3A28
  • Parcel: 62783240206
  • Block: 69
  • Lot: 44
  • Meridian: SEC 28 TWN 48 RNG 25
  • Municipality: COUNTY COLLIER
  • Latitude: 26.2632
  • Longitude: -81.8032

    Address

  • Full Address: 850 101st Ave N
  • Legal Unit: 5
  • Address - House Number: 850
  • Street Segment Direction: N
  • Address - Street Name: 101st
  • Address - Suffix Type: Ave
  • State: FL
  • City Name: Naples
  • Carrier Code: R020
  • 4-Digit Zip Code: 3207
  • Zip Code: 34108

Valuation

    Tax

  • Total Area: 1,436
  • Tax Year: 2022
  • Tax Amount: $445,805
  • Tax Rate Code Area: 68

    Appraisal Valuation

  • Standard Deviation: 0.2329
  • Valuation Date: Dec 20, 2023
  • Confidence Score: 67
  • Final Value: 793,773
  • High Value: 978,681
  • Low Value: 608,866

    Market Valuation

  • Market Total Value: $447,110
  • Market Land Value: $422,719
  • Market Improvement Value: $24,391

    Assessments Valuation

  • Assessed Year: 2022
  • Assessed Total Value: $327,051
Data used for valuation calculations is provided by RealtyHop, and other third party sources

Comparables

Unit
Status
Type
Beds
Baths
ft²
Price/ft²
Asking Price
Listed On
Closing Price
Sold On
HOA + Taxes

About North Naples


Similar Homes for Sale

Currently no similar homes around

Nearby Rentals

Unit for rent at 3 Bluebill Avenue, Naples, FL, 34108

$5,000 /mo

  • 1 Bed
  • 1 Bath
  • 890 ft²
3 Bluebill Avenue #206, Naples, FL, 34108 Listing by Sarah Rosiak
Unit for rent at 5 Bluebill Avenue, Naples, FL, 34108

$6,500 /mo

  • 1 Bed
  • 1 Bath
  • 896 ft²
5 Bluebill Avenue #504, Naples, FL, 34108 Listing by Hope Moore, PA
Unit for rent at 10686 Gulf Shore Drive, Naples, FL, 34108

$8,000 /mo

  • 2 Beds
  • 2 Baths
  • 1,107 ft²
10686 Gulf Shore Drive #A104, Naples, FL, 34108 Listing by Caitlin Schubert


Frequently Asked Questions

When was property at 850 101st Avenue North built and last sold?
The property at 850 101st Avenue North was built in 1957 and last sold on Jan 1, 1970 for $0.
How much is this home worth?
The estimated value of the home located at 850 101st Avenue North is $2,902,083.
What are some comparable homes to 850 101st Avenue North?
There are currently no comparable homes to 850 101st Avenue North.