Check Availability
$3,049,000
● House - In Contract

85 Tower Rd

Hingham, MA 02043
bedrooms
5 Beds
bathrooms
4 Baths, 1 Half Bath
square feet
4,857 Ft²
$15,454
Est. Monthly

About This Property

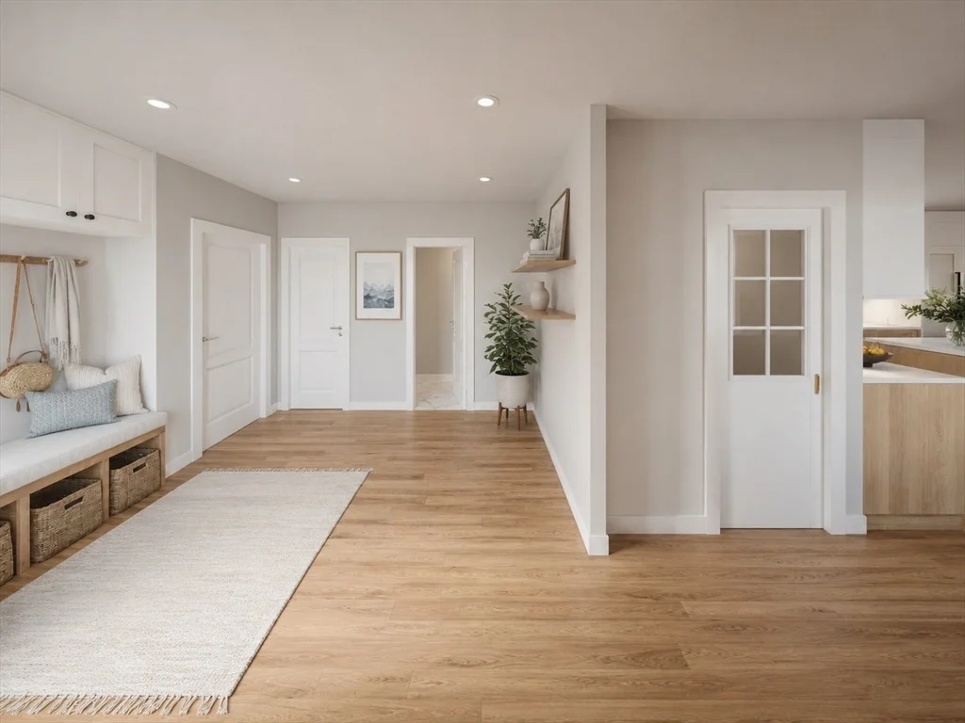
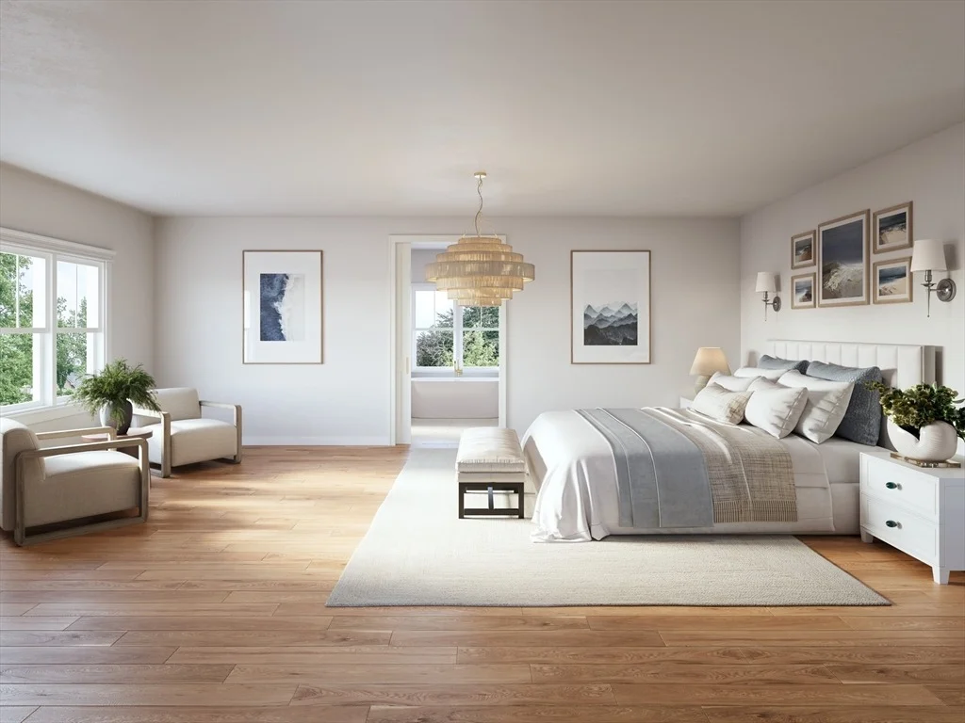
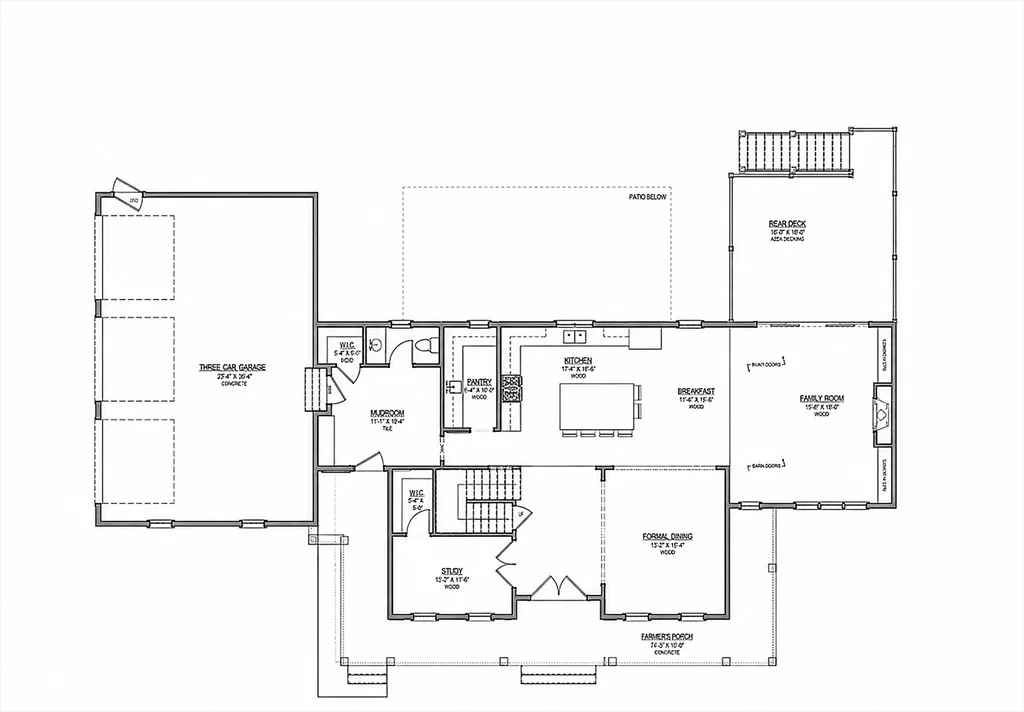
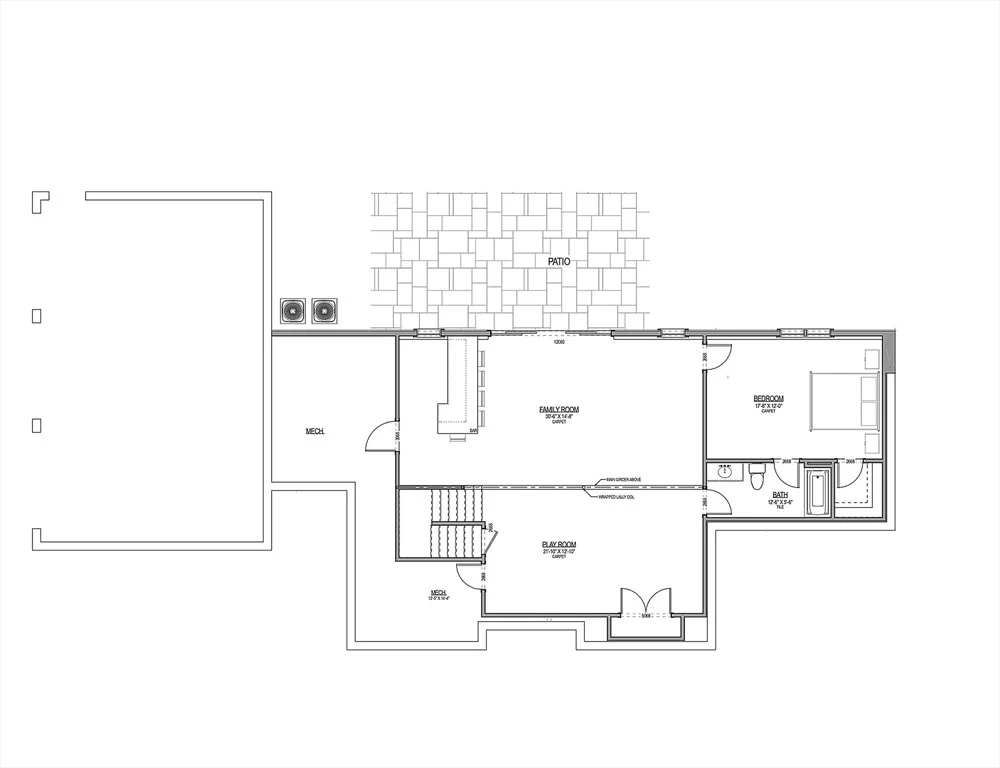
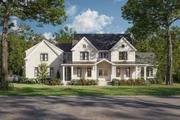
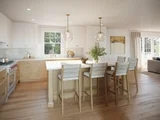
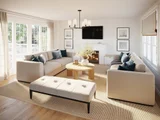
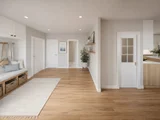
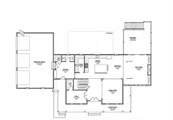
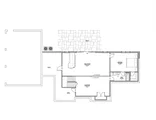
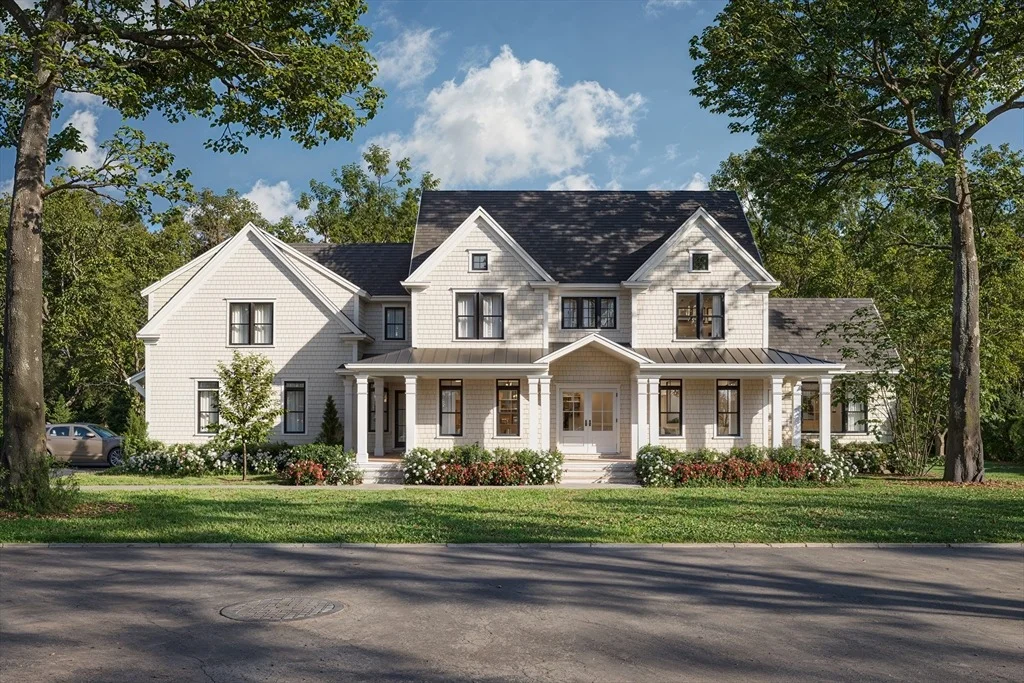
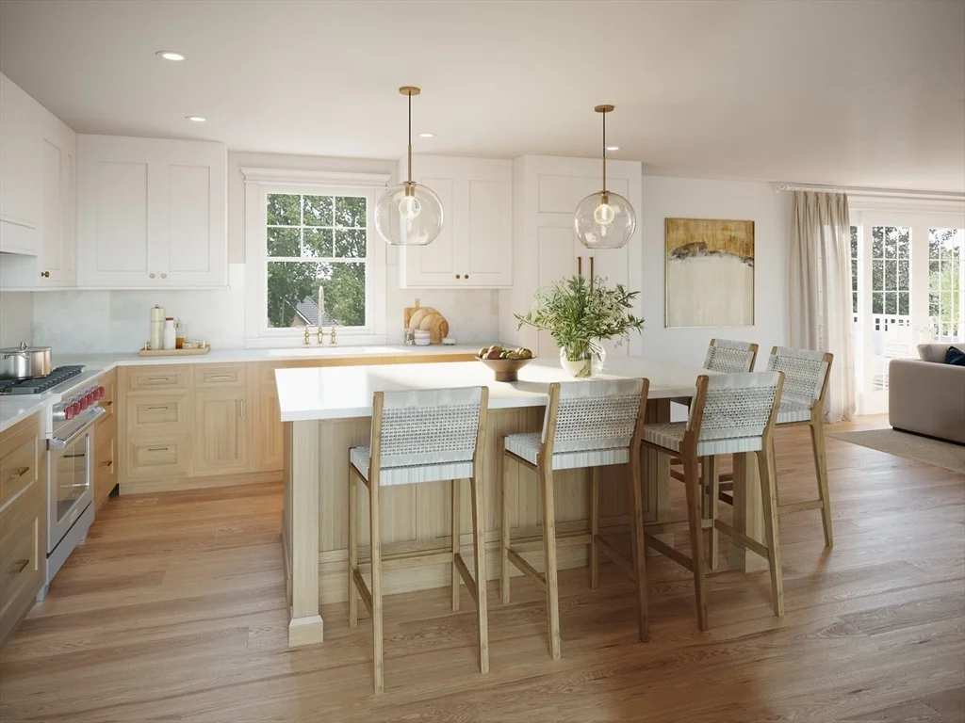
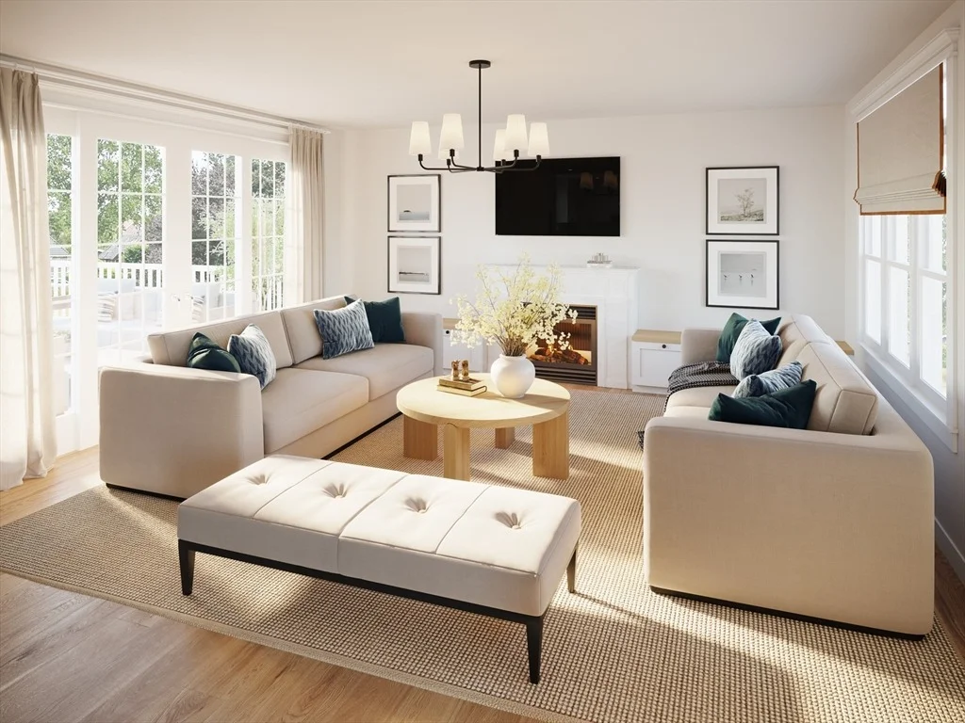
Set on a private 2.16-acre lot in one of Hingham's most sought-after locations, this exceptional new construction home offers over 4,800sf across three finished levels. Timeless coastal architecture blends seamlessly with warm modern interiors featuring wide-plank hardwood floors, custom millwork, soaring ceilings, and designer finishes throughout. The chef's kitchen with oversized island, walk-in pantry, and premium appliances opens to the dining area and expansive family room with fireplace and deck access. A first-floor office provides ideal work-from-home flexibility. Upstairs, the luxurious primary suite offers a spa-inspired bath and oversized walk-in closets, complemented by spacious secondary bedrooms. The walk-out lower level includes a family room, playroom, additional bedroom, full bath, and entertaining area with bar. Complete with a three-car garage and professionally designed outdoor spaces. Anticipated year-end 2026 delivery.
Unit Size
4,857 Ft²
Days on Market
-
Land Size
2.17 acres
Price per sqft
$628
Property Type
House
Property Taxes
$483
HOA Dues
-
Year Built
1995

Listed By

Kevin Lewis
Centurion Realty Group, LLC

Payment Calculator

Cap Rate Calculator

Last updated: 3 months ago (MLSPIN #73534804)

Price History

Date / Event Date Event Price
Jul 30, 2026 In contract -
In contract
Jun 11, 2026 Listed by Coldwell Banker Realty - Hingham $3,049,000
Listed by Coldwell Banker Realty - Hingham
Nov 1, 2018 Sold
Sold

Property Highlights

Garage
Parking Available
Air Conditioning
Fireplace
Parking Details
Has Garage
Attached Garage
Has Open Parking
Parking Features: Attached, Paved, Off Street, Paved
Garage Spaces: 3
Open Parking Spaces: 8
Interior Details
Half Bathrooms: 1
Full Bathrooms: 4
Interior Features: Walk-In Closet(s), Recessed Lighting, Open Floorplan, Closet, Closet/Cabinets - Custom Built, Bathroom - Half, Play Room, Game Room, Mud Room, Study, Home Office
Appliances: Gas Water Heater
Flooring Type: Flooring - Wall to Wall Carpet, Flooring - Stone/Ceramic Tile, Flooring - Hardwood
Door Features: French Doors
Laundry Features: Washer Hookup, Sink, Flooring - Stone/Ceramic Tile, Countertops - Stone/Granite/Solid, Recessed Lighting, Second Floor
Rooms: 14
Has Fireplace
Fireplace Features: Family Room
Fireplaces: 1
Basement: Full, Partially Finished, Walk-Out Access
Exterior Details
Square Footage: 4857
Square Footage Source: $0
Architectural Style: Colonial
Year Built Source: Owner
Year Built: 2026
Waterfront Features: Ocean, 1 to 2 Mile To Beach, Beach Ownership(Public)
Building Area Total: 4857
Building Area Units: Square Feet
Construction Materials: Frame
Patio and Porch Features: Porch, Deck, Patio
Lot Features: Wooded, Cleared, Gentle Sloping, Level
Lot Size Area: 2.17
Lot Size Units: Acres
Lot Size Acres: 2.17
Lot Size Square Feet: 94438
Water Source: Public
Financial Details
Tax Assessed Value: $541,900
Tax Annual Amount: $5,793
Utilities Details
Cooling Type: Central Air
Heating Type: Central
Sewer : Private Sewer

Building Info

Overview

    General

  • Year Built: 1995
  • Effective Year Built: 2000
  • Total Rooms: 4
  • Bedroom Count: 2
  • Bathroom Count: 2
  • Full Bathrooms: 2
  • Partial Bathrooms: 2
  • Building Condition: 6
  • Building Quality: 0
  • Construction Type: 6
  • Building Style: 19
  • Exterior Walls Type: 0
  • Interior Walls Type: 0
  • Roof Shape Type: 1
  • Roof Cover Type: 15
  • Floor Count: 200
  • Floor Cover: 0
  • Basement Type: 0
  • Basement Area: 0
  • Garage Type: 0
  • Parking Space Count: 0
  • Patio Type: 0
  • Porch Type: 0
  • Pool Type: 0

    Dimensions

  • Lot Size Square Feet: 58,731
  • Total Building Area: 0
  • Gross Building Area: 4,178
  • Building Area: 960
  • Building Area Measurement: L

    Heating and Cooling

  • Air Conditioning: 0
  • Heating: 4
  • Heated Square Feet: 960
  • Heating Fuel Type: 0

    Utilities

  • Sewer System: 0
  • Water Service: 0

Building

  • Building Type: 0
  • Property Class: V
  • Land Acres: 0000001348
  • Standard Land Use Code: 8001
  • County Land Use Code: 130

Neighborhood

  • School District Name: Hingham School District
  • School Tax School District: HINGHAM SD
  • Census Tract: 501201

Geography

  • Account Number: 1311260000000310
  • Parcel: HING M:126 B:0 L:31
  • Lot: 31
  • Municipality: HINGHAM
  • Latitude: 42.2118
  • Longitude: -70.8924

    Address

  • Full Address: 85 Tower Rd
  • Address - House Number: 85
  • Address - Street Name: Tower
  • Address - Suffix Type: Rd
  • State: MA
  • City Name: Hingham
  • Carrier Code: C025
  • 4-Digit Zip Code: 3317
  • Zip Code: 02043

Valuation

    Tax

  • Tax Year: 2023
  • Tax Amount: $541,900
  • Initial Tax Delinquent Year: 2024

    Assessments Valuation

  • Assessed Year: 2023
  • Assessed Total Value: $541,900
  • Assessed Land Value: $541,900

    Sales

  • Current Sale Contract Date: Oct 13, 2018
  • Current Sale Recording Date: Nov 01, 2018
  • Current Sale Price:
  • Current Sale Document Type: 54
  • Current Sale Input Document Number: 778176
Data used for valuation calculations is provided by RealtyHop, and other third party sources

Comparables

Unit
Status
Type
Beds
Baths
ft²
Price/ft²
Asking Price
Listed On
Closing Price
Sold On
HOA + Taxes

About Plymouth


Similar Homes for Sale

Currently no similar homes around

Nearby Rentals


Frequently Asked Questions

When was property at 85 Tower Road built and last sold?
The property at 85 Tower Road was built in 1995 and last sold on Oct 13, 2018 for $650,000.
How much is this home worth?
The estimated value of the home located at 85 Tower Road is $3,079,490.
What are some comparable homes to 85 Tower Road?
There are currently no comparable homes to 85 Tower Road.