Check Availability
Middlesex 01742
85 The Valley Rd
$1,490,000
● House - In Contract

85 The Valley Rd

Concord, MA 01742
bedrooms
5 Beds
bathrooms
2 Baths, 1 Half Bath
square feet
3,077 Ft²
$8,799
Est. Monthly
$25
HOA / Fees

About This Property

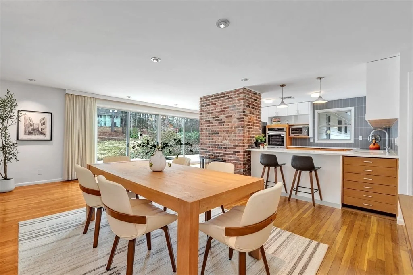
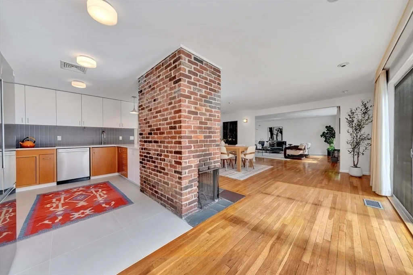
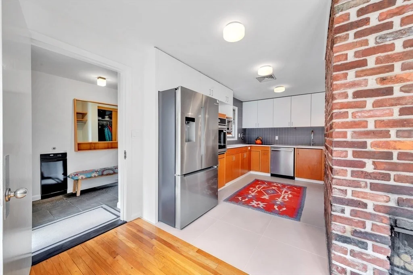
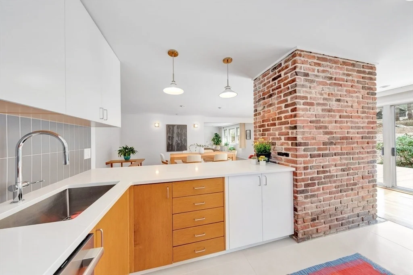
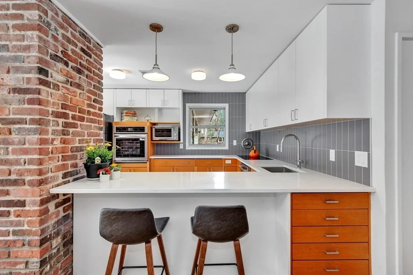
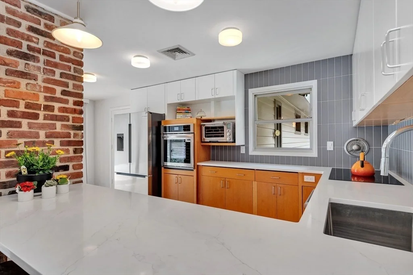
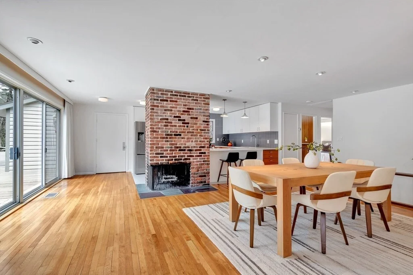
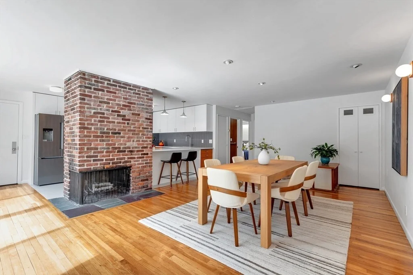
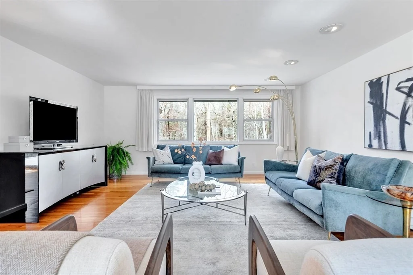
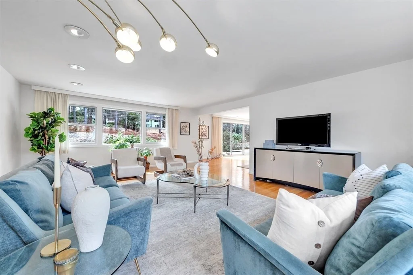
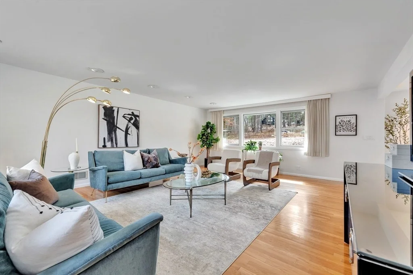
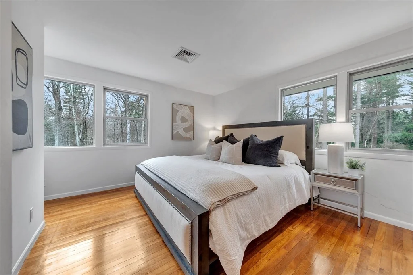
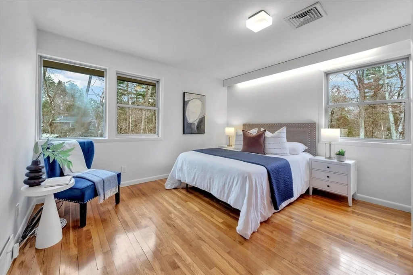
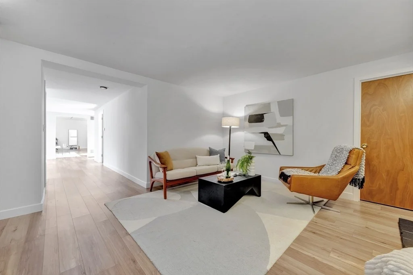
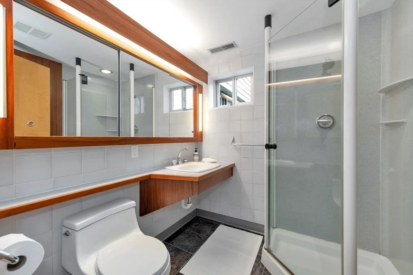
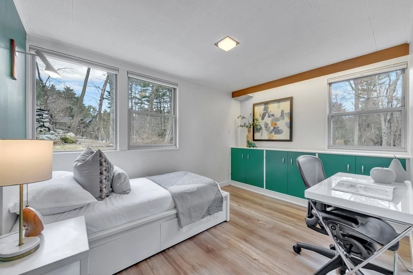
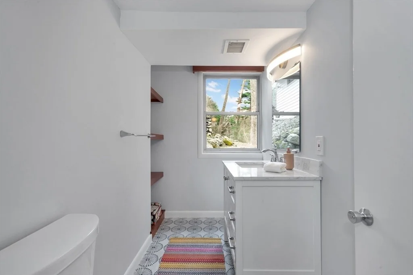
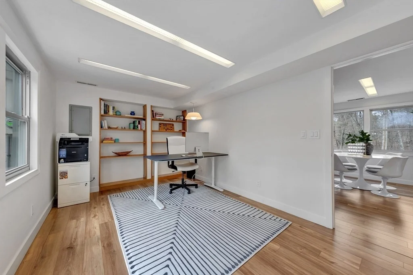
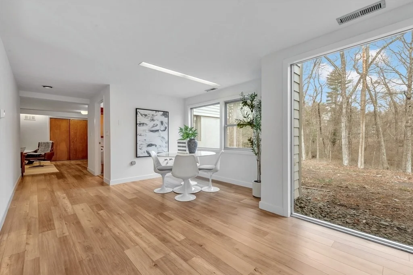
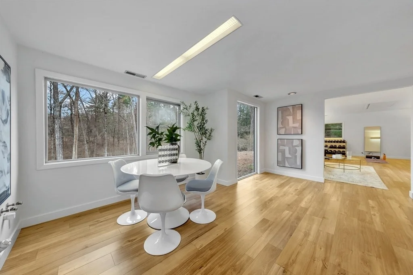
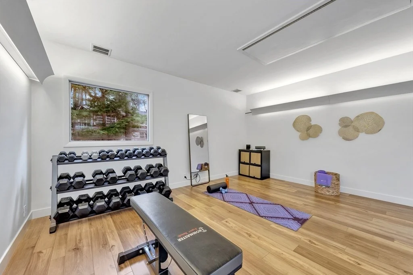
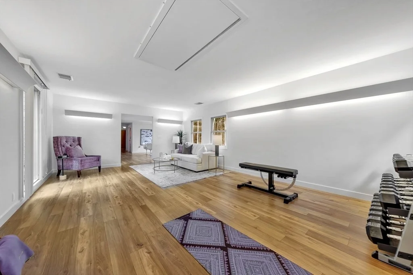
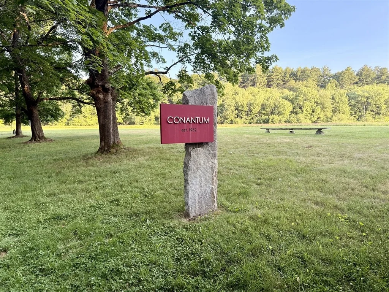
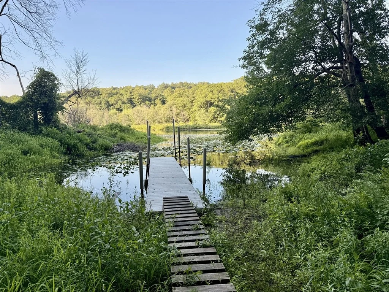
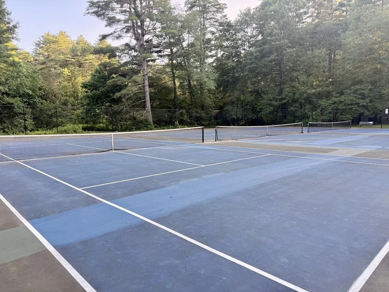
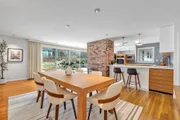
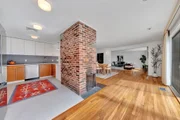
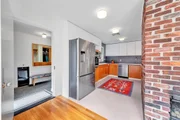
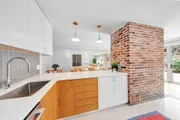
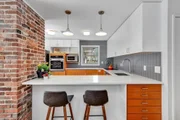
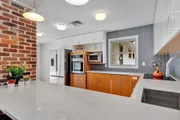
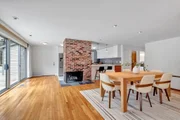
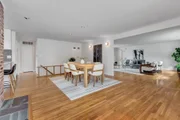
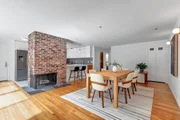
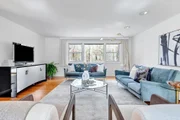
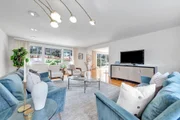
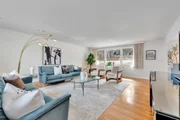
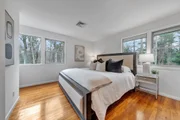
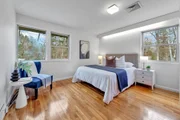
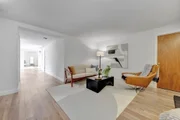
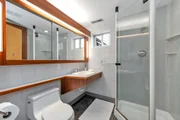
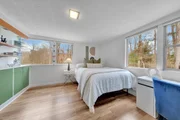
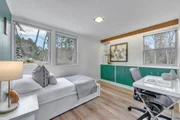
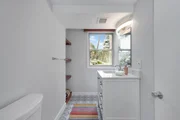
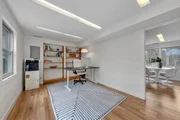
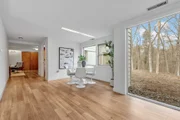
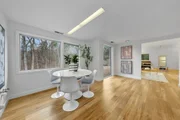
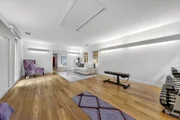
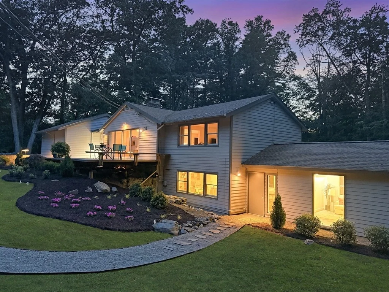
PRICE IMPROVEMENT WITH COMPLETE LANDSCAPING UPGRADE! Located in Concord's highly sought-after Conantum neighborhood, this 5-bedroom, 2.5-bath contemporary offers a wonderful opportunity to enjoy one of the area's most special communities. The flexible main-level floor plan features a recently updated kitchen with stainless steel appliances, open-concept living and dining spaces, two bedrooms, and an updated full bath-ideal for today's lifestyle needs. The first level offers three additional bedrooms, one currently used as an office, along with a spacious and versatile bonus area and a cozy sitting space with a wood-burning fireplace. Recent improvements include new flooring on the first level, fresh interior paint throughout, and a 5-bedroom septic system installed in 2023.
Unit Size
3,077 Ft²
Days on Market
-
Land Size
1.31 acres
Price per sqft
$484
Property Type
House
Property Taxes
$1,457
HOA Dues
$25
Year Built
1952

Listed By

Krassi Diehl
Berkshire Hathaway HomeServices Commonwealth Real Estate

Payment Calculator

Cap Rate Calculator

Last updated: 2 months ago (MLSPIN #73498611)

Price History

Date / Event Date Event Price
Aug 9, 2026 In contract -
In contract
Jul 9, 2026 Price Decreased $1,490,000
↓ $55K (3.6%)
Price Decreased
Jun 11, 2026 Price Decreased $1,545,000
↓ $50K (3.1%)
Price Decreased
Apr 8, 2026 Listed by William Raveis R.E. & Home Services $1,595,000
Listed by William Raveis R.E. & Home Services
Nov 30, 2023 Sold
Sold
Show More

Property Highlights

Garage
Parking Available
Air Conditioning
Fireplace
Parking Details
Has Garage
Attached Garage
Has Open Parking
Parking Features: Attached, Garage Door Opener, Paved, Paved
Garage Spaces: 2
Open Parking Spaces: 5
Interior Details
Half Bathrooms: 1
Full Bathrooms: 2
Interior Features: Open Floorplan, Bonus Room
Appliances: Electric Water Heater, Oven, ENERGY STAR Qualified Refrigerator, ENERGY STAR Qualified Dryer, ENERGY STAR Qualified Dishwasher, ENERGY STAR Qualified Washer
Flooring Type: Wood, Tile, Vinyl, Flooring - Vinyl
Laundry Features: Electric Dryer Hookup, Washer Hookup, First Floor
Rooms: 11
Has Fireplace
Fireplaces: 2
Exterior Details
Square Footage: 3077
Architectural Style: Contemporary
Year Built Source: Public Records
Year Built: 1952
Building Area Total: 3077
Building Area Units: Square Feet
Construction Materials: Frame
Patio and Porch Features: Deck - Wood
Lot Size Area: 1.31
Lot Size Units: Acres
Lot Size Acres: 1.31
Lot Size Square Feet: 57063
Water Source: Public
Financial Details
Tax Assessed Value: $1,340,000
Tax Annual Amount: $17,485
Utilities Details
Cooling Type: Central Air, Heat Pump
Heating Type: Heat Pump, Oil
Sewer : Private Sewer
Location Details
HOA Fee: $300
HOA Fee Frequency: Annually

Building Info

Overview

    General

  • Year Built: 1952
  • Effective Year Built: 1976
  • Building Count: 1
  • Total Rooms: 7
  • Bedroom Count: 3
  • Bathroom Count: 2
  • Full Bathrooms: 2
  • Partial Bathrooms: 2
  • Building Condition: 6
  • Building Quality: 0
  • Construction Type: 0
  • Building Style: 21
  • Exterior Walls Type: 18
  • Interior Walls Type: 0
  • Roof Shape Type: 1
  • Roof Cover Type: 15
  • Floor Count: 100
  • Living Units: 1
  • Floor Cover: 0
  • Basement Type: 0
  • Basement Area: 0
  • Garage Type: 17
  • Parking Space Count: 0
  • Patio Type: 0
  • Porch Type: 0
  • Pool Type: 0

    Dimensions

  • Lot Size Square Feet: 56,988
  • Total Building Area: 1,788
  • Gross Building Area: 4,081
  • Building Area: 1,788
  • Building Area Measurement: L

    Heating and Cooling

  • Fireplace Count: 1
  • Air Conditioning: 13
  • Heating: 4
  • Heated Square Feet: 1,788
  • Heating Fuel Type: 6

    Utilities

  • Sewer System: 0
  • Water Service: 0

Building

  • Building Type: 0
  • Property Class: R
  • Land Acres: 0000001308
  • Standard Land Use Code: 1001
  • County Land Use Code: 101

Neighborhood

  • School District Name: Concord School District
  • Census Tract: 361100

Zoning

  • Zoning: A

Geography

  • Account Number: 5871
  • Parcel: CONC M:14F B:3502
  • Block: 3502
  • Municipality: CONCORD
  • Latitude: 42.4303
  • Longitude: -71.3651

    Address

  • Full Address: 85 The Valley Rd
  • Address - House Number: 85
  • Address - Street Name: The Valley
  • Address - Suffix Type: Rd
  • State: MA
  • City Name: Concord
  • Carrier Code: C008
  • 4-Digit Zip Code: 4923
  • Zip Code: 01742

Valuation

    Tax

  • Tax Year: 2024
  • Tax Amount: $1,423,900

    Appraisal Valuation

  • Standard Deviation: 0.0774
  • Valuation Date: Feb 07, 2024
  • Confidence Score: 94
  • Final Value: 1,133,055
  • High Value: 1,220,851
  • Low Value: 1,045,260

    Assessments Valuation

  • Assessed Year: 2024
  • Assessed Total Value: $1,084,500
  • Assessed Land Value: $645,800
  • Assessed Improvements Value: $438,700

    Sales

  • Current Sale Contract Date: Nov 30, 2023
  • Current Sale Recording Date: Nov 30, 2023
  • Current Sale Price:
  • Current Sale Document Type: O
  • Current Sale Input Document Number: 136865

    Financing

  • First Mortgage Financing Type: ADJ
Data used for valuation calculations is provided by RealtyHop, and other third party sources

Comparables

Unit
Status
Type
Beds
Baths
ft²
Price/ft²
Asking Price
Listed On
Closing Price
Sold On
HOA + Taxes

About Middlesex


Similar Homes for Sale

Currently no similar homes around

Nearby Rentals


Frequently Asked Questions

When was property at 85 The Valley Road built and last sold?
The property at 85 The Valley Road was built in 1952 and last sold on Nov 30, 2023 for $1,256,000.
How much is this home worth?
The estimated value of the home located at 85 The Valley Road is $1,498,445.
What are some comparable homes to 85 The Valley Road?
There are currently no comparable homes to 85 The Valley Road.