See Home Value
Plymouth
85 Summit Street
$440,000
● House - Off Market

85 Summit Street

Halifax, MA 02338
bedrooms
4 Beds
bathrooms
2 Baths, 1 Half Bath
square feet
2,352 Ft²
$828,280
RealtyHop Estimate
86.13%
Since Oct 1, 2014
National-US
Primary Model

About This Property

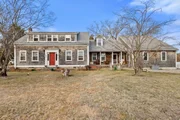
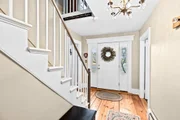
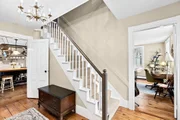
Upon entry to Yard & home it will be evident of its spectacular Beauty ,Care & Quality.The Pinnacle of design w/ yesteryear melded in todays living style.Much Antiquity is Treasure Kept.Beautifully Renovated & expanded,while preserving charm & warmth.Home is totally Green for heat & electricity. Pine flooring with warm Patina is evident throughout.Kitchen is designed with spacious prep room,Breakfast room emanating natural light with bucolic views of yard,Farmers & Soapstone sinks,Wallovens exit to wrap around deck, perennial,herb gardens overflowing with fragrance & beauty.Morning staircase,sauna &sound proof entertainment room includes seating.4 Out buildings for cars,horses,equipment and the like.Amazing Conservatory,  Hidden cupboards,chunky moldings sumptuous bathrm adorn this property.IG Heated Pool graced by handcrafted wood gazebo hugged by sprawling lawns make this a great oppurtuinty to own a much admired home.So much to offer making it a Must see to appreciate.
Unit Size
2,352 Ft²
Days on Market
-
Land Size
1.17 acres
Price per sqft
$189
Property Type
House
Property Taxes
$585
HOA Dues
-
Year Built
1820

Payment Calculator

Cap Rate Calculator

Last updated: 4 months ago (MLSPIN #71703560)

Price History

Date / Event Date Event Price
Aug 1, 2025 Sold
Sold
Jun 10, 2025 In contract -
In contract
May 13, 2025 Price Decreased $945,000
↓ $50K (5%)
Price Decreased
Mar 17, 2025 Price Decreased $995,000
↓ $105K (9.6%)
Price Decreased
Jan 30, 2025 Listed $1,100,000
Listed
The historic Cushman-Harlow House features wide pumpkin pine floors & preserved details. The kitchen offers an oversized island, cast iron sink, gas cooktop, soapstone sink & counters, built-in oven & wine fridge. A breakfast room overlooks the backyard’s IG saltwater- heated* pool, hot tub, fruit trees & gardens. The property includes a 3-4 vehicle barn with a dedicated driveway, perfect for homesteaders or small business owners, as well as animal stables, 2-car garage with lift & oversized shed. The main floor has multiple, versatile living areas, a butler’s pantry & 1.5 baths. Upstairs, 3 bedrooms share a brand new bath w/ WIC, plus a bonus room. Solar panels are owned. A 2015 attached main level in-law suite boasts a modern open layout w/ full kitchen, dining & living areas, bedroom w/ WIC, laundry, full bath, private deck & driveway—ideal for multi-generational living! Brand New septic already installed! There’s so much more to see in person, schedule your visit today.
Show More

Property Highlights

Garage
Parking Available
Fireplace

Building Info

Overview

    General

  • Year Built: 1820
  • Effective Year Built: 2008
  • Building Count: 1
  • Total Rooms: 11
  • Bedroom Count: 4
  • Bathroom Count: 10
  • Full Bathrooms: 9
  • Partial Bathrooms: 10
  • Building Condition: 3
  • Building Quality: 0
  • Construction Type: 6
  • Building Style: 4
  • Exterior Walls Type: 18
  • Interior Walls Type: 0
  • Roof Shape Type: 1
  • Roof Cover Type: 15
  • Floor Count: 200
  • Living Units: 1
  • Floor Cover: 0
  • Basement Type: 0
  • Basement Area: 992
  • Garage Type: 0
  • Parking Space Count: 0
  • Patio Type: 0
  • Porch Type: 0
  • Pool Type: 0

    Dimensions

  • Lot Size Square Feet: 50,966
  • Total Building Area: 3,347
  • Gross Building Area: 2,976
  • Building Area: 3,347
  • Building Area Measurement: L

    Heating and Cooling

  • Air Conditioning: 0
  • Heating: 10
  • Heated Square Feet: 3,347
  • Heating Fuel Type: 6

    Utilities

  • Sewer System: 0
  • Water Service: 0

Building

  • Building Type: 0
  • Property Class: R
  • Land Acres: 0000001170
  • Standard Land Use Code: 1001
  • County Land Use Code: 101

Neighborhood

  • School District Name: Wareham School District
  • Census Tract: 526100

Zoning

  • Zoning: RESID

Geography

  • Account Number: 1206
  • Parcel: HALI M:88 P:5
  • Lot: 5
  • Municipality: HALIFAX
  • Latitude: 41.9784
  • Longitude: -70.9019

    Address

  • Full Address: 85 Summit St
  • Address - House Number: 85
  • Address - Street Name: Summit
  • Address - Suffix Type: St
  • State: MA
  • City Name: Halifax
  • Carrier Code: R001
  • 4-Digit Zip Code: 1605
  • Zip Code: 02338

Valuation

    Tax

  • Tax Year: 2024
  • Tax Amount: $1,348,800

    Assessments Valuation

  • Assessed Year: 2024
  • Assessed Total Value: $936,700
  • Assessed Land Value: $176,100
  • Assessed Improvements Value: $760,600

    Sales

  • Current Sale Recording Date: Sep 10, 2014
  • Current Sale Price:
  • Current Sale Document Type: O
  • Current Sale Input Document Number: 65572
  • Previous Sale Recording Date: Dec 13, 1996
  • Previous Sale Amount: $132,000
  • Previous Sale Document Type: 27
Data used for valuation calculations is provided by RealtyHop, and other third party sources

Comparables

Unit
Status
Type
Beds
Baths
ft²
Price/ft²
Asking Price
Listed On
Closing Price
Sold On
HOA + Taxes

About Plymouth


Similar Homes for Sale

Currently no similar homes around

Nearby Rentals


Frequently Asked Questions

When was property at 85 Summit Street built and last sold?
The property at 85 Summit Street was built in 1820 and last sold on Jan 1, 1970 for $440,000.
How much is this home worth?
The estimated value of the home located at 85 Summit Street is $948,931.
What are some comparable homes to 85 Summit Street?
There are currently no comparable homes to 85 Summit Street.