by RH Advisors

Check Availability
Hillsborough
85 Stowell
Listed by: Brian Jolicoeur, NH 1 Realty LLC, 603-249-6333, Listing Courtesy of Prime MLS
$849,000
↓ $31K (3.5%)
● House - For Sale

85 Stowell

Bedford, NH 03110
bedrooms
4 Beds
bathrooms
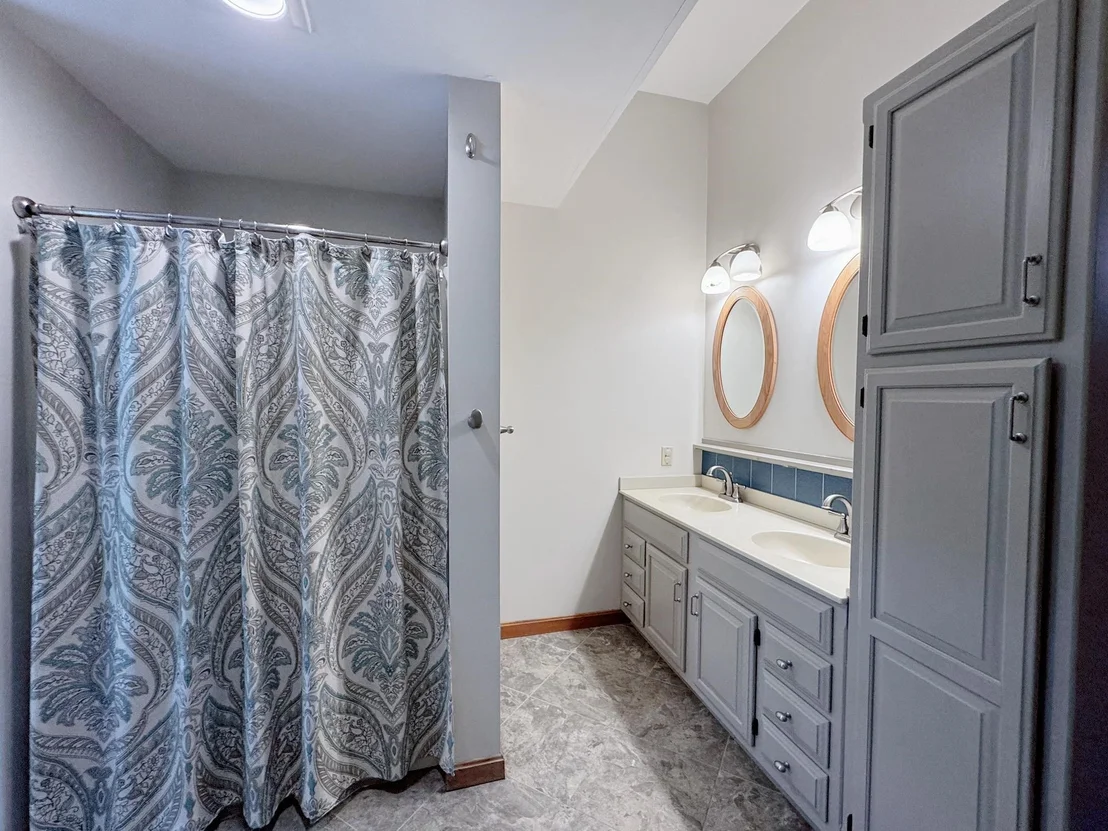
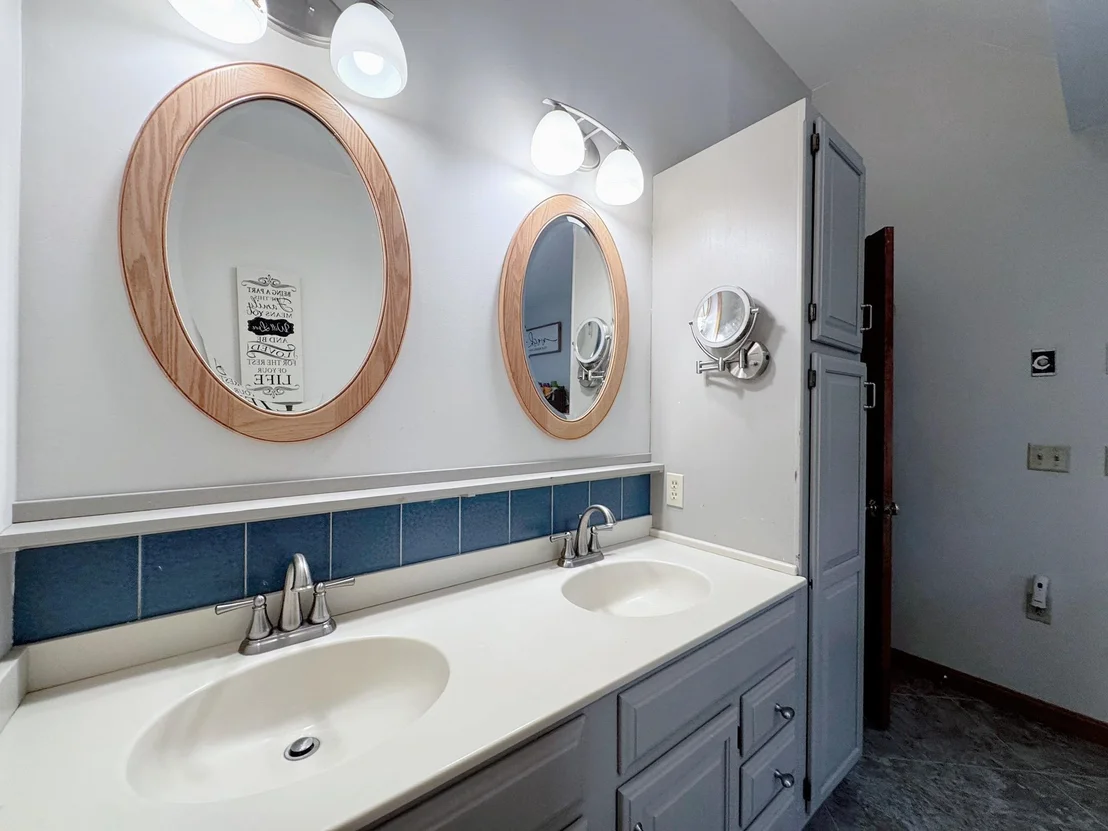
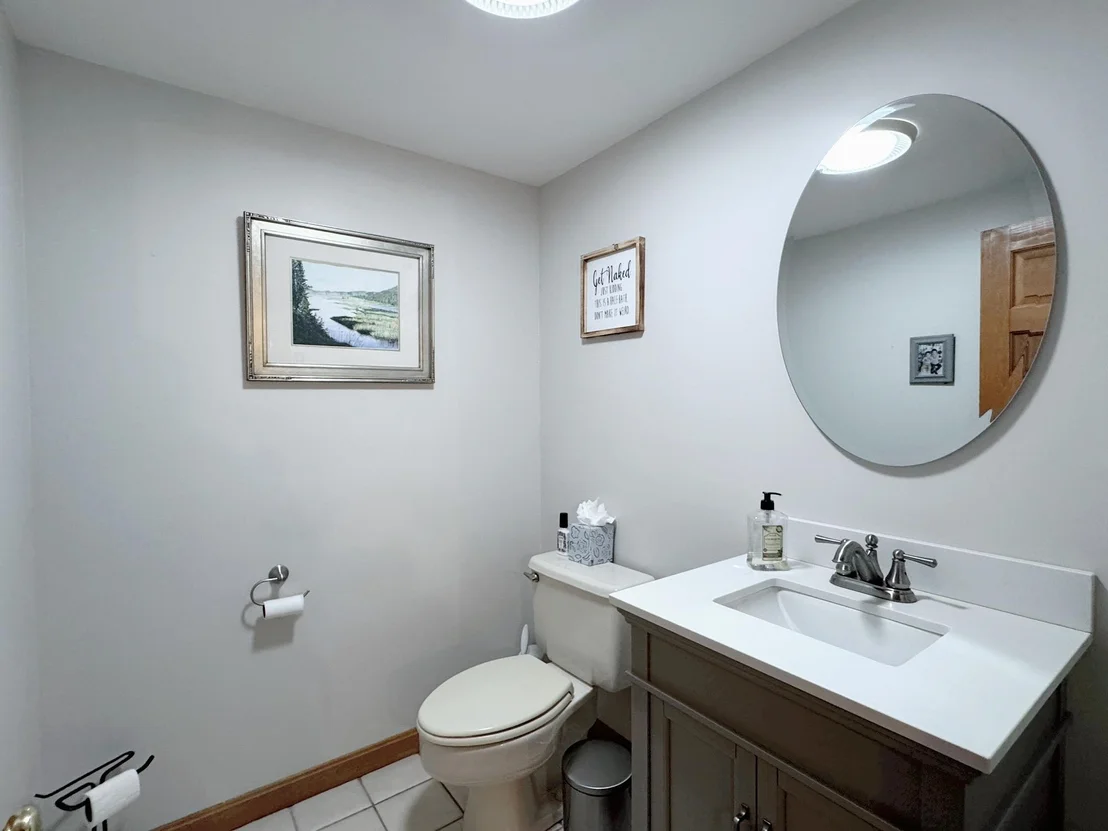
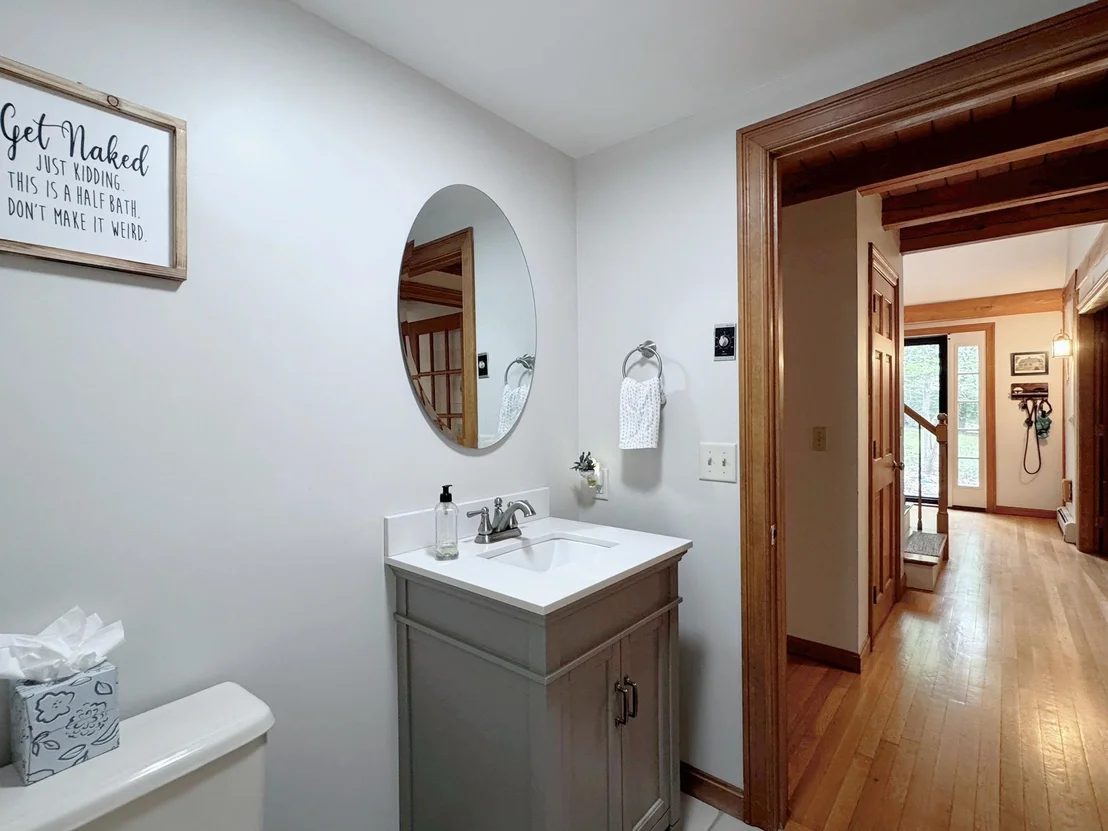
2 Baths, 1 Half Bath
square feet
3,762 Ft²
$5,189
Est. Monthly

About This Property

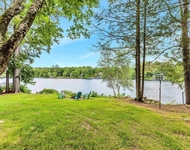
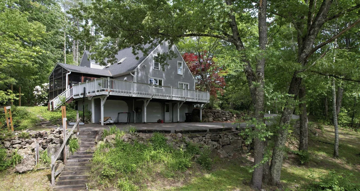
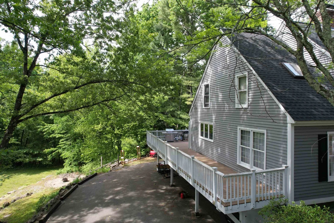
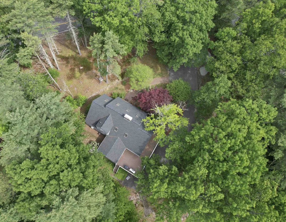
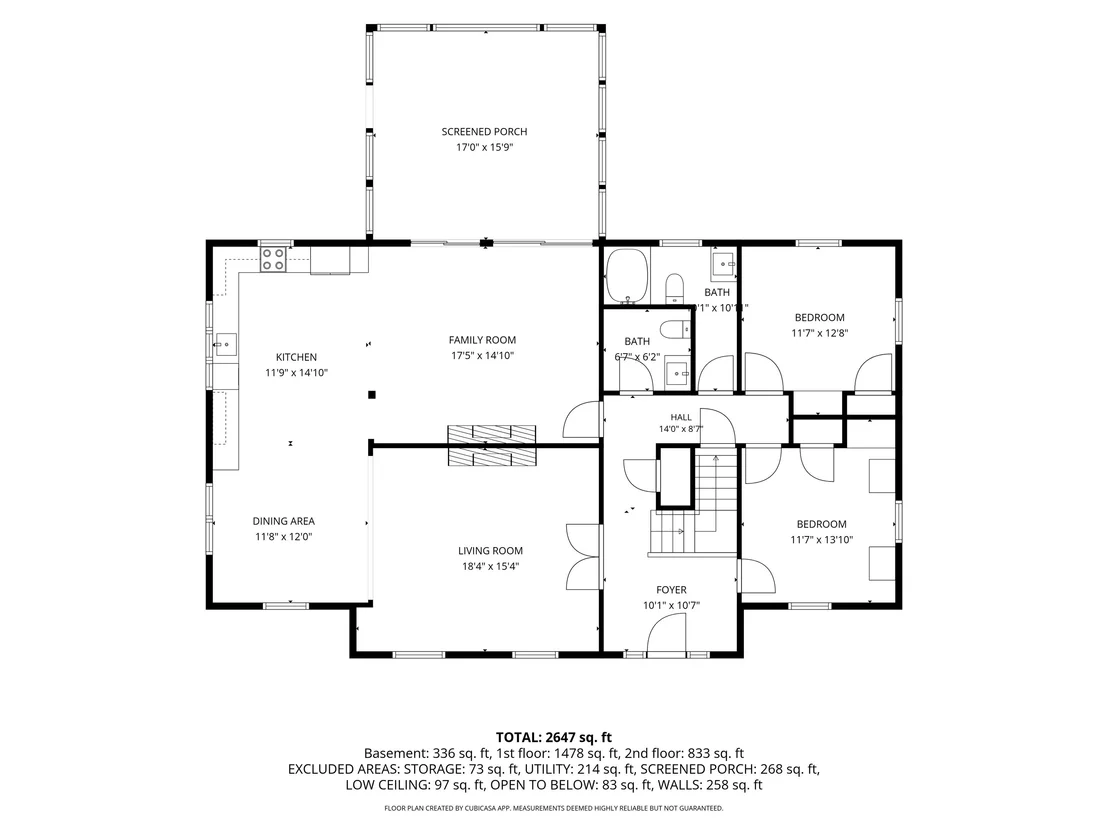
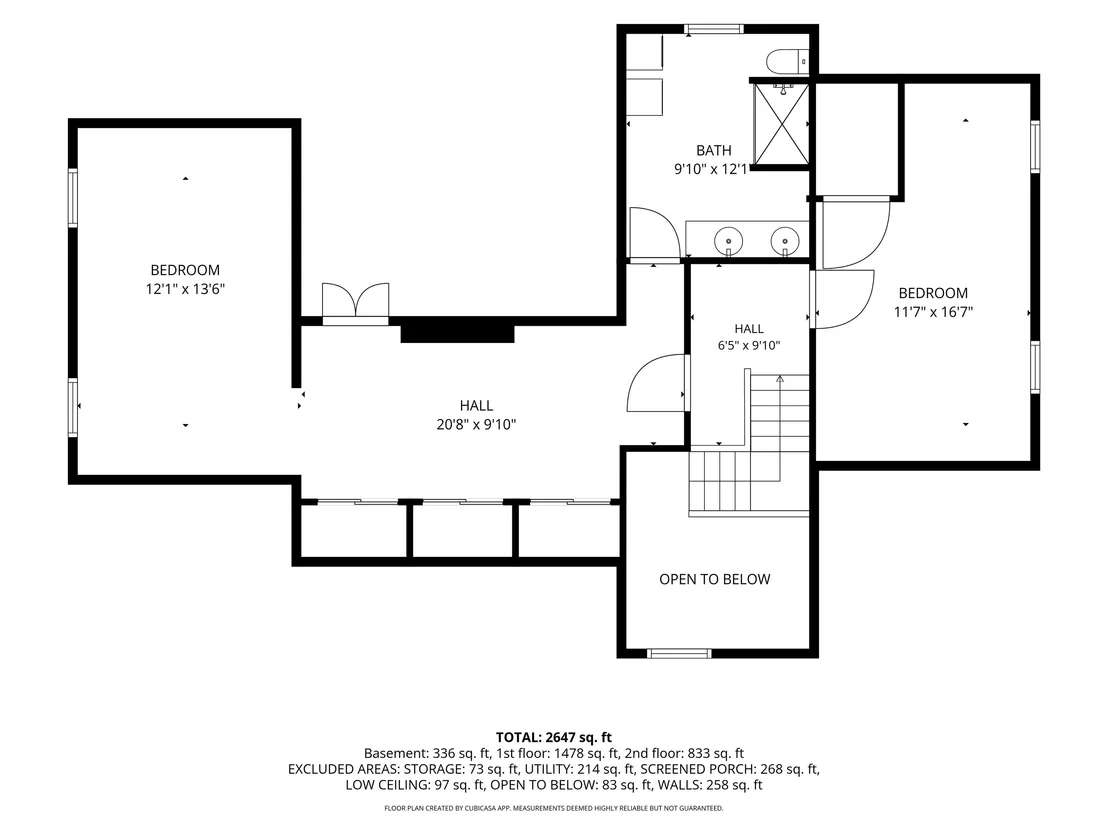
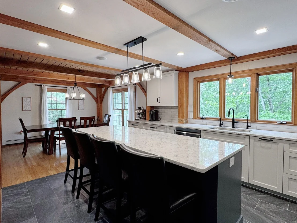
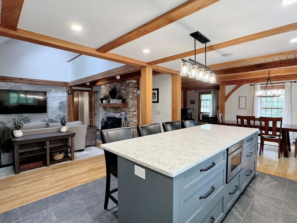
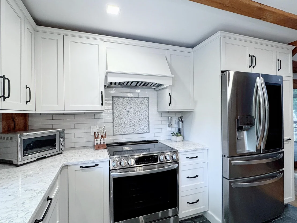
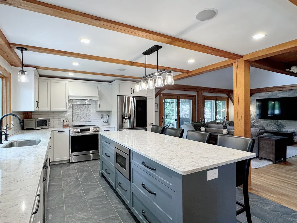
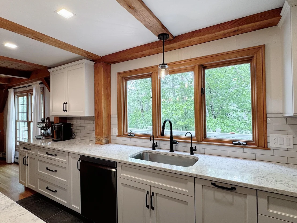
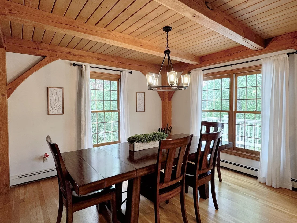
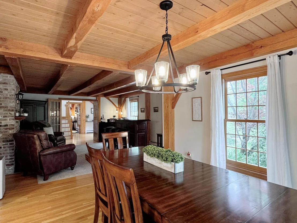
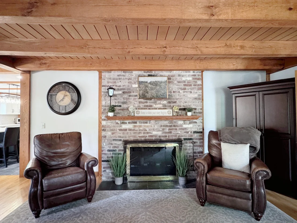
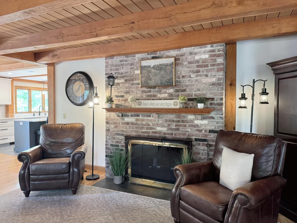
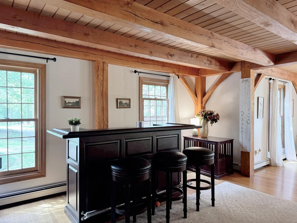
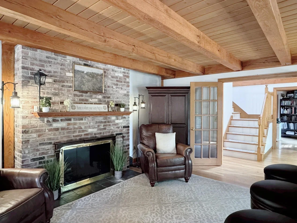
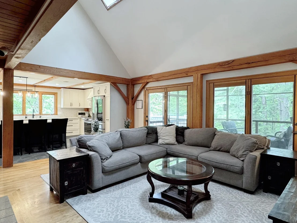
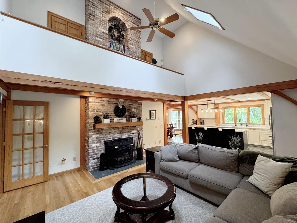
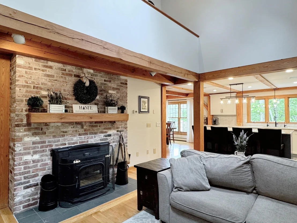
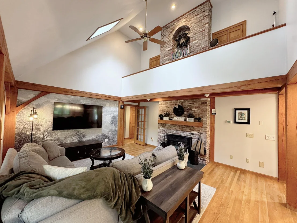
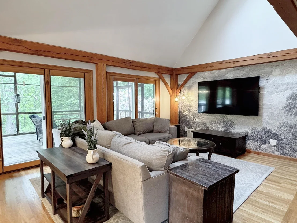
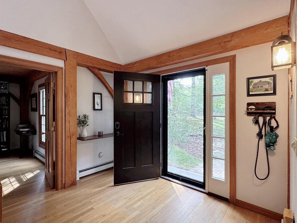
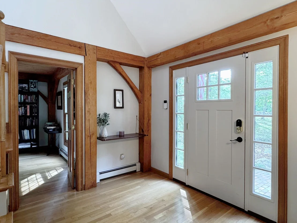
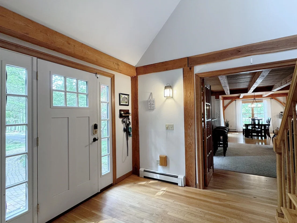
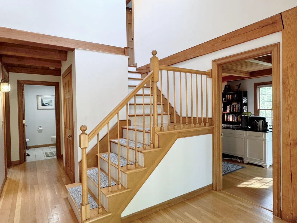
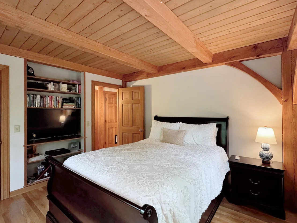
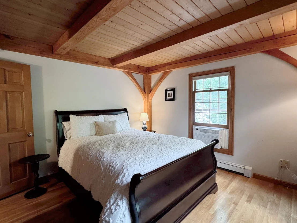
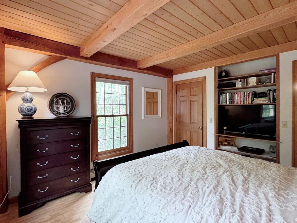
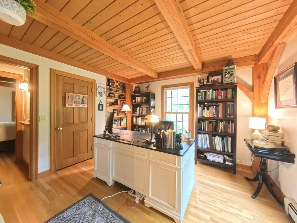
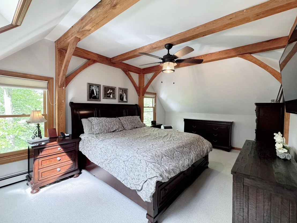
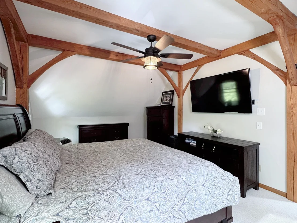
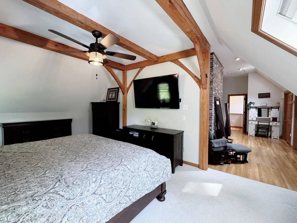
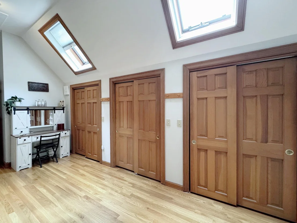
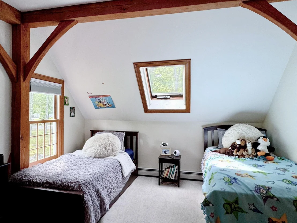
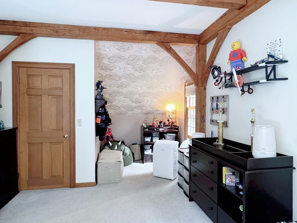
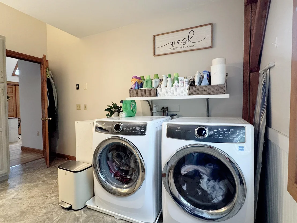
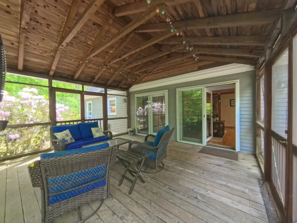
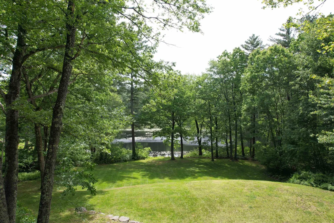
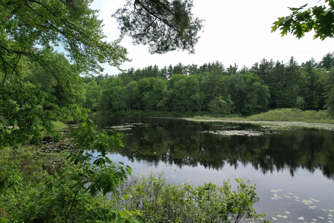
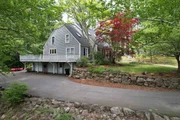
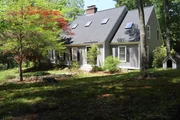
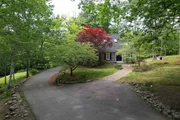
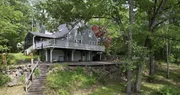
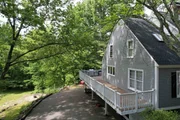
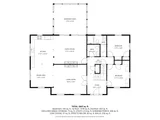
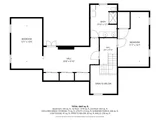
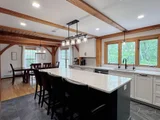
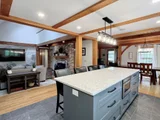
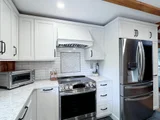
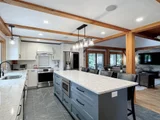
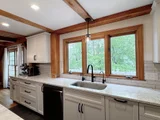
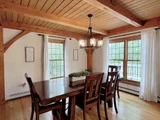
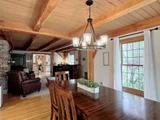
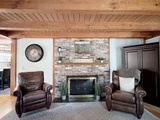
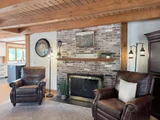
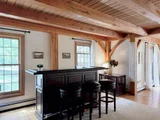
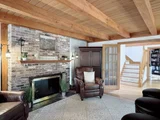
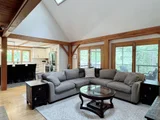
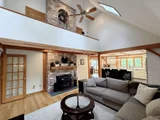
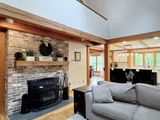
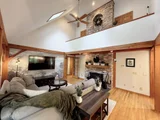
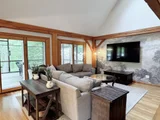
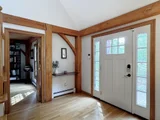
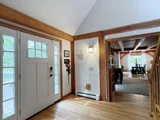
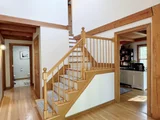
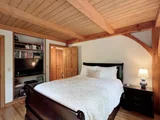
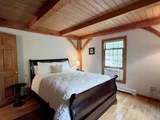
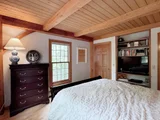
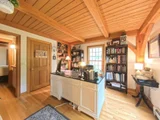
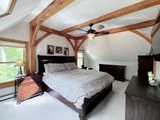
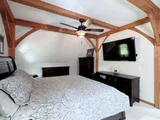
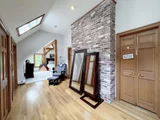
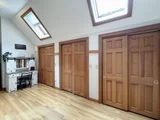
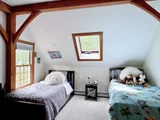
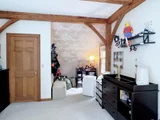
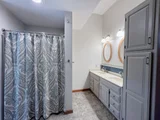
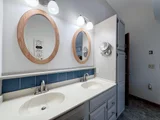
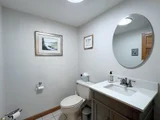
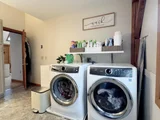
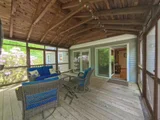
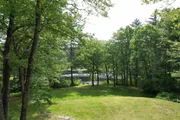
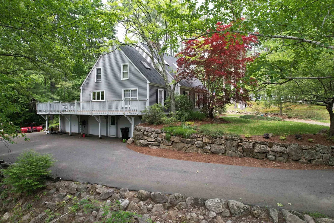
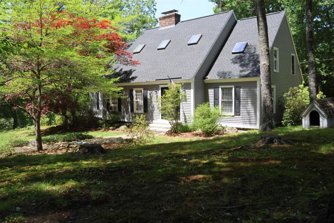
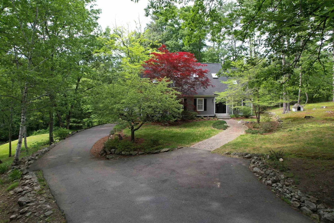
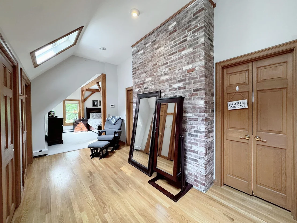
Beautifully sited overlooking Stowell Pond, this striking 4-bedroom, 2.5-bath post-and-beam Cape offers water views, owned frontage on both sides of the pond, and a wonderful blend of character, comfort, and functionality.  Designed and built by Master builder Kevin Doherty. The floor plan features two bedrooms and 1.5 baths on the first floor, with two additional bedrooms upstairs, including a spacious primary suite. Dramatic post-and-beam framing creates warmth and architectural interest throughout the home, while the generous living spaces provide room for both everyday living and entertaining. The living room, family room, dining room, and new kitchen flow seamlessly together, anchored by a beautiful double-sided fireplace shared between the living and family rooms, complete with slate hearths and attractive mantels.  A screened porch and expansive deck overlook the backyard, open lawn, and pond, offering the perfect setting to relax and enjoy the peaceful surroundings. Additional features include three garage bays under the home, two with direct interior access, a southern-facing roof ideal for future solar installation,  new architectural shingle roof and second-floor laundry area.  Well maintained, this classic home offers timeless appeal, quality construction, and an exceptional waterfront setting ready for its next chapter. Don't miss this opportunity to make it your own.
Unit Size
3,762 Ft²
Days on Market
-
Land Size
2.20 acres
Price per sqft
$226
Property Type
House
Property Taxes
$1,020
HOA Dues
-
Year Built
1987

Listed By

Brian Jolicoeur
Brian Jolicoeur
Keller Williams Realty-Metropolitan

Payment Calculator (Computations Provided by RealtyHop)

Cap Rate Calculator

Last updated: 6 days ago (Prime MLS #5094059)

Price History

Date / Event Date Event Price
Sep 25, 2026 Price Decreased $849,000
↓ $31K (3.5%)
Price Decreased
Jun 11, 2026 Listed by NH 1 Realty LLC $879,900
Listed by NH 1 Realty LLC
Aug 2, 2024 Sold
Sold
Jul 9, 2024 In contract -
In contract
Jun 21, 2024 Price Decreased $849,000
↓ $41K (4.6%)
Price Decreased
Show More

Property Highlights

Garage
Fireplace
Parking Details
Has Garage
Has Open Parking
Parking Features: Driveway, Garage, Paved, Auto Open, Direct Entry, Parking Spaces 3 - 5
Garage Spaces: 3
Interior Details
Half Bathrooms: 1
Full Bathrooms: 2
Interior Features: Central Vacuum, Cathedral Ceiling(s), Ceiling Fan(s), Kitchen Island, Natural Woodwork, Wood Fireplace, Hearth, Kitchen/Dining, Kitchen/Family, LED Lighting, Primary BR w/ BA, Natural Light, Skylight, 2nd Floor Laundry
Appliances: Dishwasher, Dryer, Range Hood, Microwave, Electric Range, Refrigerator, Washer, Vented Exhaust Fan, Water Heater
Flooring Type: Carpet, Hardwood, Tile, Vinyl
Rooms: 7
Basement: Yes
Exterior Details
Square Footage: 3762
Architectural Style: Cape, Post and Beam
Year Built: 1987
Waterbody Name: _Unnamed
Construction Materials: Wood Siding, Post and Beam
Lot Features: Landscaped, Level, Country Setting, Rolling, Sloping
Lot Size Area: 95832
Lot Size Units: Square Feet
Lot Size Acres: 2.2
Lot Size Square Feet: 95832
Water Source: Private, Drilled Well
Financial Details
Tax Annual Amount: $12,236
Utilities Details
Cooling Type: None
Heating Type: Oil, Hot Water
Sewer : Private Sewer, 1500+ Gallon, Leach Field

Building Info

Overview

    General

  • Year Built: 1987
  • Effective Year Built: 1987
  • Building Count: 1
  • Total Rooms: 7
  • Bedroom Count: 3
  • Bathroom Count: 3
  • Full Bathrooms: 2
  • Partial Bathrooms: 3
  • Building Condition: 3
  • Building Quality: 0
  • Construction Type: 0
  • Building Style: 4
  • Exterior Walls Type: 18
  • Interior Walls Type: 0
  • Roof Shape Type: 1
  • Roof Cover Type: 15
  • Floor Count: 200
  • Living Units: 1
  • Floor Cover: 0
  • Basement Type: 7
  • Basement Area: 1,074
  • Garage Type: 17
  • Parking Space Count: 0
  • Patio Type: 0
  • Porch Type: 0
  • Pool Type: 9
    Dimensions

  • Lot Size Square Feet: 95,832
  • Total Building Area: 2,688
  • Gross Building Area: 6,338
  • Building Area: 2,688
  • Building Area Measurement: L

    Heating and Cooling

  • Fireplace Count: 1
  • Air Conditioning: 0
  • Heating: 10
  • Heated Square Feet: 2,688
  • Heating Fuel Type: 6

    Utilities

  • Sewer System: 0
  • Water Service: 0

Building

  • Building Type: 0
  • Property Class: R
  • Land Acres: 0000002200
  • Standard Land Use Code: 1001
  • County Land Use Code: 101

Neighborhood

  • School District Name: Bedford School District
  • School Tax School District: BEDFORD
  • Census Tract: 002903

Zoning

  • Zoning: RA

Geography

  • Parcel: BEDD M:41 B:12 L:4
  • Block: 12
  • Lot: 4
  • Municipality: BEDFORD
  • Latitude: 42.8989
  • Longitude: -71.5648

    Address

  • Full Address: 85 Stowell Rd
  • Address - House Number: 85
  • Address - Street Name: Stowell
  • Address - Suffix Type: Rd
  • State: NH
  • City Name: Bedford
  • Carrier Code: R008
  • 4-Digit Zip Code: 4716
  • Zip Code: 03110

Valuation

    Tax

  • Tax Year: 2023
  • Tax Amount: $1,111,900

    Appraisal Valuation

  • Standard Deviation: 0.138
  • Valuation Date: Feb 14, 2024
  • Confidence Score: 83
  • Final Value: 772,796
  • High Value: 879,509
  • Low Value: 666,083

    Assessments Valuation

  • Assessed Year: 2023
  • Assessed Total Value: $751,300
  • Assessed Land Value: $265,200
  • Assessed Improvements Value: $486,100

    Sales

  • Current Sale Contract Date: Aug 17, 2020
  • Current Sale Recording Date: Aug 19, 2020
  • Current Sale Price:
  • Current Sale Document Type: 71
  • Current Sale Input Document Number: 200044722
  • Previous Sale Recording Date: Aug 17, 2020
  • Previous Sale Contract Date: Aug 14, 2020
  • Previous Sale Amount: $625,000
  • Previous Sale Document Type: 71
Data used for valuation calculations is provided by RealtyHop, and other third party sources

Comparables

Unit
Status
Type
Beds
Baths
ft²
Price/ft²
Asking Price
Listed On
Closing Price
Sold On
HOA + Taxes

About Hillsborough


Similar Homes for Sale

Currently no similar homes around

Nearby Rentals

Unit for rent at 16 Clark Island, Amherst, 03031

$3,900 /mo

  • 4 Beds
  • 2 Baths
  • 2,208 ft²
16 Clark Island, Amherst, 03031


Frequently Asked Questions

When was property at 85 Stowell Road built and last sold?
The property at 85 Stowell Road was built in 1987 and last sold on Aug 17, 2020 for $900,000.
How much is this home worth?
The estimated value of the home located at 85 Stowell Road is $858,772.
What are some comparable homes to 85 Stowell Road?
There are currently no comparable homes to 85 Stowell Road.