


85 Maple Lane


About This Property
Payment Calculator
Your Estimated Monthly Payment
Cap Rate Calculator
What does this mean?
Based on our analysis, the cap rate of this property is 1.25%. A negative cap rate indicates that the property might not be feasible as an income-producing asset. The median cap rate for a near zip code 11238 is 4.23%.
How much can I actually make?
Actual monthly rental income may vary between $4,760 and $7,140 depending on unit-specific characteristics. You can change the amount using the slider to further explore.
How is cap rate calculated?
Cap Rate = Net Operating Income (NOI) / Property Asset Value.
When calculating the cap rate, we assume 100% occupancy. Leverage (mortgage) is not considered.
Cap Rate provided by RealtyHop and RentHop, learn more about cap rate here.
Price History
| Date / Event | Date | Event | Price |
|---|---|---|---|
| Aug 22, 2025 | Sold | ||
| Sold | |||
| Jul 22, 2025 | In contract | - | |
| In contract | |||
| Jul 10, 2025 | Price Decreased |
$785,000
↓ $40K
(4.9%) | |
| Price Decreased | |||
| Jun 5, 2025 | Listed by Country House Realty Inc | $825,000 | |
| Listed by Country House Realty Inc | |||
   | |||
|
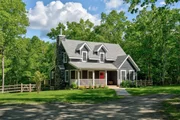
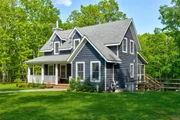
Maple Lane strums so many of the right upstate chords. Constructed in 2020 and lovingly maintained, this turnkey house and location are the perfect weekend getaway or primary home. Built in 2020 and meticulously maintained, the home offers the rare combination of privacy, design, and practicality, equally suited as a weekend retreat or full-time residence.
A gracefully curved driveway delivers a lovely reveal: a classic-yet-modern Catskill Farms home, quietly nestled on 5 private wooded acres. Thoughtful site placement allows the house to bask in sunlight while remaining discreetly tucked into its forested surroundings—a careful balance between openness and seclusion.
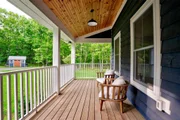
Step inside from the front porch and you're welcomed into an inviting main living area that immediately indicates how well this house is designed for daily life. The stone-faced fireplace anchors the space, while dark-stained wood floors, shiplap ceilings, wood-wrapped beams, and a handsome central staircase create a warm, enveloping sense of hygge—that elusive, Scandinavian coziness.
The adjacent kitchen features a generous quartz peninsula with bar seating, perfect for entertaining while meals are prepared. Stainless steel appliances, deep blue cabinetry, and a classic subway tile backsplash strike the right chord between modern and timeless. A farmhouse sink with a backyard view completes the composition. The round, expandable dining table adds both charm and flexibility to mealtimes.
A large sliding glass door opens to an expansive deck overlooking the fenced backyard and a stone patio with fire pit—ideal for cool evenings under the stars. A screened porch with seating offers a cozy perch even on rainy days; when summer heat arrives, a ceiling fan and a glass of iced tea should handle the situation nicely.
The four bedrooms provide flexible living arrangements. The first-floor bedroom, with its vaulted ceiling and king-sized bed, enjoys an en suite bath that also serves as a powder room via a second hallway door—perfect for guest use.
Up the timber staircase, two additional bedrooms share a full bath. The larger of the two easily functions as a primary suite, with vaulted ceilings, a skylight, and room to spare for dressers or an armoire. The third bedroom, currently a nursery, can comfortably fit a queen bed while maintaining its airy ambiance, thanks to light streaming in from three sides.
Downstairs, a sprawling, finished walkout basement presents endless possibilities: movie nights on a massive sectional facing a large TV, play areas, reading nooks, office space—there’s room for all of it. The fourth bedroom is currently configured as an office but would serve equally well as a guest room or even as a private lair for an angsty teenager. A laundry room has front loading machines and easy access to the mechanicals.
Sliding doors lead to a charming bluestone path that winds back up to the fire pit. The fully fenced backyard is a practical bonus, keeping pets and little ones in, and critters out.
A large storage shed sits conveniently by the driveway, providing ample space for lawn equipment and outdoor gear.
The house is coming mostly furnished. Ask the listing agent for details.
This location is a favorite for locals. It’s a quick 7-minute drive to the thriving Main Street in Narrowsburg. Hiking trails are nearby at Ten Mile River, a future state park. The Upper Delaware River is an outdoor playground in the summer months.
| |||
| May 26, 2020 | Sold | ||
| Sold | |||


 Your Privacy Choices
Phone: 425-283-2930
Address: 335 Madison Avenue, New York, NY 10017