See Home Value
Middlesex
85 Howe St
$690,000
● House - Off Market

85 Howe St

Ashland, MA 01721
bedrooms
3 Beds
bathrooms
2 Baths
square feet
1,946 Ft²
$623,919
RealtyHop Estimate
4.00%
Since Oct 1, 2022
National-US
Primary Model

About This Property

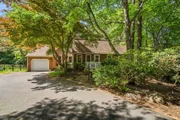
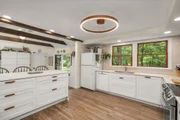
Don't miss this expanded cape with a beautiful park-like yard. Hardwood flooring, skylights and custom built-ins throughout.  Kitchen is convenient, with a large peninsula and eat-in space or sitting area. The Dining Room is gracious, and opens to a fireplaced Living Room.  The Family Room has a unique woodstove and a slider opening to the scenic back yard.  Upstairs there are 3 spacious Bedrooms including a front to back Main Bedroom with double closets and skylights. The lower level is a treat, with a large dedicated office and a comfortable Den with built-ins and a walkout to the back yard.  The Laundry Room is large, and there is ample storage throughout.  Behind the scenes there's a Weil McLean furnace, Marvin doors and windows, an alarm system and 200 Amp electrical service. The attached garage is a plus.   The location is unmatched - within minutes of 3 commuter rail stations and all major highways, yet with a rural feel and walkable to Hopkinton State Park.  Don't miss this!
Unit Size
1,946 Ft²
Days on Market
-
Land Size
0.72 acres
Price per sqft
$308
Property Type
House
Property Taxes
$697
HOA Dues
-
Year Built
1979

Payment Calculator

Cap Rate Calculator

Last updated: 4 months ago (MLSPIN #73026836)

Price History

Date / Event Date Event Price
Jul 11, 2025 Sold
Sold
Jun 12, 2025 In contract -
In contract
Jun 3, 2025 Listed $799,000
Listed
Don’t miss this beautifully updated Cape set in a peaceful setting. The main level features an open-concept newly renovated kitchen and dining area. A spacious mudroom with direct garage access adds convenience and a brand-new full bath brings modern comfort. Enjoy the cozy sitting area that opens to a back deck, or relax in the living room. The second floor features 3 generous bedrooms with a fully renovated bathroom. The spacious lower level can be used as an office, playroom or living space, containing ample storage, a dedicated laundry room, and outdoor access. Behind the scenes there is a new energy efficient Mitsubishi heat pump system, 5 new remote controlled skylights with Velux blinds, 200 Amp electrical service, and a fully fenced yard. Additionally, the attached garage contains a Chargepoint car charger. The location is unmatched - within minutes of 3 commuter rail stations and all major highways, while also maintaining a secluded feel. Too many updates to list!
Sep 22, 2022 Sold
Sold
Aug 18, 2022 Listed by Oak Realty $599,900
Listed by Oak Realty
Show More

Property Highlights

Garage
Parking Available
Air Conditioning
Fireplace

Building Info

Overview

    General

  • Year Built: 1979
  • Effective Year Built: 1984
  • Total Rooms: 10
  • Bedroom Count: 3
  • Bathroom Count: 2
  • Full Bathrooms: 2
  • Partial Bathrooms: 2
  • Building Condition: 3
  • Building Quality: 0
  • Construction Type: 3
  • Building Style: 5
  • Exterior Walls Type: 19
  • Interior Walls Type: 0
  • Roof Shape Type: 10
  • Roof Cover Type: 15
  • Floor Count: 200
  • Floor Cover: 0
  • Basement Type: 2
  • Basement Area: 0
  • Garage Type: 1
  • Parking Space Count: 1
  • Patio Type: 0
  • Porch Type: 0
  • Pool Type: 0

    Dimensions

  • Lot Size Square Feet: 31,363
  • Total Building Area: 1,946
  • Building Area: 1,946
  • Building Area Measurement: L

    Heating and Cooling

  • Fireplace Count: 1
  • Air Conditioning: 0
  • Heating: 10
  • Heated Square Feet: 1,946
  • Heating Fuel Type: 6

    Utilities

  • Sewer System: 0
  • Water Service: 0

Building

  • Building Type: 0
  • Property Class: R
  • Land Acres: 0000000720
  • Standard Land Use Code: 1001
  • County Land Use Code: 101

Neighborhood

  • School District Name: Ashland School District
  • School Tax School District: ASHLAND SD
  • Census Tract: 385101

Zoning

  • Zoning: R1

Geography

  • Parcel: ASHL M:012.0 B:0041 L:0000.0
  • Block: 41
  • Municipality: ASHLAND
  • Latitude: 42.262
  • Longitude: -71.5003

    Address

  • Full Address: 85 Howe St
  • Address - House Number: 85
  • Address - Street Name: Howe
  • Address - Suffix Type: St
  • State: MA
  • City Name: Ashland
  • Carrier Code: C006
  • 4-Digit Zip Code: 1323
  • Zip Code: 01721

Valuation

    Tax

  • Tax Year: 2024
  • Tax Amount: $894,000

    Appraisal Valuation

  • Standard Deviation: 0.1754
  • Valuation Date: Feb 07, 2024
  • Confidence Score: 77
  • Final Value: 759,627
  • High Value: 892,939
  • Low Value: 626,315

    Assessments Valuation

  • Assessed Year: 2024
  • Assessed Total Value: $675,200
  • Assessed Land Value: $266,800
  • Assessed Improvements Value: $408,400

    Sales

  • Current Sale Contract Date: Sep 15, 2022
  • Current Sale Recording Date: Sep 22, 2022
  • Current Sale Price:
  • Current Sale Document Type: O
  • Current Sale Input Document Number: 143766
  • Previous Sale Recording Date: Jun 23, 2017
  • Previous Sale Amount: $470,000
  • Previous Sale Document Type: O
Data used for valuation calculations is provided by RealtyHop, and other third party sources

Comparables

Unit
Status
Type
Beds
Baths
ft²
Price/ft²
Asking Price
Listed On
Closing Price
Sold On
HOA + Taxes

About Middlesex


Similar Homes for Sale

Currently no similar homes around

Nearby Rentals


Frequently Asked Questions

When was property at 85 Howe Street built and last sold?
The property at 85 Howe Street was built in 1979 and last sold on Sep 15, 2022 for $690,000.
How much is this home worth?
The estimated value of the home located at 85 Howe Street is $780,934.
What are some comparable homes to 85 Howe Street?
There are currently no comparable homes to 85 Howe Street.