See Home Value
Essex 01952
85 Folly Mill Rd
$390,000
● House - Off Market

85 Folly Mill Rd

Salisbury, MA 01952
bedrooms
3 Beds
bathrooms
2 Baths, 1 Half Bath
square feet
3,075 Ft²
$640,573
RealtyHop Estimate
60.54%
Since Jul 1, 2017
National-US
Primary Model

About This Property

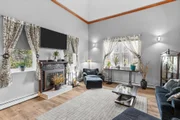
Beautiful home with a flexible floor plan! The main level features a spacious open floor plan with soaring cathedral ceilings in the living the room. The bright dining room has bay windows and is open to both the kitchen and living room. The large kitchen has a pantry, plenty of attractive cabinet space, and breakfast bar with room for four seats. Down a small hallway there is a private guest room and full bath. Up a few steps you'll find the bonus room/office with french doors. Upstairs you will find a spacious family room that overlooks the main level, could also be used as a bedroom. Down a hallway there is a combined half bath and laundry room. The roomy master suite has cathedral ceilings, a fireplace, and dual entry full en suite with a dressing room. The third bedroom also has cathedral ceilings and entry to the full bath. Enjoy al fresco living with over an acre of space and a sensational screen room that stretches the length of the home! Minutes to the beach and major routes!
Unit Size
3,075 Ft²
Days on Market
-
Land Size
1.03 acres
Price per sqft
$130
Property Type
House
Property Taxes
$365
HOA Dues
-
Year Built
1989

Payment Calculator

Cap Rate Calculator

Last updated: 6 months ago (MLSPIN #72145484)

Price History

Date / Event Date Event Price
May 16, 2025 Sold
Sold
Mar 17, 2025 In contract -
In contract
Mar 11, 2025 Listed $829,900
Listed
PERFECT HOME FOR MULTI GENERATIONAL LIVING! Discover modern living at its finest in this beautifully updated 4-bedroom, 2.5-bath contemporary home, boasting over 3500 sq ft, situated on over an acre of land. Step inside to a breathtaking cathedral-ceiling living room, filling the space with natural light & an open, airy feel. The updated kitchen & updated baths add a sleek, modern touch, while the layout offers both comfort & convenience. A 1st floor bedroom & full bath provide flexibility, along with a dedicated office, perfect for remote work. Upstairs, find 3 additional bedrooms, laundry room & a half bath. The luxurious primary en-suite features his & her WALK IN closets, a towel warmer, and a spa-like shower with 4 jets & a rainfall shower-head. Outside, enjoy the serene waterfall feature or relax in the sauna house. A 2 car garage offers plenty of storage, with a workshop. Also featuring an outdoor kennel for your pets, and a brand-new roof! With easy commuting to both MA & NH!
Jun 20, 2017 Sold
Sold
Apr 13, 2017 Listed by Redfin Corp. $399,000
Listed by Redfin Corp.
Show More

Property Highlights

Garage
Parking Available
Fireplace

Building Info

Overview

    General

  • Year Built: 1989
  • Effective Year Built: 1989
  • Building Count: 1
  • Total Rooms: 6
  • Bedroom Count: 3
  • Bathroom Count: 3
  • Full Bathrooms: 2
  • Partial Bathrooms: 3
  • Building Condition: 6
  • Building Quality: 0
  • Construction Type: 6
  • Building Style: 21
  • Exterior Walls Type: 12
  • Interior Walls Type: 0
  • Roof Shape Type: 8
  • Roof Cover Type: 15
  • Floor Count: 200
  • Living Units: 1
  • Floor Cover: 0
  • Basement Type: 7
  • Basement Area: 1,628
  • Garage Type: 1
  • Parking Space Count: 0
  • Patio Type: 0
  • Porch Type: 0
  • Pool Type: 0

    Dimensions

  • Lot Size Square Feet: 44,867
  • Total Building Area: 2,930
  • Gross Building Area: 6,834
  • Building Area: 2,930
  • Building Area Measurement: L

    Heating and Cooling

  • Fireplace Count: 1
  • Air Conditioning: 0
  • Heating: 10
  • Heated Square Feet: 2,930
  • Heating Fuel Type: 3

    Utilities

  • Sewer System: 0
  • Water Service: 0

Building

  • Building Type: 0
  • Property Class: R
  • Land Acres: 0000001030
  • Standard Land Use Code: 1001
  • County Land Use Code: 101

Neighborhood

  • School District Name: Triton School District
  • Census Tract: 267102

Zoning

  • Zoning: R2

Geography

  • Account Number: 243/93
  • Parcel: SALI M:12 P: 55
  • Municipality: SALISBURY
  • Latitude: 42.8835
  • Longitude: -70.8933

    Address

  • Full Address: 85 Folly Mill Rd
  • Address - House Number: 85
  • Address - Street Name: Folly Mill
  • Address - Suffix Type: Rd
  • State: MA
  • City Name: Salisbury
  • Carrier Code: R002
  • 4-Digit Zip Code: 1021
  • Zip Code: 01952

Valuation

    Tax

  • Tax Year: 2024
  • Tax Amount: $523,300

    Appraisal Valuation

  • Standard Deviation: 0.1648
  • Valuation Date: Mar 06, 2024
  • Confidence Score: 79
  • Final Value: 608,620
  • High Value: 708,770
  • Low Value: 508,470

    Assessments Valuation

  • Assessed Year: 2024
  • Assessed Total Value: $500,800
  • Assessed Land Value: $168,200
  • Assessed Improvements Value: $332,600

    Sales

  • Current Sale Recording Date: Jun 20, 2017
  • Current Sale Price:
  • Current Sale Document Type: O
  • Current Sale Input Document Number: 412
  • Previous Sale Recording Date: Sep 04, 2014
  • Previous Sale Amount: $362,000
  • Previous Sale Document Type: O
Data used for valuation calculations is provided by RealtyHop, and other third party sources

Comparables

Unit
Status
Type
Beds
Baths
ft²
Price/ft²
Asking Price
Listed On
Closing Price
Sold On
HOA + Taxes

About Essex


Similar Homes for Sale

Currently no similar homes around

Nearby Rentals

Unit for rent at 238 Lafayette, Salisbury, 01950

$1,975 /mo

  • Studio
  • 1 Bath
  • 378 ft²
238 Lafayette #107, Salisbury, 01950 Listing by Patrick Carey


Frequently Asked Questions

When was property at 85 Folly Mill Road built and last sold?
The property at 85 Folly Mill Road was built in 1989 and last sold on Jan 1, 1970 for $390,000.
How much is this home worth?
The estimated value of the home located at 85 Folly Mill Road is $854,213.
What are some comparable homes to 85 Folly Mill Road?
There are currently no comparable homes to 85 Folly Mill Road.