by RH Advisors

Check Availability
Listed by: Julie Gaboriault, Coldwell Banker Hickok and Boardman, Phone: 802-846-9561, , Listing Courtesy of Prime MLS
$330,000
● House - In Contract

85 Canada

Swanton, VT 05488
bedrooms
3 Beds
bathrooms
1 Bath
square feet
2,378 Ft²
$2,031
Est. Monthly

About This Property

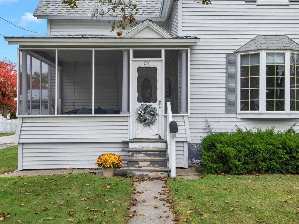
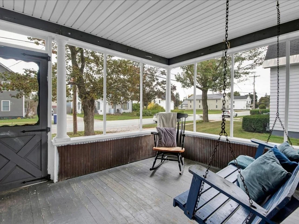
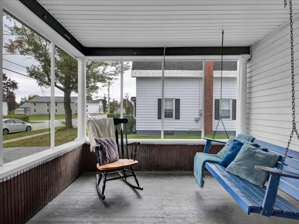
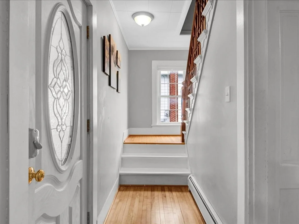
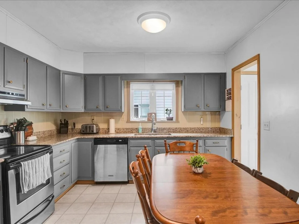
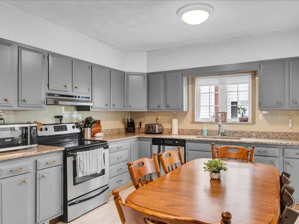
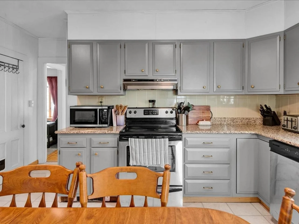
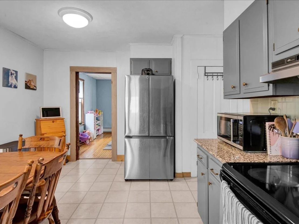
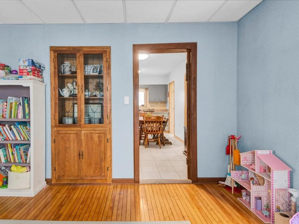
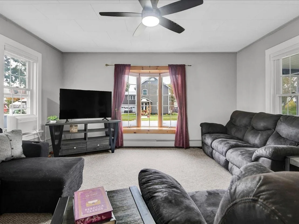
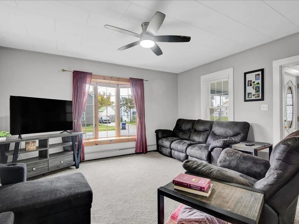
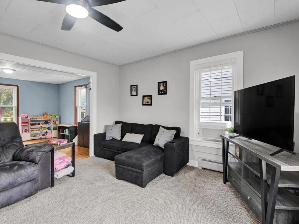
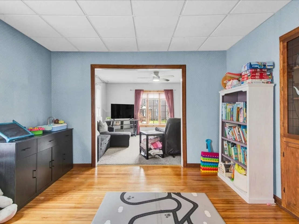
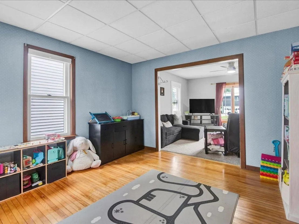
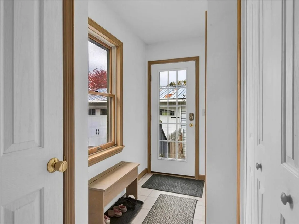
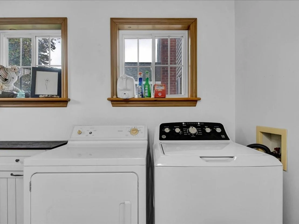
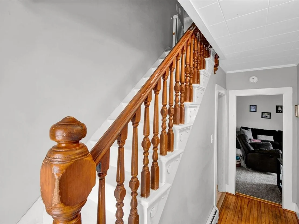
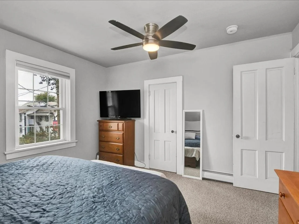
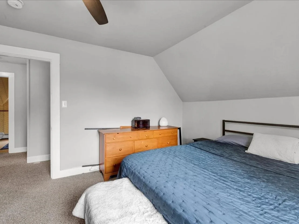
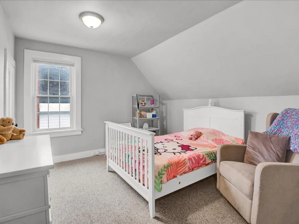
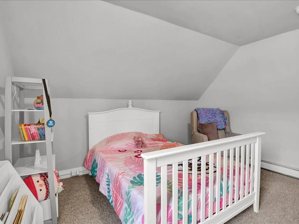
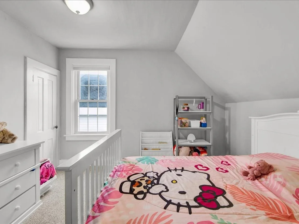
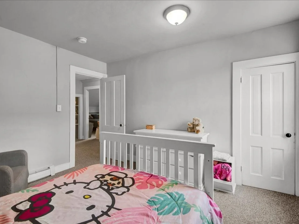
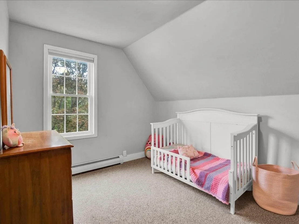
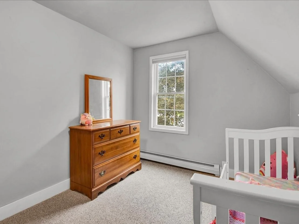
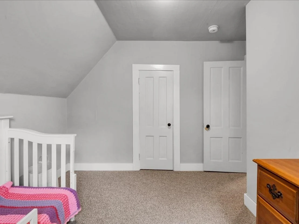
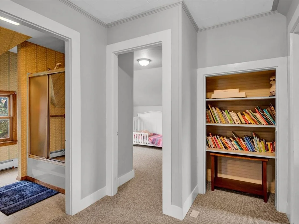
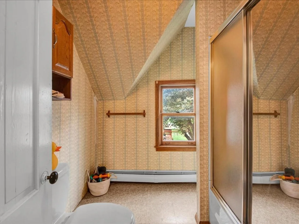
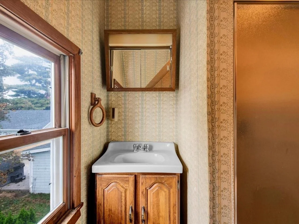
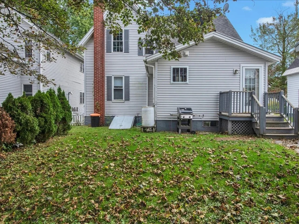
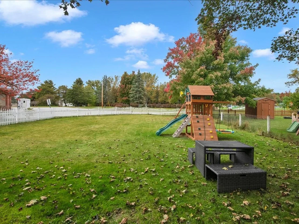
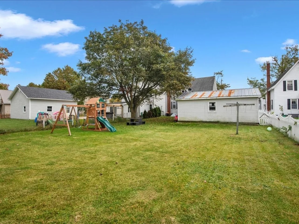
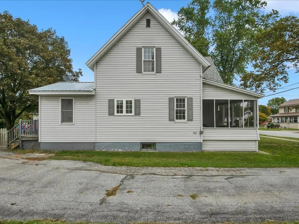
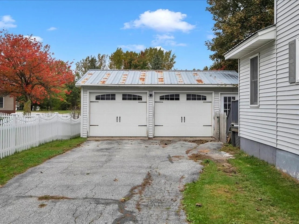
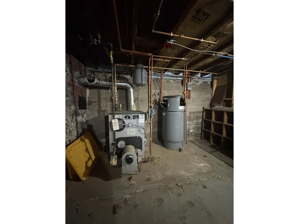
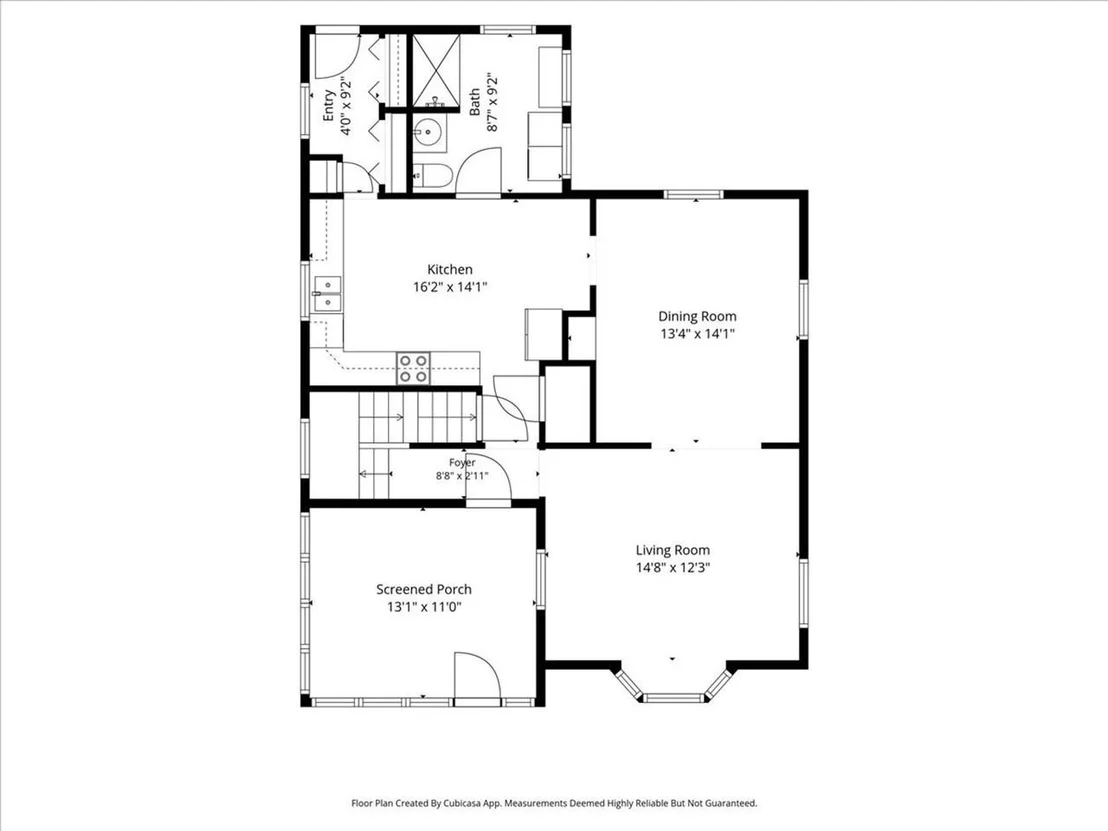
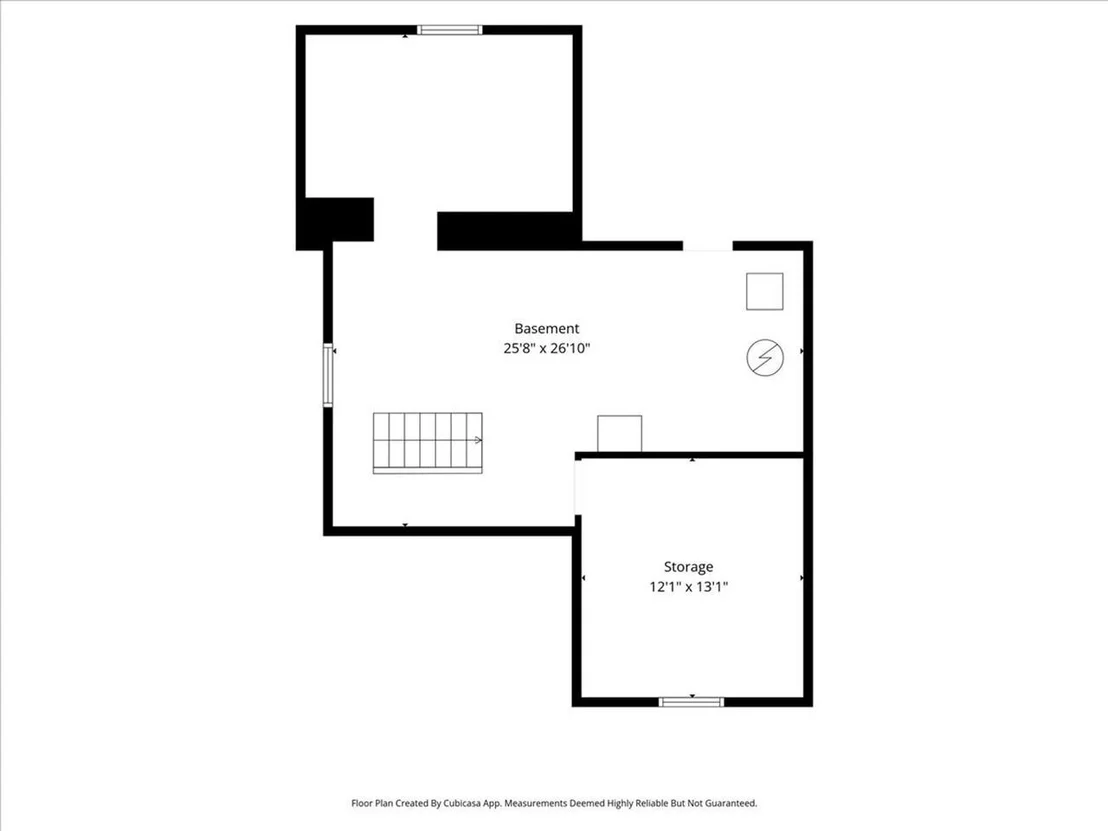
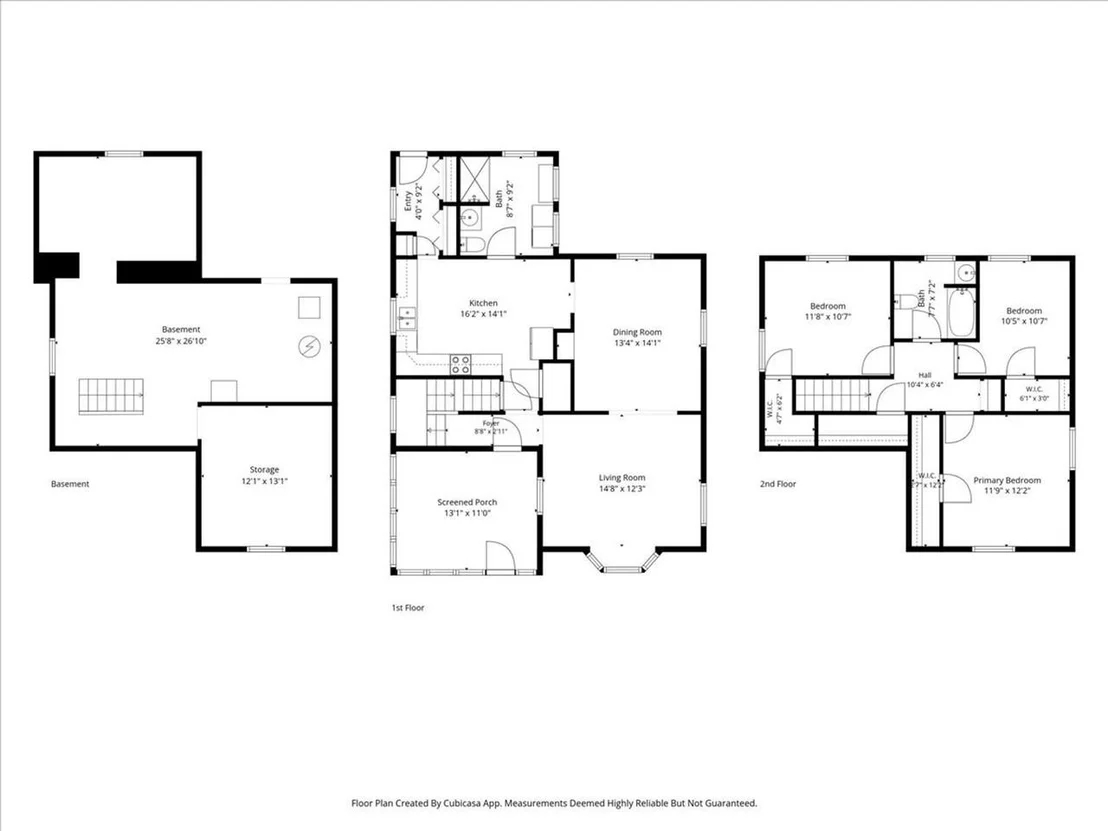
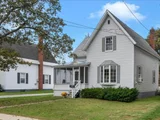
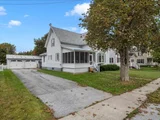
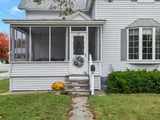
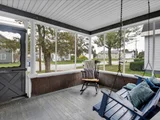
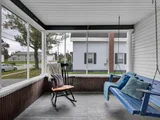
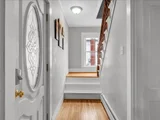
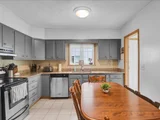
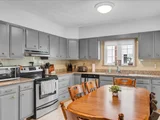
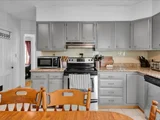
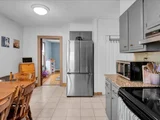
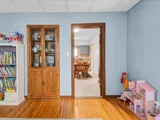
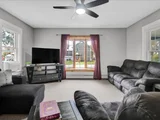
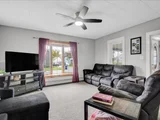
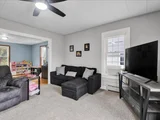
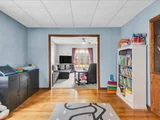
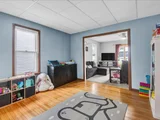
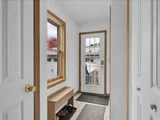
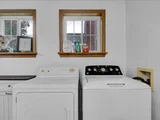
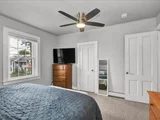
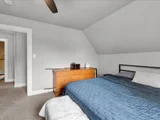
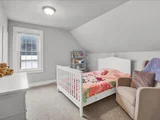
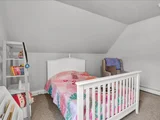
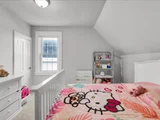
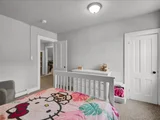
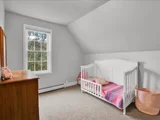
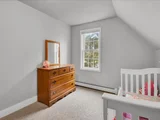
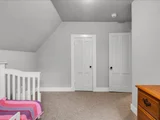
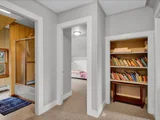
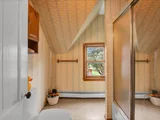
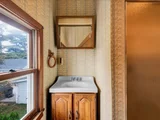
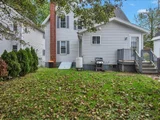
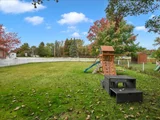
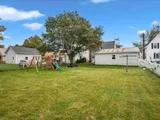
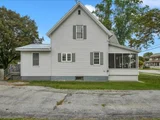
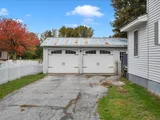
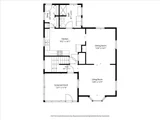
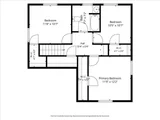
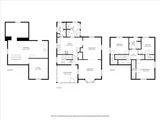
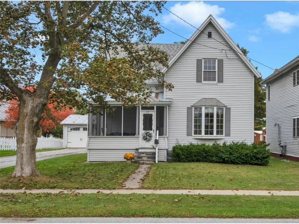
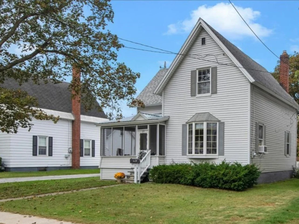
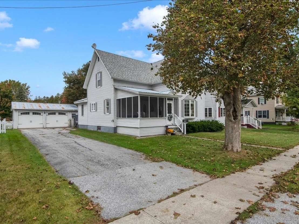
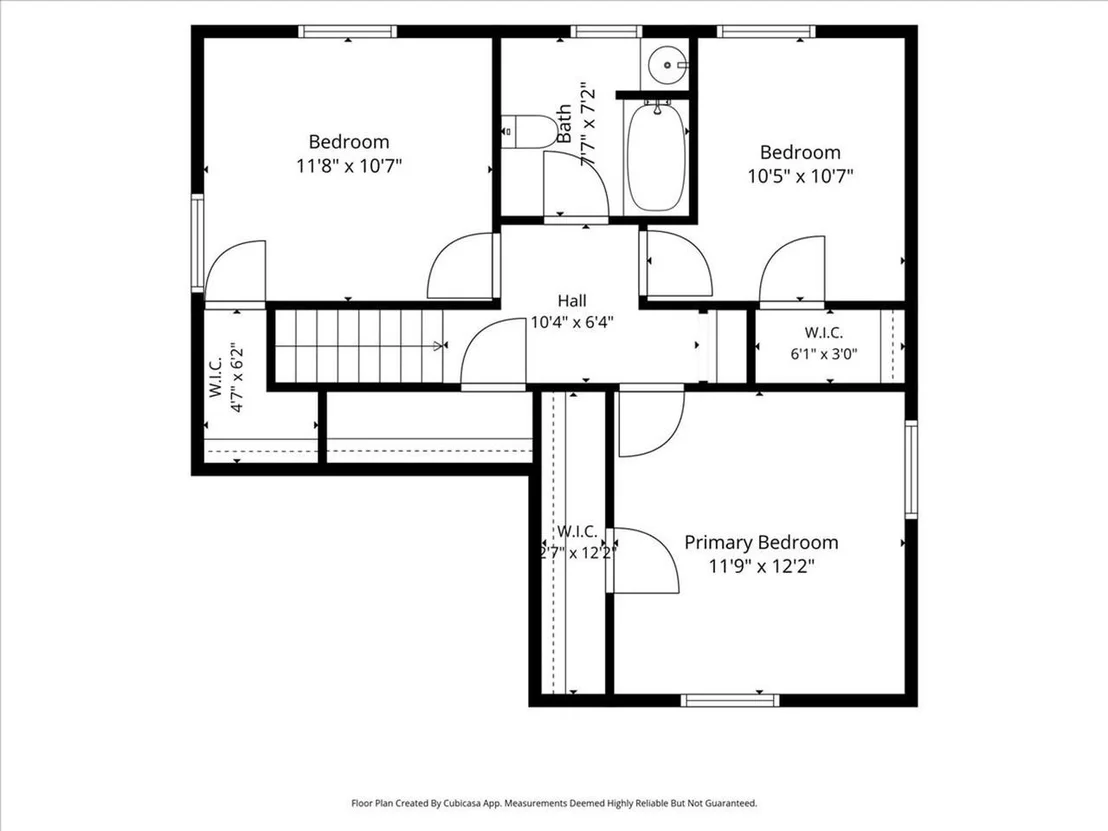
Welcome to this charming and thoughtfully updated, 3-bedroom, 2-bath home in the heart of Swanton Village! Enter through the inviting screened porch, complete with a swing - an ideal spot to relax and enjoy the neighborhood as you watch the world go by. Inside, you'll find a spacious, well-designed kitchen featuring granite countertops, plenty of room for an eat-in dining area, and ample space for gatherings and entertaining. A separate dining room with beautiful hardwood floors and a built-in hutch adds even more character and opens seamlessly to the living room, where a bay window fills the space with natural light. Upstairs, you'll find three bedrooms, each offering an abundance of closet space - a rare and welcome feature in homes of this era. Tall ceilings add to the sense of space, while a vintage-style full bath completes the second floor. At the rear of the home is the quintessential Vermont mudroom, featuring a coat closet, pantry, and convenient ¾ bath with laundry. Step outside to discover a spacious two-car garage and a fully-fenced backyard, providing plenty of room for pets to roam and for everyone to enjoy the outdoors. Additional features include upgraded electrical service, economical natural-gas heat, and central vacuum. Ideally located just a short distance from local amenities and only 60 minutes to Montreal, this home offers a wonderful combination of classic charm, thoughtful updates, and everyday convenience. Come see all that this inviting home has to offer!
Unit Size
2,378 Ft²
Days on Market
-
Land Size
0.25 acres
Price per sqft
$139
Property Type
House
Property Taxes
$410
HOA Dues
-
Year Built
1890

Listed By

Julie Gaboriault
Coldwell Banker Hickok and Boardman

Payment Calculator (Computations Provided by RealtyHop)

Cap Rate Calculator

Last updated: 8 days ago (Prime MLS #5112592)

Price History

Date / Event Date Event Price
Oct 12, 2026 In contract -
In contract
Oct 2, 2026 Listed by Coldwell Banker Hickok and Boardman $330,000
Listed by Coldwell Banker Hickok and Boardman

Property Highlights

Garage
Parking Details
Has Garage
Has Open Parking
Parking Features: Driveway, Garage
Garage Spaces: 2
Interior Details
Full Bathrooms: 1
Interior Features: Central Vacuum, Ceiling Fan(s), Walk-In Closet(s), Dining Area, Kitchen/Dining, Natural Light, 1st Floor Laundry
Appliances: Dishwasher, Refrigerator, Electric Stove
Flooring Type: Carpet, Hardwood
Rooms: 6
Basement: Yes
Exterior Details
Square Footage: 2378
Architectural Style: Farmhouse
Year Built: 1890
Construction Materials: Wood Siding
Lot Features: City Lot, Level, Near Shopping
Lot Size Area: 10890
Lot Size Units: Square Feet
Lot Size Acres: 0.25
Lot Size Square Feet: 10890
Water Source: Public
Financial Details
Tax Annual Amount: $4,919
Utilities Details
Cooling Type: None
Heating Type: Natural Gas, Baseboard
Sewer : Public Sewer

Building Info

Overview

    General

  • Year Built: 1890
  • Effective Year Built: 1890
  • Building Count: 1
  • Total Rooms: 6
  • Bedroom Count: 3
  • Bathroom Count: 2
  • Full Bathrooms: 2
  • Partial Bathrooms: 2
  • Building Condition: 6
  • Building Quality: 0
  • Construction Type: 0
  • Building Style: 0
  • Exterior Walls Type: 29
  • Interior Walls Type: 0
  • Roof Shape Type: 0
  • Roof Cover Type: 20
  • Floor Count: 150
  • Floor Cover: 0
  • Basement Type: 9
  • Basement Area: 874
  • Garage Type: 0
  • Parking Space Count: 0
  • Patio Type: 0
  • Porch Type: 0
  • Pool Type: 0

    Dimensions

  • Lot Size Square Feet: 10,890
  • Total Building Area: 1,504
  • Building Area: 1,504
  • Building Area Measurement: L

    Heating and Cooling

  • Air Conditioning: 0
  • Heating: 16
  • Heated Square Feet: 1,504
  • Heating Fuel Type: 0

    Utilities

  • Sewer System: 0
  • Water Service: 0

Building

  • Building Type: 0
  • Property Class: R
  • Land Acres: 0000000250
  • Standard Land Use Code: 1001
  • County Land Use Code: 101
  • Legal Description 1: H+L

Neighborhood

  • School District Name: Franklin Northwest Supervisory Union
  • Census Tract: 010500

Geography

  • Parcel: (201) CN0085.0025
  • Municipality: SWANTON VILLAGE
  • Latitude: 44.9222
  • Longitude: -73.1175

    Address

  • Full Address: 85 Canada St
  • Address - House Number: 85
  • Address - Street Name: Canada
  • Address - Suffix Type: St
  • State: VT
  • City Name: Swanton
  • Carrier Code: C002
  • 4-Digit Zip Code: 1003
  • Zip Code: 05488

Valuation

    Tax

  • Tax Year: 2020
  • Tax Amount: $332,900
  • Tax Rate Code Area: 201

    Appraisal Valuation

  • Standard Deviation: 0.2229
  • Valuation Date: Apr 19, 2023
  • Confidence Score: 55
  • Final Value: 227,775
  • High Value: 278,554
  • Low Value: 176,995

    Assessments Valuation

  • Assessed Year: 2022
  • Assessed Total Value: $165,700
  • Assessed Land Value: $35,000
  • Assessed Improvements Value: $130,700

    Exemptions

  • Homeowner Exemption: Yes
Data used for valuation calculations is provided by RealtyHop, and other third party sources

Comparables

Unit
Status
Type
Beds
Baths
ft²
Price/ft²
Asking Price
Listed On
Closing Price
Sold On
HOA + Taxes

About Swanton


Similar Homes for Sale

Currently no similar homes around

Nearby Rentals

Unit for rent at 30 Ally, Swanton, 05488

$2,350 /mo

  • 2 Beds
  • 2 Baths
  • 1,980 ft²
30 Ally, Swanton, 05488 Listing by Shawn Cheney


Frequently Asked Questions

When was property at 85 Canada Street built and last sold?
The property at 85 Canada Street was built in 1890 and last sold on Jan 1, 1970 for $0.
How much is this home worth?
The estimated value of the home located at 85 Canada Street is $336,152.
What are some comparable homes to 85 Canada Street?
There are currently no comparable homes to 85 Canada Street.