Check Availability
Worcester 01507
85 Burlingame Rd
$1,300,000
● House - For Sale

85 Burlingame Rd

Charlton, MA 01507
bedrooms
4 Beds
bathrooms
3 Baths, 2 Half Baths
square feet
4,888 Ft²
$7,364
Est. Monthly

About This Property

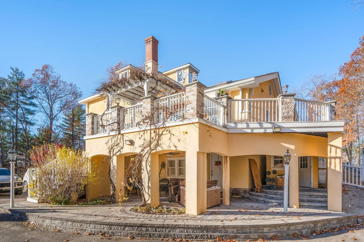
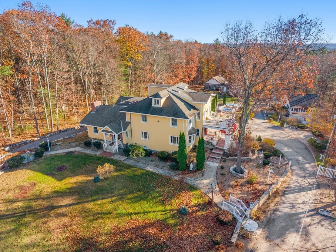
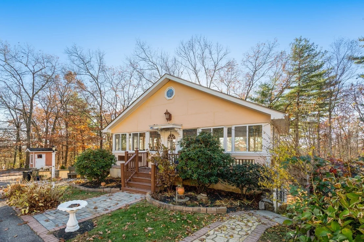
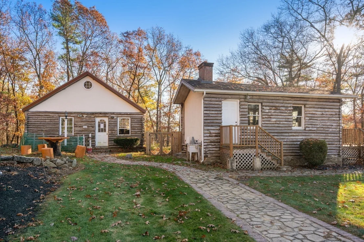
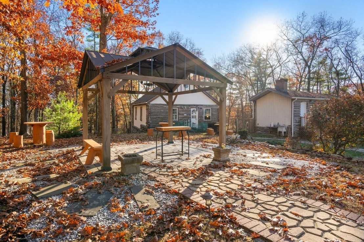
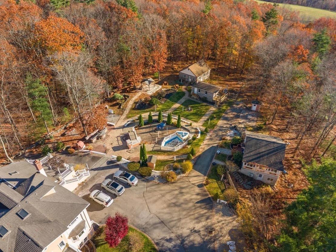
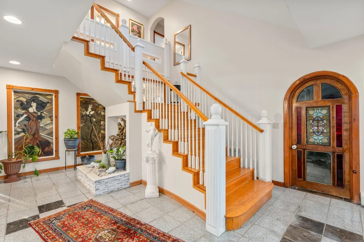
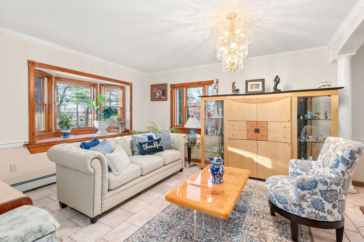
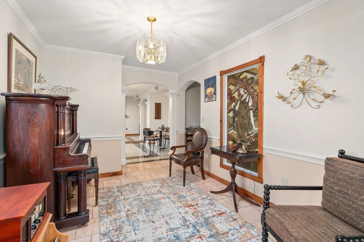
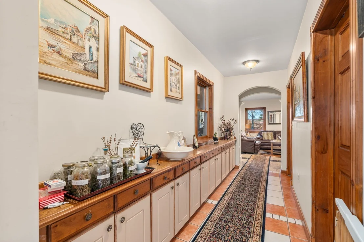
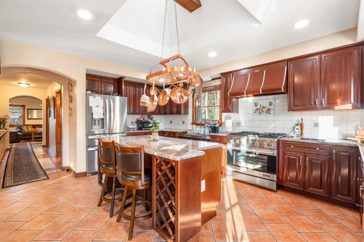
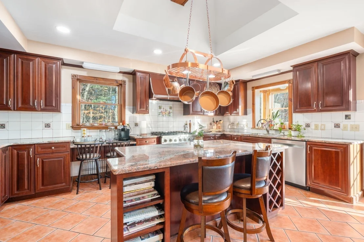
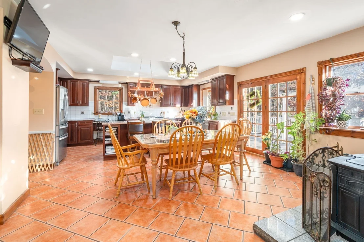
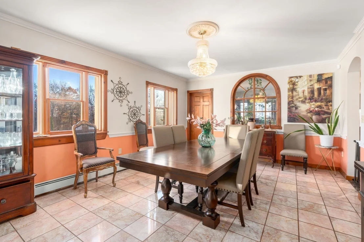
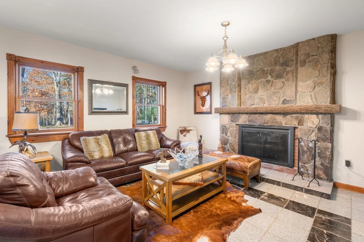
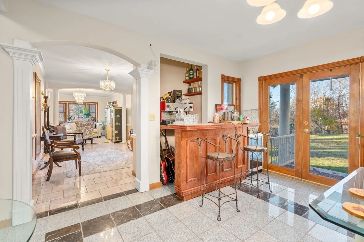
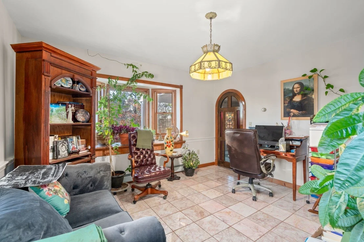
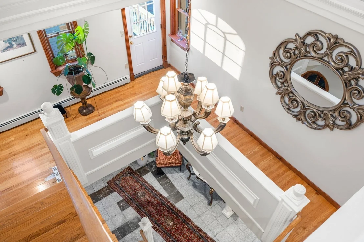
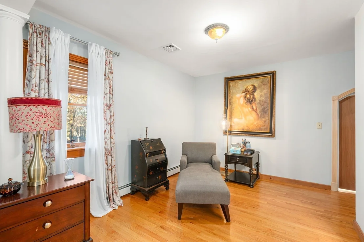
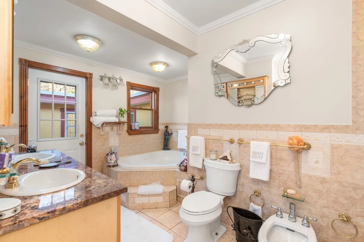
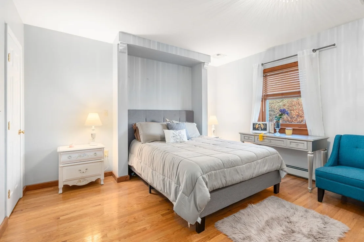
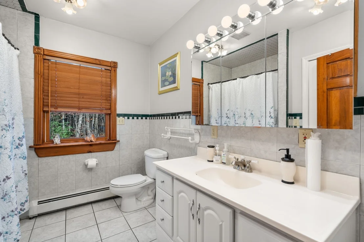
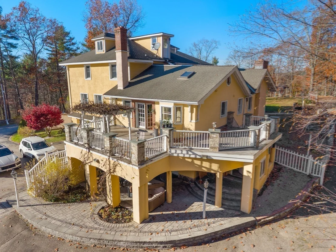
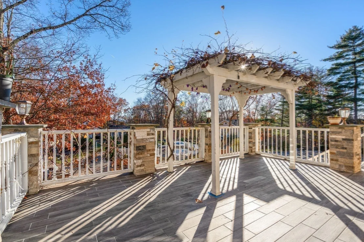
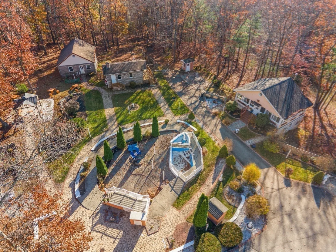
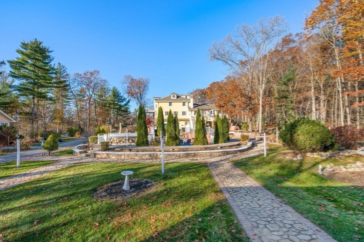
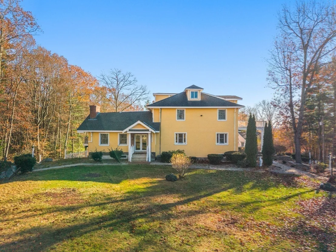
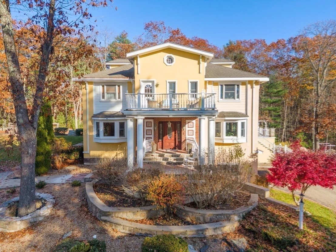
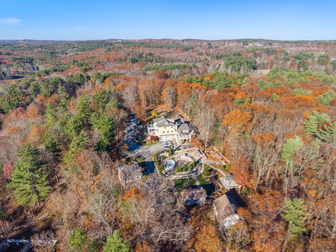
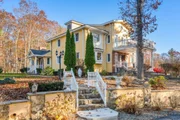
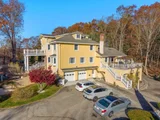
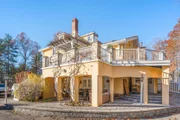
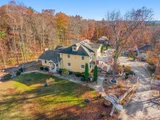
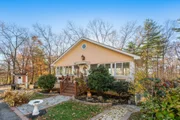
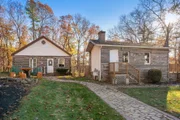
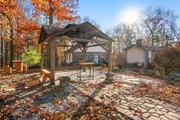
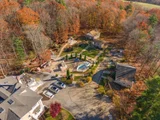
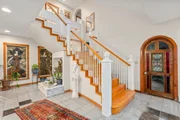
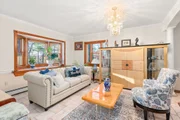
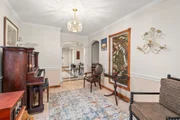
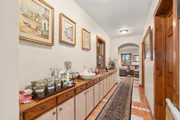
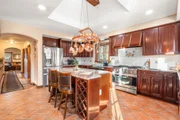
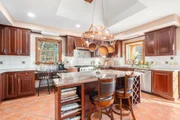
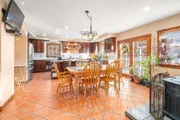
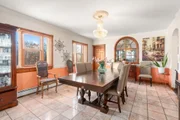
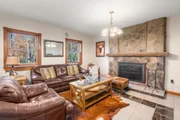
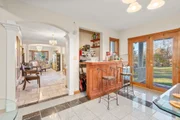
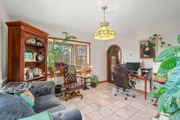
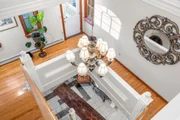
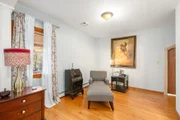
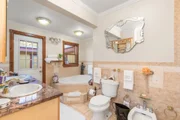
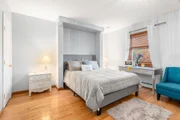
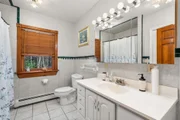
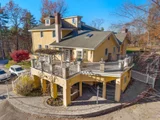
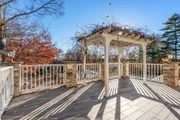
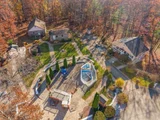
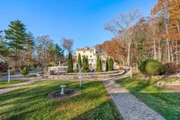
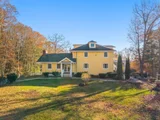
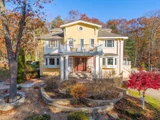
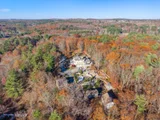
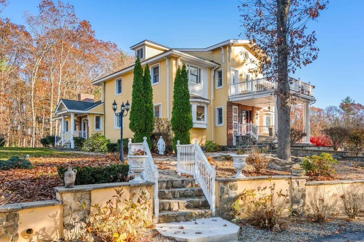
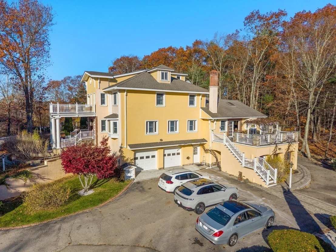
ONE-OF-A-KIND PRIVATE ESTATE ON OVER 5 ACRES! Welcome to 85 Burlingame Road, an extraordinary villa-style residence offering exceptional privacy, architectural elegance & endless possibilities! Located in Charlton's Agricultural/Rural Residential zoning district, this property offers exciting opportunities for equestrian enthusiasts, hobby farmers & those seeking a country estate lifestyle. Charlton zoning permits the raising & keeping of livestock on parcels exceeding 5 acres, including horses, cattle, sheep, goats & poultry, along with crop cultivation, gardening & certain greenhouse uses, subject to applicable regulations. This remarkable property features multiple additional structures, including a charming gazebo, chicken coop, shed & separate building previously used as a function hall, complete with a lower-level apartment offering potential ADU possibilities, subject to town approval. Step inside the magnificent main residence featuring a grand foyer, stunning staircase, elegant columns, marble & tile finishes & an abundance of windows filling the home with natural light. The spectacular kitchen boasts an oversized center island & direct access to an expansive deck, perfect for entertaining. A spacious dining room, living room, family room & private office complete the first level. Upstairs offers 3 generously sized bedrooms, including an impressive primary suite with private bath, plus an additional full bathroom. The third floor provides flexible bonus living space & storage. The finished lower level features an in-law apartment with kitchen, living room, bedroom & full bathroom, ideal for multigenerational living. A 2-car garage, parking for approximately 10 vehicles & expansive grounds complete this exceptional property. Whether you envision a private family compound, equestrian retreat, hobby farm or multigenerational estate, this extraordinary property offers a rare combination of luxury, privacy, acreage & versatility. A TRULY SPECIAL PROPERTY THAT MUST BE SEEN TO BE APPRECIATED!
Unit Size
4,888 Ft²
Days on Market
-
Land Size
5.20 acres
Price per sqft
$266
Property Type
House
Property Taxes
$980
HOA Dues
-
Year Built
2004

Listed By

Sylvia Makarios
Coldwell Banker Realty - Westwood

Payment Calculator

Cap Rate Calculator

Last updated: 10 days ago (MLSPIN #73599449)

Price History

Date / Event Date Event Price
Nov 5, 2026 Listed by Coldwell Banker Realty - Westwood $1,300,000
Listed by Coldwell Banker Realty - Westwood
May 13, 2021 Sold
Sold
Apr 19, 2020 Listed by Dell Realty Associates $480,000
Listed by Dell Realty Associates
Short Sale! Dreaming of Tuscany? Nestled in the midst of 5+ acres you can enjoy your own Italianate villa with unique features such as columns, moldings, and balconies! Enter your new home via a circular driveway and through the covered porch into a two-storied foyer which is tiled with marble. You can park the car in 1 of 3 garages before entering a large, chef's kitchen with granite countertops, eating area, wood stove and exterior entry to one of the decks. All of the formal rooms, as well as the family room, are a good size and have tiled floors, while upstairs the bedrooms benefit from gleaming, hardwood floors. The master bedroom has an amazing bathroom. There is an additional living space in the basement, complete with kitchenette. One of your favorite spots will be the arbor deck overlooking the backyard - perfect for morning coffee or a barbecue with friends. You'll fall in love with this special property. Call for a showing and don't forget your checkbook!
Aug 25, 2000 Sold
Sold
Sep 30, 1998 Sold
Sold

Property Highlights

Parking Available
Air Conditioning
Fireplace
Parking Details
Has Garage
Has Open Parking
Parking Features: Paved
Garage Spaces: 2
Open Parking Spaces: 10
Interior Details
Half Bathrooms: 2
Full Bathrooms: 3
Interior Features: Entrance Foyer, Accessory Apt., Home Office
Appliances: Water Heater, Range, Dishwasher, Microwave, Refrigerator, Washer, Dryer, Range Hood
Flooring Type: Tile, Hardwood
Laundry Features: First Floor
Rooms: 13
Has Fireplace
Fireplaces: 1
Basement: Full
Exterior Details
Square Footage: 4888
Architectural Style: Colonial, Italianate
Year Built Source: Public Records
Year Built: 2004
Building Area Total: 4888
Other Structures: Gazebo, Guest House
Building Area Units: Square Feet
Construction Materials: Frame
Patio and Porch Features: Deck
Pool Features: In Ground
Pool is Private
Lot Features: Wooded
Lot Size Area: 5.2
Lot Size Units: Acres
Lot Size Acres: 5.2
Lot Size Square Feet: 226534
Water Source: Well
Financial Details
Tax Assessed Value: $1,075,400
Tax Annual Amount: $11,765
Utilities Details
Cooling Type: Central Air
Heating Type: Baseboard, Oil
Sewer : Private Sewer

Building Info

Overview

    General

  • Year Built: 2004
  • Effective Year Built: 2004
  • Building Count: 2
  • Total Rooms: 9
  • Bedroom Count: 3
  • Bathroom Count: 4
  • Full Bathrooms: 3
  • Partial Bathrooms: 4
  • Building Condition: 6
  • Building Quality: 0
  • Construction Type: 6
  • Building Style: 5
  • Exterior Walls Type: 11
  • Interior Walls Type: 0
  • Roof Shape Type: 8
  • Roof Cover Type: 15
  • Floor Count: 300
  • Living Units: 1
  • Floor Cover: 0
  • Basement Type: 7
  • Basement Area: 2,614
  • Garage Type: 17
  • Parking Space Count: 3
  • Patio Type: 0
  • Porch Type: 0
  • Pool Type: 0

    Dimensions

  • Lot Size Square Feet: 226,534
  • Total Building Area: 4,888
  • Gross Building Area: 10,776
  • Building Area: 4,888
  • Building Area Measurement: L

    Heating and Cooling

  • Fireplace Count: 1
  • Air Conditioning: 0
  • Heating: 22
  • Heated Square Feet: 4,888
  • Heating Fuel Type: 6

    Utilities

  • Sewer System: 0
  • Water Service: 0

Building

  • Building Type: 0
  • Property Class: R
  • Land Acres: 0000005201
  • Standard Land Use Code: 1001
  • County Land Use Code: 109

Neighborhood

  • School District Name: Dudley-Charlton Regional School District
  • School Tax School District: S WORCESTER RGN
  • Census Tract: 756102

Zoning

  • Zoning: A

Geography

  • Parcel: CHAR M:0051 B:000B L:0000003
  • Block: B
  • Lot: 3
  • Municipality: CHARLTON
  • Latitude: 42.1217
  • Longitude: -71.9804

    Address

  • Full Address: 85 Burlingame Rd
  • Address - House Number: 85
  • Address - Street Name: Burlingame
  • Address - Suffix Type: Rd
  • State: MA
  • City Name: Charlton
  • Carrier Code: R004
  • 4-Digit Zip Code: 5203
  • Zip Code: 01507

Valuation

    Tax

  • Tax Year: 2024
  • Tax Amount: $1,121,000
  • Initial Tax Delinquent Year: 2022

    Appraisal Valuation

  • Standard Deviation: 0.1702
  • Valuation Date: Jan 17, 2024
  • Confidence Score: 78
  • Final Value: 961,114
  • High Value: 1,124,705
  • Low Value: 797,524

    Assessments Valuation

  • Assessed Year: 2024
  • Assessed Total Value: $988,500
  • Assessed Land Value: $97,100
  • Assessed Improvements Value: $891,400

    Sales

  • Current Sale Contract Date: May 12, 2021
  • Current Sale Recording Date: May 13, 2021
  • Current Sale Price:
  • Current Sale Document Type: O
  • Current Sale Input Document Number: 66266
  • Previous Sale Recording Date: Mar 09, 2006
  • Previous Sale Amount: $10,720
  • Previous Sale Document Type: 27
Data used for valuation calculations is provided by RealtyHop, and other third party sources

Comparables

Unit
Status
Type
Beds
Baths
ft²
Price/ft²
Asking Price
Listed On
Closing Price
Sold On
HOA + Taxes

About Worcester


Similar Homes for Sale

Currently no similar homes around

Nearby Rentals


Frequently Asked Questions

When was property at 85 Burlingame Road built and last sold?
The property at 85 Burlingame Road was built in 2004 and last sold on May 12, 2021 for $490,000.
How much is this home worth?
The estimated value of the home located at 85 Burlingame Road is $1,311,397.
What are some comparable homes to 85 Burlingame Road?
There are currently no comparable homes to 85 Burlingame Road.