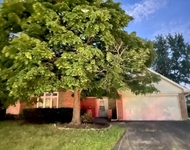
See Home Value
$429,900
● House - Off Market

85 Brookshire Lane

Aurora, IL 60502
bedrooms
3 Beds
bathrooms
3 Baths, 1 Half Bath
square feet
1,990 Ft²
$2,817
Est. Monthly
$28
HOA / Fees
5.82%
Cap Rate

About This Property

Highly-desirable Oakhurst Subdivision* Naperville 204 School District* Awesome open floor plan* A vaulted hearth room w/a beamed ceiling and beautiful brick floor to ceiling gas-log fireplace* Stunning gourmet kitchen every chefs dream: featuring 42 inch white cabinets galore, granite counter tops, high-end stainless steel appliance package, hardwood flooring, two large pantries, huge under the stairs closet and large breakfast nook with a view* Open and bright living room with vaulted ceiling, hardwood flooring and plenty of windows to let the natural sunlight in* Large office or 4th bedroom on the main level with French doors and hardwood flooring* Luxury owners suite with large walk-in-closet, volume ceiling and spa style full bath with double bowl sinks, large linen closet and brand new walk in shower (2024) with a beautiful pocket window* Two additional large bedrooms and a full updated hall bath with pocket window* This home has been lovingly maintained through-out: All of the big items have been taken care and even the little items too* New windows(2021)* New siding and Patio Door(2019)* New Roof (2013)* New A/C and Furnace(2015)* Hot water tank(2021)* New Carpet(2024)* Tranquil and relaxing backyard with New fence (2024) a storage shed, sprinkler system, large extended deck( 2019) w/a pergola (freshly painted June (2024)* Let's not forget the hot tub great for relaxing after a long day at work* This home has been Professionally painted through-out(2022-2024)* Large 2.5 car garage with even more storage including a pull down attic with stairs (New stairs 2022)*Nice laundry room with new Washer and Dryer(2019)* Brand New Driveway (2020) Deep concrete crawl space that is very dry and provides lots of additional storage and so much more* Close to schools and shopping. This subdivision has a community pool. Great for entertaining the little ones! This home is an amazing VALUE* There is absolutley nothing to do but move in and enjoy* Welcome home...
Unit Size
1,990 Ft²
Days on Market
-
Land Size
0.21 acres
Price per sqft
$216
Property Type
House
Property Taxes
$677
HOA Dues
$28
Year Built
1992

Payment Calculator

Cap Rate Calculator

Last updated: 3 years ago (MRED MLS #12071593)

Price History

Date / Event Date Event Price
Jul 26, 2024 Sold
Sold
Jun 25, 2024 In contract -
In contract
Jun 21, 2024 Listed by Coldwell Banker Realty $429,900
Listed by Coldwell Banker Realty
Jul 29, 2017 Listed $269,900
Listed
Wow, this home has it all: a highly-desirable Oakhurst location, tons of curb appeal, an awesome open floor plan, a vaulted great room w/ a beamed ceiling and beautiful brick raised-hearth gas-log fireplace, a gorgeous updated kitchen and a fenced backyard w/ a storage shed, sprinkler system, big deck w/ a pergola and a hot tub! New Roof in 2014 ~ New High Eff. Furnace in 2013 ~ New Hot Water Heater! The foyer opens to the airy great room w/ hardwood floors - which shows off the oak staircase to the 2nd floor - and a private 1st floor office w/ glass French doors. Both rooms offer access to the eat-in kitchen, which features granite counters, hardwood floors, subway tile w/ glass tile insert backsplash, oak cabinets, black & stainless steel appliances, a breakfast bar and a double pantry closet! Plus, a vaulted master bedroom w/ walk-in closet and luxury bath, 1st floor laundry/utility room w/ tile floor & lots more! $2,500 buyer credit for closing costs or new carpet & home warranty! The manager has listed the unit size as 1990 square feet.

Property Highlights

Air Conditioning
Fireplace

Building Info

Overview

    General

  • Year Built: 1992
  • Effective Year Built: 1992
  • Building Count: 1
  • Total Rooms: 7
  • Bedroom Count: 3
  • Bathroom Count: 3
  • Full Bathrooms: 2
  • Partial Bathrooms: 3
  • Building Condition: 0
  • Building Quality: 0
  • Construction Type: 6
  • Building Style: 28
  • Exterior Walls Type: 19
  • Interior Walls Type: 0
  • Roof Shape Type: 0
  • Roof Cover Type: 0
  • Floor Count: 200
  • Living Units: 1
  • Floor Cover: 0
  • Basement Type: 0
  • Basement Area: 0
  • Garage Type: 7
  • Parking Space Count: 2
  • Patio Type: 0
  • Porch Type: 0
  • Pool Type: 8

    Dimensions

  • Lot Size Square Feet: 9,148
  • Total Building Area: 1,990
  • Gross Building Area: 1,990
  • Building Area: 1,990
  • Building Area Measurement: L

    Heating and Cooling

  • Fireplace Count: 1
  • Air Conditioning: 1
  • Heating: 0
  • Heated Square Feet: 1,990
  • Heating Fuel Type: 0

    Utilities

  • Sewer System: 1
  • Water Service: 2

Building

  • Building Type: 0
  • Property Class: R
  • Subdivision: FOX VALLEY EAST REGION 2 UNIT # 33-B OAK
  • Land Acres: 0000000210
  • Standard Land Use Code: 1001
  • County Land Use Code: R
  • Legal Description 1: FOX VALLEY EAST REGION 2 UNIT # 33-B OAKHURST ALL

Neighborhood

  • School District Name: Indian Prairie Community Unit School District 204
  • School Tax School District: DISTRICT 204
  • Census Tract: 846517

Zoning

  • Zoning: R

Geography

  • Assessors Map Reference: 3201-B1
  • Parcel: 07-30-112-002
  • Lot: 60
  • Municipality: NAPERVILLE
  • Latitude: 41.7512
  • Longitude: -88.2595

    Address

  • Full Address: 85 Brookshire Ln
  • Legal Unit: 33B
  • Address - House Number: 85
  • Address - Street Name: Brookshire
  • Address - Suffix Type: Ln
  • State: IL
  • City Name: Aurora
  • Carrier Code: R007
  • 4-Digit Zip Code: 6944
  • Zip Code: 60502

Valuation

    Tax

  • Tax Year: 2022
  • Tax Amount: $812,930
  • Tax Rate Code Area: 7045

    Appraisal Valuation

  • Standard Deviation: 0.1689
  • Valuation Date: Jan 10, 2024
  • Confidence Score: 78
  • Final Value: 407,855
  • High Value: 476,750
  • Low Value: 338,960

    Market Valuation

  • Market Total Value: $308,820
  • Market Land Value: $93,480
  • Market Improvement Value: $215,340

    Assessments Valuation

  • Assessed Year: 2022
  • Assessed Total Value: $102,940
  • Assessed Land Value: $31,160
  • Assessed Improvements Value: $71,780

    Exemptions

  • Homeowner Exemption: Yes

    Sales

  • Current Sale Contract Date: Sep 25, 2009
  • Current Sale Recording Date: Oct 06, 2009
  • Current Sale Price:
  • Current Sale Document Type: 71
  • Current Sale Input Document Number: R2009-153319
  • Previous Sale Recording Date: Jun 19, 2003
  • Previous Sale Contract Date: May 15, 2003
  • Previous Sale Amount: $237,000
  • Previous Sale Document Type: 71
Data used for valuation calculations is provided by RealtyHop, and other third party sources

Comparables

Unit
Status
Type
Beds
Baths
ft²
Price/ft²
Asking Price
Listed On
Closing Price
Sold On
HOA + Taxes

About Waubonsee


Similar Homes for Sale

Currently no similar homes around

Nearby Rentals

Unit for rent at 1884 Fescue Drive, Aurora, IL, 60504

$2,750 /mo

  • 3 Beds
  • 2 Baths
  • 2,002 ft²
1884 Fescue Drive, Aurora, IL, 60504 Listing by Sally Lin
Unit for rent at 3064 Long Grove Lane, Aurora, IL, 60504

$2,799 /mo

  • 3 Beds
  • 2 Baths
3064 Long Grove Lane #3064, Aurora, IL, 60504 Listing by Anita Saggar
Unit for rent at 3376 Bradbury Circle, Aurora, IL, 60504

$2,650 /mo

  • 3 Beds
  • 2 Baths
  • 1,864 ft²
3376 Bradbury Circle, Aurora, IL, 60504 Listing by Sophia Su


Frequently Asked Questions

When was property at 85 Brookshire Lane built and last sold?
The property at 85 Brookshire Lane was built in 1992 and last sold on Sep 25, 2009 for $247,000.
How much is this home worth?
The estimated value of the home located at 85 Brookshire Lane is $0.
What are some comparable homes to 85 Brookshire Lane?
There are currently no comparable homes to 85 Brookshire Lane.