


85 Birchall Drive


About This Property
Payment Calculator
Your Estimated Monthly Payment
Cap Rate Calculator
What does this mean?
Based on our analysis, the cap rate of this property is 1.25%. A negative cap rate indicates that the property might not be feasible as an income-producing asset. The median cap rate for a near zip code 11238 is 4.23%.
How much can I actually make?
Actual monthly rental income may vary between $4,760 and $7,140 depending on unit-specific characteristics. You can change the amount using the slider to further explore.
How is cap rate calculated?
Cap Rate = Net Operating Income (NOI) / Property Asset Value.
When calculating the cap rate, we assume 100% occupancy. Leverage (mortgage) is not considered.
Cap Rate provided by RealtyHop and RentHop, learn more about cap rate here.
Price History
| Date / Event | Date | Event | Price |
|---|---|---|---|
| Aug 14, 2025 | Sold | ||
| Sold | |||
| Apr 8, 2025 | In contract | - | |
| In contract | |||
| Nov 23, 2024 | Relisted | $6,000,000 | |
| Relisted | |||
| Nov 23, 2024 | No longer available | - | |
| No longer available | |||
| Sep 9, 2024 | Listed by Houlihan Lawrence Inc. | $6,000,000 | |
| Listed by Houlihan Lawrence Inc. | |||
   | |||
|
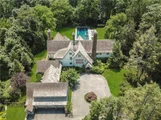
OUTSTANDING NEW PRICE AND AN UNPARALLELED OPPORTUNITY! This Exceptionally Private Manor home with an inviting circular courtyard, oversized inground heated pool and landscaped grounds splays prominently on beautiful parklike 1.49 acres. Nestled discreetly in Murray Hill, a brilliant addition (2015) exquisitely captures the intimate luxury of this magnificent home with a true GOURMET KITCHEN, anchored by an oversized marble clad island (seats 5), bespoke cabinets, leathered granite countertops, multiple sinks with disposals, Viking French cooktop with two full size convection ovens, three dishwashers, separate full refrigerator and freezer, and a walk-in pantry all overlooking the sun-drenched breakfast area with French doors to the expansive yard and pool, adjoining the FAMILY ROOM with turret shaped STUDY (computer area) all resplendent with custom Rift Oak built-ins - everything you ever wanted and more: GLASS ENCLOSED LOGGIA, custom designed MUDROOM with built-in lockers, drawers and cubbies, full bath, changing room and laundry (#1) - entire space with radiant heated floors; easy access to the 3+ car garage with an UPSTAIRS, peaceful REFUGE, perfect for a personal passion space, home office, yoga, art studio, private guest suite with full renovated bath. Complimentary to the traditional spirit and quality of this Manor home, the addition and updates seamlessly integrate with the grandeur of a traditional DINING ROOM, LIVING ROOM and sizeable HOME OFFICE with radiant heated floors and access to the stone patio and yard. Escape upstairs to the PRIMARY ROOM, a LUX SANCTUARY, with entrance vestibule, vaulted beamed ceiling, two bespoke walk-in closets + a separate turret designed STUDY/MEDITATION Room, a spacious LIMESTONE BATH with double vanities with shell leaf limestone sinks, self drying Jacuzzi tub for two, shower stall, water closet complete this special space. There is an EN-SUITE BEDROOM, two additional BEDROOMS sharing a renovated bath and laundry (#2) on this floor. Fabulous finished upper level offers a comfortable LOUNGE/ playful recreation space with built-in trundle beds, separate GUEST ROOM/HOME OFFICE and full bath. The lower level is just as fabulous, with a second RECREATION ROOM plus additional separate room for a future media room and wine room. A supremely private Shangri-La, magnificent for entertaining large gatherings, private soirees or intimate evenings. A PLEASURE TO VISIT - AN HONOR TO OWN! Additional Information: Amenities:Dressing Area,Marble Bath,Stall Shower,Steam Shower,Storage,ParkingFeatures:3 Car Attached,
| |||

Property Highlights
Building Info
Comparables
Status
Price/ft²
Listed On
Sold On
About Scarsdale
Similar Homes for Sale
Currently no similar homes aroundNearby Rentals

Data Source: OneKey MLS
 Your Privacy Choices
Phone: 425-283-2930
Address: 335 Madison Avenue, New York, NY 10017