Check Availability
Berrien
8498 Lake Road
$420,000
↓ $25K (5.6%)
● House - For Sale

8498 Lake Road

Berrien Center, MI 49102
bedrooms
3 Beds
bathrooms
2 Baths
square feet
2,527 Ft²
$2,254
Est. Monthly

About This Property

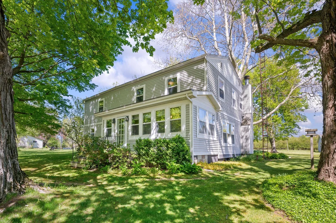
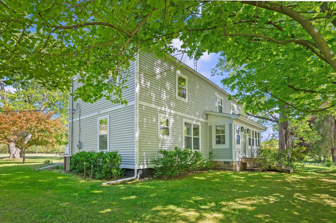
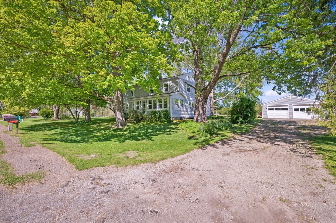
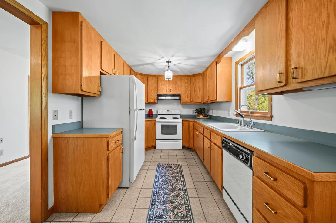
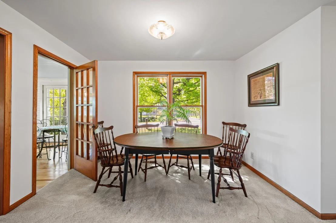
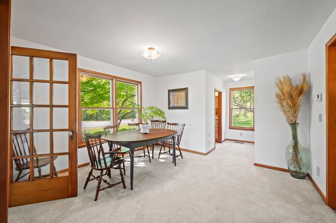
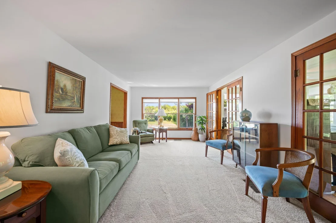
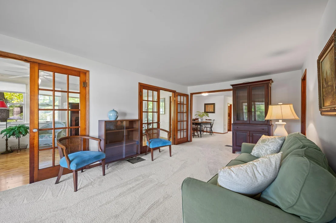
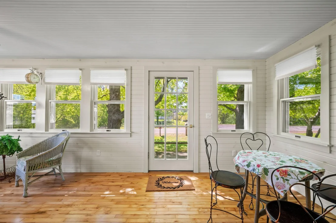
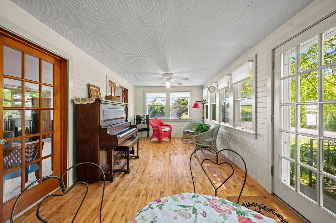
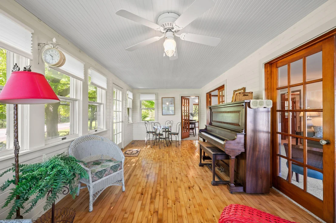
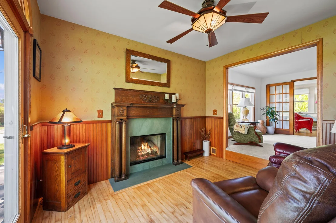
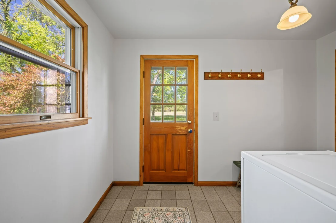
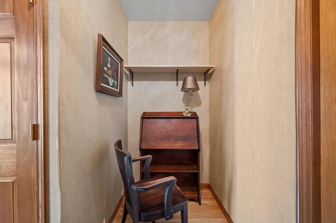
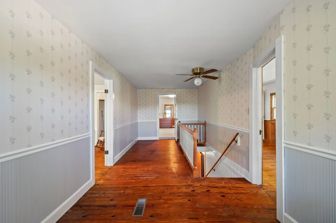
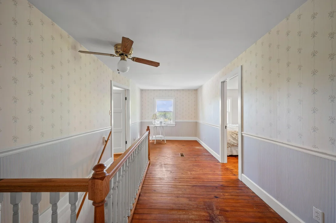
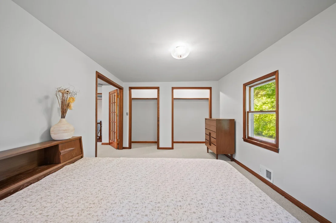
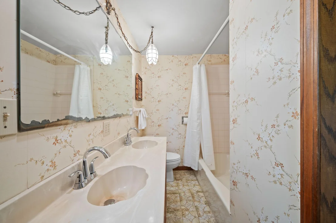
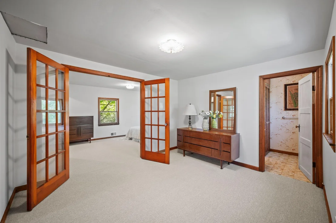
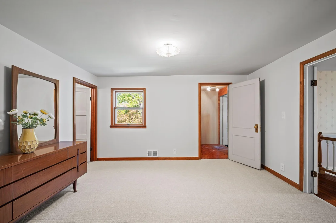
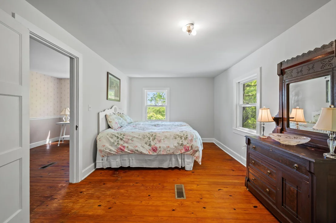
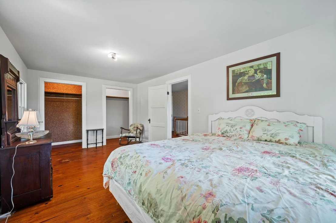
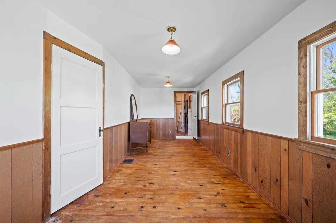
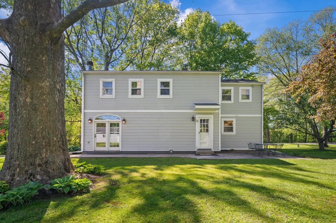
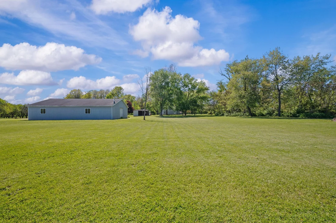
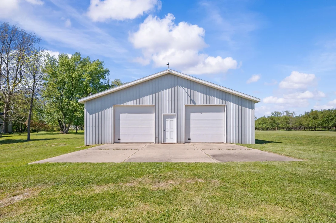
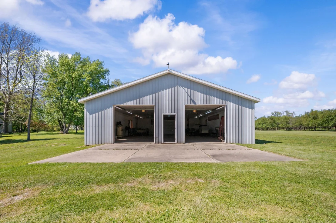
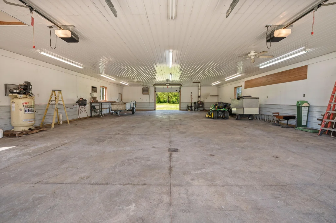
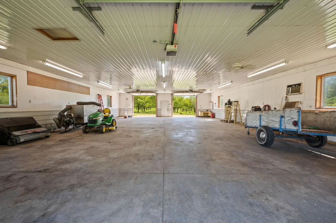
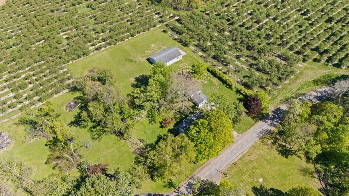
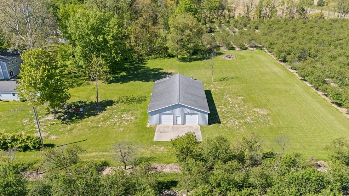
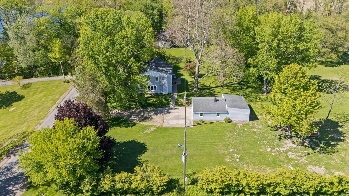
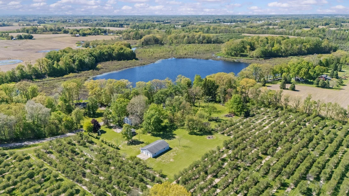
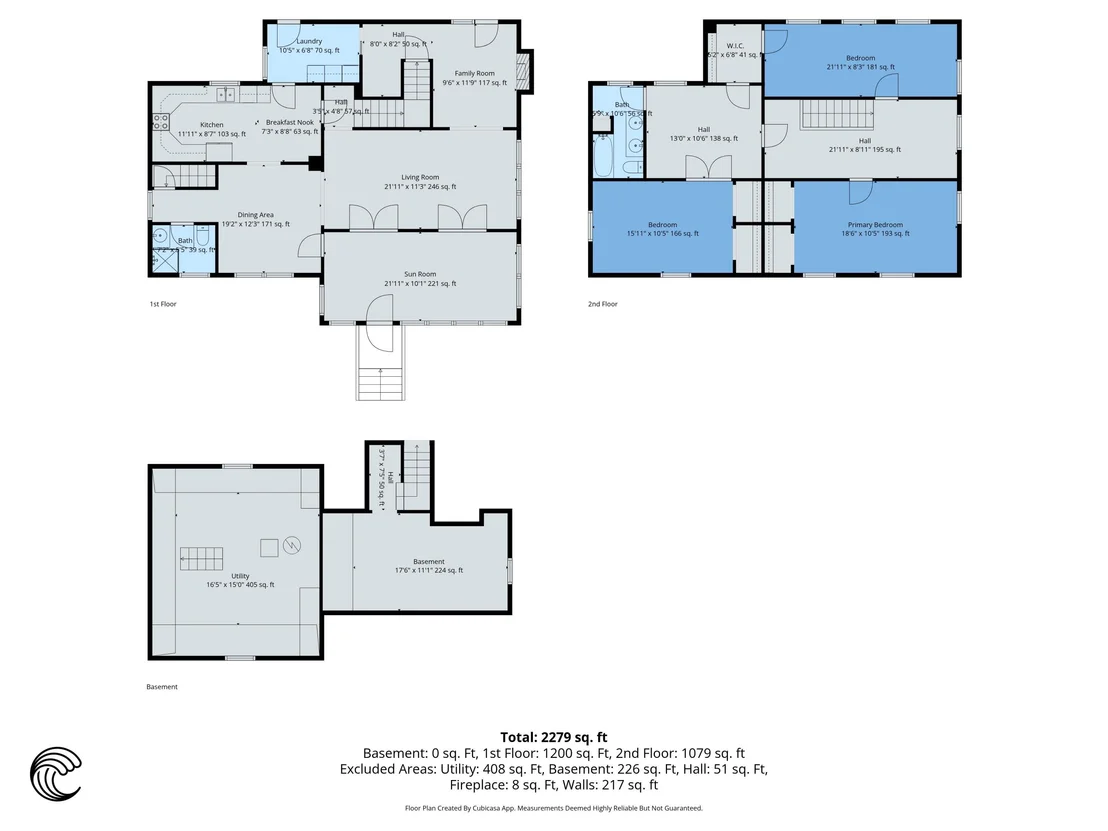
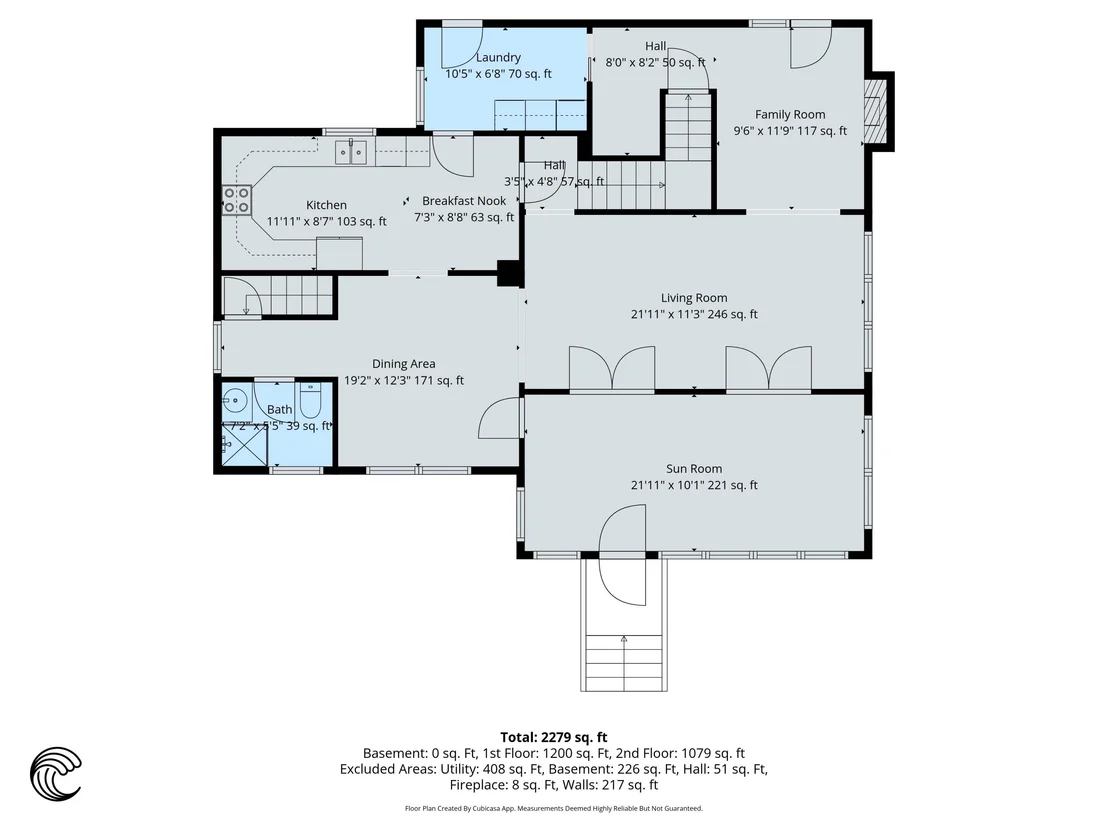
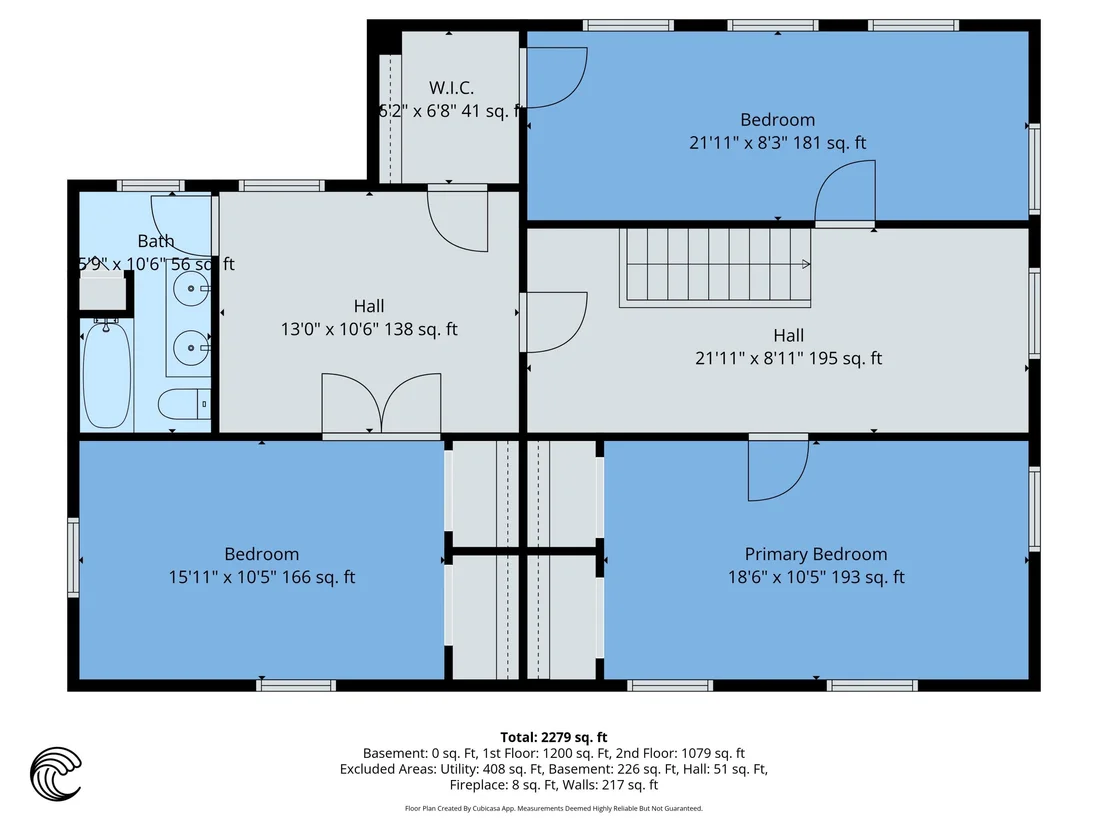
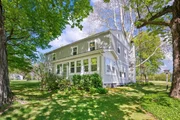
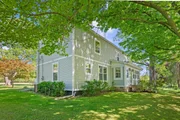
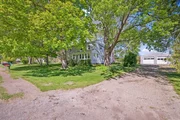
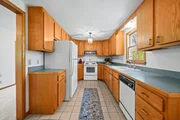
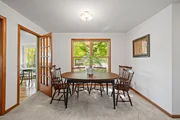
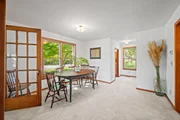
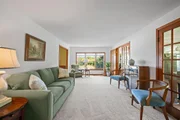
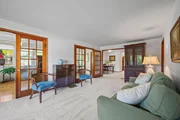
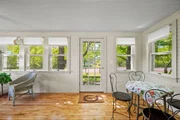
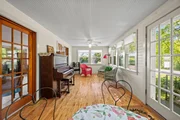
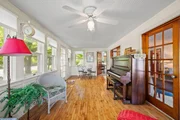
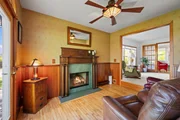
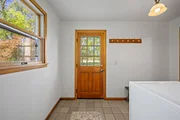
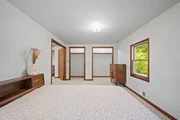
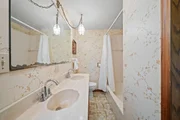
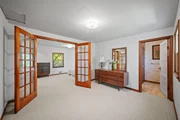
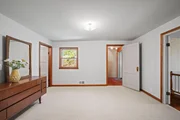
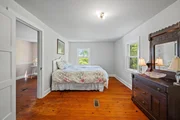
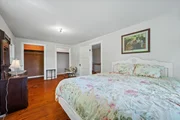
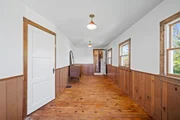
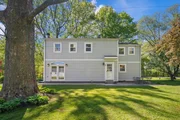
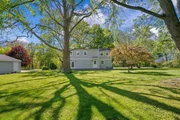
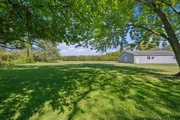
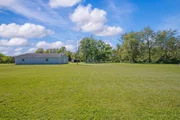
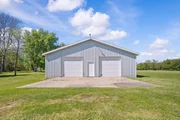
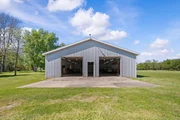
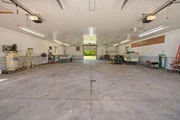
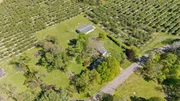
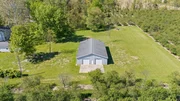
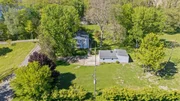
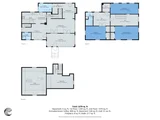
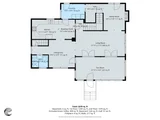
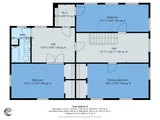
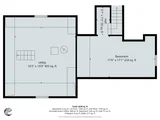
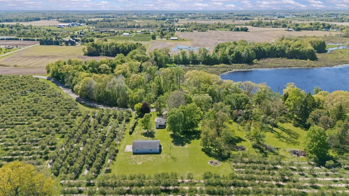
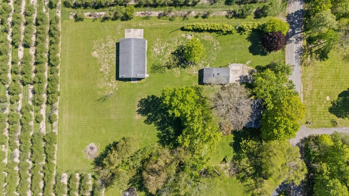
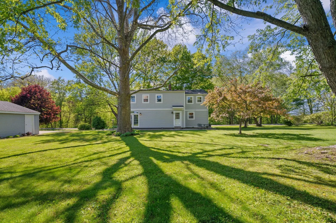
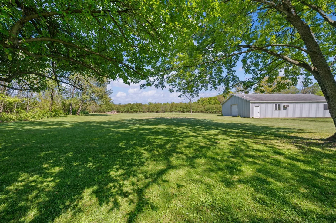
Character, acreage and an incredible amount of usable space come together in this charming circa-1890 farmhouse set on just over 2 acres in Berrien Center.   Offering 2,527 sq. ft. of living space, the home features a bright four-seasons room, inviting eat-in kitchen, cozy sitting room with fireplace, main-level laundry and three bedrooms upstairs. New main-floor carpet adds a fresh feel while preserving the character and warmth of this historic home.   Outside, the possibilities truly expand with an extraordinary 2,450 sq. ft. heated pole building with electricity-ideal for a workshop, hobbies, vehicles, RVs, boats, equipment or additional storage. A detached 2-car garage provides even more space. The level acreage offers room to garden, entertain, enjoy the outdoors or simply relax in a peaceful country setting. If you're looking for more than just a house-this property delivers character, land and room to make it your own.
Unit Size
2,527 Ft²
Days on Market
175 days
Land Size
2.01 acres
Price per sqft
$166
Property Type
House
Property Taxes
$191
HOA Dues
-
Year Built
1890

Listed By

Ben Stephen
Cressy & Everett Real Estate

Payment Calculator

Cap Rate Calculator

Last updated: 2 months ago (MichRIC MLS #26022856)

Price History

Date / Event Date Event Price
Sep 19, 2026 Price Decreased $420,000
↓ $25K (5.6%)
Price Decreased
Sep 17, 2026 Price Decreased $445,000
↓ $20K (4.3%)
Price Decreased
Sep 7, 2026 Price Increased $465,000
↑ $20K (4.5%)
Price Increased
Jul 22, 2026 Price Decreased $445,000
↓ $20K (4.3%)
Price Decreased
May 15, 2026 Listed by Cressy & Everett Real Estate $465,000
Listed by Cressy & Everett Real Estate

Property Highlights

Garage
Fireplace
Parking Details
Has Garage
Parking Features: Detached
Garage Spaces: 2
Interior Details
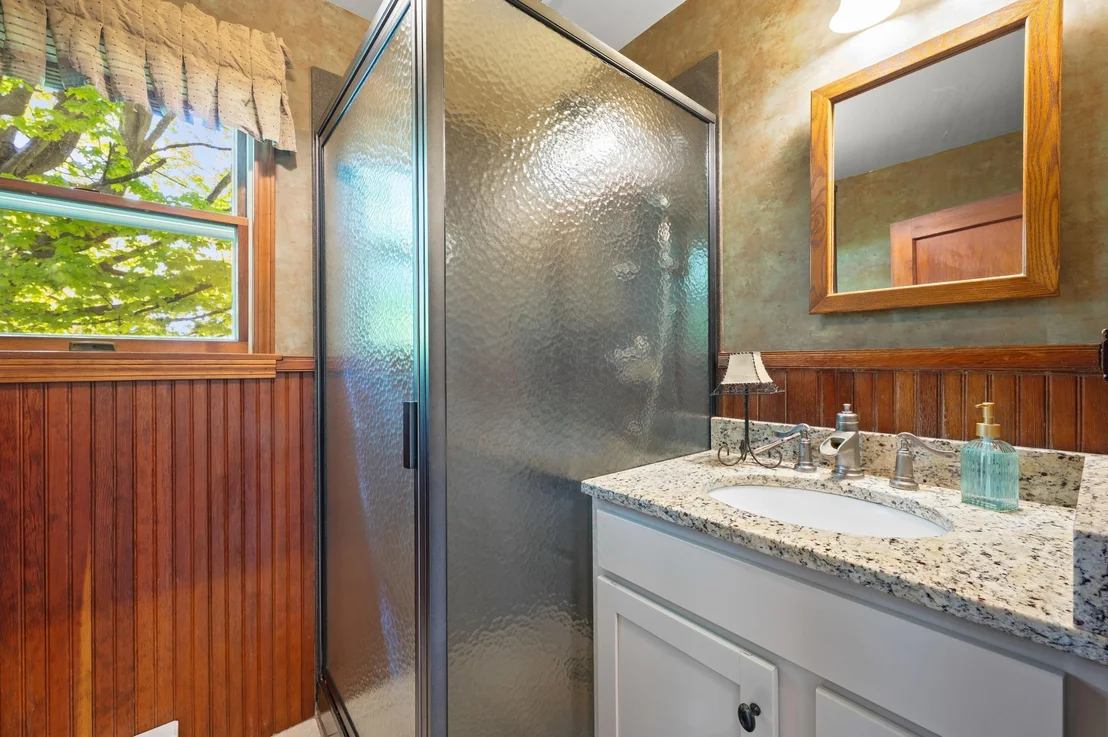
Full Bathrooms: 2
Interior Features: Eat-in Kitchen
Appliances: Dryer, Range, Refrigerator, Washer
Flooring Type: Carpet, Other, Wood
Laundry Features: Main Level, Sink
Rooms: 10
Has Fireplace
Fireplace Features: Family Room
Fireplaces: 1
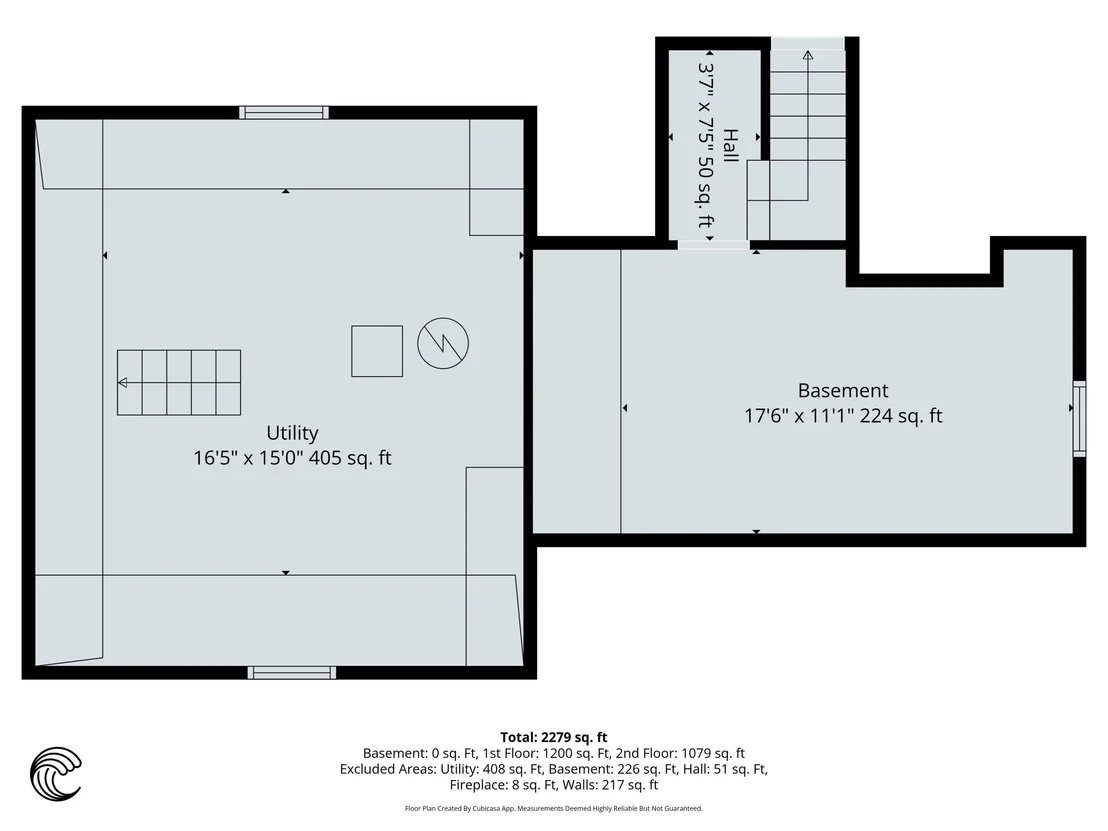
Basement: Partial, Michigan Basement
Exterior Details
Square Footage: 2527
Architectural Style: Farmhouse
Year Built: 1890
Building Area Total: 2527
Other Structures: Pole Barn
Construction Materials: Vinyl Siding
Lot Features: Level
Lot Size Area: 2.01
Lot Size Units: Acres
Lot Size Acres: 2.01
Lot Size Square Feet: 87556
Lot Size Dimensions: 235 x 381
Water Source: Well
Financial Details
Tax Assessed Value: $158,900
Tax Annual Amount: $2,292
Utilities Details
Heating Type: Forced Air
Sewer : Septic Tank

Building Info

Overview

    General

  • Year Built: 1890
  • Effective Year Built: 1890
  • Building Count: 2
  • Bedroom Count: 4
  • Bathroom Count: 1
  • Full Bathrooms: 1
  • Partial Bathrooms: 1
  • Building Condition: 0
  • Building Quality: 0
  • Construction Type: 0
  • Building Style: 0
  • Exterior Walls Type: 0
  • Interior Walls Type: 0
  • Roof Shape Type: 0
  • Roof Cover Type: 0
  • Floor Count: 200
  • Floor Cover: 0
  • Basement Type: 9
  • Basement Area: 1,176
  • Garage Type: 7
  • Garage Square Area: 528
  • Parking Space Count: 2
  • Patio Type: 0
  • Porch Type: 0
  • Pool Type: 0

    Dimensions

  • Lot Size Square Feet: 87,556
  • Total Building Area: 2,352
  • Building Area: 2,352
  • Building Area Measurement: L

    Heating and Cooling

  • Fireplace Count: 1
  • Air Conditioning: 13
  • Heating: 4
  • Heated Square Feet: 2,352
  • Heating Fuel Type: 0

    Utilities

  • Sewer System: 0
  • Water Service: 0

Building

  • Building Type: 0
  • Property Class: R
  • Land Acres: 0000002010
  • Standard Land Use Code: 1001
  • County Land Use Code: 401
  • Legal Description 1: FROM S1/4 PST SEC 2 T6S R17W MEAS N89DEG E 407.59'TO C/L LAKE RD TH N19DEG34'31''E 63.25'TH N04DEG06' 45''E 71.25'TO POB TH

Neighborhood

  • School District Name: Eau Claire Public Schools
  • School Tax School District: EAU CLAIRE
  • Census Tract: 010600

Zoning

  • Zoning: AGRI / RES

Geography

  • Assessors Map Reference: 002-3
  • District: 04
  • Parcel: 04-0002-0018-02-3
  • Meridian: SEC 02 TWN 06S RNG 17W
  • Municipality: BERRIEN TWP
  • Latitude: 41.9719
  • Longitude: -86.2497

    Address

  • Full Address: 8498 Lake Rd
  • Address - House Number: 8498
  • Address - Street Name: Lake
  • Address - Suffix Type: Rd
  • State: MI
  • City Name: Berrien Center
  • Carrier Code: R011
  • 4-Digit Zip Code: 9722
  • Zip Code: 49102

Valuation

    Tax

  • Tax Year: 2023
  • Tax Amount: $173,532

    Appraisal Valuation

  • Standard Deviation: 0.3113
  • Valuation Date: Nov 03, 2023
  • Confidence Score: 37
  • Final Value: 162,522
  • High Value: 213,129
  • Low Value: 111,914

    Market Valuation

  • Market Total Value: $245,200

    Assessments Valuation

  • Assessed Year: 2023
  • Assessed Total Value: $122,600

    Exemptions

  • Homeowner Exemption: Yes

    Sales

  • Current Sale Contract Date: Oct 31, 1979
  • Current Sale Recording Date: Oct 31, 1979
  • Current Sale Document Type: 27
  • Previous Sale Recording Date: Oct 31, 1978
  • Previous Sale Contract Date: Oct 31, 1978
  • Previous Sale Document Type: 27
Data used for valuation calculations is provided by RealtyHop, and other third party sources

Comparables

Unit
Status
Type
Beds
Baths
ft²
Price/ft²
Asking Price
Listed On
Closing Price
Sold On
HOA + Taxes

About Berrien


Similar Homes for Sale

Currently no similar homes around

Nearby Rentals


Frequently Asked Questions

When was property at 8498 Lake Road built and last sold?
The property at 8498 Lake Road was built in 1890 and last sold on Oct 31, 1979 for $0.
How much is this home worth?
The estimated value of the home located at 8498 Lake Road is $428,548.
What are some comparable homes to 8498 Lake Road?
There are currently no comparable homes to 8498 Lake Road.