See Home Value
Welby 80229
8493 Monroe Way
$360,000
● Mobile Manufactured - Off Market

8493 Monroe Way

Denver, CO 80229
bedrooms
3 Beds
bathrooms
2 Baths
square feet
1,512 Ft²
$1,949
Est. Monthly
$66
HOA / Fees

About This Property

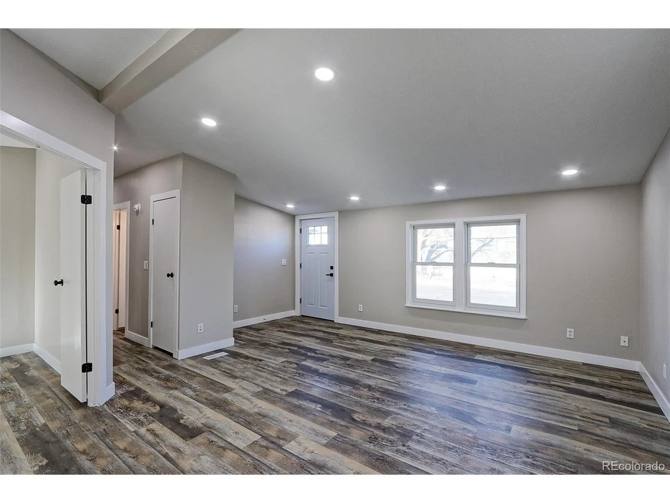
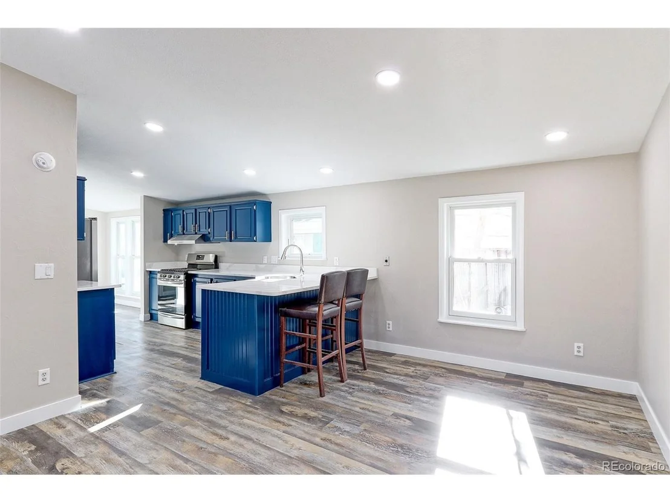
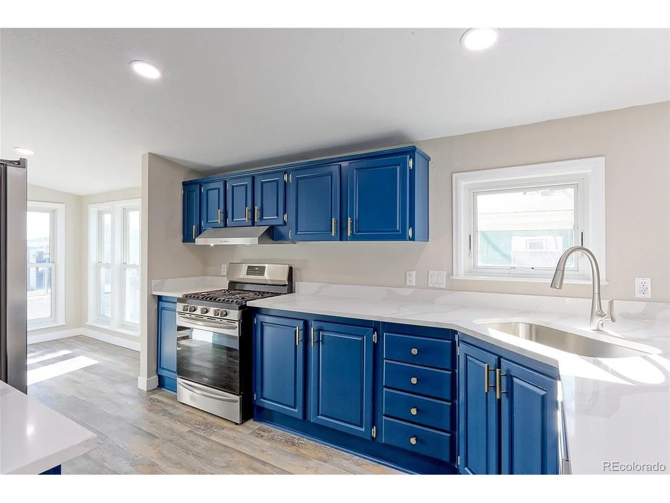
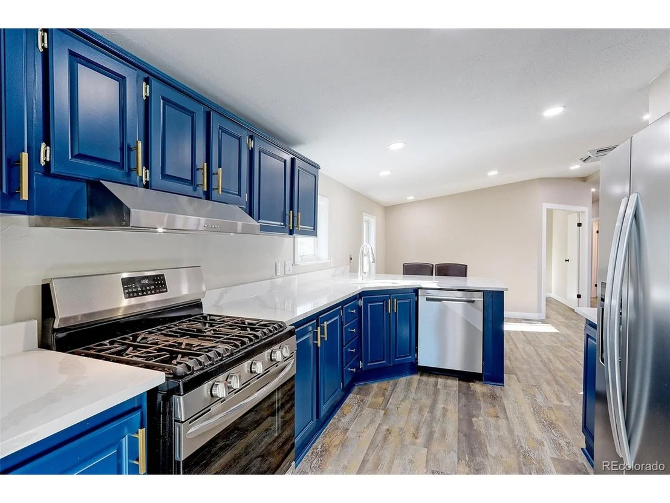
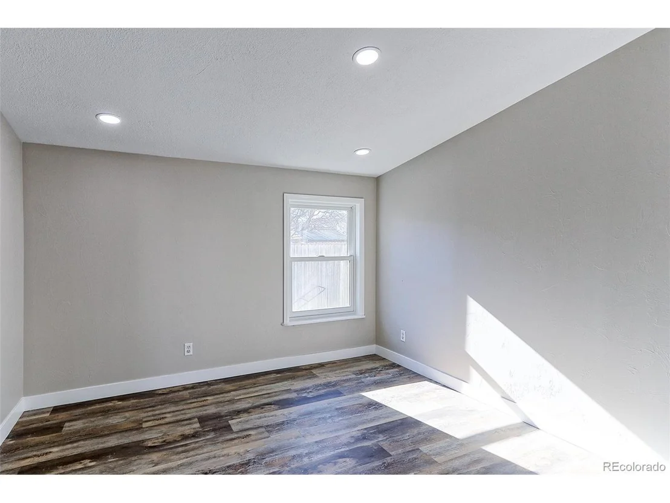
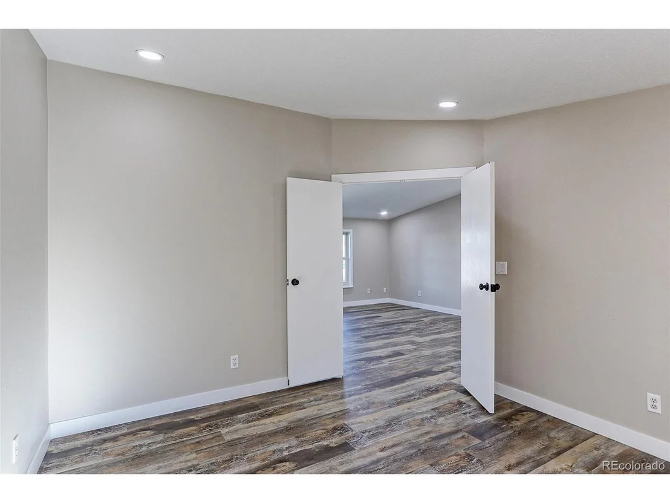
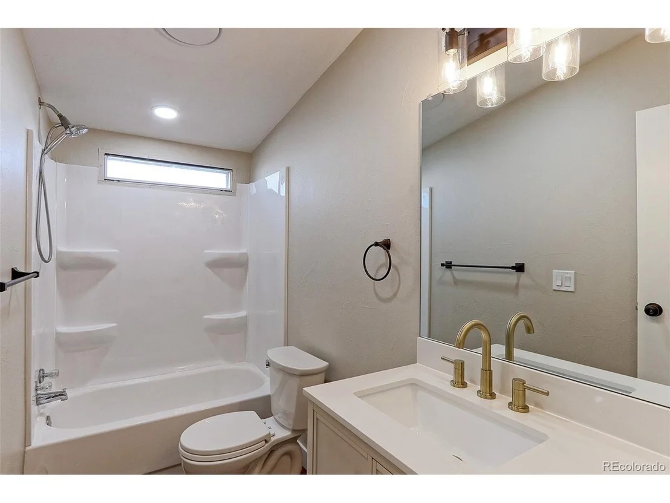
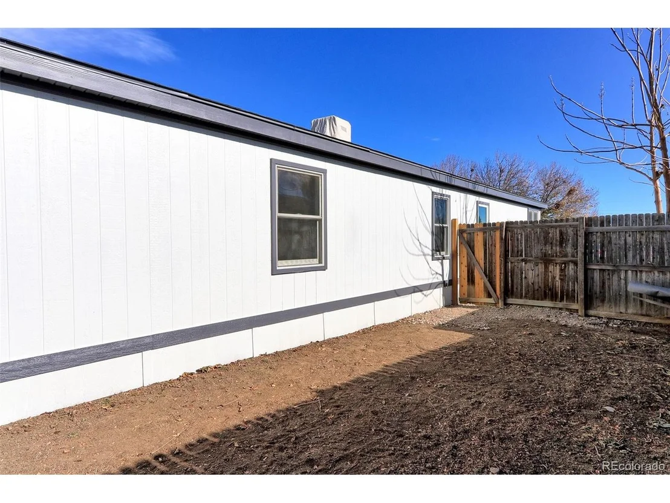
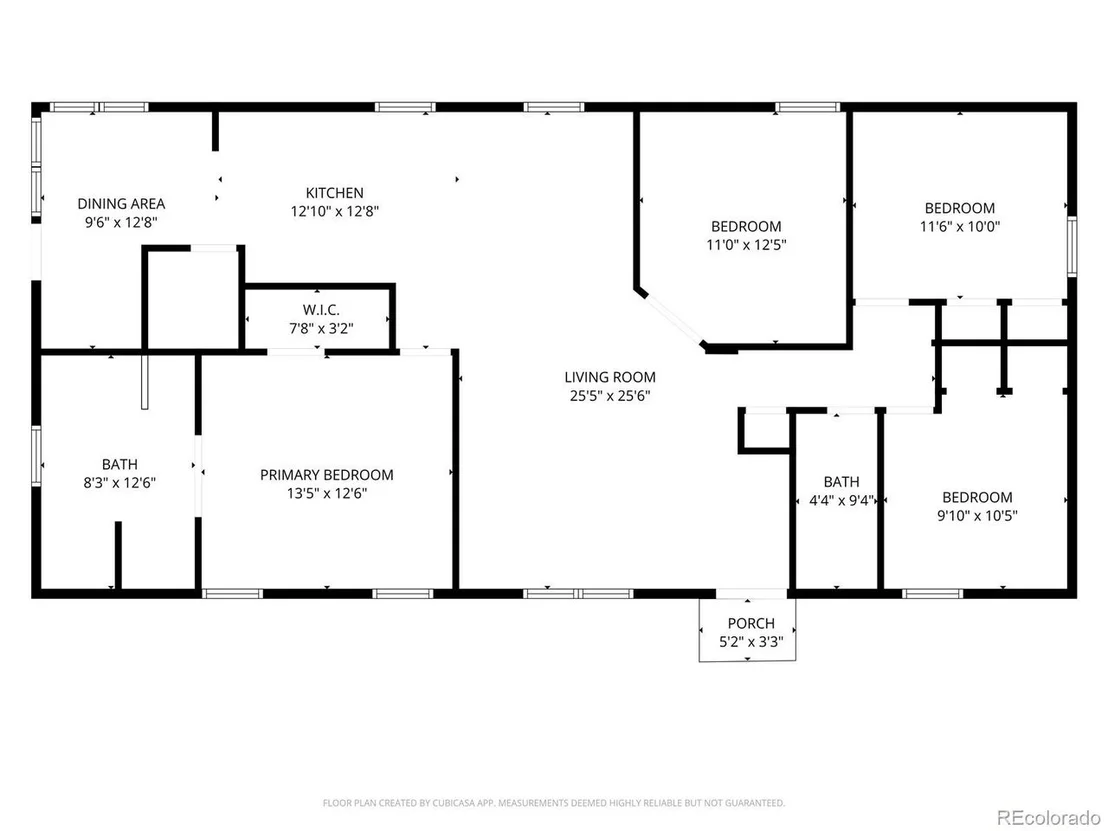
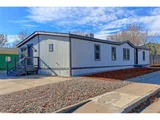
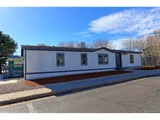
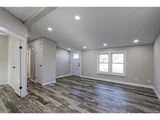
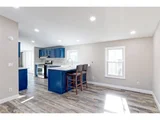
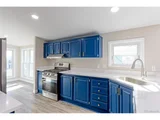
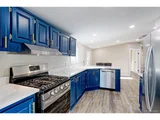
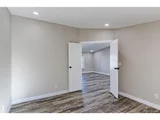
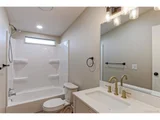
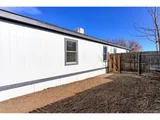
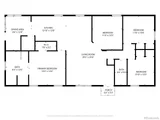
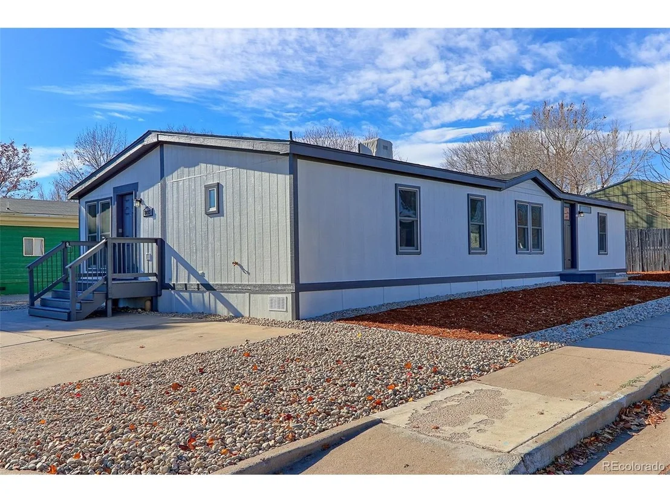
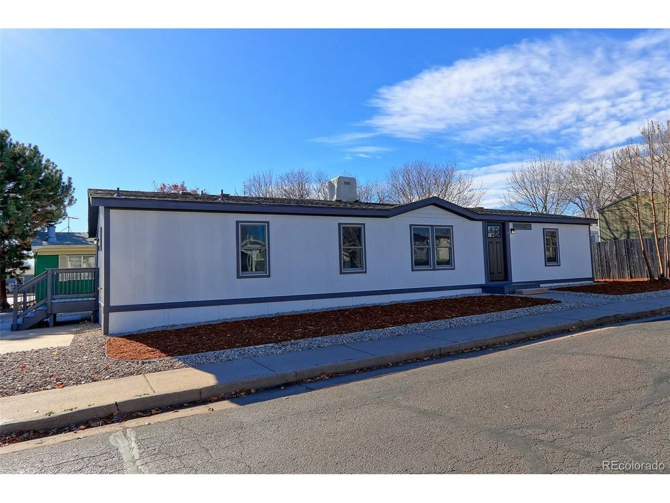
You'll love this beautifully renovated, top-to-bottom home featuring 3 bedrooms plus an office and 2 fully upgraded bathrooms. Step inside to an all-new kitchen with brand-new appliances, quartz countertops, and stylish finishes, complemented by new flooring throughout and fresh interior paint. The spacious, open floorplan offers comfortable living and effortless flow. Outside, enjoy a fenced backyard with a utility shed for extra storage, plus a corner lot with a 2-car concrete driveway and additional side yard space ideal for extra parking or outdoor use. Exterior upgrades include newer windows with a 20-year transferable warranty, a newer roof, and fresh exterior paint. Conveniently located near highway access, shopping, and schools, with added community amenities including a clubhouse and playground.
Unit Size
1,512 Ft²
Days on Market
-
Land Size
0.15 acres
Price per sqft
$231
Property Type
Mobile Manufactured
Property Taxes
$164
HOA Dues
$66
Year Built
1995

Payment Calculator

Cap Rate Calculator

Last updated: 3 months ago (REcolorado MLS #IRE2717296)

Price History

Date / Event Date Event Price
Dec 12, 2025 Sold
Sold
Dec 1, 2025 In contract -
In contract
Nov 25, 2025 Listed by RE/MAX Northwest Inc $350,000
Listed by RE/MAX Northwest Inc
You'll love this beautifully renovated, top-to-bottom home featuring 3 bedrooms plus an office and 2 fully upgraded bathrooms. Step inside to an all-new kitchen with brand-new appliances, quartz countertops, and stylish finishes, complemented by new flooring throughout and fresh interior paint. The spacious, open floorplan offers comfortable living and effortless flow. Outside, enjoy a fenced backyard with a utility shed for extra storage, plus a corner lot with a 2-car concrete driveway and additional side yard space ideal for extra parking or outdoor use. Exterior upgrades include newer windows with a 20-year transferable warranty, a newer roof, and fresh exterior paint. Conveniently located near highway access, shopping, and schools, with added community amenities including a clubhouse and playground.
Nov 5, 1996 Sold
Sold
Dec 19, 1995 Sold
Sold

Property Highlights

Parking Available

Building Info

Overview

    General

  • Year Built: 1995
  • Effective Year Built: 1995
  • Building Count: 1
  • Total Rooms: 5
  • Bedroom Count: 3
  • Bathroom Count: 1
  • Full Bathrooms: 1
  • Partial Bathrooms: 1
  • Bathroom Plumbing Fixtures: 6
  • Building Condition: 6
  • Building Quality: 13
  • Construction Type: 6
  • Building Style: 11
  • Exterior Walls Type: 19
  • Interior Walls Type: 3
  • Roof Shape Type: 1
  • Roof Cover Type: 3
  • Floor Count: 100
  • Living Units: 1
  • Floor Cover: 0
  • Basement Type: 0
  • Basement Area: 0
  • Garage Type: 0
  • Parking Space Count: 0
  • Patio Type: 0
  • Porch Type: 0
  • Pool Type: 0

    Dimensions

  • Lot Size Square Feet: 4,505
  • Lot Size Depth Feet: 850
  • Lot Size Frontage Feet: 530
  • Total Building Area: 1,512
  • Gross Building Area: 1,512
  • Building Area: 1,512
  • Building Area Measurement: L

    Heating and Cooling

  • Air Conditioning: 1
  • Heating: 4
  • Heated Square Feet: 1,512
  • Heating Fuel Type: 0

    Utilities

  • Sewer System: 0
  • Water Service: 0

Building

  • Building Type: 0
  • Property Class: R
  • Subdivision: RIVERDALE FARM RESIDENTIAL 3RD FILING
  • Land Acres: 0000000103
  • Standard Land Use Code: 1006
  • County Land Use Code: 1136
  • Mobile Home Indicator: T
  • Legal Description 1: SUB:RIVERDALE FARM RESIDENTIAL 3RD FILING BLK:1 LOT:1

Neighborhood

  • School District Name: Mapleton School District 1
  • School Tax School District: SD 1-MAPLETON
  • Census Tract: 015000

Zoning

  • Zoning: PUD

Geography

  • Assessors Map Reference: 225-F
  • Account Number: R0054957
  • Parcel: R0054957
  • Block: 1
  • Lot: 1
  • Meridian: SEC 25 QTR 1 TWN 02S RNG 68W
  • Latitude: 39.8512
  • Longitude: -104.946

    Address

  • Full Address: 8493 Monroe Way
  • Address - House Number: 8493
  • Address - Street Name: Monroe
  • Address - Suffix Type: Way
  • State: CO
  • City Name: Denver
  • Carrier Code: R001
  • 4-Digit Zip Code: 4229
  • Zip Code: 80229

Valuation

    Tax

  • Total Area: 1,512
  • Tax Year: 2022
  • Tax Amount: $190,932
  • Tax Rate Code Area: 07-075

    Appraisal Valuation

  • Standard Deviation: 0.112
  • Valuation Date: May 17, 2023
  • Confidence Score: 88
  • Final Value: 380,253
  • High Value: 422,867
  • Low Value: 337,638

    Market Valuation

  • Market Total Value: $343,000
  • Market Land Value: $36,000
  • Market Improvement Value: $307,000

    Assessments Valuation

  • Assessed Year: 2023
  • Assessed Total Value: $23,210
  • Assessed Land Value: $2,440
  • Assessed Improvements Value: $20,770

    Sales

  • Current Sale Contract Date: Oct 30, 1996
  • Current Sale Recording Date: Nov 05, 1996
  • Current Sale Price:
  • Current Sale Document Type: 71
  • Current Sale Input Document Number: 00227672
  • Previous Sale Recording Date: Dec 19, 1995
  • Previous Sale Contract Date: Dec 01, 1995
  • Previous Sale Amount: $92,500
  • Previous Sale Document Type: 20

    Financing

  • First Mortgage Financing Type: ADJ
Data used for valuation calculations is provided by RealtyHop, and other third party sources

Comparables

Unit
Status
Type
Beds
Baths
ft²
Price/ft²
Asking Price
Listed On
Closing Price
Sold On
HOA + Taxes

About Welby


Similar Homes for Sale

Currently no similar homes around

Nearby Rentals


Frequently Asked Questions

When was property at 8493 Monroe Way built and last sold?
The property at 8493 Monroe Way was built in 1995 and last sold on Oct 30, 1996 for $97,000.
How much is this home worth?
The estimated value of the home located at 8493 Monroe Way is $356,773.
What are some comparable homes to 8493 Monroe Way?
There are currently no comparable homes to 8493 Monroe Way.