


24
Map
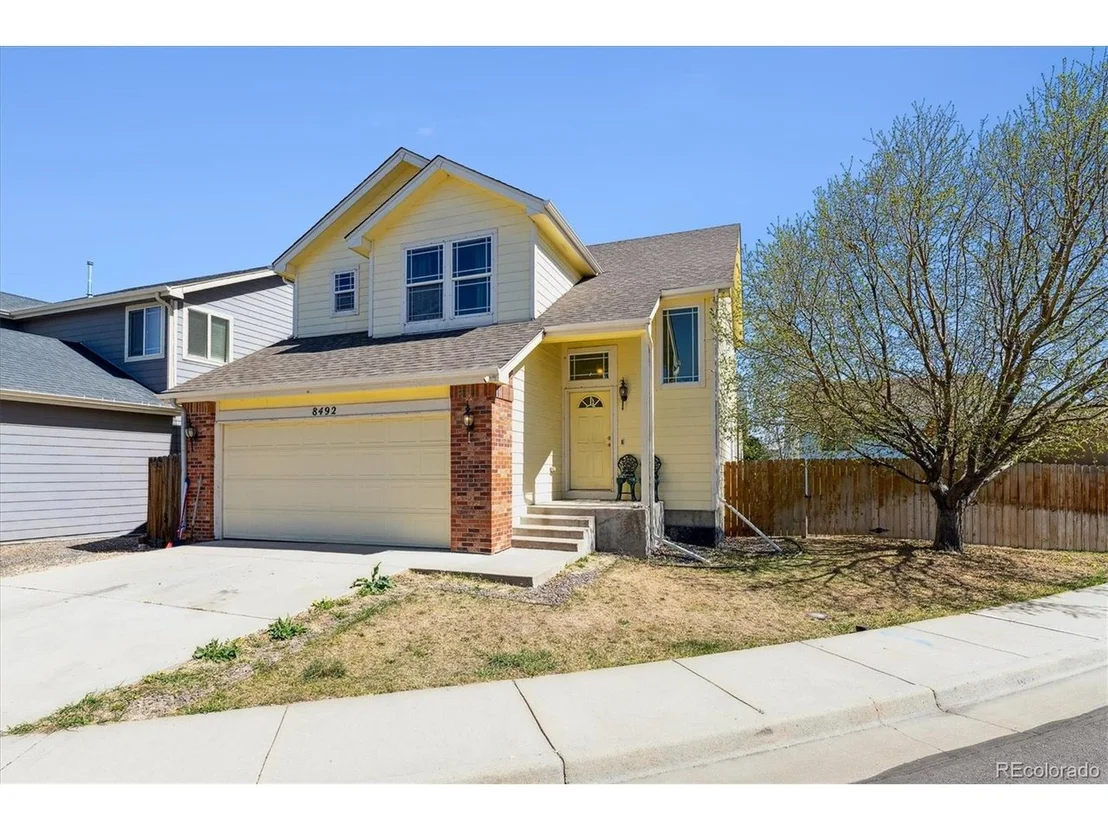

8492 Tejon Way


About This Property
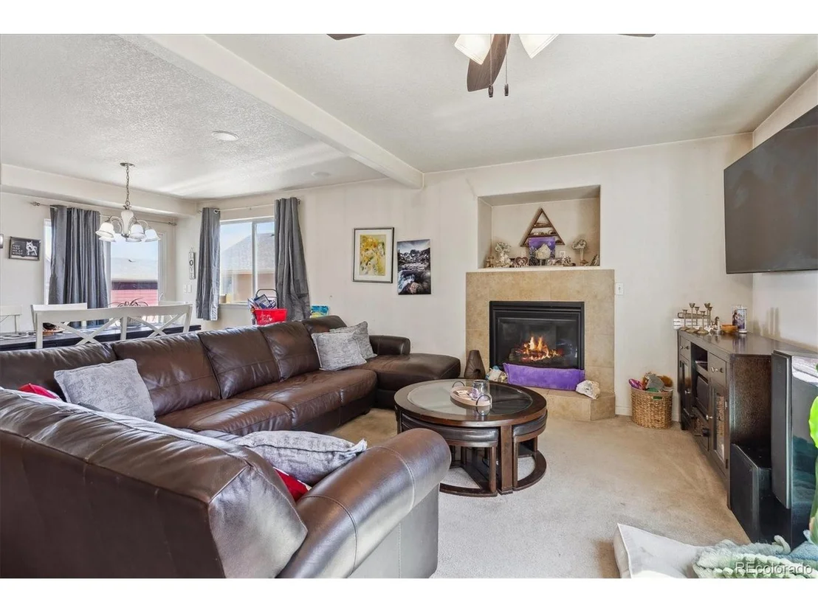
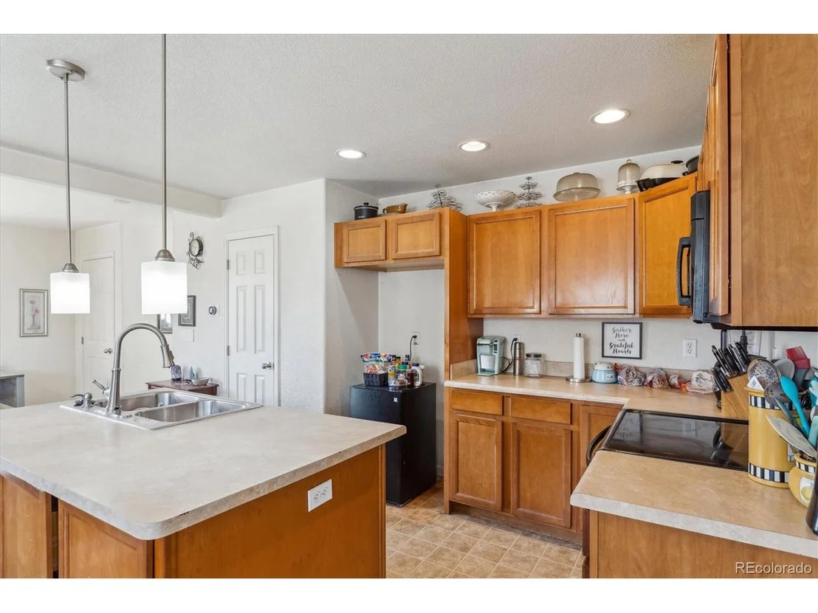
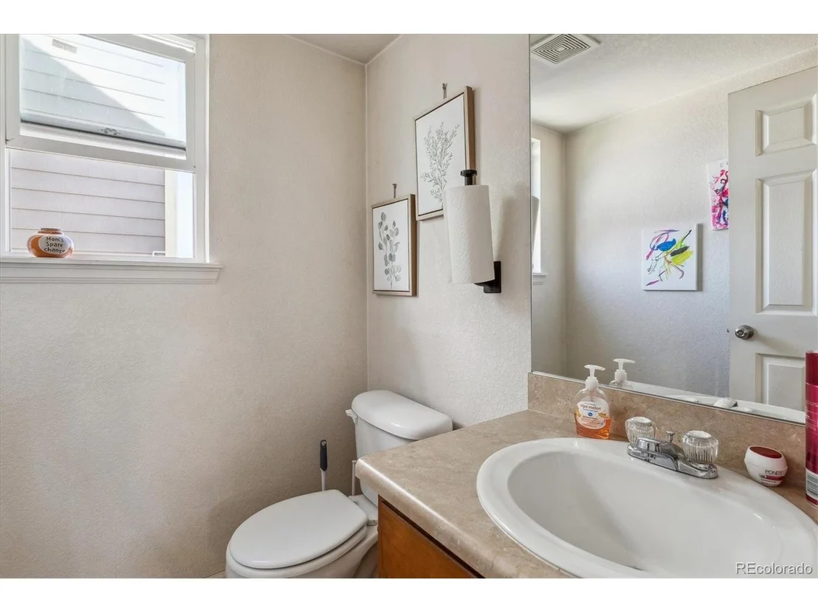
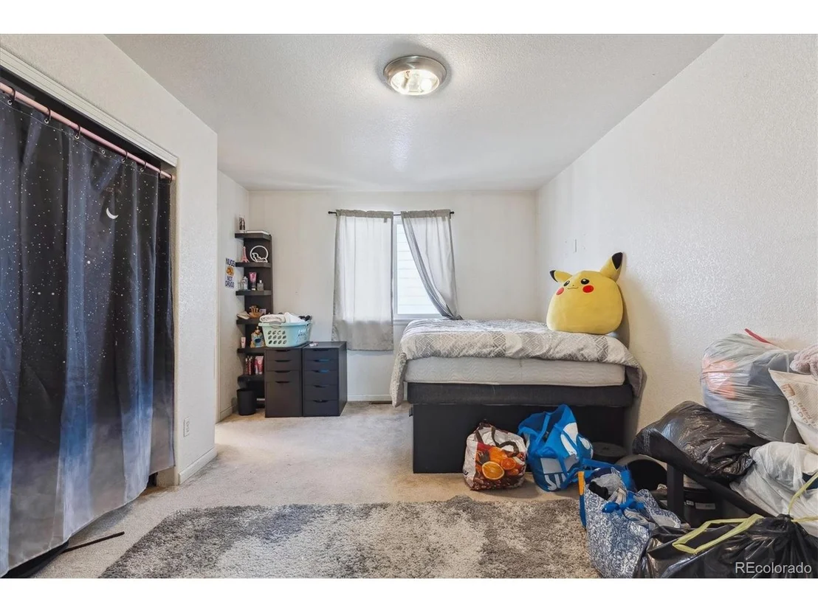
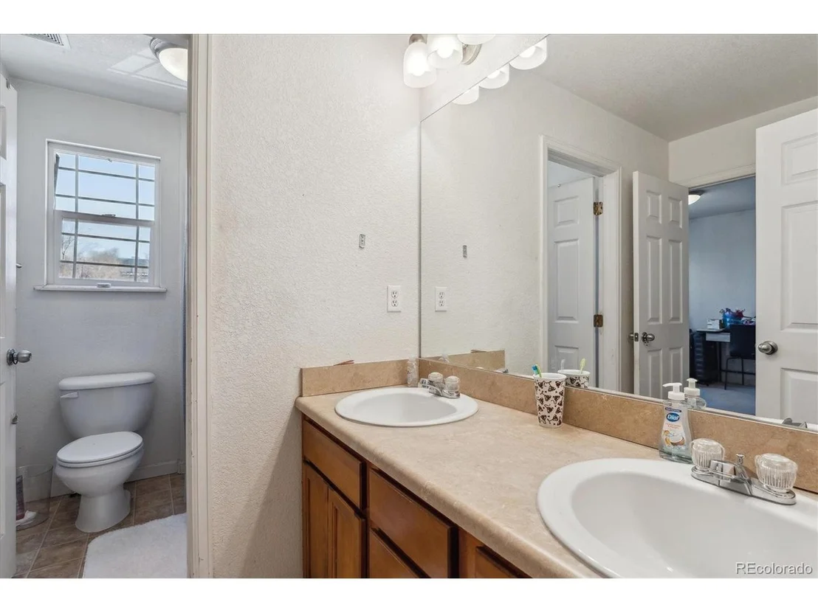
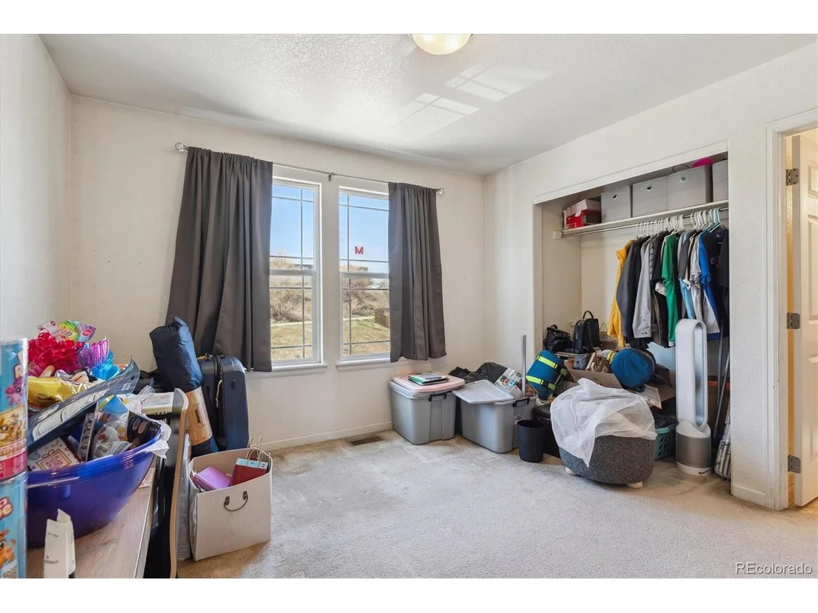
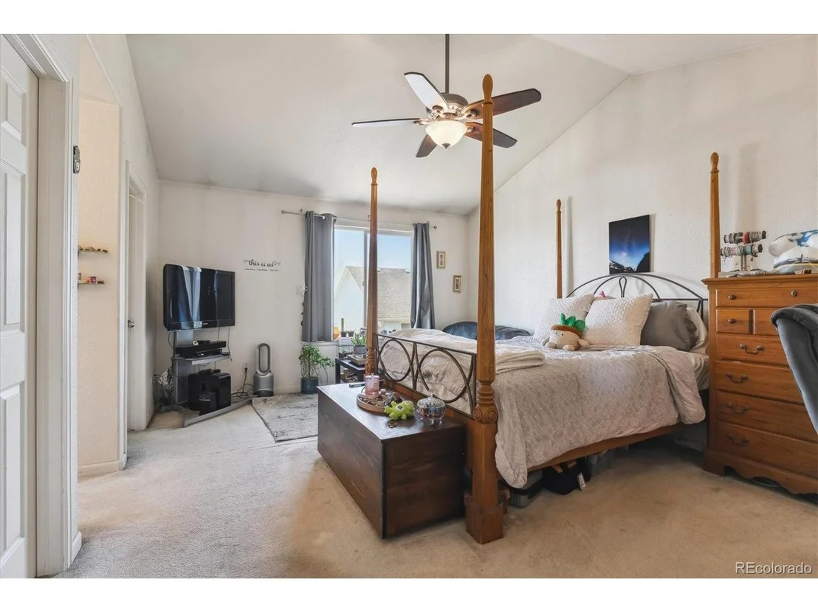
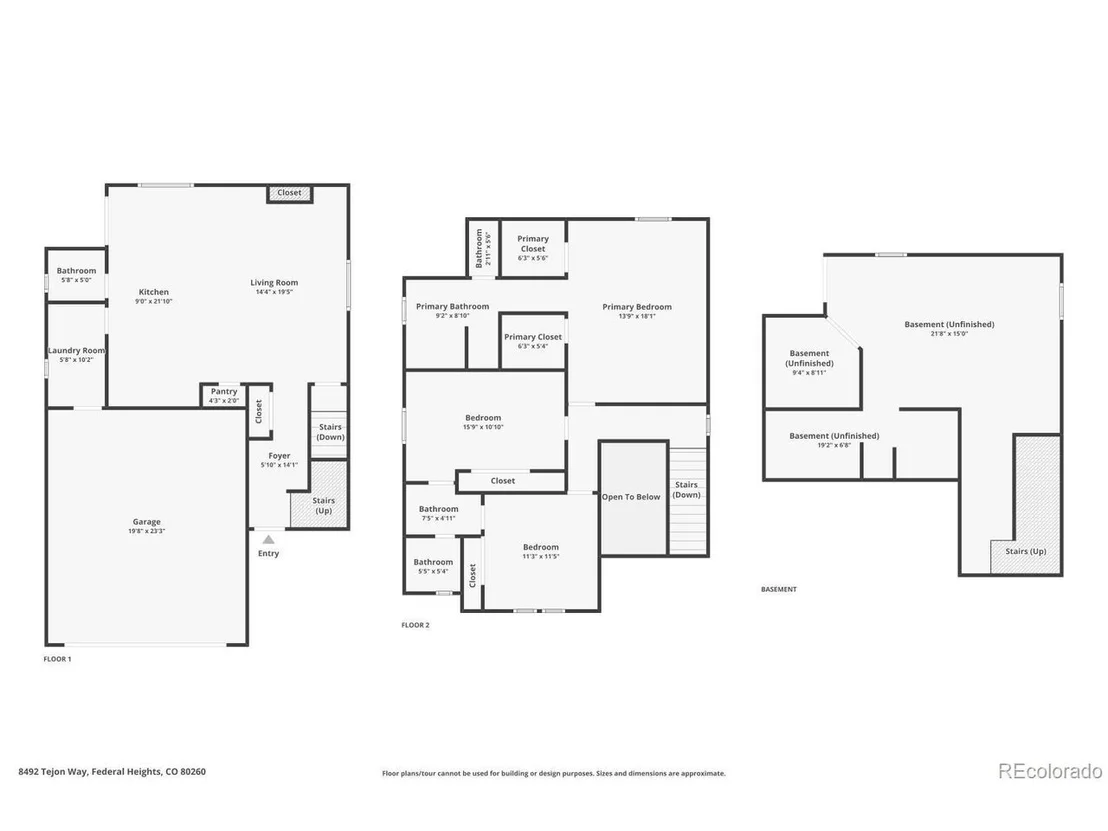
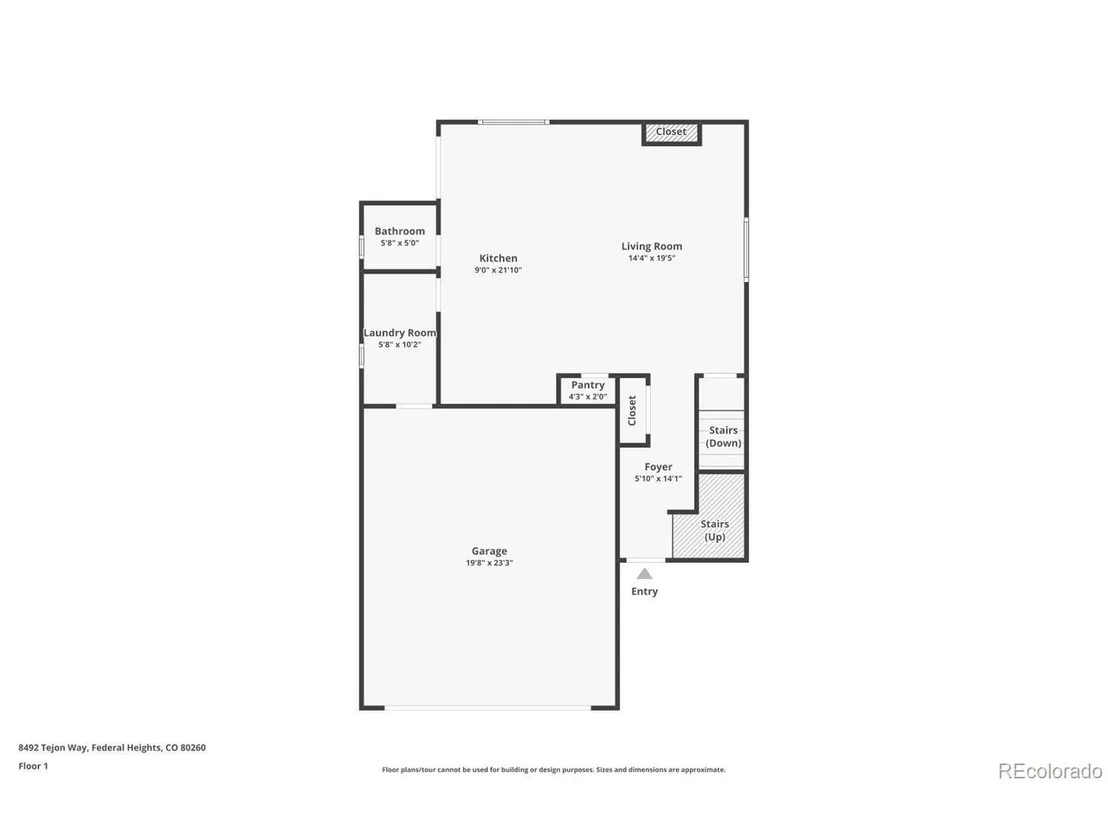
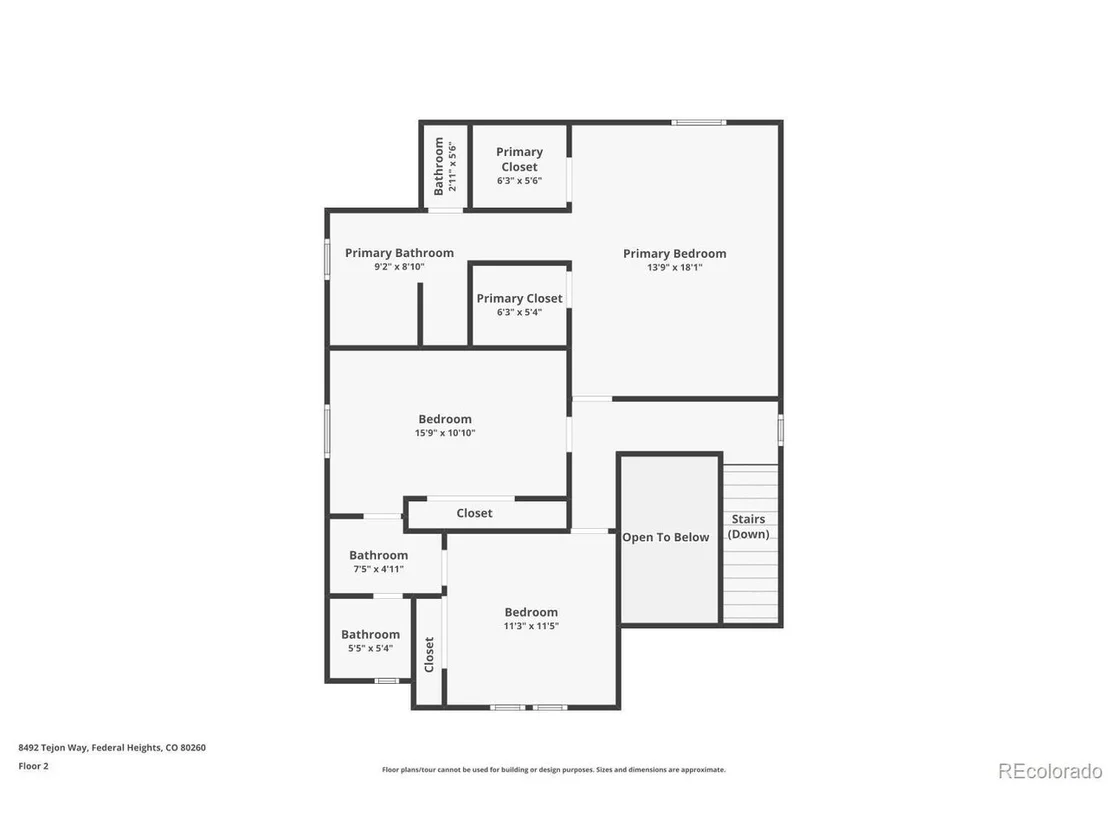
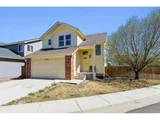
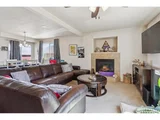
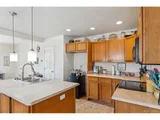
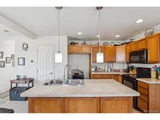
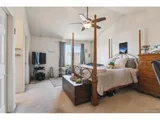
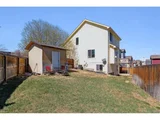
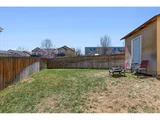
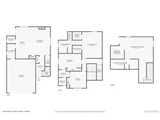
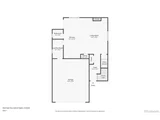
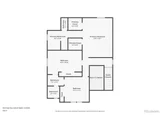
With your creativity, personal touches & updates, this will be a WONDERFUL home for years to come! Key features include an attached 2-Car Garage, Central Air Conditioning, a front & back Sprinkler System, and impressive vaulted ceilings. Enjoy your new home year-round... Walk out to your cool & relaxing Deck. Have a fresh cup of coffee in the morning. Enjoy those summer BBQs and creating great memories with friends & loved ones! This Home sits across from the Park and is close to Water World & 36 Holes of Disc Golf! There are even more delightful surprises waiting for you! Imagine all the cherished moments you'll create in this
Good-Looking Home for years to come! This one will be taken fast.
**Be sure to check out the Virtual Tour Slideshow and 3-D Tour is also available!**
Payment Calculator
Your Estimated Monthly Payment
Cap Rate Calculator
What does this mean?
Based on our analysis, the cap rate of this property is 1.25%. A negative cap rate indicates that the property might not be feasible as an income-producing asset. The median cap rate for a near zip code 11238 is 4.23%.
How much can I actually make?
Actual monthly rental income may vary between $4,760 and $7,140 depending on unit-specific characteristics. You can change the amount using the slider to further explore.
How is cap rate calculated?
Cap Rate = Net Operating Income (NOI) / Property Asset Value.
When calculating the cap rate, we assume 100% occupancy. Leverage (mortgage) is not considered.
Cap Rate provided by RealtyHop and RentHop, learn more about cap rate here.
Price History
| Date / Event | Date | Event | Price |
|---|---|---|---|
| May 6, 2025 | Sold | ||
| Sold | |||
| Apr 2, 2025 | In contract | - | |
| In contract | |||
| Mar 27, 2025 | Listed by RE/MAX Alliance | $409,900 | |
| Listed by RE/MAX Alliance | |||
| | |||
|
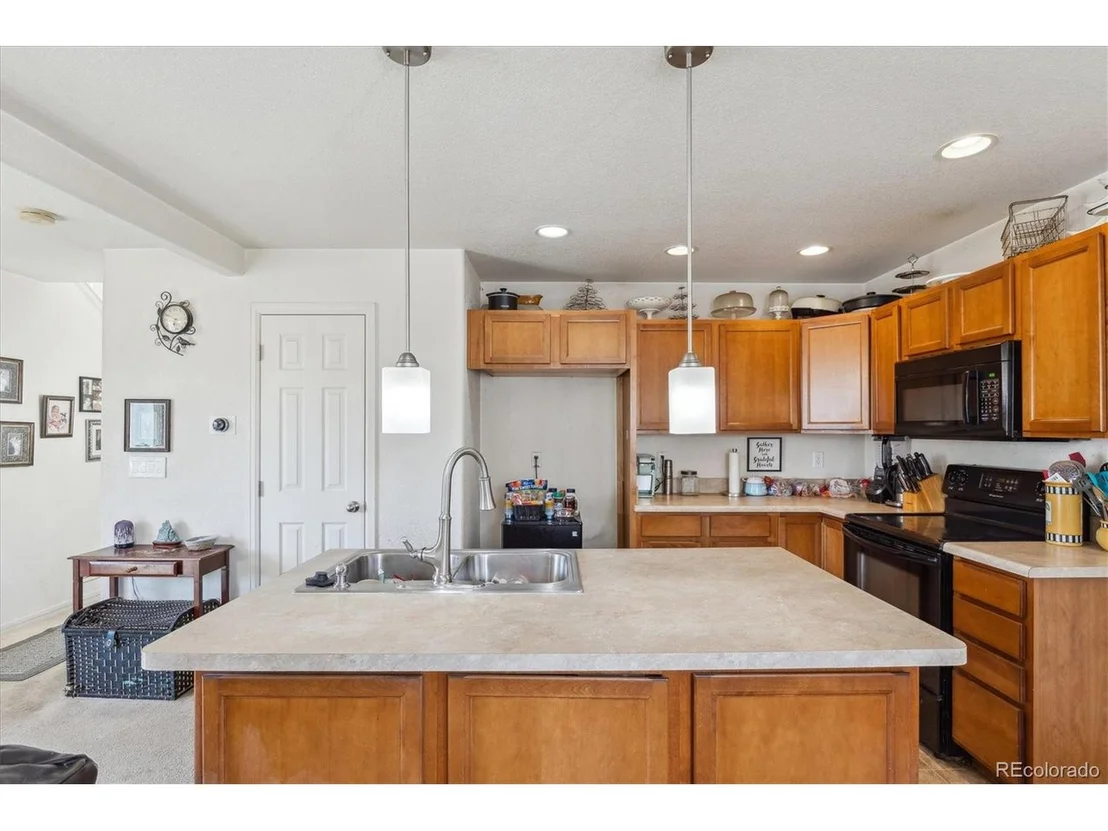
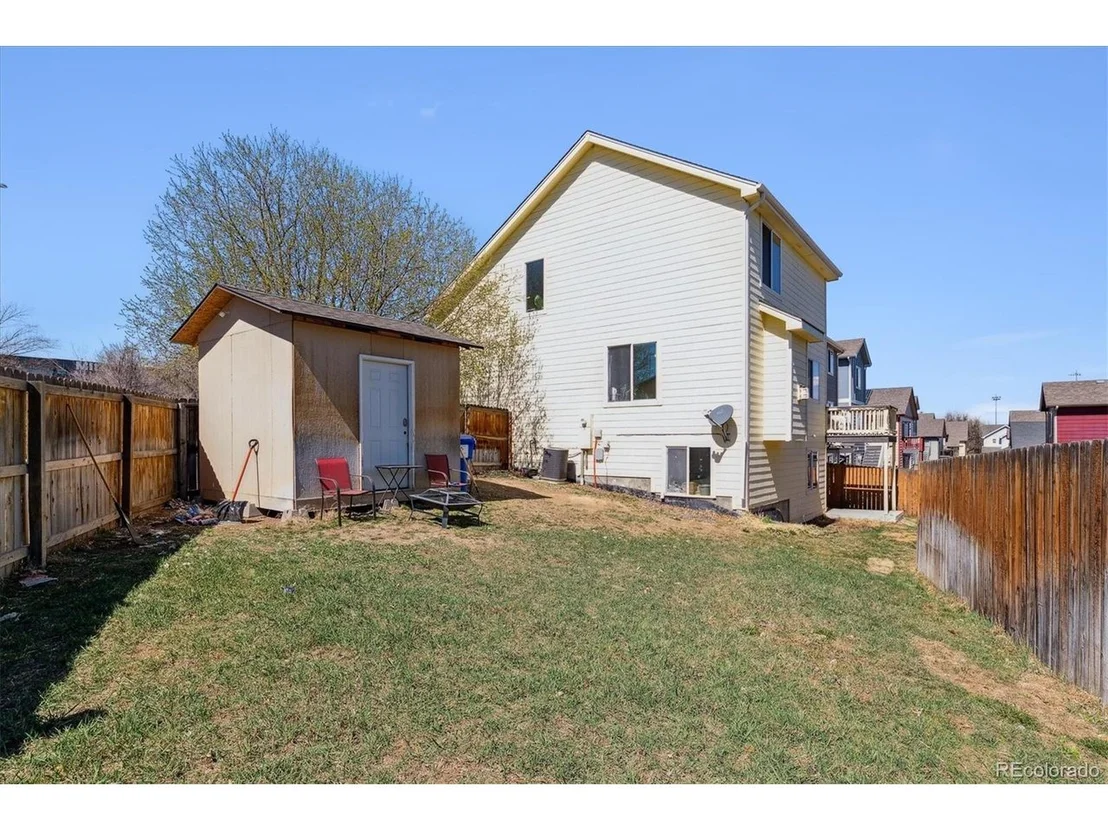
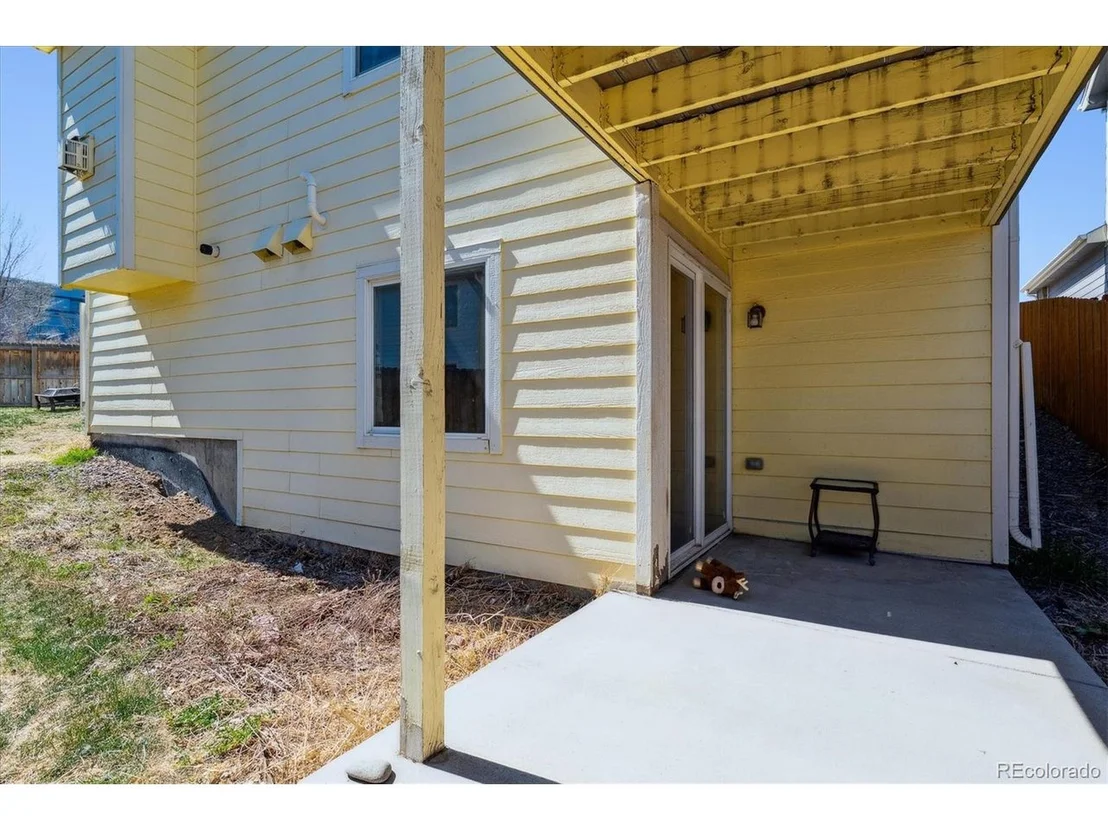
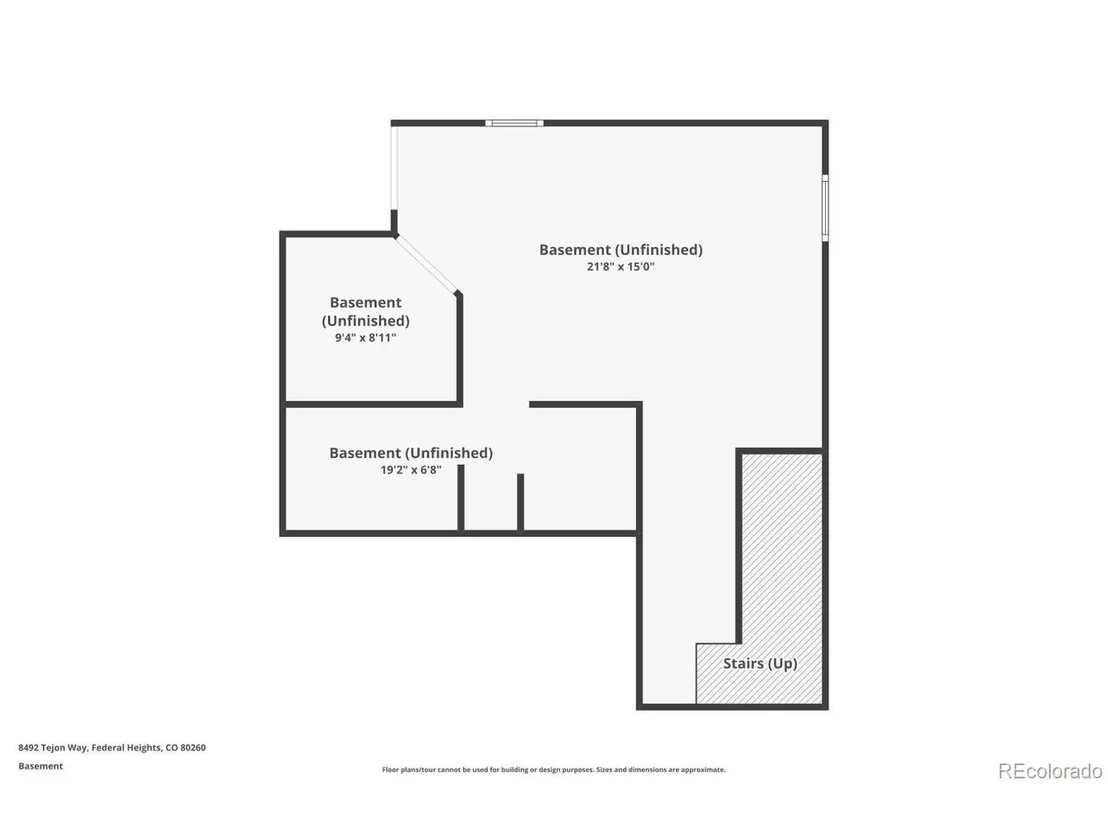
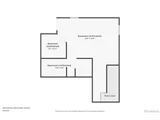
***Welcome Home*** Opportunity is knocking! This charming Home with an unfinished Walk-Out Basement is bursting with potential!! While it may require updating, cosmetics & a personal touch, it's priced to allow you to make it your own.
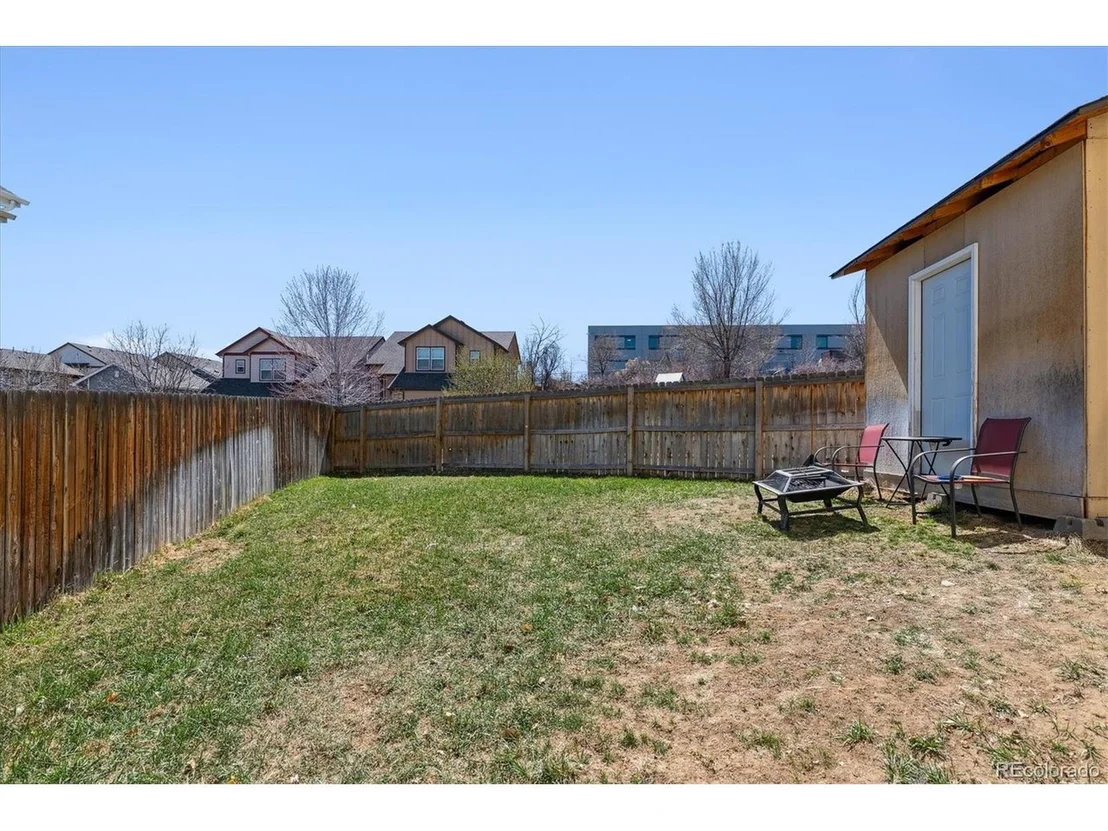
With your creativity, personal touches & updates, this will be a WONDERFUL home for years to come! Key features include an attached 2-Car Garage, Central Air Conditioning, a front & back Sprinkler System, and impressive vaulted ceilings. Enjoy your new home year-round... Walk out to your cool & relaxing Deck. Have a fresh cup of coffee in the morning. Enjoy those summer BBQs and creating great memories with friends & loved ones! This Home sits across from the Park and is close to Water World & 36 Holes of Disc Golf! There are even more delightful surprises waiting for you! Imagine all the cherished moments you'll create in this
Good-Looking Home for years to come! This one will be taken fast.
**Be sure to check out the Virtual Tour Slideshow and 3-D Tour is also available!**
| |||
| Aug 11, 2008 | Sold | ||
| Sold | |||
Property Highlights
Building Info
Comparables
Status
Price/ft²
Listed On
Sold On
About Federal Heights
Similar Homes for Sale
Currently no similar homes aroundNearby Rentals

Last Updated: 3 months ago
Data Source: REcolorado MLS, MLS# IRE9077448














 Your Privacy Choices
Phone: 425-283-2930
Address: 335 Madison Avenue, New York, NY 10017