by Lee Lin

Check Availability
Jefferson 37725
849 Pinnacle Drive
$849,950
● House - For Sale

849 Pinnacle Drive

Dandridge, TN 37725
bedrooms
3 Beds
bathrooms
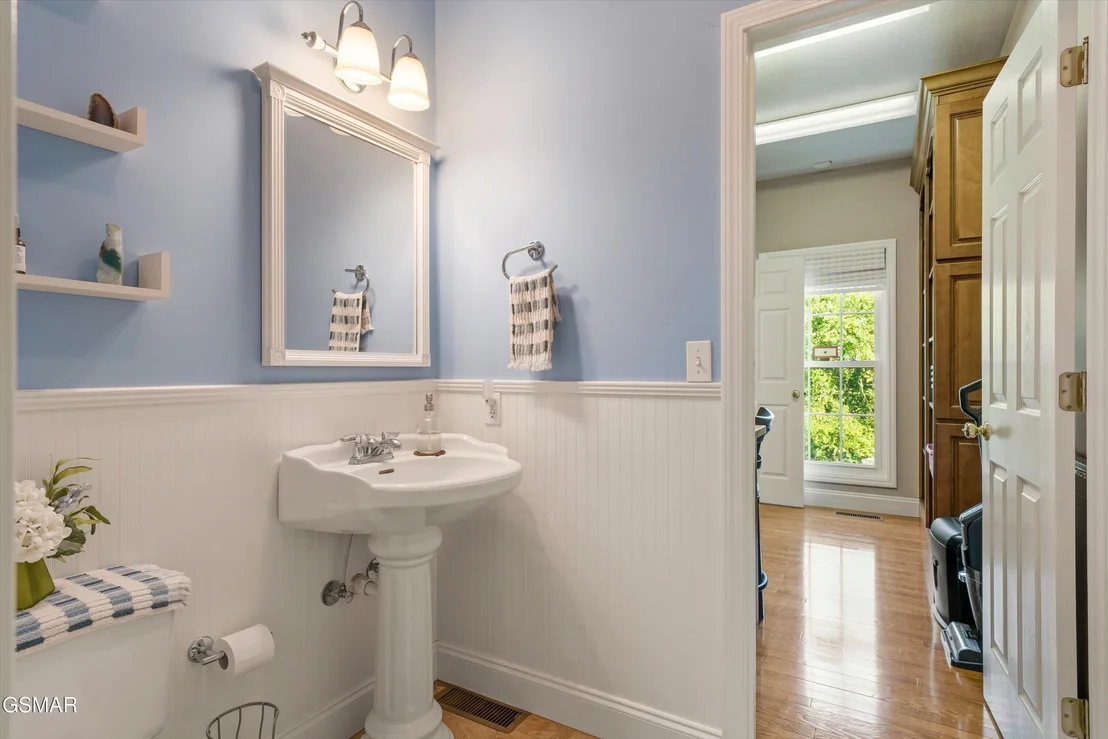
3 Baths, 2 Half Baths
square feet
3,736 Ft²
$4,420
Est. Monthly

About This Property

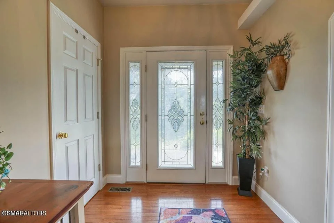
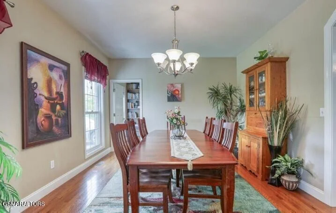
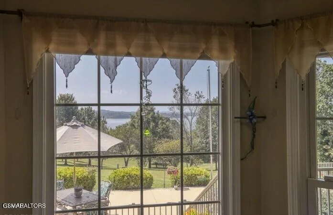
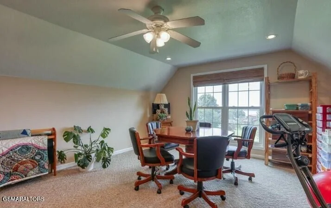
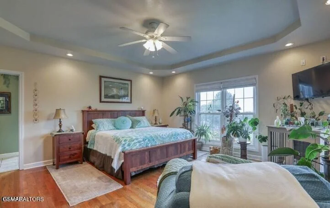
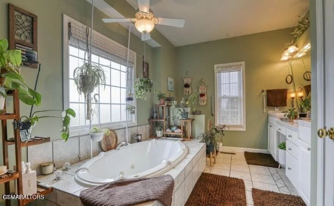
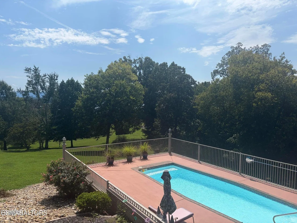
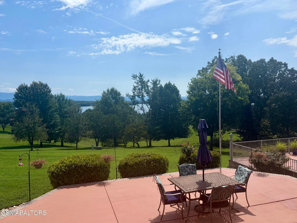
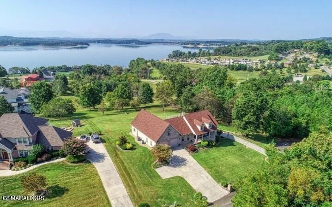
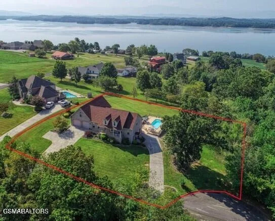
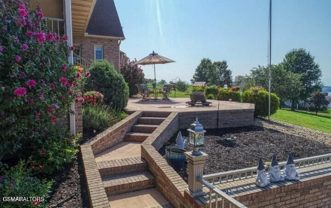
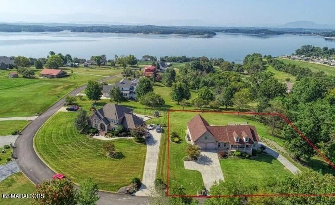
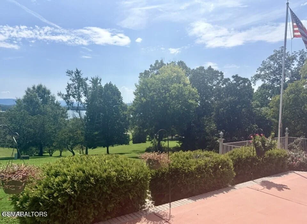
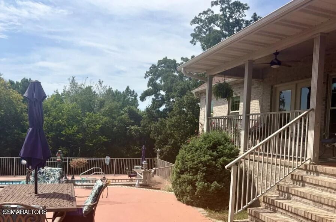
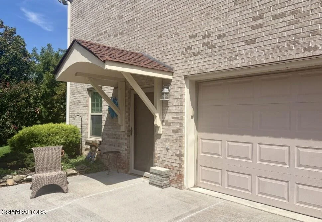
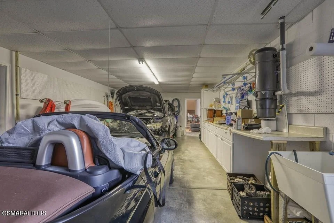
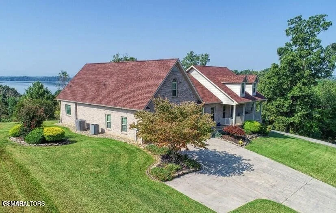
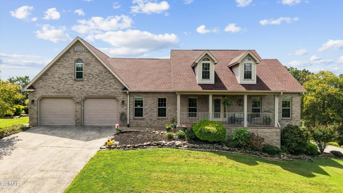
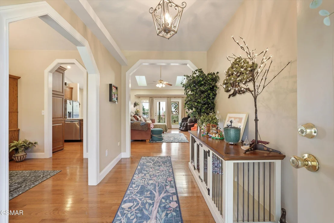
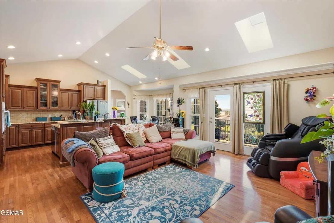
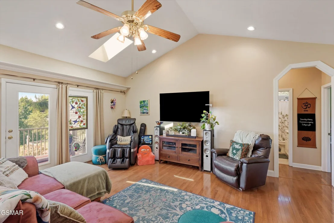
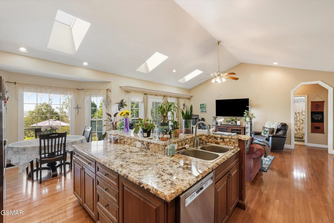
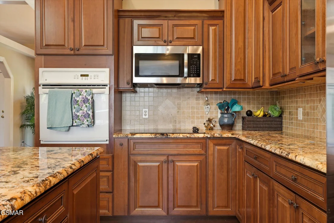
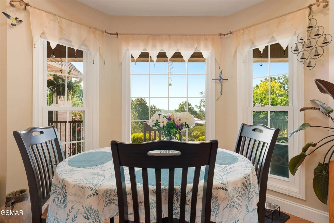
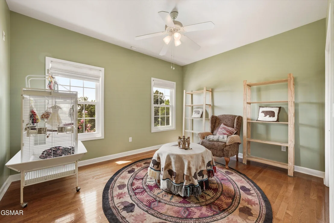
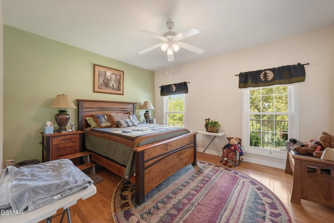
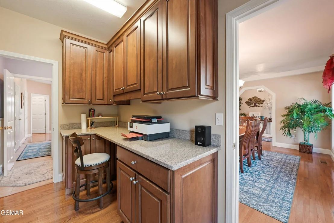
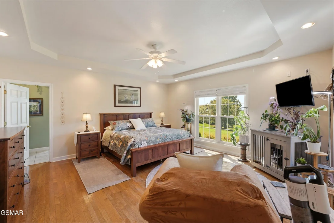
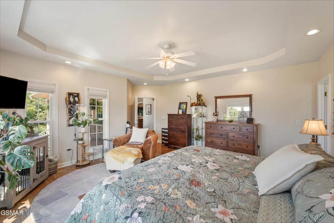
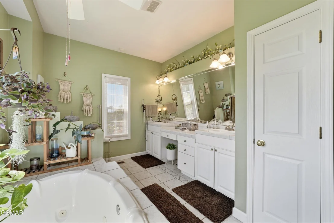
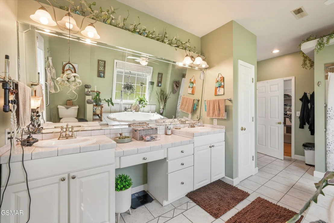
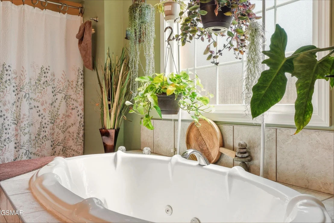
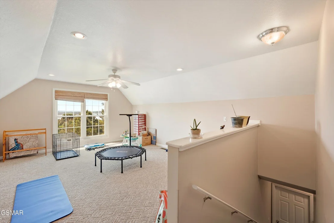
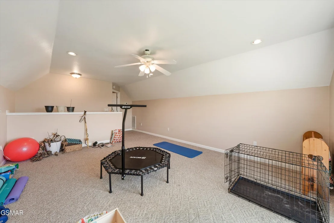
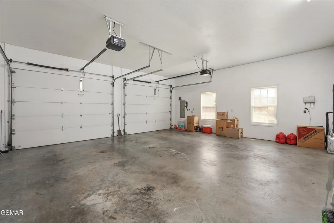
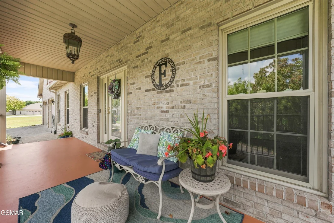
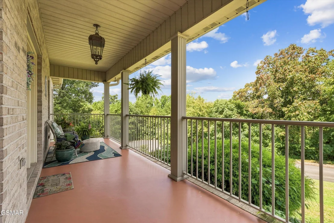
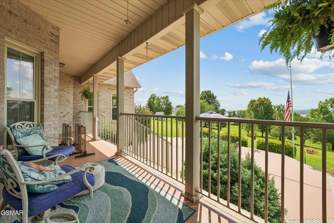
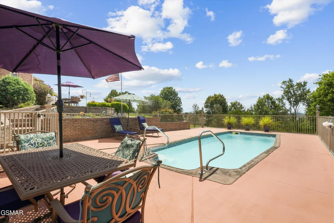
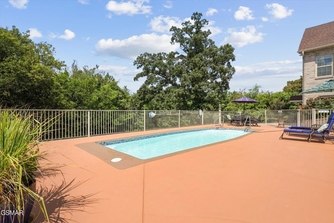
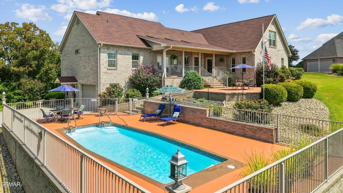
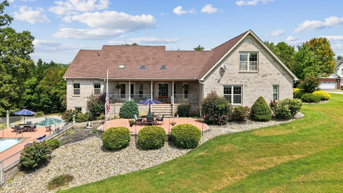
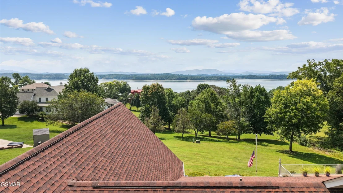
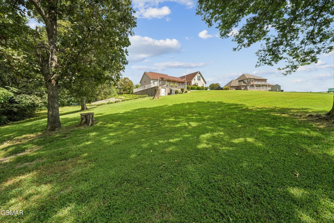
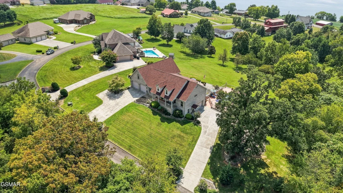
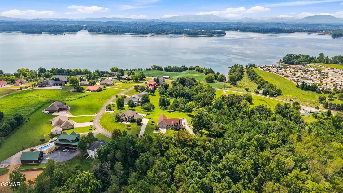
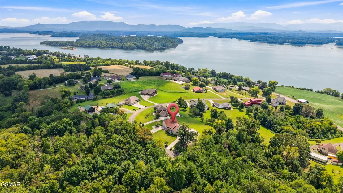
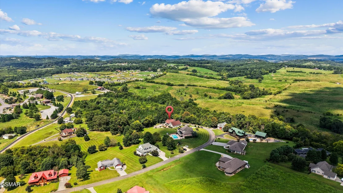
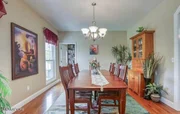
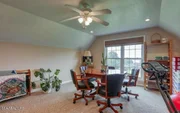
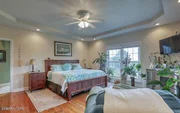
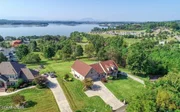
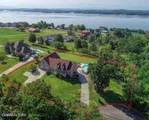
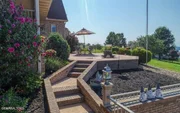
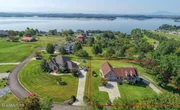
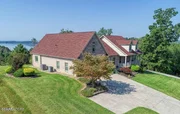
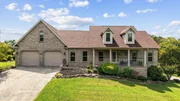
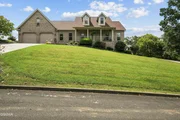
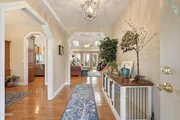
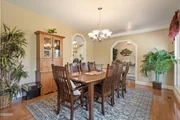
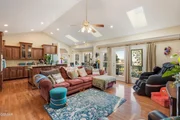
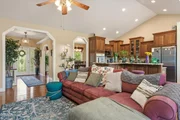
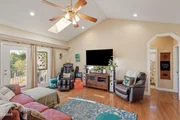
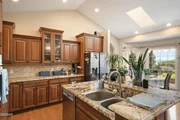
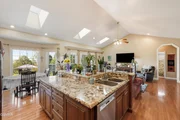
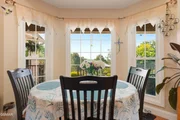
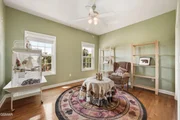
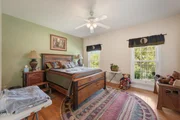
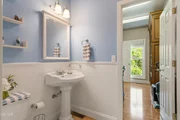
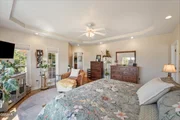
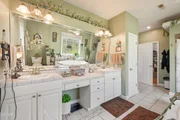
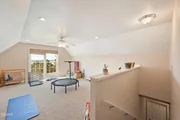
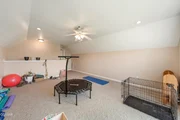
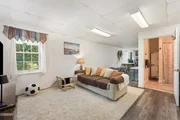
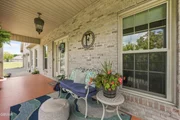
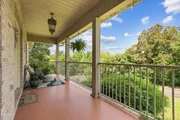
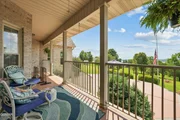
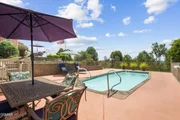
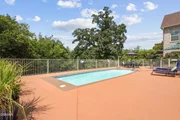
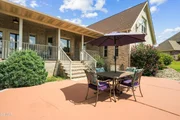
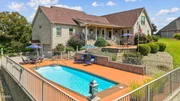
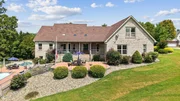
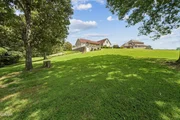
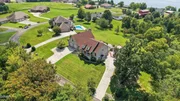
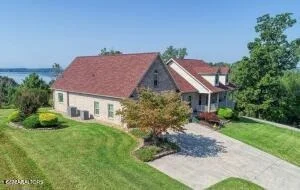
A rare find in an established luxury destination near the Great Smoky Mountains and Douglas Lake, don't miss this opportunity to enjoy the mountain-lake lifestyle! This unique retreat in a quaint neighborhood feels miles away from busier surrounding areas while still being perfectly positioned in a connected community with easy access to all surrounding counties & quick daily commutes. The stunning home boasts a fantastic, highly functional layout designed for families or multi-generational living. Inside, you will find beautiful hardwood floors, soaring skylights, and a thoughtful split floor plan. The primary bedroom serves as a true private oasis, complete with an ensuite bathroom, generous windows that flood the space with natural light, and sweeping interior and exterior views. The backyard is an entertainer's dream, featuring an expansive private area with a sparkling inground pool, a large, covered porch, and a spacious patio--all set against a breathtaking backdrop of lake and mountain views. Beyond its beautiful aesthetics, this home prioritizes functionality with an abundance of extra storage, spacious closets, and highly versatile bonus rooms perfect for a home office or a workout gym. For hobbyists, a standout feature is the expansive garage space with room for cars, boats, or general collections, complete with two separate driveways for effortless access. **There is an additional 1.35-acre parcel (Lot #9) available to purchase separately to ensure your peaceful privacy remains completely preserved.
Unit Size
3,736 Ft²
Days on Market
44 days
Land Size
0.92 acres
Price per sqft
$228
Property Type
House
Property Taxes
$246
HOA Dues
-
Year Built
2003

Listed By

Cheryl Hawkins
Remax Preferred Pigeon Forge

Payment Calculator

Cap Rate Calculator

Last updated: 2 months ago ( #313562)

Price History

Date / Event Date Event Price
Aug 26, 2026 Listed by RE/MAX Preferred Properties Pigeon Forge $849,950
Listed by RE/MAX Preferred Properties Pigeon Forge
May 20, 2025 Temporarily off market -
Temporarily off market
Aug 28, 2024 Listed by RE/MAX Adventure Realty $1,100,000
Listed by RE/MAX Adventure Realty
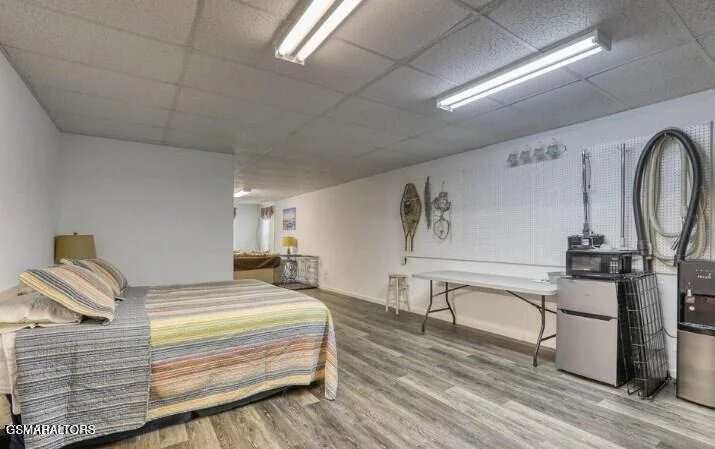
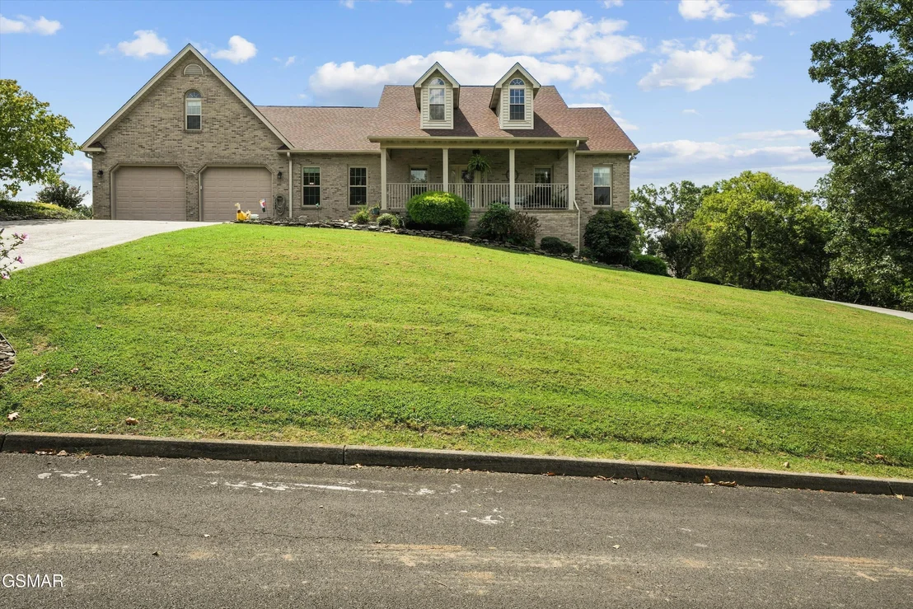
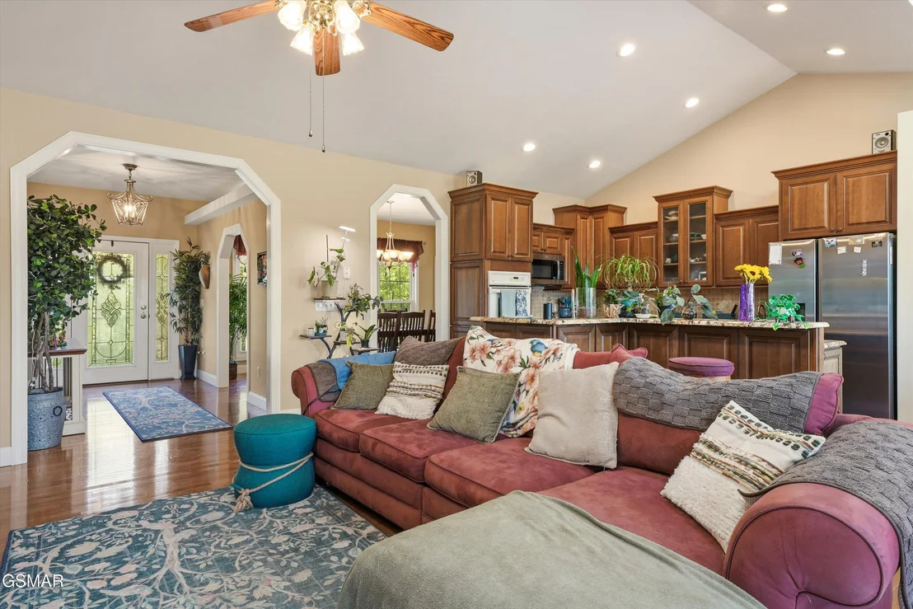
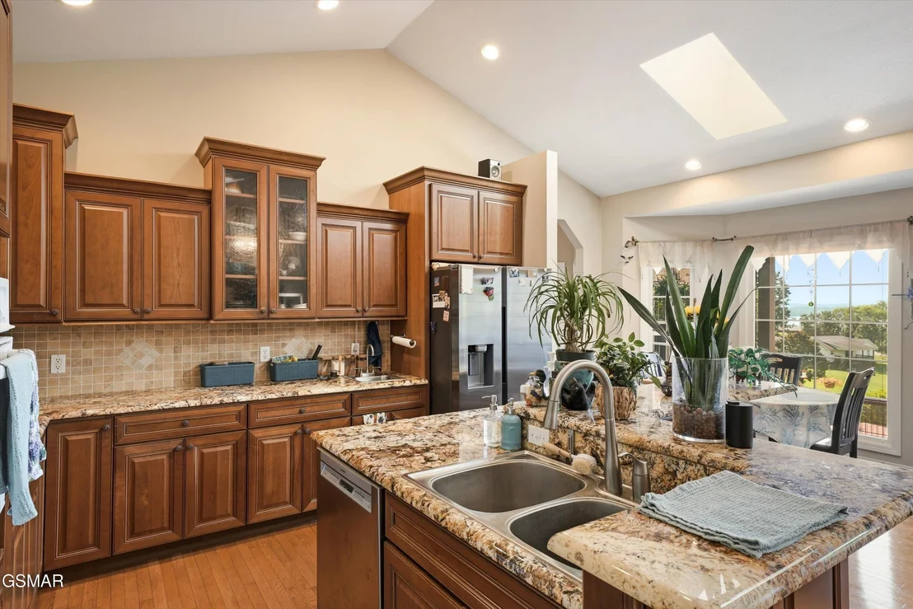
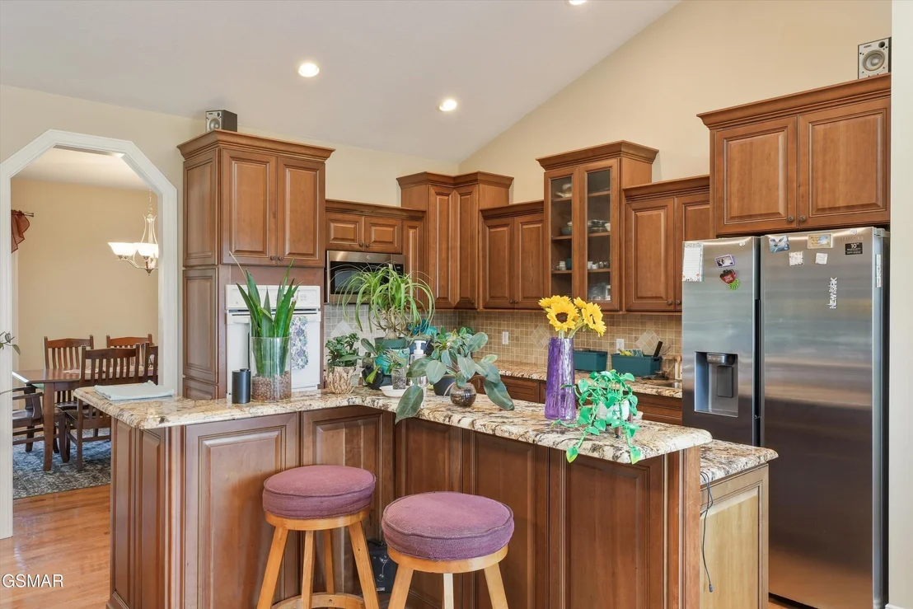
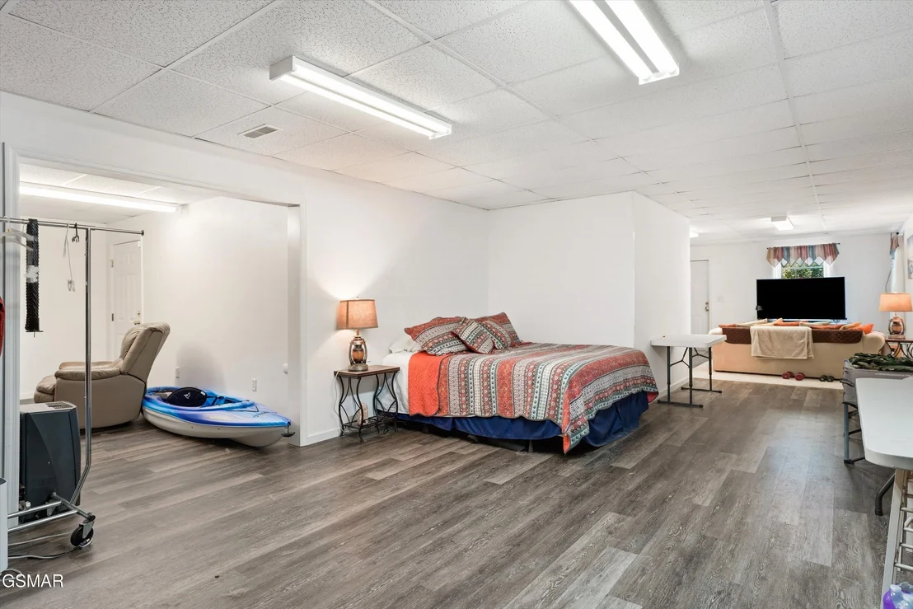
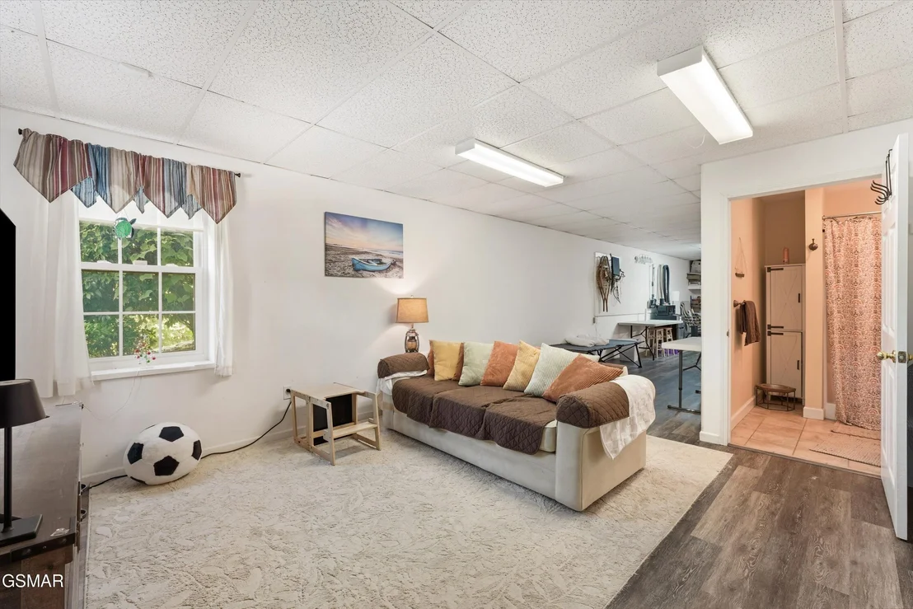
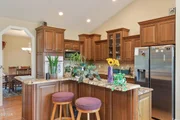
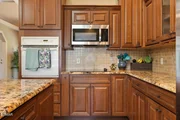
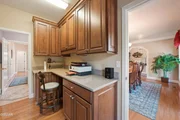
Luxurious Home with Mountain & Lake Views. Discover unparalleled elegance & breathtaking beauty in this exceptional property located in the coveted Mountain Lakes Vista II Community. Sitting on a serene cul-de-sac, this magnificent residence boats over 4,000 square feet of sophisticated living space, with panoramic views of Douglas Lake and the Smoky Mountains. Step inside to experience a grand open layout, featuring exquisite hardwood floors and soaring skylights, an abundance of windows that fill the home with natural light. The gourmet kitchen is a chef's dream, showcasing custom cabinets, sleek granite countertops, and top of the line stainless appliances.Beautiful views from the upstairs Bonus Room which includes a1/2 bath. Outside, the lushly landscaped grounds are equipped with an irrigation system to maintain their beauty year-round. Enjoy the sunny days by the sparkling pool or relax on the expansive patio while taking in the stunning views. With (2) double car garages and a central vacuum system, this home offer both style and practicality. With a Private Ground Floor entrance that leads to a Finished Basement ,including a full bath & living area easily lends itself to Multi Generational Living. Don't miss your chance to own this one-of-a-kind property where every detail has been thoughtfully designed for the ultimate in luxury and comfort. Note: See Associated Docs regarding Square Footage
Nov 7, 2018 Sold
Sold
Aug 30, 2017 Listed by Franklin Realty $489,900
Listed by Franklin Realty
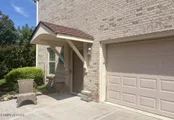
Million Dollar Douglas Lake & Smoky Mountain Views! Year-round main channel lake views, lovely landscaping with irrigation system & a swimming pool with large patio & deck make this full brick home the perfect place for your family. Spacious upper level bonus rooms with half bath. 634 SF main level & 484 SF basement level garages to accommodate your boat, etc., partially finished basement (875 SF unfinished) with 3/4 bath, security system, nice hardwood & tile flooring, beautiful kitchen cabinets & granite counter tops, central vacuum system, and too many upgrades to mention.

Property Highlights

Garage
Parking Available
Air Conditioning
Parking Details
Has Garage
Attached Garage
Parking Features: Attached, Basement, Garage, Garage Door Opener, Inside Entrance, Main Level Garage
Garage Spaces: 4
Interior Details
Half Bathrooms: 2
Full Bathrooms: 3
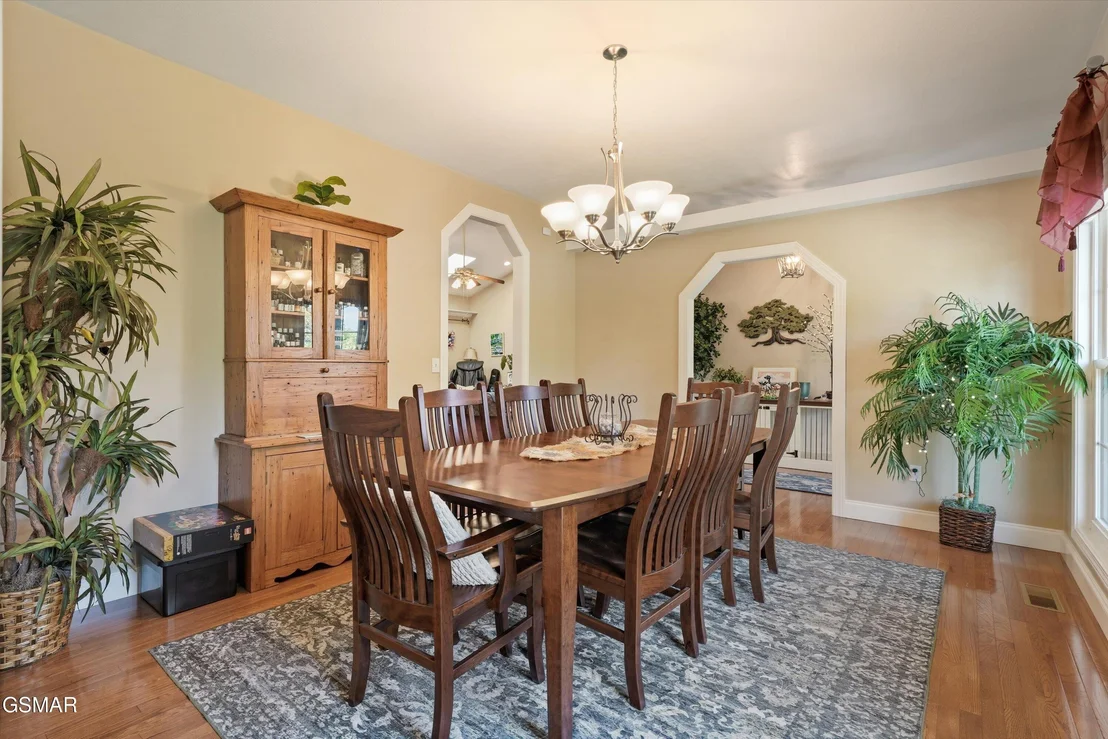
Interior Features: Cathedral Ceiling(s), Ceiling Fan(s), Central Vacuum, Granite Counters, High Speed Internet, Kitchen Island, Walk-In Closet(s), Formal Dining, Solid Surface Counters, Walk-In Shower(s)
Appliances: Dishwasher, Disposal, Dryer, Electric Range, Electric Water Heater, Refrigerator, Self Cleaning Oven, Washer, Microwave Range Hood Combo
Flooring Type: Carpet, Hardwood, Tile
Door Features: Storm Door(s)
Laundry Features: Electric Dryer Hookup, Laundry Closet, Main Level, Washer Hookup
Basement: Full, Partially Finished, Storage Space, Walk-Out Access, Basement
Exterior Details
Square Footage: 3736
Square Footage Source: $0
Security Features: Security System, Smoke Detector(s)
Architectural Style: Craftsman, Traditional
Year Built: 2003
Building Area Total: 3736
Levels: One and One Half
Other Structures: Second Garage
Window Features: Blinds, Double Pane Windows, Insulated Windows
Construction Materials: Block, Brick, Frame
Patio and Porch Features: Covered, Deck, Patio
Pool Features: Fenced, In Ground, Outdoor Pool, Pool Cover
Pool is Private
Lot Features: Back Yard, Cul-De-Sac, Front Yard, Landscaped, Sloped, Views
Lot Size Area: 0.92
Lot Size Units: Acres
Lot Size Acres: 0.92
Lot Size Square Feet: 40075.2
Lot Size Dimensions: 152.8X220.9 IRR
Tax Lot: 8
Water Source: Public
Financial Details
Tax Annual Amount: $2,957
Utilities Details
Cooling Type: Central Air, Electric
Heating Type: Central, Electric, Heat Pump
Sewer : Septic Tank

Building Info

Overview

    General

  • Year Built: 2003
  • Effective Year Built: 2008
  • Building Count: 1
  • Bedroom Count: 0
  • Bathroom Count: 3
  • Full Bathrooms: 2
  • Partial Bathrooms: 3
  • Bathroom Plumbing Fixtures: 10
  • Building Condition: 6
  • Building Quality: 6
  • Construction Type: 0
  • Building Style: 0
  • Exterior Walls Type: 2
  • Interior Walls Type: 3
  • Roof Shape Type: 7
  • Roof Cover Type: 3
  • Floor Count: 200
  • Living Units: 1
  • Floor Cover: 9
  • Basement Type: 6
  • Basement Area: 1,650
  • Garage Type: 1
  • Garage Square Area: 624
  • Parking Space Count: 2
  • Patio Type: 20
  • Porch Type: 7
  • Pool Type: 8

    Dimensions

  • Lot Size Square Feet: 43,560
  • Lot Size Depth Feet: 2,210
  • Lot Size Frontage Feet: 1,530
  • Total Building Area: 5,914
  • Gross Building Area: 5,914
  • Building Area: 3,640
  • Building Area Measurement: L

    Heating and Cooling

  • Fireplace Count: 1
  • Air Conditioning: 13
  • Heating: 4
  • Heated Square Feet: 3,640
  • Heating Fuel Type: 0

    Utilities

  • Sewer System: 5
  • Water Service: 2

Building

  • Building Type: 0
  • Property Class: R
  • Subdivision: MOUNTAIN LAKE VISTA II
  • Land Acres: 0000001000
  • Standard Land Use Code: 1001
  • County Land Use Code: 03
  • State Land Use Code: C00
  • Legal Description 1: MOUNTAIN LAKE VISTA II PB: H PG: 151 LOT: 08 152.8X220.9 IRR

Neighborhood

  • School District Name: Jefferson County School District
  • Census Tract: 070802

Zoning

  • Zoning: R-1

Geography

  • Assessors Map Reference: 081N
  • District: 02
  • Parcel: 081N-B-008.00
  • Lot: 8
  • Municipality: JEFFERSON CNTY-UNINCORPORATED
  • Latitude: 35.9731
  • Longitude: -83.5148

    Address

  • Full Address: 849 Pinnacle Dr
  • Address - House Number: 849
  • Address - Street Name: Pinnacle
  • Address - Suffix Type: Dr
  • State: TN
  • City Name: Dandridge
  • Carrier Code: R005
  • 4-Digit Zip Code: 5979
  • Zip Code: 37725

Valuation

    Tax

  • Total Area: 2,340
  • Tax Year: 2022
  • Tax Amount: $261,500
  • Tax Rate Code Area: 45A00

    Appraisal Valuation

  • Standard Deviation: 0.1491
  • Valuation Date: May 24, 2023
  • Confidence Score: 70
  • Final Value: 552,284
  • High Value: 634,630
  • Low Value: 469,937

    Market Valuation

  • Market Total Value: $477,700
  • Market Land Value: $67,500
  • Market Improvement Value: $410,200

    Assessments Valuation

  • Assessed Year: 2022
  • Assessed Total Value: $119,425
  • Assessed Land Value: $16,875
  • Assessed Improvements Value: $102,550

    Sales

  • Current Sale Contract Date: Nov 07, 2018
  • Current Sale Recording Date: Nov 08, 2018
  • Current Sale Price:
  • Current Sale Document Type: 71
  • Current Sale Input Document Number: 18008352
  • Previous Sale Recording Date: Jul 27, 2004
  • Previous Sale Amount: $310,000
  • Previous Sale Document Type: 27
Data used for valuation calculations is provided by RealtyHop, and other third party sources

Comparables

Unit
Status
Type
Beds
Baths
ft²
Price/ft²
Asking Price
Listed On
Closing Price
Sold On
HOA + Taxes

About Jefferson


Similar Homes for Sale

Currently no similar homes around

Nearby Rentals


Frequently Asked Questions

When was property at 849 Pinnacle Drive built and last sold?
The property at 849 Pinnacle Drive was built in 2003 and last sold on Nov 7, 2018 for $474,900.
How much is this home worth?
The estimated value of the home located at 849 Pinnacle Drive is $863,105.
What are some comparable homes to 849 Pinnacle Drive?
There are currently no comparable homes to 849 Pinnacle Drive.