See Home Value
$725,000
● House - Off Market

8485 W 74th Dr

Arvada, CO 80005
bedrooms
3 Beds
bathrooms
1 Bath, 1 Half Bath
square feet
2,770 Ft²
$3,550
Est. Monthly

About This Property

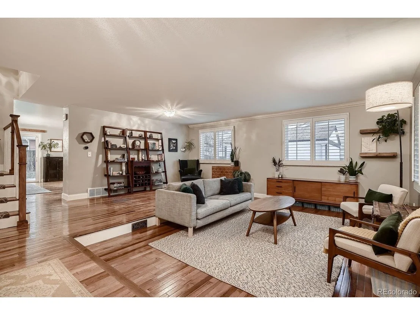
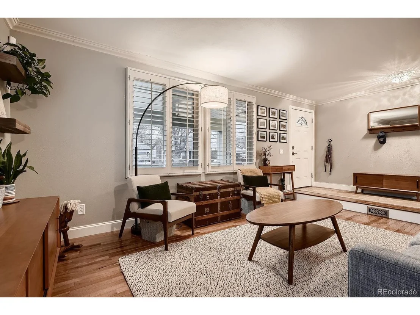
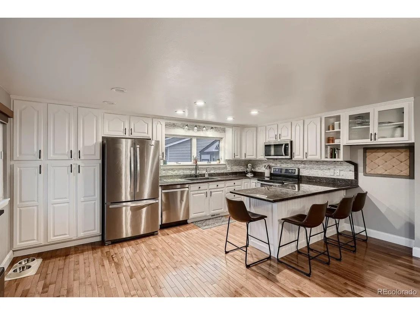
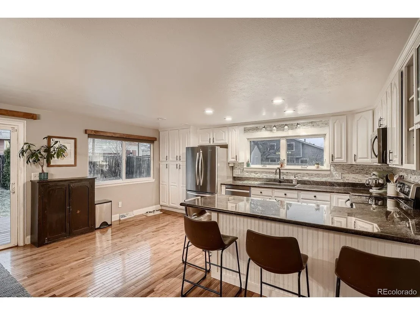
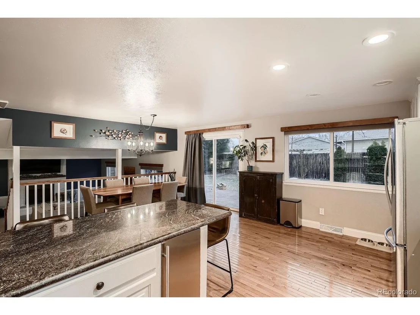
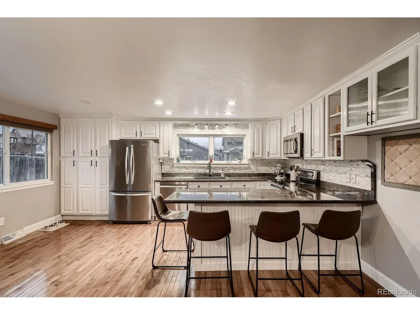
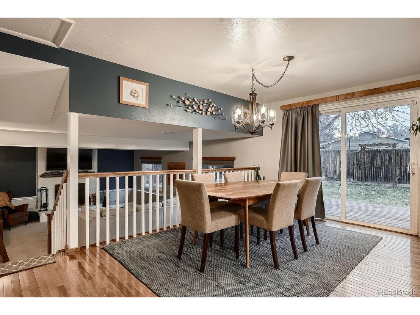
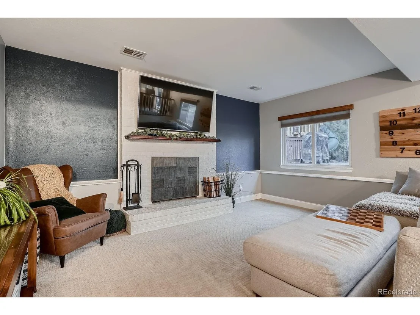
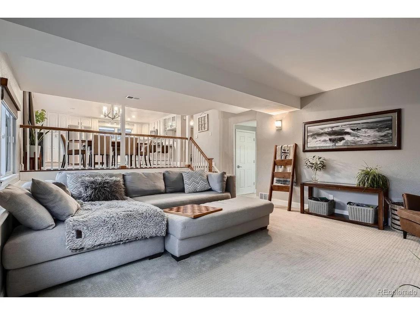
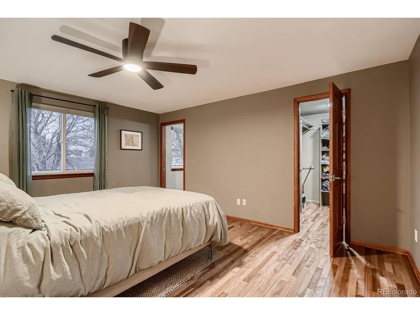
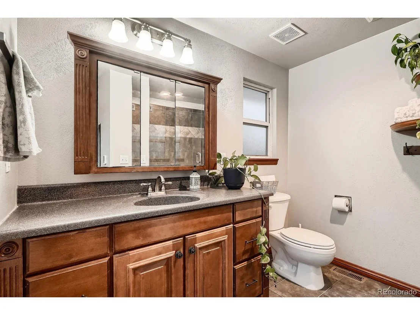
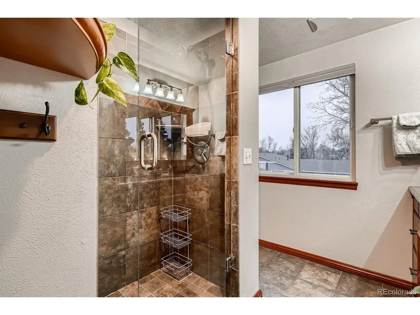
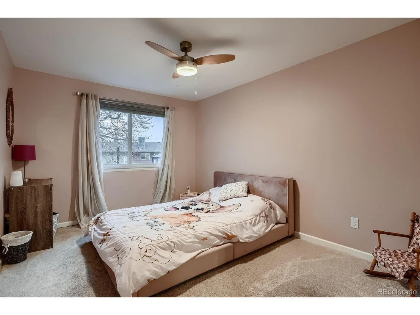
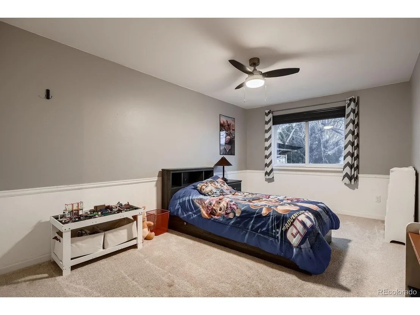
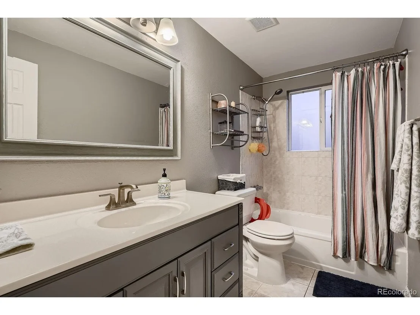
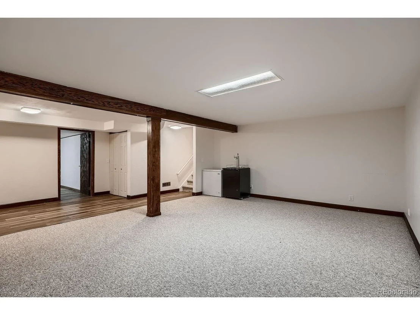
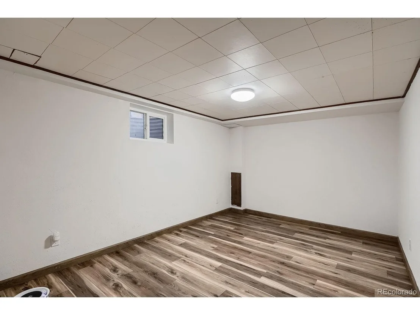
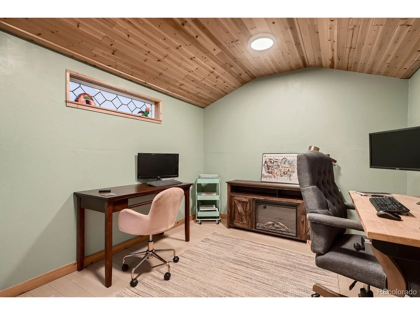
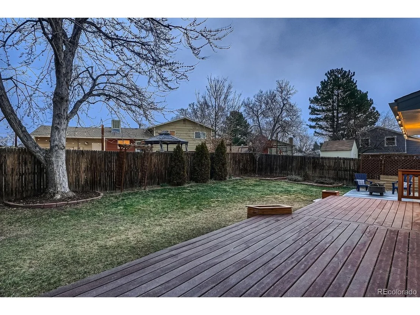
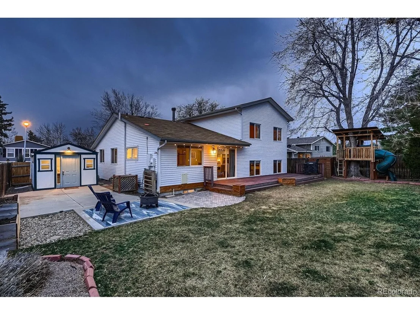
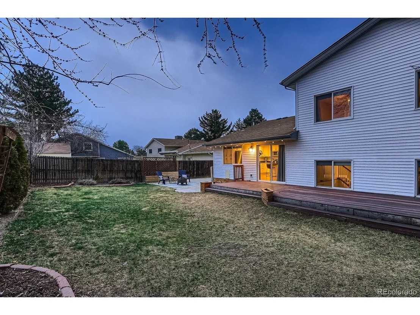
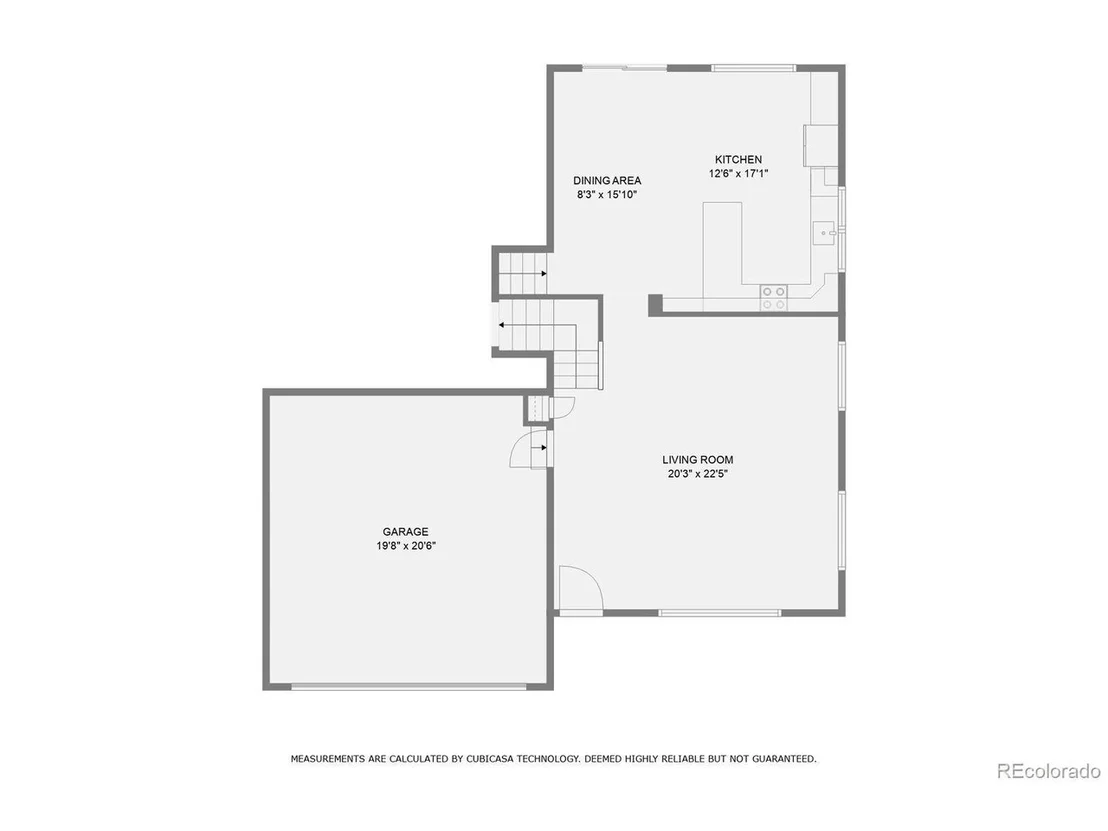
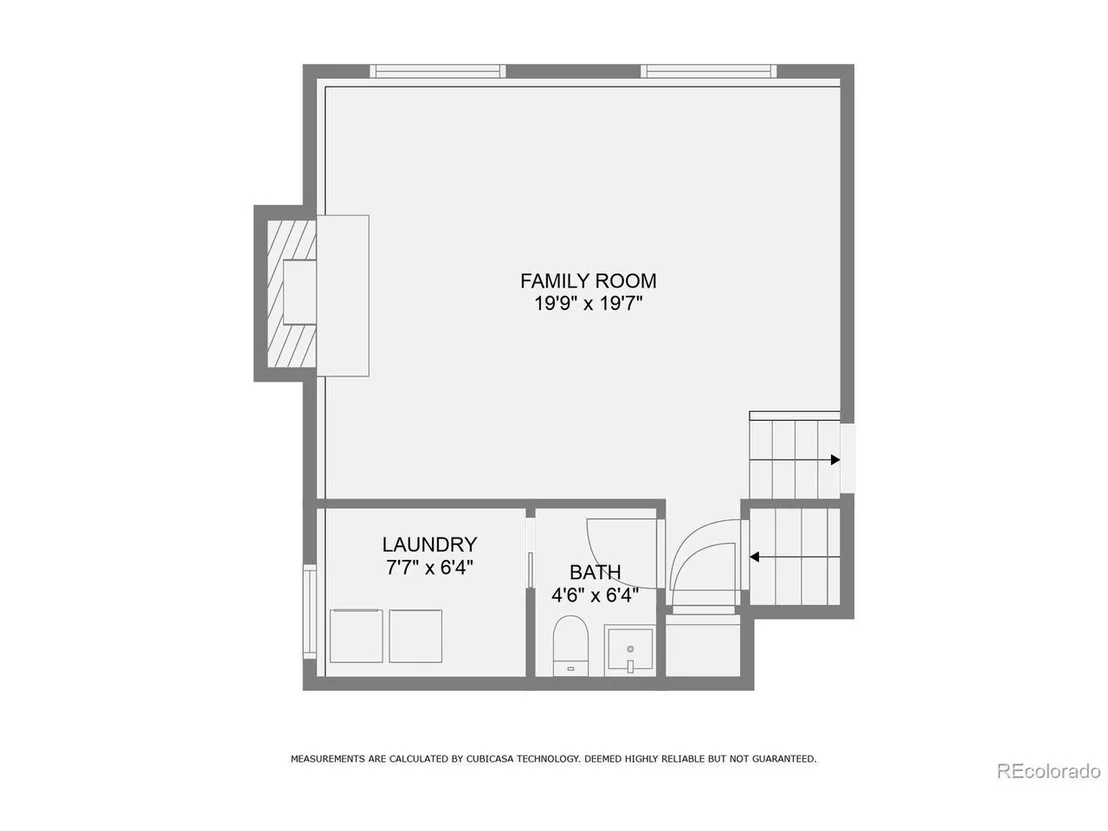
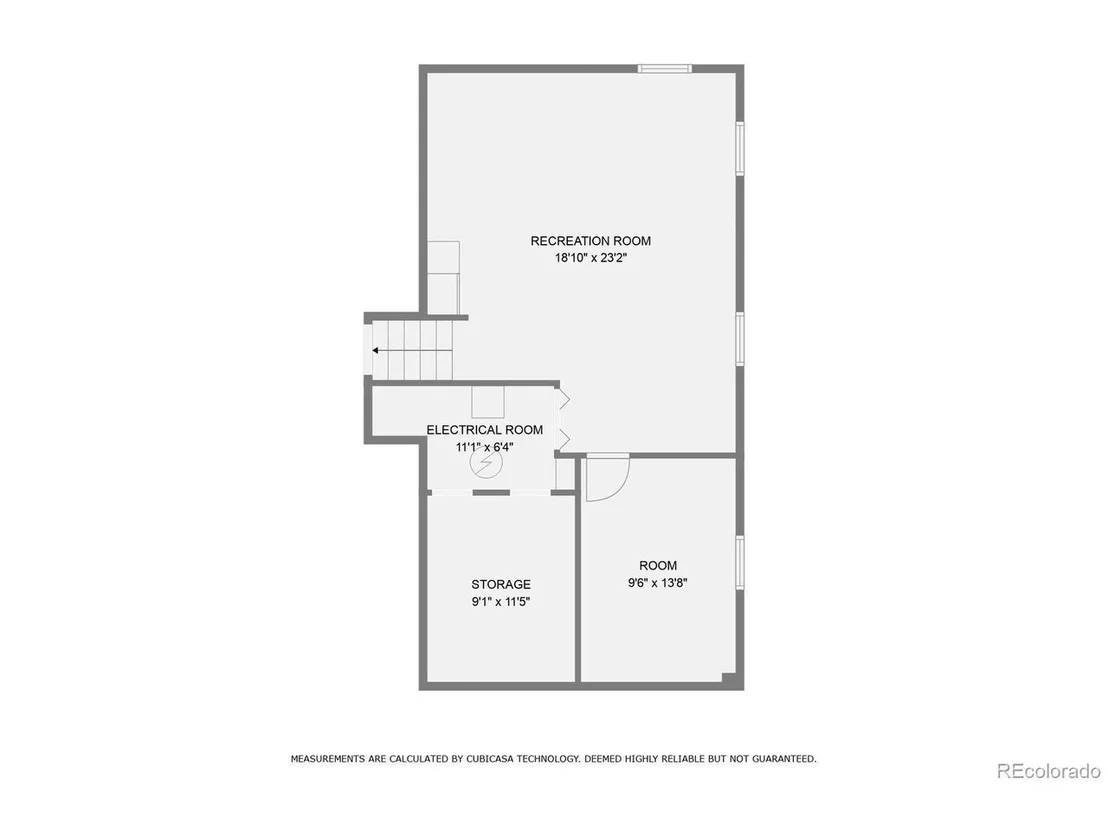
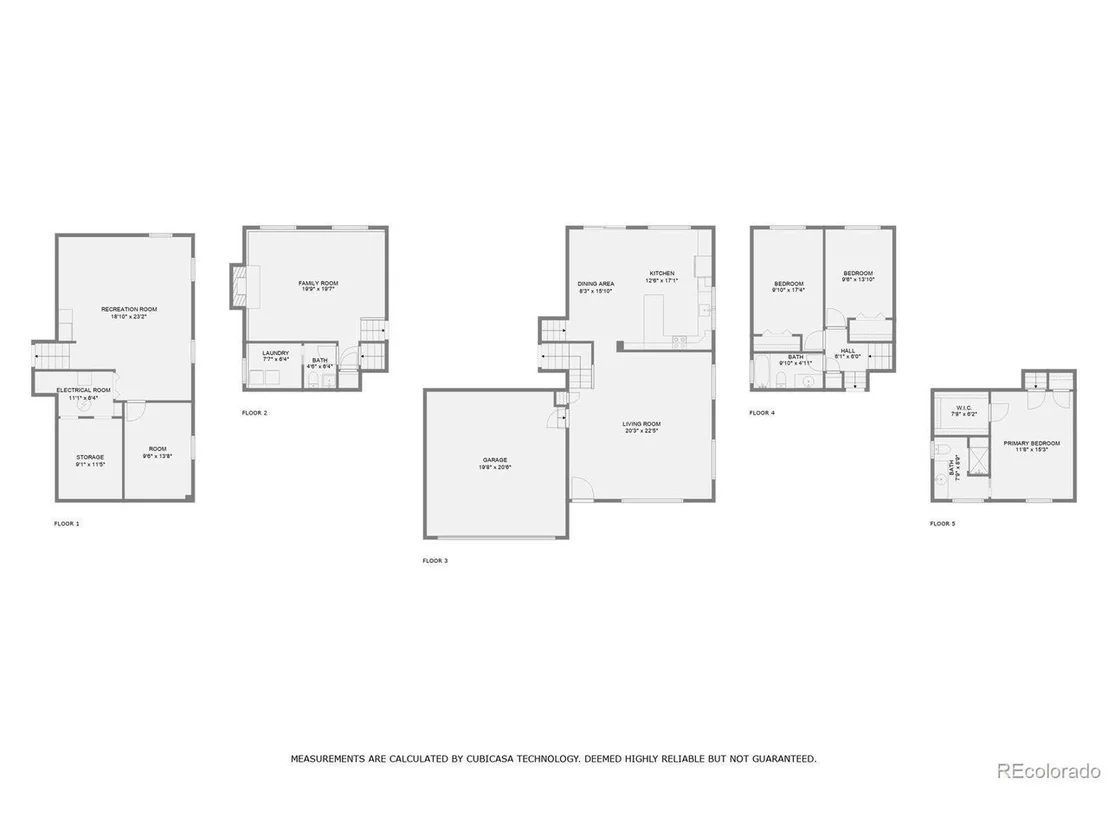
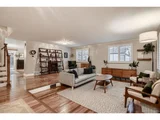
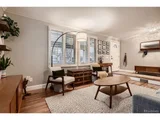
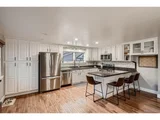
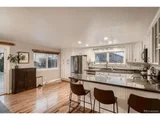
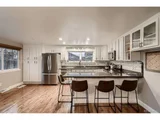
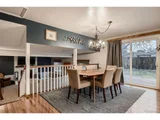
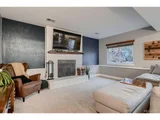
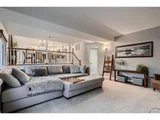
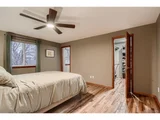
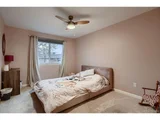
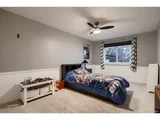
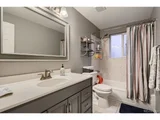
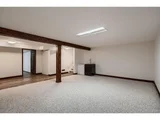
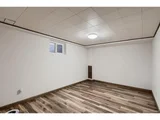
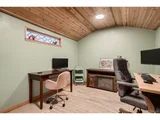
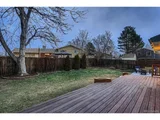
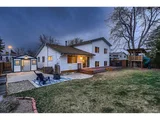
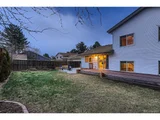
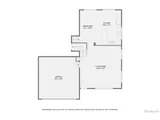
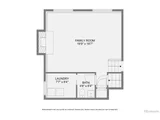
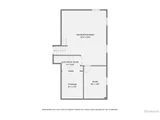
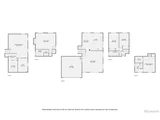
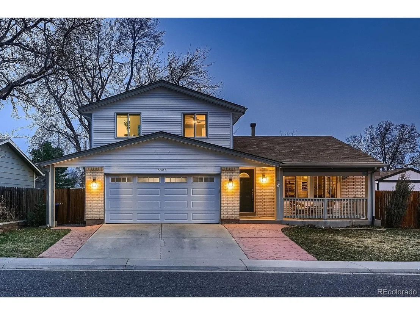
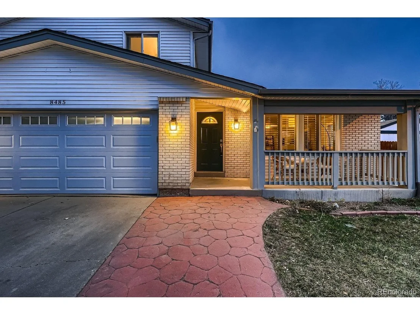
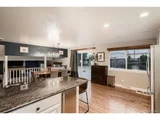
Gorgeous Tri Level located nearly across the street from Robby Ferrufino Park and playground, walking distance to Club Crest Park and a short drive to the Arvada Center and Olde Town Arvada.  This home has an open concept with the updated kitchen open to the eating area and the massive family room below.  Hardwoods are throughout the main level, with three bedrooms on the upper level and one bonus potential bedroom in the basement.  The primary bed has an updated 3/4 bath and large walk in closet.  There is also an Office Shed with heat, not included in the square footage calculations.  Approximately an extra 120 sqft.  The yard is private with large mature trees on the west of the lot that provides tons of shade in the summer evenings.  There is even a treehouse/playset built into one of the trees.  Enjoy the large back deck and patio while watching the sun set.  All of this is less than a quarter mile to the dirt trail network that connects to Standley Lake. It's an easy walk to the highly rated Warder Elementary School.  There are lots of paved walking paths for walking, biking, strolling and connecting the park system.  A great place to live!
Unit Size
2,770 Ft²
Days on Market
-
Land Size
0.16 acres
Price per sqft
$242
Property Type
House
Property Taxes
$260
HOA Dues
-
Year Built
1977

Payment Calculator

Cap Rate Calculator

Last updated: 3 months ago (REcolorado MLS #IRE6908664)

Price History

Date / Event Date Event Price
Apr 11, 2025 Sold
Sold
Mar 23, 2025 In contract -
In contract
Mar 20, 2025 Listed by Banyan Real Estate LLC $670,000
Listed by Banyan Real Estate LLC
Gorgeous Tri Level located nearly across the street from Robby Ferrufino Park and playground, walking distance to Club Crest Park and a short drive to the Arvada Center and Olde Town Arvada. This home has an open concept with the updated kitchen open to the eating area and the massive family room below. Hardwoods are throughout the main level, with three bedrooms on the upper level and one bonus potential bedroom in the basement. The primary bed has an updated 3/4 bath and large walk in closet. There is also an Office Shed with heat, not included in the square footage calculations. Approximately an extra 120 sqft. The yard is private with large mature trees on the west of the lot that provides tons of shade in the summer evenings. There is even a treehouse/playset built into one of the trees. Enjoy the large back deck and patio while watching the sun set. All of this is less than a quarter mile to the dirt trail network that connects to Standley Lake. It's an easy walk to the highly rated Warder Elementary School. There are lots of paved walking paths for walking, biking, strolling and connecting the park system. A great place to live!
Jun 27, 2014 Sold
Sold
Jun 23, 1998 Sold
Sold

Property Highlights

Garage
Air Conditioning
Fireplace

Building Info

Overview

    General

  • Year Built: 1977
  • Effective Year Built: 2008
  • Building Count: 1
  • Bedroom Count: 4
  • Bathroom Count: 4
  • Full Bathrooms: 3
  • Partial Bathrooms: 4
  • Building Condition: 0
  • Building Quality: 7
  • Construction Type: 6
  • Building Style: 40
  • Exterior Walls Type: 0
  • Interior Walls Type: 0
  • Roof Shape Type: 0
  • Roof Cover Type: 0
  • Floor Count: 200
  • Living Units: 1
  • Floor Cover: 0
  • Basement Type: 8
  • Basement Area: 934
  • Garage Type: 1
  • Garage Square Area: 504
  • Parking Space Count: 2
  • Patio Type: 59
  • Porch Type: 66
  • Pool Type: 0

    Dimensions

  • Lot Size Square Feet: 6,970
  • Total Building Area: 3,044
  • Gross Building Area: 3,128
  • Building Area: 1,606
  • Building Area Measurement: L

    Heating and Cooling

  • Fireplace Count: 1
  • Air Conditioning: 0
  • Heating: 1
  • Heated Square Feet: 1,606
  • Heating Fuel Type: 6

    Utilities

  • Sewer System: 5
  • Water Service: 6

Building

  • Building Type: 0
  • Property Class: R
  • Subdivision: CLUB CREST SOUTH FLG #5
  • Land Acres: 0000000160
  • Standard Land Use Code: 1001
  • County Land Use Code: 110
  • State Land Use Code: 1112
  • Legal Description 1: SECTION 34 TOWNSHIP 02 RANGE 69 QTR SE SUBDIVISIONCD 141400 SUBDIVISIONNAME CLUB CREST SOUTH FLG #5 BLOCK 003 LOT 0009 SIZE: 6988 TRACT VALUE: .160

Neighborhood

  • School District Name: Jefferson County School District R-1
  • Census Tract: 010206

Geography

  • Assessors Map Reference: 12-G
  • Account Number: 300025934
  • Parcel: 29-344-11-002
  • Block: 3
  • Lot: 9
  • Meridian: SEC 34 TWN 02S RNG 69W
  • Municipality: ARVADA
  • Latitude: 39.8317
  • Longitude: -105.094

    Address

  • Full Address: 8485 W 74th Dr
  • Address - House Number: 8485
  • Street Direction: W
  • Address - Street Name: 74th
  • Address - Suffix Type: Dr
  • State: CO
  • City Name: Arvada
  • Carrier Code: C063
  • 4-Digit Zip Code: 4544
  • Zip Code: 80005

Valuation

    Tax

  • Total Area: 2,540
  • Tax Year: 2023
  • Tax Amount: $312,426
  • Tax Rate Code Area: 1013

    Appraisal Valuation

  • Standard Deviation: 0.1461
  • Valuation Date: Feb 21, 2024
  • Confidence Score: 82
  • Final Value: 610,571
  • High Value: 699,781
  • Low Value: 521,361

    Market Valuation

  • Market Total Value: $535,757
  • Market Land Value: $137,200
  • Market Improvement Value: $398,557

    Assessments Valuation

  • Assessed Year: 2023
  • Assessed Total Value: $32,210
  • Assessed Land Value: $9,192
  • Assessed Improvements Value: $23,018

    Sales

  • Current Sale Contract Date: Jun 26, 2014
  • Current Sale Recording Date: Jun 27, 2014
  • Current Sale Price:
  • Current Sale Document Type: 71
  • Current Sale Input Document Number: 2014051184
  • Previous Sale Recording Date: Jun 23, 1998
  • Previous Sale Contract Date: Jun 10, 1998
  • Previous Sale Amount: $176,500
  • Previous Sale Document Type: 71
Data used for valuation calculations is provided by RealtyHop, and other third party sources

Comparables

Unit
Status
Type
Beds
Baths
ft²
Price/ft²
Asking Price
Listed On
Closing Price
Sold On
HOA + Taxes

About Club Crest


Similar Homes for Sale

Currently no similar homes around

Nearby Rentals


Frequently Asked Questions

When was property at 8485 West 74th Drive built and last sold?
The property at 8485 West 74th Drive was built in 1977 and last sold on Jun 26, 2014 for $303,500.
How much is this home worth?
The estimated value of the home located at 8485 West 74th Drive is $680,025.
What are some comparable homes to 8485 West 74th Drive?
There are currently no comparable homes to 8485 West 74th Drive.