Check Availability
Jackson
8485 Van Horne Estates Drive
$549,000
● House - For Sale

8485 Van Horne Estates Drive

Rives Junction, MI 49277
bedrooms
3 Beds
bathrooms
3 Baths, 1 Half Bath
square feet
4,019 Ft²
$2,721
Est. Monthly
$25
HOA / Fees

About This Property

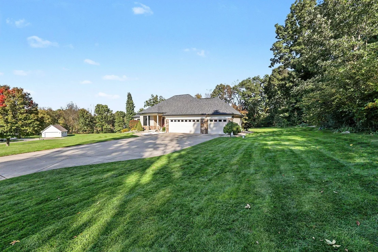
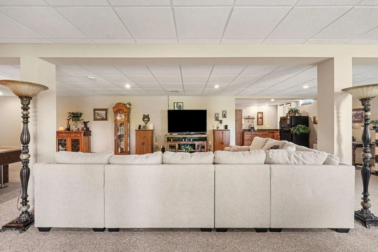
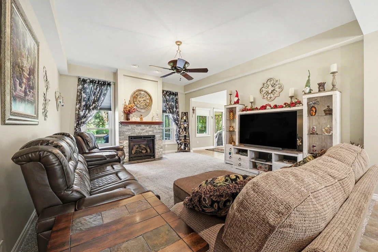
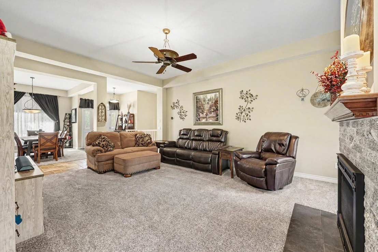
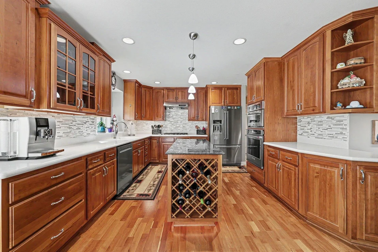
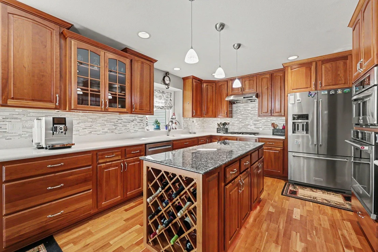
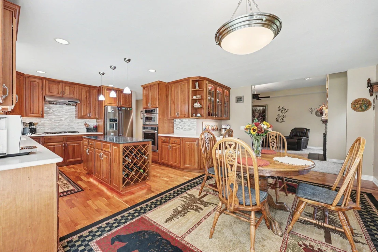
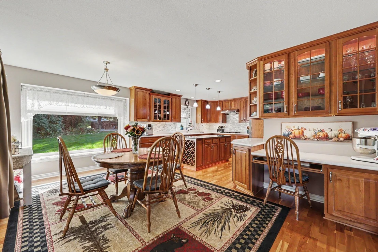
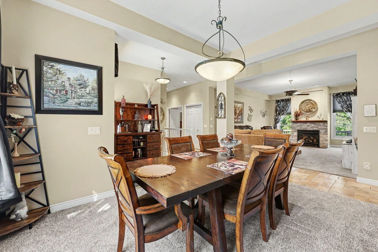
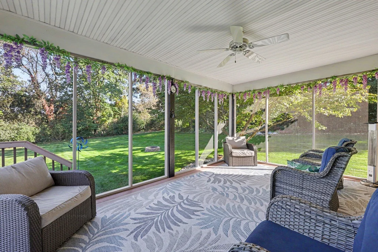
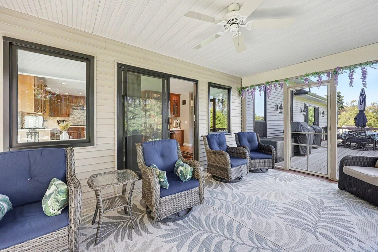
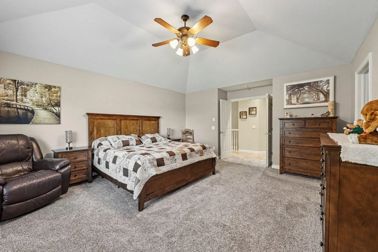
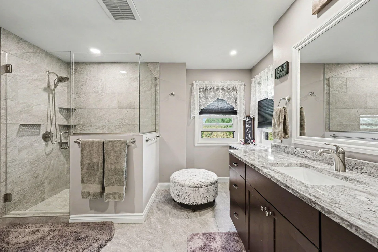
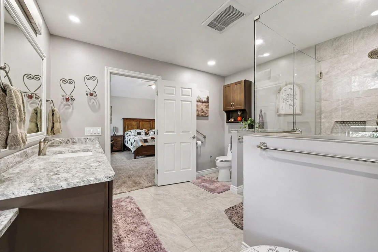
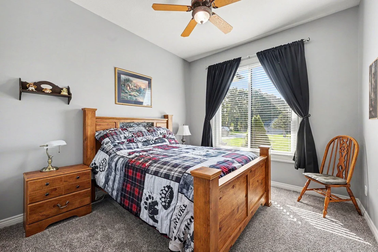
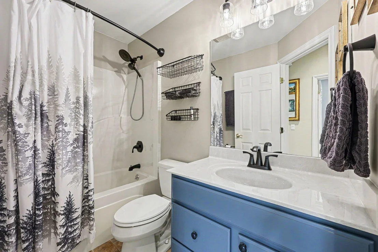
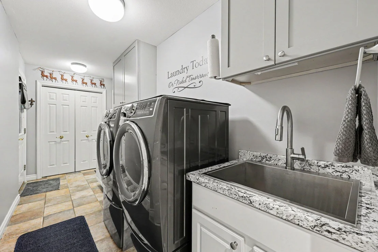
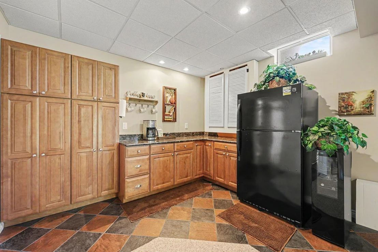
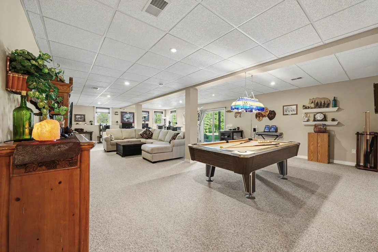
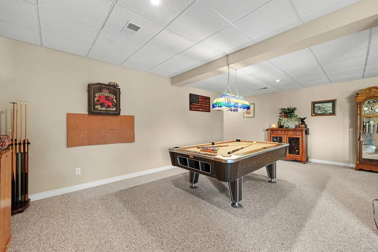
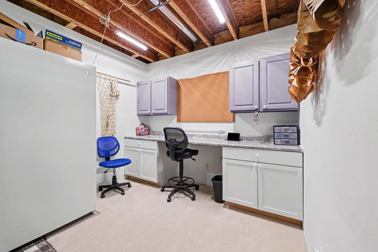
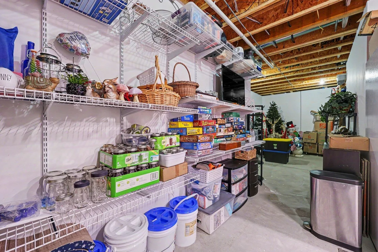
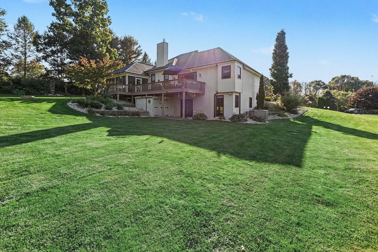
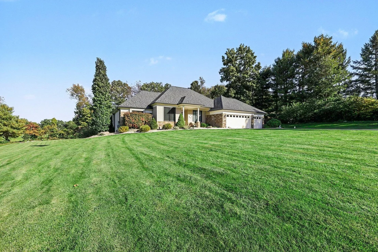
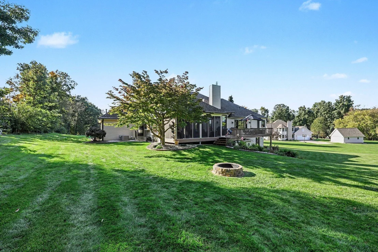
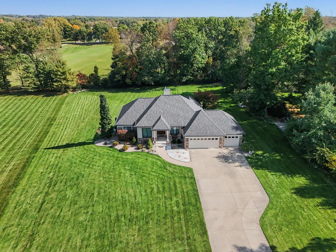
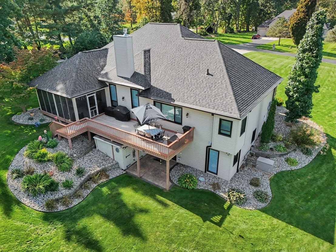
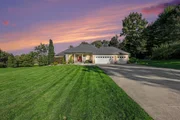
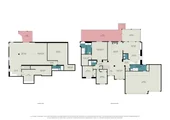
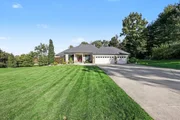
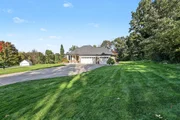
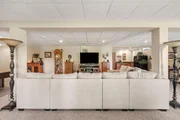
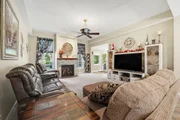
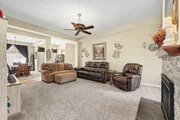
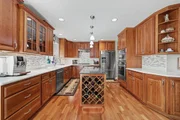
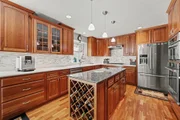
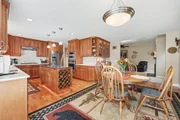
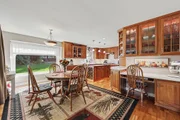
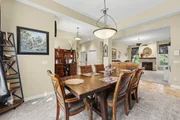
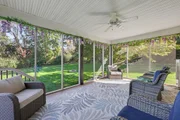
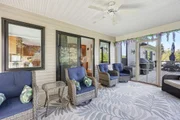
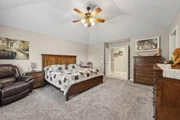
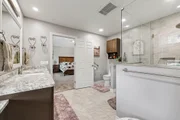
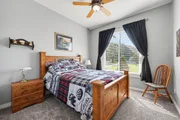
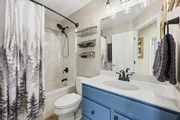
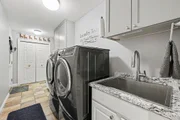
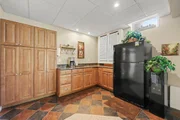
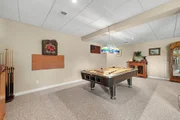
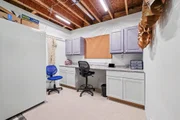
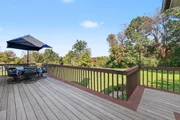
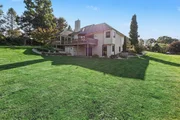
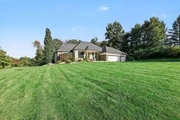
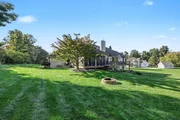
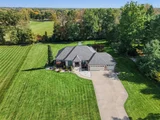
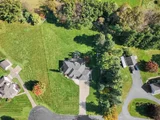
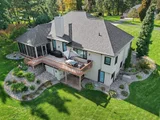
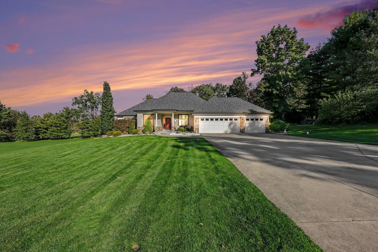
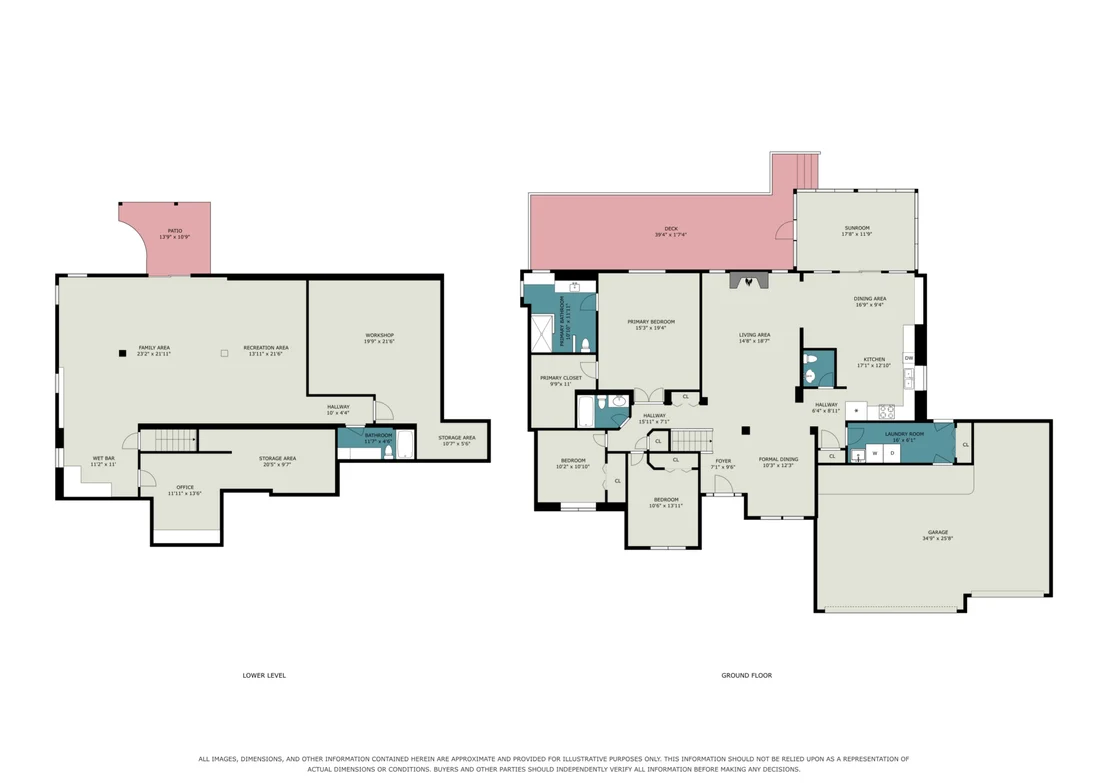
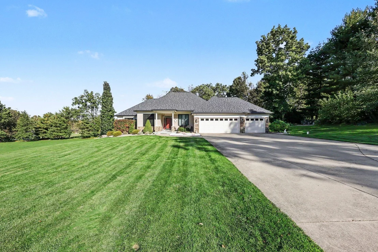
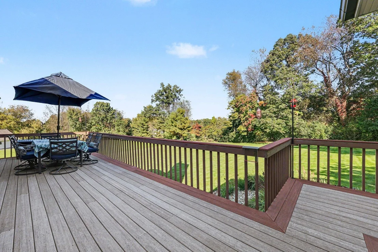
Beautifully maintained ranch in Rives Junction's Van Horne Estates, located in Northwest Community Schools. Offering over 2,500 square feet on the main level plus a finished walkout basement, this 3-bedroom, 3.5-bath home combines generous living space with thoughtful updates, including a new roof and new windows. The kitchen features abundant cabinetry, a center island, stainless steel appliances and an adjoining dining area, complemented by a separate formal dining room. Relax by the living room fireplace or enjoy backyard views from the enclosed porch. The spacious primary suite includes a walk-in closet and private bath with large countertops and a tiled shower. Main-floor laundry adds everyday convenience. The finished walkout lower level offers expansive recreation and gathering space, a dry bar, full bath and ample storage and workspace. Outside, enjoy a large deck, beautifully landscaped grounds and an attached 3-car garage. Pride of ownership shows inside and out!
Unit Size
4,019 Ft²
Days on Market
31 days
Land Size
1.19 acres
Price per sqft
$137
Property Type
House
Property Taxes
-
HOA Dues
$25
Year Built
1998

Listed By

MELISSA VANDERCOOK
SPROAT REALTY PROFESSIONALS

Payment Calculator

Cap Rate Calculator

Last updated: 28 days ago (MichRIC MLS #26053754)

Price History

Date / Event Date Event Price
Oct 8, 2026 Listed by Sproat Realty Professionals $549,000
Listed by Sproat Realty Professionals
Apr 4, 2022 Sold
Sold
Mar 1, 2022 Listed by HOWARD HANNA REAL ESTATE SERVI $460,000
Listed by HOWARD HANNA REAL ESTATE SERVI
Exquisite Sprawling Ranch Home Custom Built by Mike McKay offering 3BR/3.5BA, 3 Car Heated Garage situated on beautiful 1.19 acre lot in Northwest School District. Enter large foyer leading to Great Room w/ Gas Fireplace open to Large Gourmet Kitchen w/ Breakfast area, large island w/granite, floating wood floor, cherry cabinets w/ corian counters, built in Microwave & wall oven, gas cooktop, pantry. Kitchen open to 3 season room w/ door to spacious deck. Formal dining room, main floor laundry. Large primary bedroom w/ walk-in closets, private bath w/ shower, soaking tub & vanity w/dual sinks. Full finished walkout basement w/ dry bar, cherry cabinets & granite counters. Family room, daylight windows w/ walk-out. Storage Room w/ built in shelving & Utility Room w/more storage shelves!
Aug 4, 1998 Sold
Sold
Oct 1, 1993 Sold
Sold

Property Highlights

Garage
Air Conditioning
Fireplace
Parking Details
Has Garage
Attached Garage
Parking Features: Garage Faces Front, Garage Door Opener, Attached
Garage Spaces: 3
Interior Details
Half Bathrooms: 1
Full Bathrooms: 3
Interior Features: Ceiling Fan(s), Central Vacuum, Pantry, Garage Door Opener, Center Island
Appliances: Humidifier, Built-In Electric Oven, Cooktop, Dishwasher, Disposal, Dryer, Freezer, Microwave, Refrigerator, Washer, Water Softener Owned, Iron Water FIlter
Flooring Type: Carpet, Ceramic Tile, Wood
Laundry Features: Laundry Room, Main Level, Sink
Rooms: 13
Has Fireplace
Fireplace Features: Living Room
Fireplaces: 1
Basement: Daylight, Full, Walk-Out Access
Exterior Details
Square Footage: 4019
Security Features: Smoke Detector(s)
Architectural Style: Ranch
Year Built: 1998
Building Area Total: 2519
Window Features: Window Treatments
Construction Materials: Brick, Vinyl Siding
Patio and Porch Features: Deck, Patio, Porch, Screened, 3 Season Room
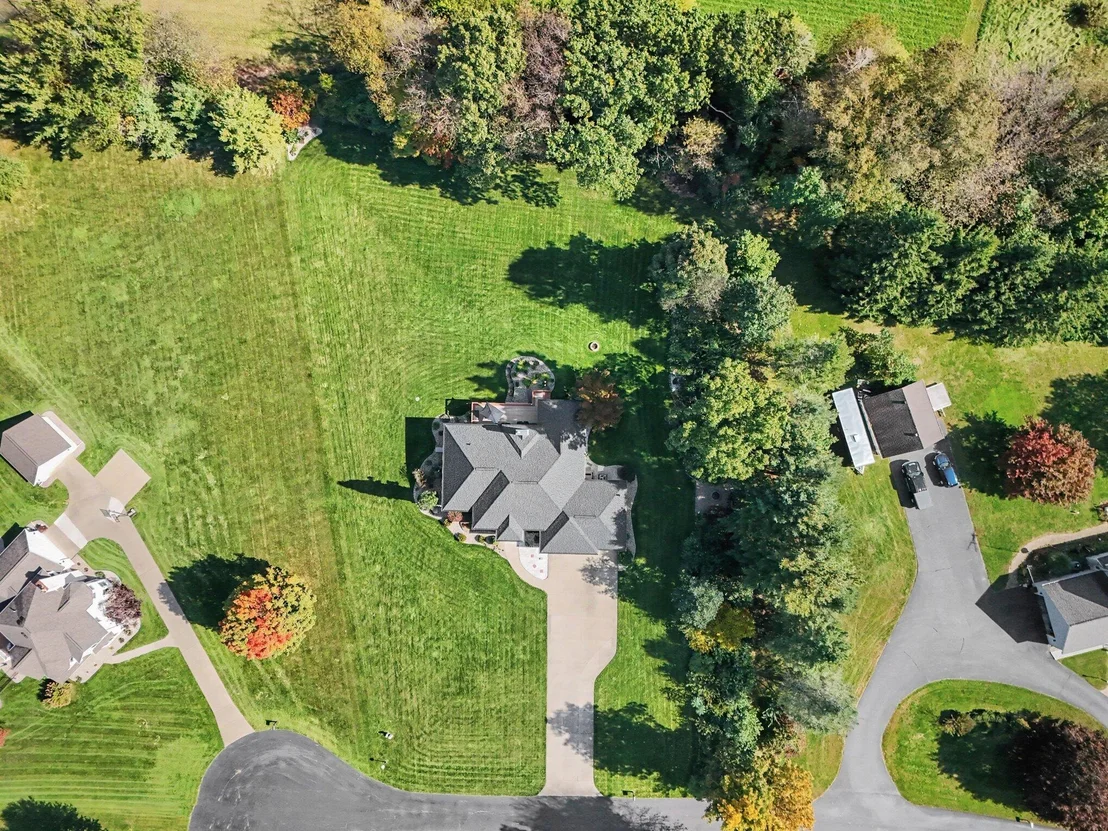
Lot Features: Level, Wooded, Cul-De-Sac
Lot Size Area: 1.19
Lot Size Units: Acres
Lot Size Acres: 1.19
Lot Size Square Feet: 51836
Lot Size Dimensions: 169x262x220x299
Water Source: Well
Financial Details
Tax Assessed Value: $250,483
Utilities Details
Cooling Type: Central Air
Heating Type: Forced Air
Sewer : Septic Tank
Location Details
HOA/Condo/Coop Fee Includes: Other
HOA Fee: $300
HOA Fee Frequency: Annually

Building Info

Overview

    General

  • Year Built: 1998
  • Effective Year Built: 1998
  • Building Count: 1
  • Bedroom Count: 3
  • Bathroom Count: 3
  • Full Bathrooms: 2
  • Partial Bathrooms: 3
  • Building Condition: 0
  • Building Quality: 0
  • Construction Type: 0
  • Building Style: 0
  • Exterior Walls Type: 0
  • Interior Walls Type: 0
  • Roof Shape Type: 0
  • Roof Cover Type: 0
  • Floor Count: 100
  • Floor Cover: 0
  • Basement Type: 9
  • Basement Area: 2,509
  • Garage Type: 7
  • Garage Square Area: 991
  • Parking Space Count: 4
  • Patio Type: 0
  • Porch Type: 0
  • Pool Type: 0

    Dimensions

  • Lot Size Square Feet: 51,836
  • Lot Size Depth Feet: 2,780
  • Lot Size Frontage Feet: 1,870
  • Total Building Area: 2,519
  • Building Area: 2,519
  • Building Area Measurement: K

    Heating and Cooling

  • Fireplace Count: 1
  • Air Conditioning: 13
  • Heating: 4
  • Heated Square Feet: 2,519
  • Heating Fuel Type: 0

    Utilities

  • Sewer System: 0
  • Water Service: 0

Building

  • Building Type: 0
  • Property Class: R
  • Subdivision: VAN HORNE ESTATES
  • Land Acres: 0000001190
  • Standard Land Use Code: 1001
  • County Land Use Code: 401
  • Legal Description 1: LOT 9 VAN HORNE ESTATES

Neighborhood

  • School District Name: Northwest School District
  • School Tax School District: 38140
  • Census Tract: 006701

Zoning

  • Zoning: AG

Geography

  • Assessors Map Reference: MAPS
  • District: 13
  • Parcel: 000-03-30-227-009-00
  • Lot: 9
  • Municipality: RIVES TWP
  • Latitude: 42.3607
  • Longitude: -84.466

    Address

  • Full Address: 8485 Van Horne Estates Dr
  • Address - House Number: 8485
  • Address - Street Name: Van Horne Estates
  • Address - Suffix Type: Dr
  • State: MI
  • City Name: Rives Junction
  • Carrier Code: R001
  • 4-Digit Zip Code: 9602
  • Zip Code: 49277

Valuation

    Tax

  • Tax Year: 2021
  • Tax Amount: $366,769
  • Tax Rate Code Area: 13

    Appraisal Valuation

  • Standard Deviation: 0.1151
  • Valuation Date: Jun 22, 2022
  • Confidence Score: 87
  • Final Value: 472,936
  • High Value: 527,390
  • Low Value: 418,481

    Market Valuation

  • Market Total Value: $456,400
  • Market Land Value: $456,400

    Assessments Valuation

  • Assessed Year: 2022
  • Assessed Total Value: $228,200
  • Assessed Land Value: $228,200

    Exemptions

  • Homeowner Exemption: Yes

    Sales

  • Current Sale Contract Date: Aug 04, 1998
  • Current Sale Recording Date: Aug 04, 1998
  • Current Sale Price:
  • Current Sale Document Type: 71
  • Previous Sale Recording Date: Oct 01, 1993
  • Previous Sale Contract Date: Oct 01, 1993
  • Previous Sale Amount: $24,000
  • Previous Sale Document Type: 71
Data used for valuation calculations is provided by RealtyHop, and other third party sources

Comparables

Unit
Status
Type
Beds
Baths
ft²
Price/ft²
Asking Price
Listed On
Closing Price
Sold On
HOA + Taxes

About Jackson


Similar Homes for Sale

Currently no similar homes around

Nearby Rentals

Unit for rent at 3787 Northmeadow Road, Jackson, MI, 49201

$1,850 /mo

  • 4 Beds
  • 1 Bath
  • 2,684 ft²
3787 Northmeadow Road, Jackson, MI, 49201 Listing by Skye Schultz


Frequently Asked Questions

When was property at 8485 Van Horne Estates Drive built and last sold?
The property at 8485 Van Horne Estates Drive was built in 1998 and last sold on Aug 4, 1998 for $33,000.
How much is this home worth?
The estimated value of the home located at 8485 Van Horne Estates Drive is $556,860.
What are some comparable homes to 8485 Van Horne Estates Drive?
There are currently no comparable homes to 8485 Van Horne Estates Drive.