See Home Value
$579,000
● House - Off Market

8483 Lodgepole Lane

Riverside, CA 92508
bedrooms
5 Beds
bathrooms
3 Baths
square feet
2,940 Ft²
$877,405
RealtyHop Estimate
51.30%
Since Aug 1, 2018
National-US
Primary Model

About This Property

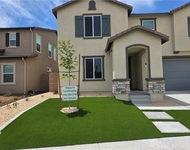
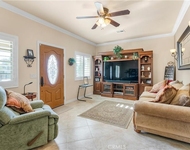
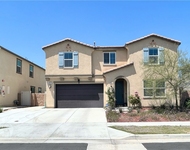
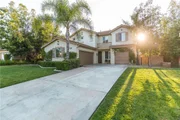
Incredible Orangecrest pool home that has 4 bedrooms (possibly 5) and 3 baths.  This home has every upgrade imaginable and an incredible entertainers backyard.  Walk into the formal living room and be amazed with the combination of laminate wood flooring and 20" tile flooring.  The formal dining room will host the most intimate family holiday.  You will then walk into the kitchen that features granite countertops and upgraded wood cabinetry.  The kitchen also has upgraded stainless steel appliances.  The family room features a built-in entertainment center and a beautiful fireplace. Walk upstairs to find the 3 large guest bedrooms and the beautiful master suite featuring dual vanities, large walk-in closet.  The master bedroom has crown moulding, a separate shower and bathtub.  Each room in the home has a ceiling fan and plantation shutters throughout.  Step into the backyard and relax in paradise.  The custom salt water pool features a themed bottom, 3-in-pool barstools, water features and fire features that will amaze the pickiest of buyers.  The built-in BBQ/bar is perfect for entertaining your guests.  The wi-fi enabled sound system will keep your guests entertained all night long.  There is a dog run that features artificial pet turf and a separate area that hides the trash cans.  Both garages have epoxy flooring and overhead storage racks.  The double car garage has built-in custom storage cabinets. Close to shopping, churches and schools.  Won't last!
Unit Size
2,940 Ft²
Days on Market
47 days
Land Size
0.17 acres
Price per sqft
$197
Property Type
House
Property Taxes
-
HOA Dues
$65
Year Built
2003

Payment Calculator

Cap Rate Calculator

Last updated: 4 months ago (CRMLS #IG18124747)

Price History

Date / Event Date Event Price
Aug 23, 2018 No longer available -
No longer available
Jul 11, 2018 Sold
Sold
Jun 11, 2018 Listed $579,900
Listed
Incredible Orangecrest pool home that has 4 bedrooms (possibly 5) and 3 baths. This home has every upgrade imaginable and an incredible entertainers backyard. Walk into the formal living room and be amazed with the combination of laminate wood flooring and 20" tile flooring. The formal dining room will host the most intimate family holiday. You will then walk into the kitchen that features granite countertops and upgraded wood cabinetry. The kitchen also has all stainless steel appliances with double ovens, a cooktop, microwave and a dishwasher. The family room features a built-in entertainment center and a beautiful fireplace. Walk upstairs to find the 3 large guest bedrooms and the beautiful master suite featuring dual vanities, large walk-in closet. The master bedroom has crown moulding, a separate shower and bathtub. Each room in the home has a ceiling fan. Step into the backyard and relax in paradise. The custom salt water pool features a themed bottom, 3-in-pool barstools, water features and fire features that will amaze the pickiest of buyers. The built-in BBQ/bar is perfect for entertaining your guests. The wi-fi enabled sound system will keep your guests entertained all night long. There is a dog run that features artificial pet turf and a separate area that hides the trash cans. Both garages have epoxy flooring and overhead storage racks. The double car garage has built-in custom storage cabinets. Close to shopping, churches and schools. Won't last! The manager has listed the unit size as 2940 square feet.
May 25, 2018 Listed by Re/Max Partners $579,900
Listed by Re/Max Partners

Property Highlights

Garage
Air Conditioning
Fireplace

Building Info

Overview

    General

  • Year Built: 2003
  • Effective Year Built: 2003
  • Building Count: 1
  • Bedroom Count: 5
  • Bathroom Count: 3
  • Full Bathrooms: 2
  • Partial Bathrooms: 3
  • Building Condition: 0
  • Building Quality: 4
  • Construction Type: 17
  • Building Style: 0
  • Exterior Walls Type: 0
  • Interior Walls Type: 0
  • Roof Shape Type: 0
  • Roof Cover Type: 18
  • Floor Count: 200
  • Living Units: 1
  • Floor Cover: 0
  • Basement Type: 0
  • Basement Area: 0
  • Garage Type: 1
  • Garage Square Area: 621
  • Parking Space Count: 2
  • Patio Type: 0
  • Porch Type: 0
  • Pool Type: 8

    Dimensions

  • Lot Size Square Feet: 7,405
  • Total Building Area: 3,604
  • Gross Building Area: 3,604
  • Building Area: 2,940
  • Building Area Measurement: L

    Heating and Cooling

  • Fireplace Count: 1
  • Air Conditioning: 1
  • Heating: 3
  • Heated Square Feet: 2,940
  • Heating Fuel Type: 3

    Utilities

  • Sewer System: 5
  • Water Service: 6

Building

  • Building Type: 0
  • Property Class: R
  • Subdivision: TRACT NO 28866
  • Land Acres: 0000000170
  • Standard Land Use Code: 1001
  • County Land Use Code: 20
  • State Land Use Code: R01
  • Legal Description 1: .17 ACRES IN LOT 2 MB 315/044 TR 28866

Neighborhood

  • School District Name: Riverside Unified School District
  • Census Tract: 042018

Zoning

  • Zoning: RA

Geography

  • Subdivision Tract Number: 28866
  • Parcel: 284-334-002
  • Lot: 2
  • Municipality: RIVERSIDE
  • Latitude: 33.895
  • Longitude: -117.329

    Address

  • Full Address: 8483 Lodgepole Ln
  • Address - House Number: 8483
  • Address - Street Name: Lodgepole
  • Address - Suffix Type: Ln
  • State: CA
  • City Name: Riverside
  • Carrier Code: R013
  • 4-Digit Zip Code: 7105
  • Zip Code: 92508

Valuation

    Tax

  • Total Area: 2,940
  • Tax Year: 2023
  • Tax Amount: $696,516
  • Tax Rate Code Area: 009-072

    Appraisal Valuation

  • Standard Deviation: 0.1783
  • Valuation Date: Jan 31, 2024
  • Confidence Score: 76
  • Final Value: 823,450
  • High Value: 970,319
  • Low Value: 676,581

    Market Valuation

  • Market Total Value: $679,770

    Assessments Valuation

  • Assessed Year: 2023
  • Assessed Total Value: $620,802
  • Assessed Land Value: $107,219
  • Assessed Improvements Value: $513,583

    Sales

  • Current Sale Contract Date: Jun 12, 2018
  • Current Sale Recording Date: Jul 11, 2018
  • Current Sale Price:
  • Current Sale Document Type: 36
  • Current Sale Input Document Number: 2018-0280476
  • Previous Sale Recording Date: May 03, 2013
  • Previous Sale Contract Date: Apr 17, 2013
  • Previous Sale Amount: $415,000
  • Previous Sale Document Type: 36
Data used for valuation calculations is provided by RealtyHop, and other third party sources

Comparables

Unit
Status
Type
Beds
Baths
ft²
Price/ft²
Asking Price
Listed On
Closing Price
Sold On
HOA + Taxes

About Orangecrest


Similar Homes for Sale

Currently no similar homes around

Nearby Rentals

Unit for rent at 9667 Babaco Street, RIVERSIDE, CA, 92508

$3,895 /mo

  • 5 Beds
  • 3 Baths
  • 2,519 ft²
9667 Babaco Street, RIVERSIDE, CA, 92508 Listing by Butchi Reddy Yalamuri
Unit for rent at 14224 Ashton, RIVERSIDE, CA, 92508

$2,900 /mo

  • 3 Beds
  • 2 Baths
  • 1,288 ft²
14224 Ashton, RIVERSIDE, CA, 92508 Listing by ROY KARIMPOUR
Unit for rent at 9677 Mondrian, RIVERSIDE, CA, 92508

$4,200 /mo

  • 5 Beds
  • 3 Baths
  • 2,528 ft²
9677 Mondrian, RIVERSIDE, CA, 92508 Listing by MOLLY GURROLA


Frequently Asked Questions

When was property at 8483 Lodgepole Lane built and last sold?
The property at 8483 Lodgepole Lane was built in 2003 and last sold on Jun 12, 2018 for $579,000.
How much is this home worth?
The estimated value of the home located at 8483 Lodgepole Lane is $585,978.
What are some comparable homes to 8483 Lodgepole Lane?
There are currently no comparable homes to 8483 Lodgepole Lane.