See Home Value
Welby 80229
8481 Dawson Dr
$474,000
● House - Off Market

8481 Dawson Dr

Denver, CO 80229
bedrooms
4 Beds
bathrooms
0 Bath, 1 Half Bath
square feet
1,823 Ft²
$2,557
Est. Monthly

About This Property

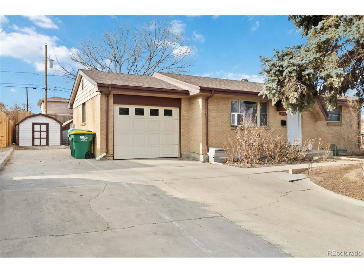
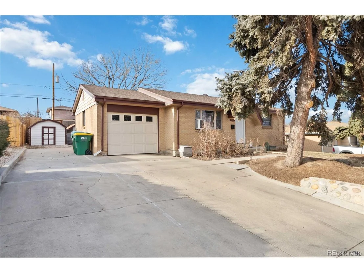
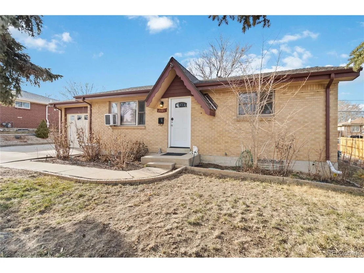
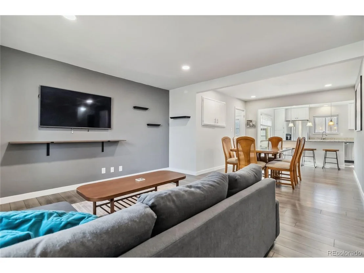
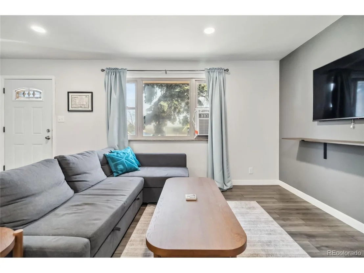
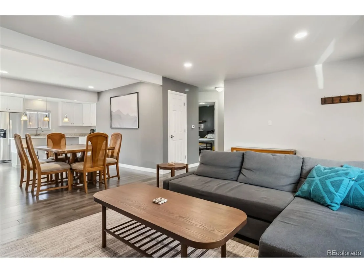
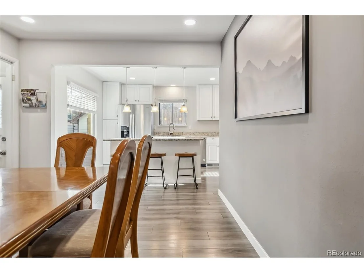
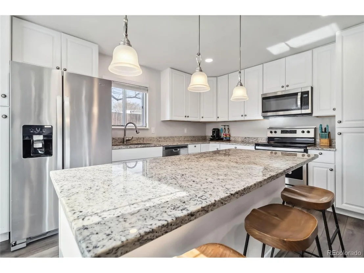
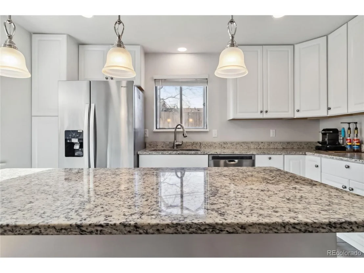
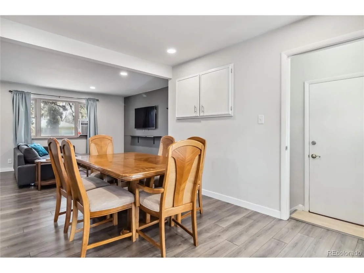
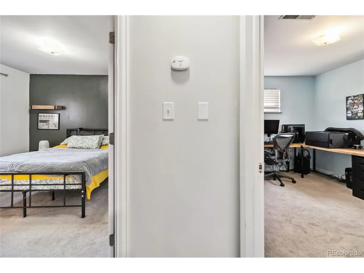
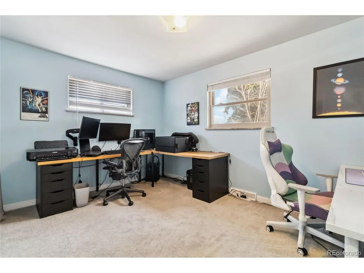
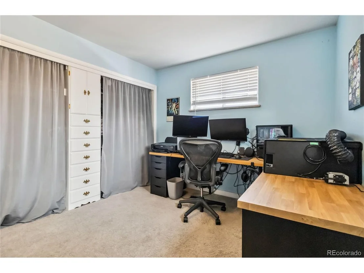
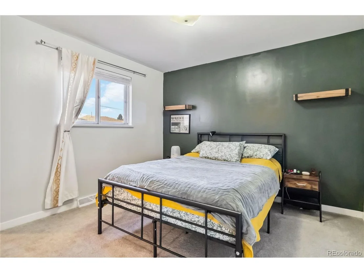
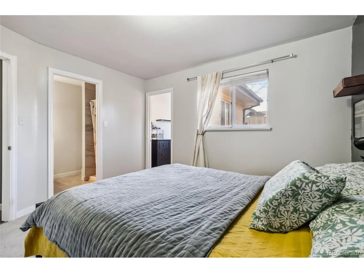
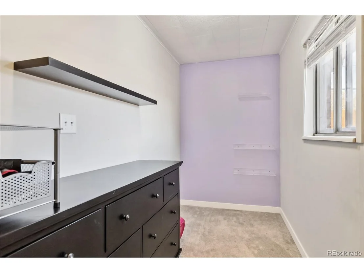
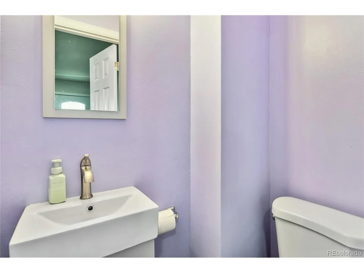
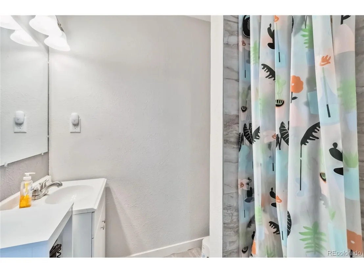
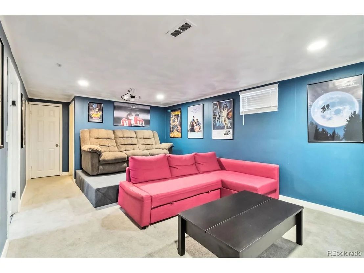
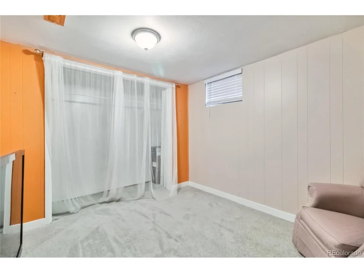
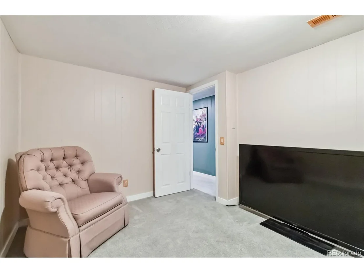
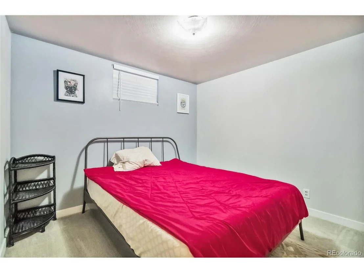
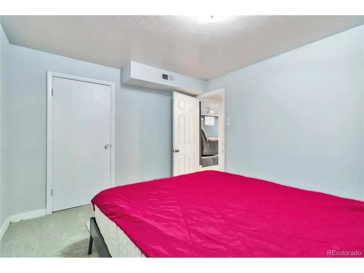
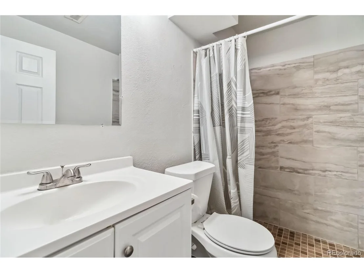
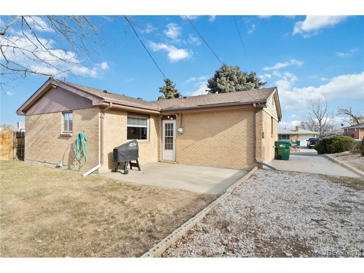
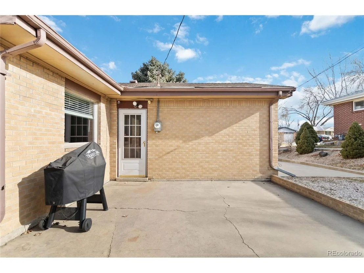
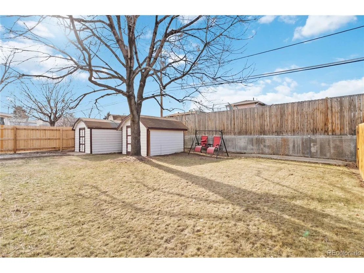
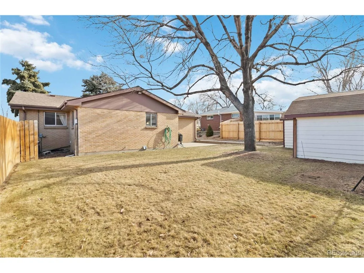
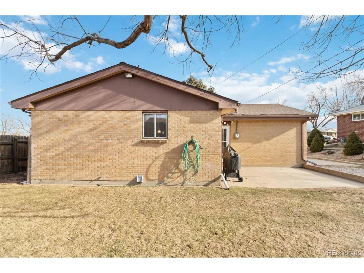
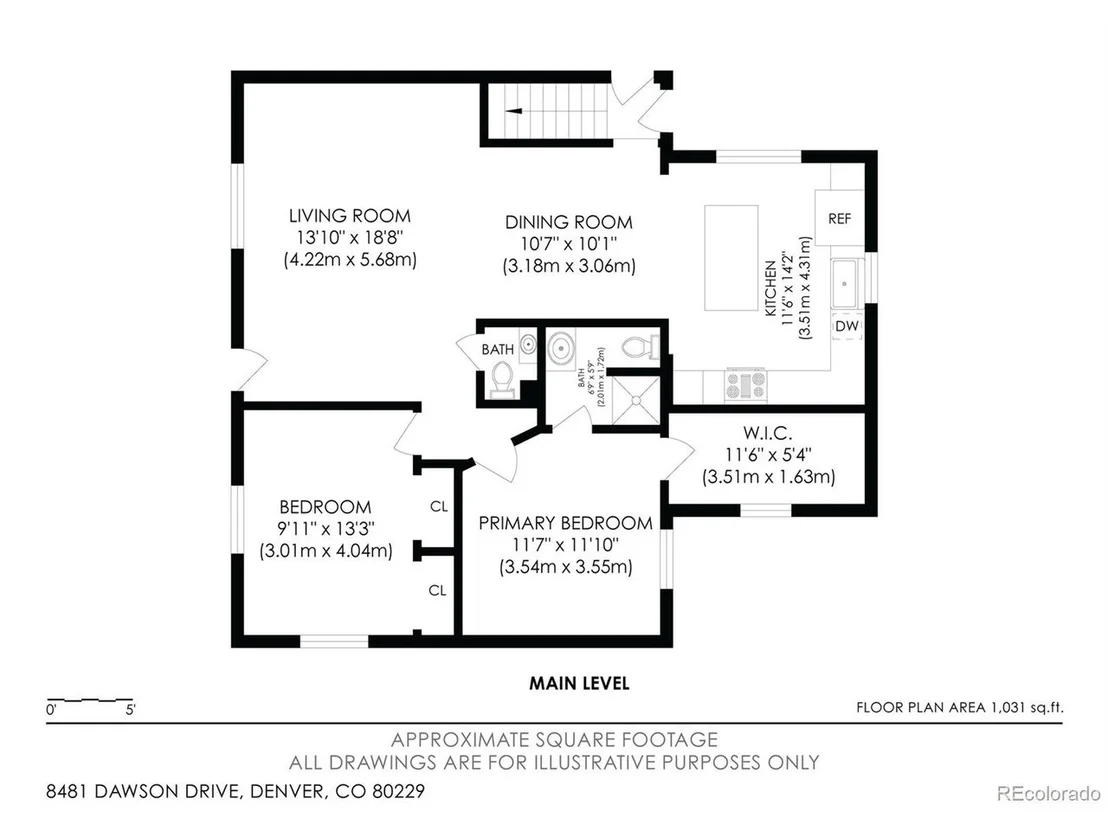
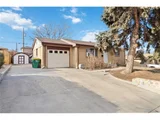
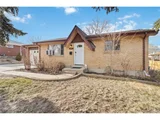
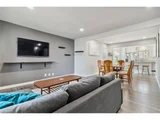
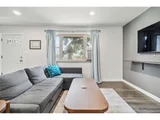
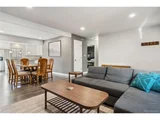
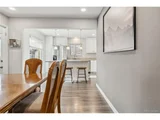
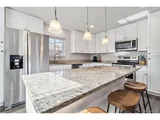
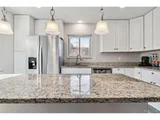
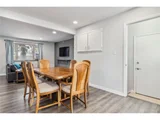
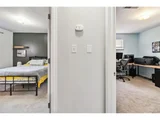
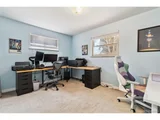
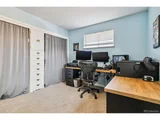
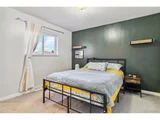
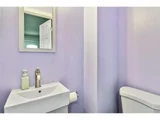
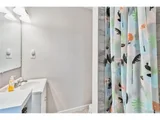
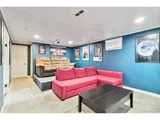
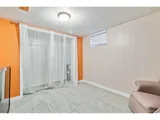
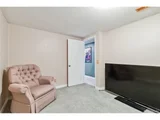
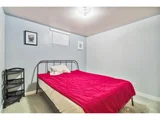
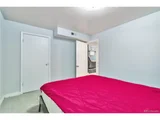
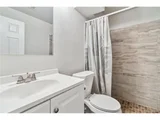
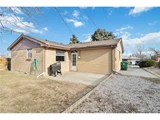
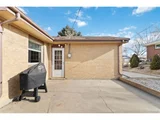
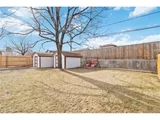
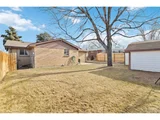
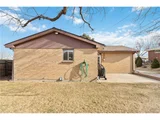
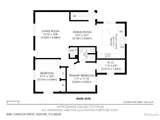
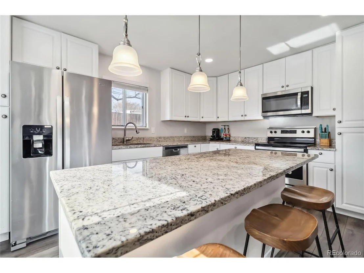
You'll love this thoughtfully maintained home with contemporary updates. Step inside and appreciate the sunny, open floorplan and recent upgrades. Newer laminate flooring, upgraded windows, contemporary lighting, and newer paint highlight this home's charm. This delightful home combines timeless elegance with modern convenience. The updated kitchen is the heart of this home. It features modern light fixtures, sleek stainless steel appliances, and granite countertops. This space is beautiful and practical, with abundant cabinetry, a large island, and space for entertaining. The primary suite includes a 65-square-foot closet with plenty of space for everyone. The primary bathroom features tasteful upgrades, including a beautifully tiled shower. The spacious second bedroom upstairs currently serves as an office and includes two large closets and built-in drawers for extra storage. You'll also find a convenient half bath. Downstairs, you'll love the family room that makes a perfect home theater. There are two non-conforming bedrooms here, each with a big closet. There is also an updated 3/4 bath and a large laundry room with workbench and shelving. The backyard features two large sheds, ideal for storage. To the north of the privacy fence is a separate enclosed are that could be a great dog run or garden. There's also a paved patio ideal for cookouts with friends or relaxing in the Colorado sunshine. Additional highlights include Quantum Fiber Fiber Optic Internet with speeds up to 2 Gig already installed, a one-car garage and extended driveway with room for an RV. You'll enjoy peace of mind knowing that the roof is newer.  It's less than 20 minutes to downtown Denver and 20 minutes to the airport. Schools are nearby & Rotella Park, with picnic areas, paths & amazing views is a mile away. There's plenty of great shopping nearby, including premium outlet stores, as well as pubs and restaurants. Enjoy classic charm with modern amenities in a fantastic Denver neighborhood.
Unit Size
1,823 Ft²
Days on Market
-
Land Size
0.17 acres
Price per sqft
$257
Property Type
House
Property Taxes
$259
HOA Dues
-
Year Built
1962

Payment Calculator

Cap Rate Calculator

Last updated: 4 months ago (REcolorado MLS #IRE5698630)

Price History

Date / Event Date Event Price
Mar 27, 2025 Sold
Sold
Mar 3, 2025 In contract -
In contract
Feb 13, 2025 Listed by The Principal Team $468,000
Listed by The Principal Team
You'll love this thoughtfully maintained home with contemporary updates. Step inside and appreciate the sunny, open floorplan and recent upgrades. Newer laminate flooring, upgraded windows, contemporary lighting, and newer paint highlight this home's charm. This delightful home combines timeless elegance with modern convenience. The updated kitchen is the heart of this home. It features modern light fixtures, sleek stainless steel appliances, and granite countertops. This space is beautiful and practical, with abundant cabinetry, a large island, and space for entertaining. The primary suite includes a 65-square-foot closet with plenty of space for everyone. The primary bathroom features tasteful upgrades, including a beautifully tiled shower. The spacious second bedroom upstairs currently serves as an office and includes two large closets and built-in drawers for extra storage. You'll also find a convenient half bath. Downstairs, you'll love the family room that makes a perfect home theater. There are two non-conforming bedrooms here, each with a big closet. There is also an updated 3/4 bath and a large laundry room with workbench and shelving. The backyard features two large sheds, ideal for storage. To the north of the privacy fence is a separate enclosed are that could be a great dog run or garden. There's also a paved patio ideal for cookouts with friends or relaxing in the Colorado sunshine. Additional highlights include Quantum Fiber Fiber Optic Internet with speeds up to 2 Gig already installed, a one-car garage and extended driveway with room for an RV. You'll enjoy peace of mind knowing that the roof is newer. It's less than 20 minutes to downtown Denver and 20 minutes to the airport. Schools are nearby & Rotella Park, with picnic areas, paths & amazing views is a mile away. There's plenty of great shopping nearby, including premium outlet stores, as well as pubs and restaurants. Enjoy classic charm with modern amenities in a fantastic Denver neighborhood.
May 18, 2020 Sold
Sold
Sep 4, 2019 Sold
Sold

Property Highlights

Garage

Building Info

Overview

    General

  • Year Built: 1962
  • Effective Year Built: 2019
  • Building Count: 1
  • Total Rooms: 5
  • Bedroom Count: 2
  • Bathroom Count: 3
  • Full Bathrooms: 2
  • Partial Bathrooms: 3
  • Bathroom Plumbing Fixtures: 10
  • Building Condition: 3
  • Building Quality: 10
  • Construction Type: 6
  • Building Style: 11
  • Exterior Walls Type: 23
  • Interior Walls Type: 3
  • Roof Shape Type: 1
  • Roof Cover Type: 3
  • Floor Count: 100
  • Living Units: 1
  • Floor Cover: 0
  • Basement Type: 3
  • Basement Area: 825
  • Garage Type: 1
  • Garage Square Area: 264
  • Parking Space Count: 1
  • Patio Type: 0
  • Porch Type: 0
  • Pool Type: 0
  • Location Influence Type: 179

    Dimensions

  • Lot Size Square Feet: 7,350
  • Lot Size Depth Feet: 1,050
  • Lot Size Frontage Feet: 700
  • Total Building Area: 1,914
  • Gross Building Area: 1,914
  • Building Area: 1,650
  • Building Area Measurement: L

    Heating and Cooling

  • Air Conditioning: 1
  • Heating: 4
  • Heated Square Feet: 1,650
  • Heating Fuel Type: 0

    Utilities

  • Sewer System: 0
  • Water Service: 0

Building

  • Building Type: 0
  • Property Class: R
  • Subdivision: CITY VIEW HEIGHTS
  • Land Acres: 0000000169
  • Standard Land Use Code: 1001
  • County Land Use Code: 1112
  • Legal Description 1: SUB:CITY VIEW HEIGHTS SECOND FILING BLK:22 LOT:17

Neighborhood

  • School District Name: Northglenn-Thornton School District 12
  • School Tax School District: SD 12
  • Census Tract: 009001

Zoning

  • Zoning: R1C

Geography

  • Assessors Map Reference: 224-H
  • Account Number: R0056607
  • Parcel: R0056607
  • Block: 22
  • Lot: 17
  • Meridian: SEC 26 QTR 2 TWN 02S RNG 68W
  • Latitude: 39.8507
  • Longitude: -104.975

    Address

  • Full Address: 8481 Dawson Dr
  • Address - House Number: 8481
  • Address - Street Name: Dawson
  • Address - Suffix Type: Dr
  • State: CO
  • City Name: Denver
  • Carrier Code: C003
  • 4-Digit Zip Code: 4914
  • Zip Code: 80229

Valuation

    Tax

  • Total Area: 1,650
  • Tax Year: 2022
  • Tax Amount: $266,242
  • Tax Rate Code Area: 16-160

    Appraisal Valuation

  • Standard Deviation: 0.1147
  • Valuation Date: Jul 05, 2023
  • Confidence Score: 88
  • Final Value: 495,057
  • High Value: 551,863
  • Low Value: 438,251

    Market Valuation

  • Market Total Value: $472,000
  • Market Land Value: $81,000
  • Market Improvement Value: $391,000

    Assessments Valuation

  • Assessed Year: 2023
  • Assessed Total Value: $31,930
  • Assessed Land Value: $5,480
  • Assessed Improvements Value: $26,450

    Sales

  • Current Sale Contract Date: May 13, 2020
  • Current Sale Recording Date: May 18, 2020
  • Current Sale Price:
  • Current Sale Document Type: 68
  • Current Sale Input Document Number: 2020000044959
  • Previous Sale Recording Date: Sep 04, 2019
  • Previous Sale Contract Date: Aug 30, 2019
  • Previous Sale Amount: $290,000
  • Previous Sale Document Type: 54
Data used for valuation calculations is provided by RealtyHop, and other third party sources

Comparables

Unit
Status
Type
Beds
Baths
ft²
Price/ft²
Asking Price
Listed On
Closing Price
Sold On
HOA + Taxes

About Welby


Similar Homes for Sale

Currently no similar homes around

Nearby Rentals


Frequently Asked Questions

When was property at 8481 Dawson Drive built and last sold?
The property at 8481 Dawson Drive was built in 1962 and last sold on May 13, 2020 for $375,000.
How much is this home worth?
The estimated value of the home located at 8481 Dawson Drive is $473,243.
What are some comparable homes to 8481 Dawson Drive?
There are currently no comparable homes to 8481 Dawson Drive.