Check Availability
Cape Coral 33993 Burnt Store
848 W Cape Estates Circle
$2,350,000
● House - For Sale

848 W Cape Estates Circle

Cape Coral, FL 33993
bedrooms
4 Beds
bathrooms
4 Baths, 1 Half Bath
square feet
4,938 Ft²
$15,018
Est. Monthly
$1,342
HOA / Fees

About This Property

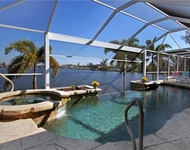
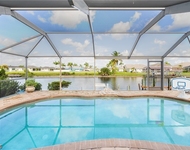
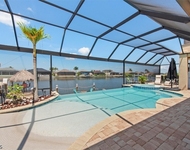
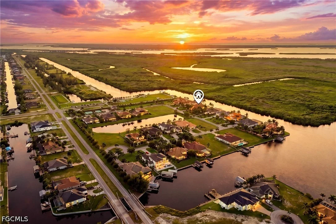
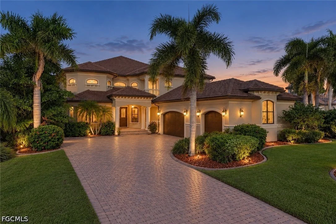
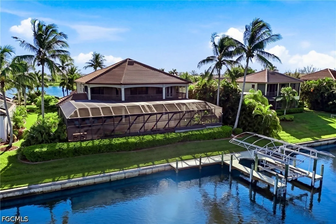
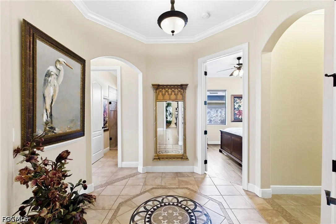
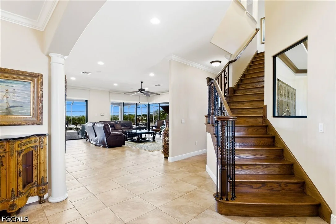
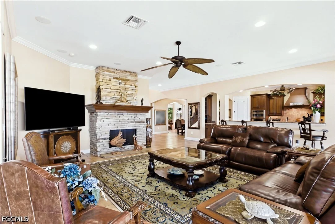
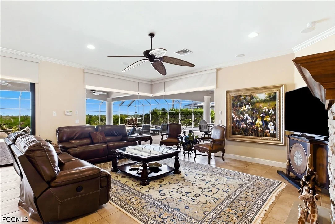
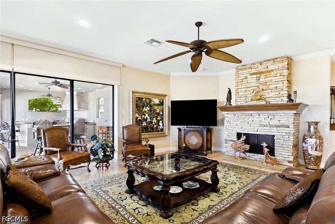
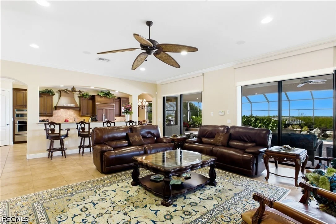
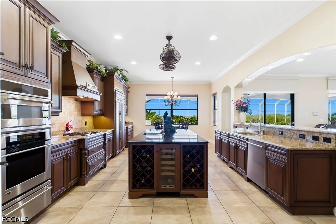
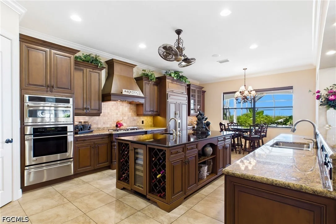
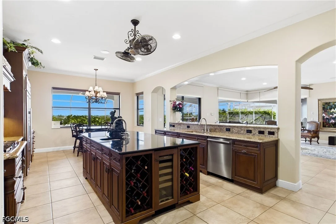
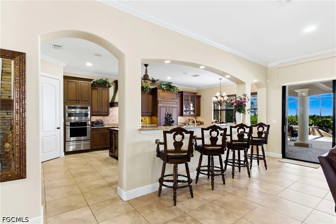
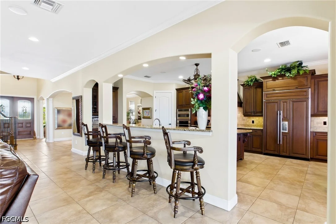
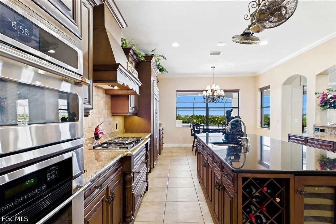
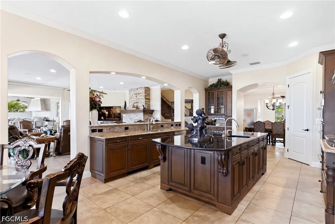
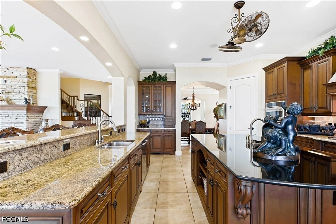
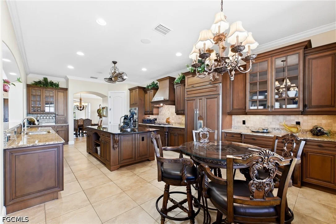
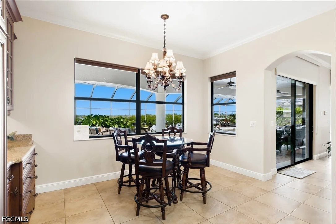
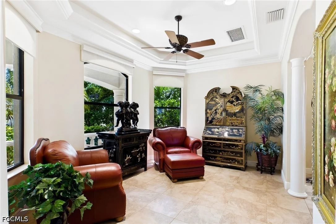
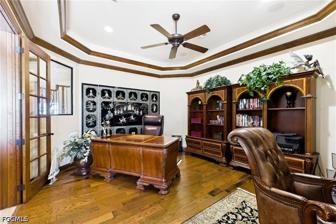
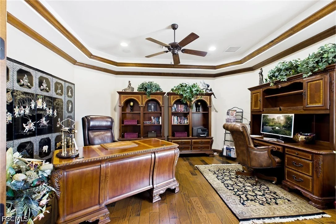
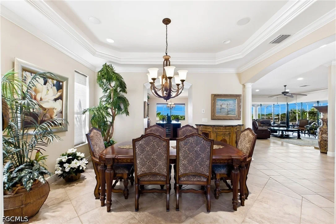
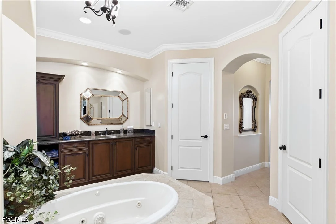
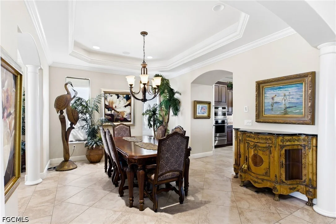
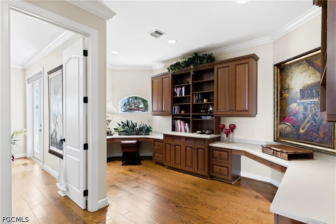
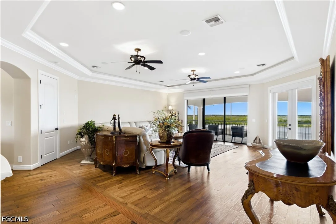
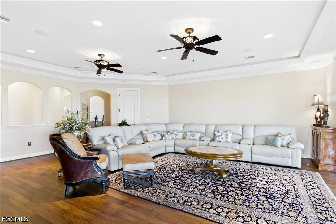
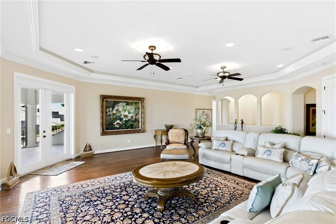
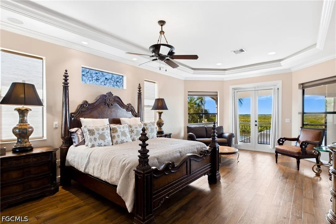
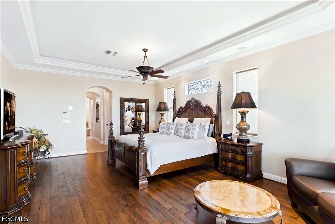
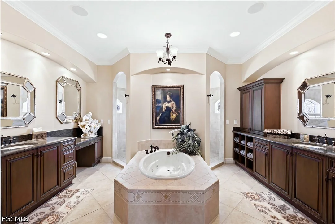
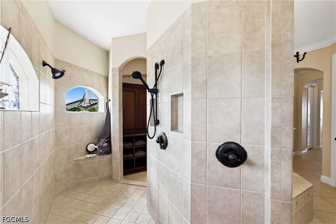
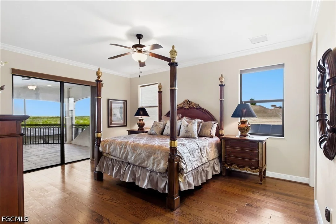
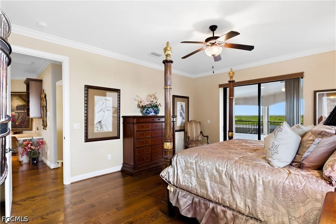
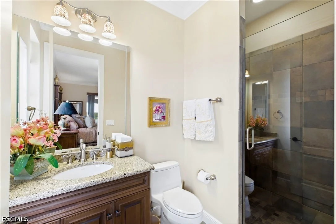
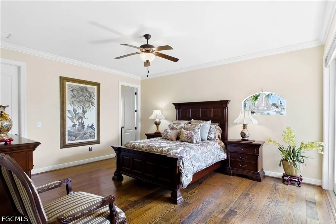
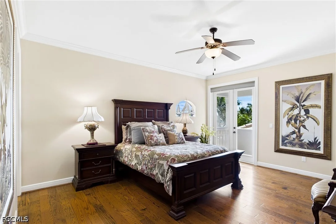
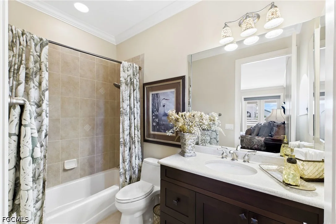
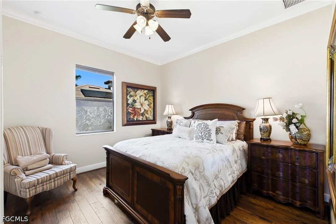
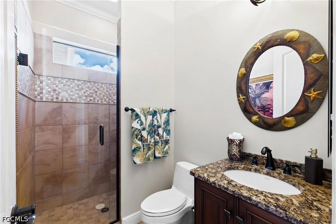
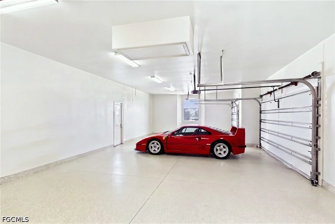
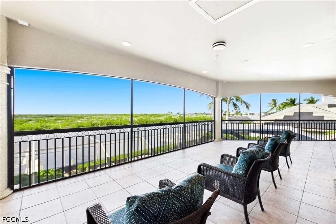
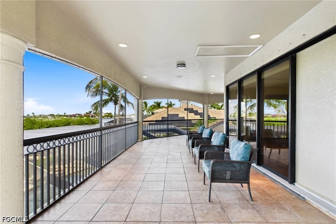
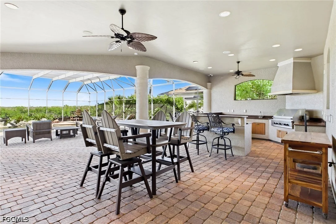
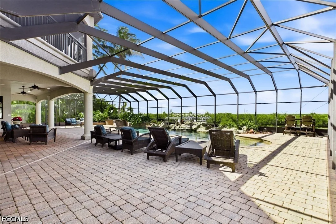
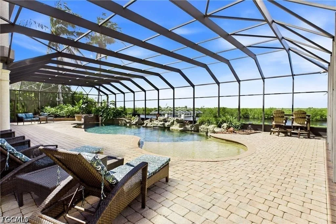
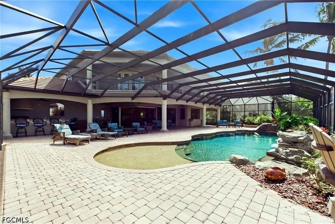
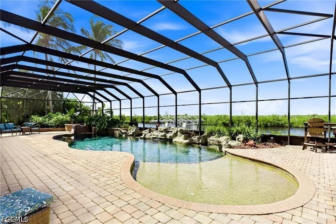
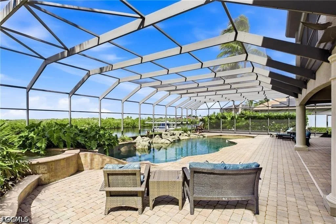
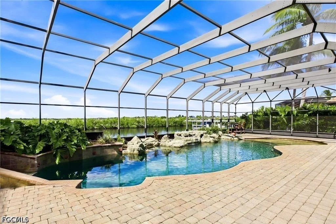
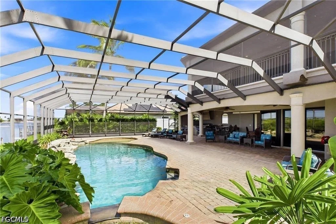
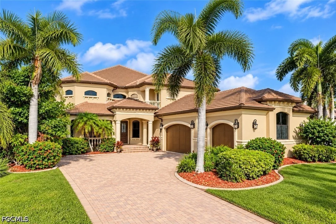
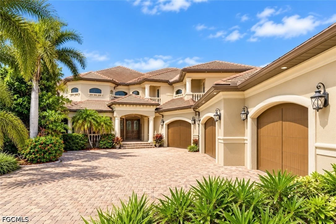
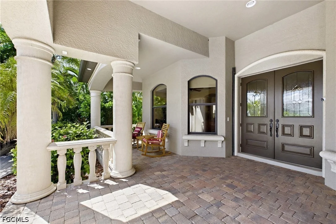
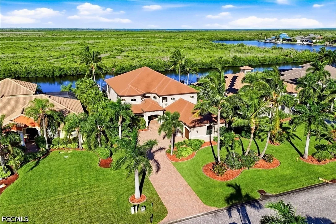
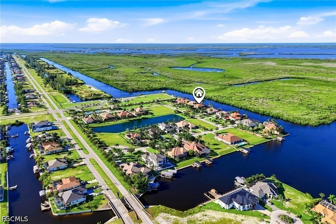
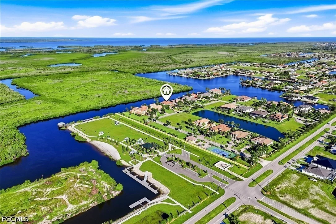
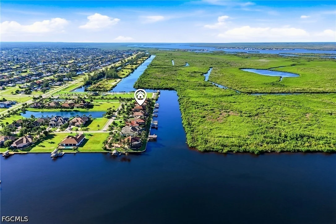
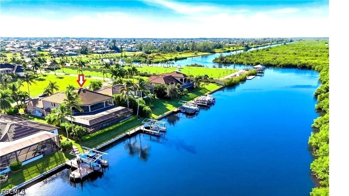
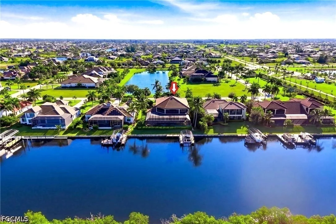
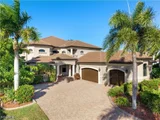
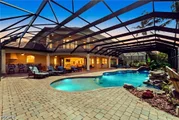
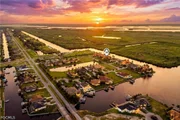
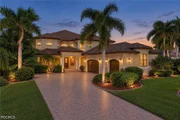
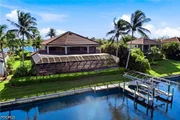
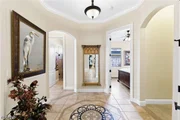
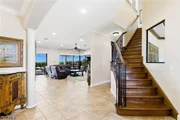
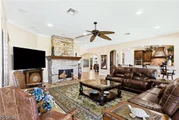
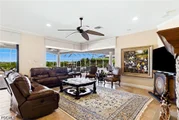
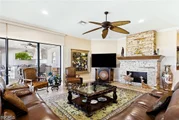
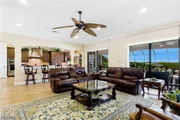
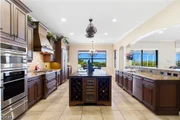
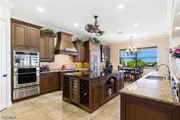
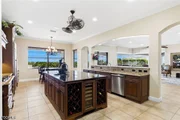
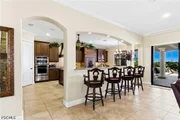
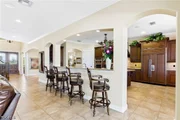
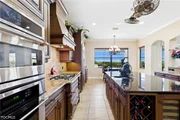
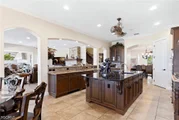
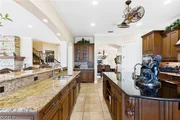
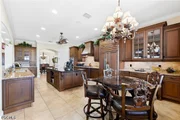
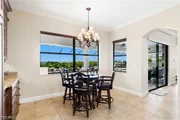
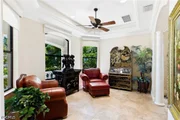
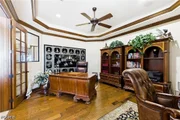
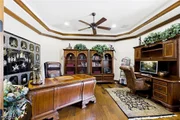
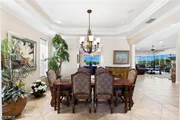
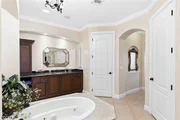
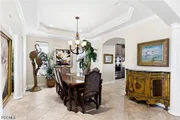
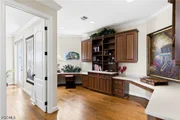
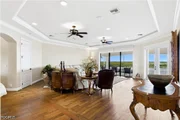
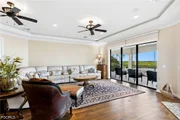
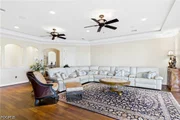
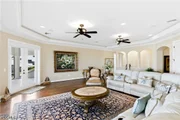
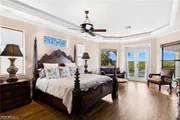
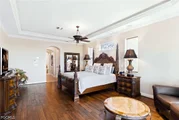
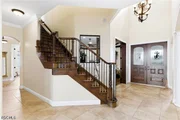
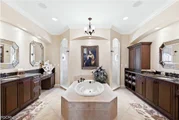
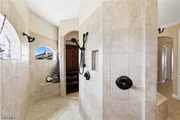
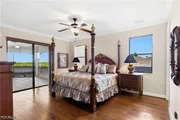
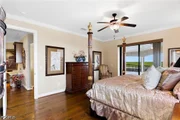
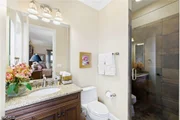
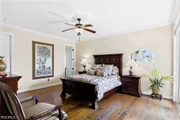
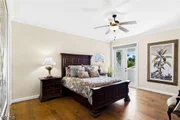
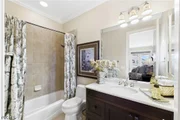
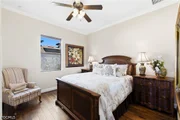
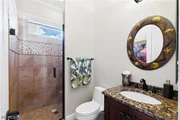
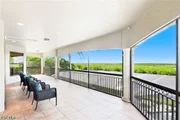
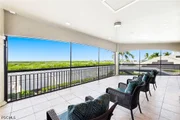
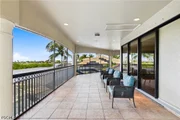
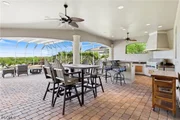
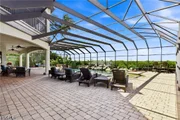
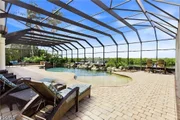
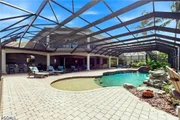
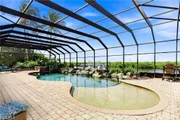
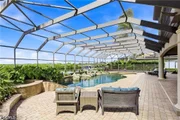
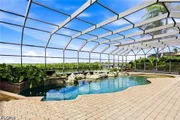
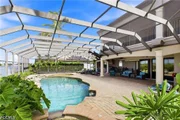
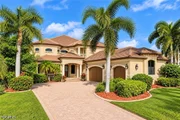
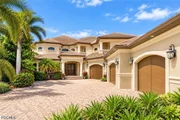
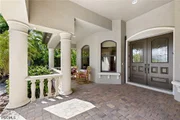
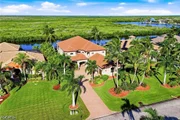
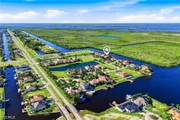
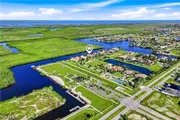
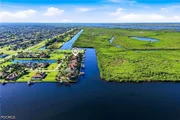
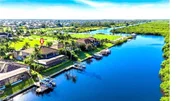
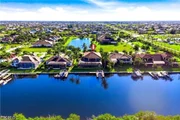
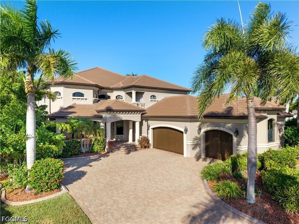
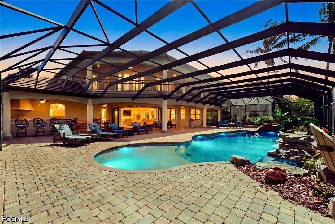
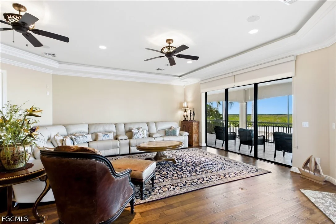
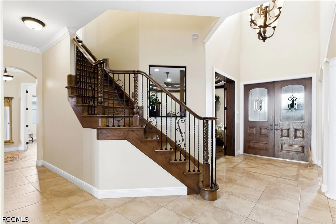
A RARE AND EXCEPTIONAL HALF-ACRE WATERFRONT ESTATE WITH NO BRIDGES TO THE GULF AND PURE LUXURY! Nestled within the exclusive gated community of West Cape Estates, an intimate enclave of just 27 homes, this magnificent residence sits directly along the 200-ft.-wide North Spreader Canal, offering breathtaking panoramic water views of a pristine mangrove preserve. Lush tropical landscaping, an impressive paver driveway, and elegant architectural columns welcome you into a home showcasing soaring ceilings, exquisite craftsmanship, custom millwork, rich wood finishes, graceful archways, tray ceilings, and a stunning stone fireplace. Designed for effortless entertaining, expansive living areas feature dramatic 90-degree pocketing sliding glass doors that seamlessly blend indoor and outdoor living. The chef-inspired kitchen features custom walnut wood cabinetry, crown molding, black granite countertops, stainless steel appliances, built-in wall ovens, a five-burner gas range, dual dishwashers, a generous island with prep sink, breakfast bar, and wine refrigerator with dual 24-bottle racks. The thoughtfully designed floor plan offers three spacious primary bedrooms, each with a private en-suite bathroom. The luxurious main primary suite features two walk-in closets, dual vanities, a separate soaking tub, and shower. An inviting upper-level great room opens to an oversized screened patio overlooking spectacular sunsets and the natural preserve, where dolphins and manatees may be spotted. Step outside into a TRUE RESORT-STYLE PARADISE, featuring over 3,500 sq. ft. of lanai space, a magnificent 50-ft. custom lagoon-style pool and spa, cascading waterfalls, and an elaborate outdoor kitchen. Boating enthusiasts will appreciate the private dock and 10,000-pound boat lift with direct, bridge-free Gulf access. The impressive 1,234-square-foot garage features epoxy flooring, generous overhead storage, and ceiling heights suitable for vehicle lifts.  Additional highlights include generator-ready wiring with transfer switch. West Cape Estates offers a private fitness center, tennis and pickleball courts, and scenic walking paths. Ideally located adjacent to Tropicana Park, within walking distance of the planned Seven Islands Resort development, and convenient to shopping, dining, and Southwest Florida's coastal destinations. A REMARKABLE HOME OFFERING THE ULTIMATE SWFL WATERFRONT LIFESTYLE!
Unit Size
4,938 Ft²
Days on Market
15 days
Land Size
0.51 acres
Price per sqft
$476
Property Type
House
Property Taxes
$2,136
HOA Dues
$1,342
Year Built
2007

Listed By

Payment Calculator

Cap Rate Calculator

Last updated: 14 days ago ( #2026043567)

Price History

Date / Event Date Event Price
Oct 26, 2026 Listed by Re/Max Sunshine $2,350,000
Listed by Re/Max Sunshine
Mar 20, 2026 Temporarily off market -
Temporarily off market
Dec 26, 2025 Listed by Royal Shell Real Estate, Inc. $2,450,000
Listed by Royal Shell Real Estate, Inc.
Privately positioned on a west-facing half-acre along the Northwest Spreader, this exceptional gated waterfront estate delivers uninterrupted sunset views across wide, deep canal waters and a protected nature preserve. With no bridges and direct Gulf access, the property offers effortless boating, fishing, and kayaking from your private boat dock, complete with a 10,000 lb canopied boat lift. Designed for both everyday living and grand-scale entertaining, the residence offers nearly 5,000 square feet of refined interior space complemented by an extraordinary 3,749 square foot outdoor living retreat. The resort-style lagoon pool spans an impressive 50 feet and features an integrated spa, cascading waterfall, and fully equipped outdoor kitchen, all surrounded by lush landscaping and tranquil water views that create a true sense of privacy. Inside, timeless craftsmanship is showcased through custom wood cabinetry and millwork, rich finishes, and a striking stone fireplace anchoring the main living area. The chef’s gourmet kitchen is thoughtfully designed for entertaining, featuring walnut cabinetry with detailed crown molding, a large prep island with vegetable sink, black granite surfaces, a gas five-burner range, dual dishwashers, and a wine refrigerator with dual 24-bottle racks. Pocketing sliding glass doors in the family room fully retract, creating a seamless indoor-outdoor connection to the expansive lanai. Zoned HVAC provides individualized comfort throughout the home. An upper-level great room opens to an oversized screened patio, offering a spectacular setting to enjoy nightly sunsets and frequent wildlife sightings, including manatees and dolphins along the preserve below. Completing the property is an oversized 1,234 square foot garage with epoxy flooring and ceiling heights suitable for car lifts. Located within West Cape Estates, a gated luxury waterfront enclave offering a private gym, tennis and pickleball courts, and scenic walking paths, this home presents a rare blend of privacy, access, and elevated coastal living. This location is one of the best kept secretes in SWFL offering privacy yet convenient in minutes to great restaurants, shopping, medical needs, and schools in Cape Coral, Punta Gorda and nearby Matlacha/PineIsland. This truly is a fantastic lifestyle, community and home.
Feb 17, 2017 Sold
Sold
Nov 1, 2010 Sold
Sold

Property Highlights

Garage
Air Conditioning
Fireplace
With View
Parking Details
Has Garage
Attached Garage
Parking Features: Attached, Garage, Garage Door Opener
Garage Spaces: 3
Interior Details
Half Bathrooms: 1
Full Bathrooms: 4
Interior Features: Breakfast Bar, Built-in Features, Tray Ceiling(s), Coffered Ceiling(s), Entrance Foyer, Eat-in Kitchen, High Ceilings, Kitchen Island, Attic, BedroomOnMainLevel, BreakfastArea, Bathtub, ClosetCabinetry, SeparateFormalDiningRoom, DualSinks, FrenchDoorsAtriumDoors, Fireplace, JettedTub, LivingDiningRoom, MultipleShowerHeads, MultiplePrimarySuites
Appliances: Dryer, Dishwasher, Gas Cooktop, Microwave, Refrigerator, Self Cleaning Oven, Wine Cooler, Warming Drawer, Water Purifier, Washer, BuiltInOven
Flooring Type: Tile, Wood
Door Features: French Doors, Sliding Doors
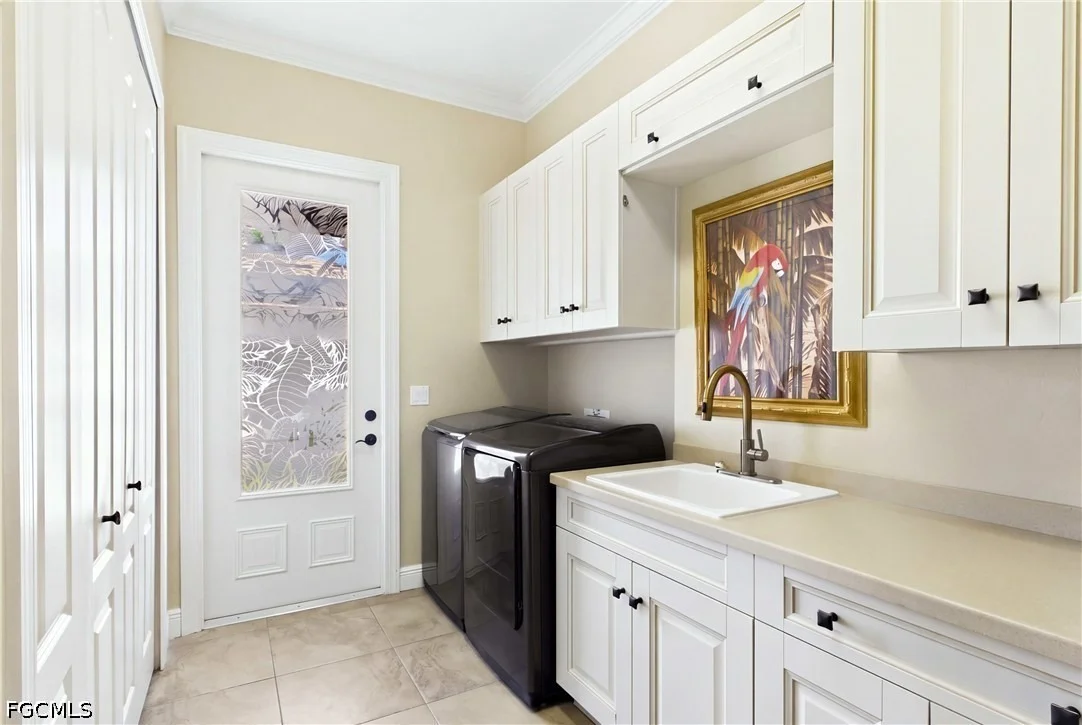
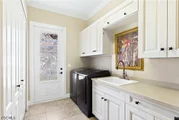
Laundry Features: Inside, LaundryTub
Rooms: 11
Has Fireplace
Exterior Details
Square Footage: 4938
Square Footage Source: $0
Security Features: Security System Leased, Closed Circuit Camera(s), Security Gate, Gated Community, Security System, Fenced
Property Condition: Resale
Architectural Style: TwoStory
Year Built: 2007
Waterfront Features: Canal Access, Seawall, Basin
Building Area Total: 11164
Levels: Two
Window Features: Shutters, Arched, Sliding, ThermalWindows
Construction Materials: Block, Concrete, Stucco
Patio and Porch Features: Deck, Patio, Porch, Screened, Balcony, Lanai
Pool Features: Electric Heat, Heated, In Ground, Pool Sweep, Screen Enclosure, Salt Water, Concrete, PoolEquipment, OutsideBathAccess
Pool is Private
Lot Features: MultipleLots, OversizedLot, SprinklersAutomatic
Lot Size Area: 0.505
Lot Size Units: Acres
Lot Size Acres: 0.505
Lot Size Square Feet: 21997.8
Lot Size Dimensions: 100 x 220 x 100 x 220
Tax Lot: 4
Water Source: Well
Financial Details
Tax Annual Amount: $25,637
Utilities Details
Cooling Type: Central Air, Ceiling Fan(s), Electric, Gas
Heating Type: Central, Electric
Sewer : Septic Tank
Location Details
HOA/Condo/Coop Fee Includes: Maintenance Grounds, Security, AssociationManagement, RecreationFacilities, ReserveFund, RoadMaintenance, StreetLights
HOA/Condo/Coop Amenities: Boat Dock, Clubhouse, Fitness Center, Tennis Court(s), Management, BoatRamp, Pickleball, Sidewalks
Condo/Coop Fee: $1,342
Condo/Coop Fee Frequency: Quarterly

Building Info

Overview

    General

  • Year Built: 2007
  • Effective Year Built: 2007
  • Building Count: 1
  • Bedroom Count: 4
  • Bathroom Count: 5
  • Full Bathrooms: 4
  • Partial Bathrooms: 5
  • Building Condition: 6
  • Building Quality: 1
  • Construction Type: 0
  • Building Style: 5
  • Exterior Walls Type: 7
  • Interior Walls Type: 3
  • Roof Shape Type: 9
  • Roof Cover Type: 4
  • Floor Count: 200
  • Living Units: 1
  • Floor Cover: 13
  • Basement Type: 0
  • Basement Area: 0
  • Garage Type: 1
  • Garage Square Area: 1,243
  • Parking Space Count: 4
  • Patio Type: 8
  • Porch Type: 126
  • Pool Type: 8
  • Location Influence Type: 75

    Dimensions

  • Lot Size Square Feet: 21,998
  • Total Building Area: 11,164
  • Gross Building Area: 11,164
  • Building Area: 4,917
  • Building Area Measurement: L

    Heating and Cooling

  • Air Conditioning: 1
  • Heating: 4
  • Heated Square Feet: 4,917
  • Heating Fuel Type: 2

    Utilities

  • Sewer System: 0
  • Water Service: 0

Building

  • Building Type: 0
  • Property Class: R
  • Subdivision: WEST CAPE ESTATES
  • Land Acres: 0000000505
  • Standard Land Use Code: 1001
  • County Land Use Code: 01
  • State Land Use Code: 001
  • Legal Description 1: WEST CAPE ESTATES DESC IN PB 75 PG 74 BLK 7010 LOT 4

Neighborhood

  • School District Name: Lee County School District
  • Census Tract: 010109

Zoning

  • Zoning: RDW

Geography

  • Assessors Map Reference: 7-1
  • Account Number: 10481987
  • Subdivision Tract Number: C3
  • Parcel: 01-44-22-C3-01000.0040
  • Block: 7010
  • Lot: 4
  • Meridian: SEC 01 TWN 44S RNG 22E
  • Municipality: CITY OF CAPE CORAL
  • Latitude: 26.6689
  • Longitude: -82.0584

    Address

  • Full Address: 848 W Cape Estates Cir
  • Address - House Number: 848
  • Street Direction: W
  • Address - Street Name: Cape Estates
  • Address - Suffix Type: Cir
  • State: FL
  • City Name: Cape Coral
  • Carrier Code: R025
  • 4-Digit Zip Code: 9103
  • Zip Code: 33993

Valuation

    Tax

  • Total Area: 6,317
  • Tax Year: 2023
  • Tax Amount: $2,952,018
  • Tax Rate Code Area: 057

    Appraisal Valuation

  • Standard Deviation: 0.2207
  • Valuation Date: Mar 13, 2024
  • Confidence Score: 69
  • Final Value: 2,187,383
  • High Value: 2,670,335
  • Low Value: 1,704,431

    Market Valuation

  • Market Total Value: $1,861,741
  • Market Land Value: $436,000
  • Market Improvement Value: $1,344,380

    Assessments Valuation

  • Assessed Year: 2023
  • Assessed Total Value: $1,724,250

    Sales

  • Current Sale Contract Date: Feb 15, 2017
  • Current Sale Recording Date: Feb 17, 2017
  • Current Sale Price:
  • Current Sale Document Type: 71
  • Current Sale Input Document Number: 2017000035189
  • Previous Sale Recording Date: Nov 01, 2010
  • Previous Sale Contract Date: Oct 29, 2010
  • Previous Sale Amount: $800,000
  • Previous Sale Document Type: 71

    Financing

  • First Mortgage Financing Type: UNK
Data used for valuation calculations is provided by RealtyHop, and other third party sources

Comparables

Unit
Status
Type
Beds
Baths
ft²
Price/ft²
Asking Price
Listed On
Closing Price
Sold On
HOA + Taxes

About Burnt Store


Similar Homes for Sale

Currently no similar homes around

Nearby Rentals

Unit for rent at 4323 Nw 24th Terrace, Cape Coral, FL, 33993

$7,470 /mo

  • 3 Beds
  • 2 Baths
  • 2,906 ft²
4323 Nw 24th Terrace, Cape Coral, FL, 33993 Listing by Lori Gilmore
Unit for rent at 105 Sw 39th Place, Cape Coral, FL, 33991

$5,885 /mo

  • 3 Beds
  • 2 Baths
  • 2,238 ft²
105 Sw 39th Place, Cape Coral, FL, 33991 Listing by Lori Gilmore
Unit for rent at 1614 Nw 43rd Avenue, Cape Coral, FL, 33993

$6,000 /mo

  • 3 Beds
  • 3 Baths
  • 3,368 ft²
1614 Nw 43rd Avenue, Cape Coral, FL, 33993 Listing by Michelle Linenko


Frequently Asked Questions

When was property at 848 West Cape Estates Circle built and last sold?
The property at 848 West Cape Estates Circle was built in 2007 and last sold on Feb 15, 2017 for $1,200,000.
How much is this home worth?
The estimated value of the home located at 848 West Cape Estates Circle is $2,313,961.
What are some comparable homes to 848 West Cape Estates Circle?
There are currently no comparable homes to 848 West Cape Estates Circle.