See Home Value
Middlesex
848 Piper Rd
$426,500
● House - Off Market

848 Piper Rd

Ashby, MA 01431
bedrooms
4 Beds
bathrooms
3 Baths, 1 Half Bath
square feet
3,519 Ft²
$629,204
RealtyHop Estimate
43.00%
Since Apr 1, 2020
National-US
Primary Model

About This Property

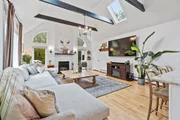
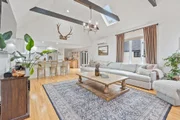
This is the Spot to Begin 2020! Tranquility Abounds!  "Modern Farmhouse" Bright Upgraded Kitchen with Energy Star Appliances is wide open to Huge Fireplaced Family Room that has Vaulted Ceilings, Exposed Beams, New Skylights and TONS of Windows! Another Fireplace in the Formal Living Room and Yet another in the Formal Dining Room. Off the Dining Room is the Master Suite. Welcome to your Sanctuary. New Large Skylight and Slider that goes to Deck, Giant Cedar Closet and Immense Bathroom that has a soaking, tub double vanity and Sauna. Second Floor has 2 Large Bedrooms and Full bath.  Too Many Upgrades to List so I will give you the Highlights: *NEW ROOF 50yr*NEW HEATING SYSTEM*NEW SEPTIC*NEW OAK HARDWOODS*NEW UPGRADED CARPETS* NEW CABINETRY AND GRANITE in kitchen, baths and wet bar*NEW DECKS*NEW GARAGE DOORS w openers* NEW EXTERIOR DOORS*NEW CHIMNEY and STEPS.  Last but not least A Roomy, Freshly Painted and Carpeted, In Law Over the Massive,  Heated 3 Car Garage. Come See this Beauty...
Unit Size
3,519 Ft²
Days on Market
-
Land Size
2.47 acres
Price per sqft
$125
Property Type
House
Property Taxes
$749
HOA Dues
-
Year Built
1986

Payment Calculator

Cap Rate Calculator

Last updated: 4 months ago (MLSPIN #72595768)

Price History

Date / Event Date Event Price
Dec 4, 2025 Sold
Sold
Oct 23, 2025 In contract -
In contract
Oct 16, 2025 Listed by Keller Williams Realty Boston-Metro | Back Bay $615,000
Listed by Keller Williams Realty Boston-Metro | Back Bay
Calling all natural light lovers! This modern farmhouse is flooded w/ natural light. Classic kitchen w/ oversized sink w/ quartz counters, open to the family room, giving ease in entertaining. Vaulted ceilings, wood burning fireplace, and exposed beams create an amazing ambiance. Two additional fireplaces in the generous dining area with seating for 8 and formal living room. Wet bar servicing the dining & formal living rooms. First floor primary suite w/ room for a king sized bed, cedar walk in closet, deep soaking tub and a SAUNA + free standing tiled shower. Second floor has 2 large Bedrooms and a full bath. Huge yard w/ gorgeous tree line and flat yard of which to play. 3 car garage w/ room for all your toys + generously sized 1 bedroom in-law apartment above w/ it’s own entrance and private outdoor space.
Mar 30, 2020 Sold
Sold
Nov 24, 2019 Listed by Atlantic Coast Homes,Inc $439,999
Listed by Atlantic Coast Homes,Inc
Show More

Property Highlights

Parking Available
Garage
Fireplace

Building Info

Overview

    General

  • Year Built: 1986
  • Effective Year Built: 1986
  • Building Count: 1
  • Total Rooms: 9
  • Bedroom Count: 4
  • Bathroom Count: 4
  • Full Bathrooms: 3
  • Partial Bathrooms: 4
  • Building Condition: 6
  • Building Quality: 0
  • Construction Type: 3
  • Building Style: 4
  • Exterior Walls Type: 18
  • Interior Walls Type: 0
  • Roof Shape Type: 1
  • Roof Cover Type: 15
  • Floor Count: 200
  • Floor Cover: 0
  • Basement Type: 2
  • Basement Area: 2,020
  • Garage Type: 1
  • Parking Space Count: 2
  • Patio Type: 0
  • Porch Type: 0
  • Pool Type: 0

    Dimensions

  • Lot Size Square Feet: 107,593
  • Total Building Area: 3,519
  • Gross Building Area: 5,547
  • Building Area: 3,519
  • Building Area Measurement: L

    Heating and Cooling

  • Fireplace Count: 1
  • Air Conditioning: 0
  • Heating: 10
  • Heated Square Feet: 3,519
  • Heating Fuel Type: 6

    Utilities

  • Sewer System: 0
  • Water Service: 0

Building

  • Building Type: 0
  • Property Class: R
  • Land Acres: 0000002470
  • Standard Land Use Code: 1001
  • County Land Use Code: 101

Neighborhood

  • School District Name: North Middlesex School District
  • Census Tract: 300100

Zoning

  • Zoning: RA

Geography

  • District: 12
  • Parcel: ASHB M:012.0 B:0028 L:0002.0
  • Block: 28
  • Lot: 2.0
  • Municipality: ASHBY
  • Latitude: 42.662
  • Longitude: -71.841

    Address

  • Full Address: 848 Piper Rd
  • Address - House Number: 848
  • Address - Street Name: Piper
  • Address - Suffix Type: Rd
  • State: MA
  • City Name: Ashby
  • Carrier Code: R001
  • 4-Digit Zip Code: 2202
  • Zip Code: 01431

Valuation

    Tax

  • Tax Year: 2024
  • Tax Amount: $1,084,300

    Appraisal Valuation

  • Standard Deviation: 0.1742
  • Valuation Date: Mar 13, 2024
  • Confidence Score: 77
  • Final Value: 659,203
  • High Value: 774,087
  • Low Value: 544,318

    Assessments Valuation

  • Assessed Year: 2024
  • Assessed Total Value: $698,200
  • Assessed Land Value: $68,000
  • Assessed Improvements Value: $630,200

    Sales

  • Current Sale Contract Date: Mar 23, 2020
  • Current Sale Recording Date: Mar 30, 2020
  • Current Sale Price:
  • Current Sale Document Type: O
  • Current Sale Input Document Number: 46811
  • Previous Sale Recording Date: Jul 31, 2019
  • Previous Sale Contract Date: Jul 29, 2019
  • Previous Sale Amount: $134,900
  • Previous Sale Document Type: O
Data used for valuation calculations is provided by RealtyHop, and other third party sources

Comparables

Unit
Status
Type
Beds
Baths
ft²
Price/ft²
Asking Price
Listed On
Closing Price
Sold On
HOA + Taxes

About Middlesex


Similar Homes for Sale

Currently no similar homes around

Nearby Rentals


Frequently Asked Questions

When was property at 848 Piper Road built and last sold?
The property at 848 Piper Road was built in 1986 and last sold on Mar 23, 2020 for $426,500.
How much is this home worth?
The estimated value of the home located at 848 Piper Road is $642,405.
What are some comparable homes to 848 Piper Road?
There are currently no comparable homes to 848 Piper Road.