


8479 IMPERIAL DRIVE #6I


About This Property
Payment Calculator
Your Estimated Monthly Payment
Cap Rate Calculator
What does this mean?
Based on our analysis, the cap rate of this property is 1.25%. A negative cap rate indicates that the property might not be feasible as an income-producing asset. The median cap rate for a near zip code 11238 is 4.23%.
How much can I actually make?
Actual monthly rental income may vary between $4,760 and $7,140 depending on unit-specific characteristics. You can change the amount using the slider to further explore.
How is cap rate calculated?
Cap Rate = Net Operating Income (NOI) / Property Asset Value.
When calculating the cap rate, we assume 100% occupancy. Leverage (mortgage) is not considered.
Cap Rate provided by RealtyHop and RentHop, learn more about cap rate here.
Price History
| Date / Event | Date | Event | Price |
|---|---|---|---|
| Apr 20, 2026 | Sold | ||
| Sold | |||
| Apr 9, 2026 | In contract | - | |
| In contract | |||
| Mar 27, 2026 | Relisted | $349,900 | |
| Relisted | |||
| Feb 12, 2026 | In contract | - | |
| In contract | |||
| Feb 2, 2026 | Listed by RE/MAX Realty Group | $349,900 | |
| Listed by RE/MAX Realty Group | |||
 | |||
|
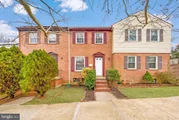
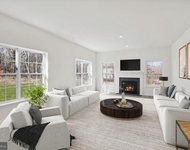
This stunning 3-level townhome exudes pride of ownership throughout. The designer kitchen boasts 42" white shaker cabinetry, striking quartz countertops, a spacious island that opens to the dining room, beautiful backsplash, and brand new stainless steel appliances. Gorgeous living room features newly installed recessed LED lights, seamlessly flowing into a nicely sized dining room. Beautiful LVP floors grace both the main and lower levels. The entire house has been freshly painted in neutral colors. Upstairs, you'll find 3 sizable bedrooms and newly renovated 2 full bathrooms. The fully finished basement with its own rear entrance offers a large recreation room or potential 4th bedroom, accompanied by a full bathroom and ample storage and laundry space. Step outside from the kitchen to enjoy the private fenced-in backyard. Aadditional upgrades also include new roof (2018), new water heater (2020), Sump pump (2025), Recessed LED lights throughout the home (2025). Located in the sought-after Andover Heights Community in South Laurel with pool and playgrounds. Low condo fees covering water/sewer. Don't miss your chance to make this house your home—hurry!
| |||

Property Highlights
Comparables
Status
Price/ft²
Listed On
Sold On
Past Sales
| Date | Unit | Beds | Baths | Sqft | Price | Closed | Listed By |
|---|---|---|---|---|---|---|---|
|
02/02/2026
|
3 Bed
|
3 Bath
|
1795 ft²
|
$349,900
3 Bed
3 Bath
1795 ft²
|
$349,000
-0.26%
04/20/2026
|
KATHY XU
RE/MAX Realty Group
| |
|
11/22/2010
|
4 Bed
|
2 Bath
|
1600 ft²
|
$85,000
4 Bed
2 Bath
1600 ft²
|
$85,000
10/31/2012
|
Jorge Alvarez
First Decision Realty LLC
|
Building Info

About South Laurel
Similar Homes for Sale
Currently no similar homes aroundNearby Rentals
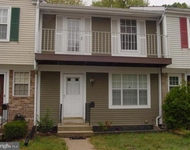
$3,000 /mo
- 3 Beds
- 3 Baths
- 1,327 ft²
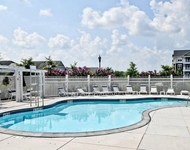
$2,950 /mo
- 3 Beds
- 2 Baths
- 1,703 ft²

First Decision Realty LLC
Last Updated: 11 hours ago
Data Source: Bright MLS , MLS# 1005073248
 Your Privacy Choices
Phone: 425-283-2930
Address: 335 Madison Avenue, New York, NY 10017