


8479 Abbington Circle #1221


About This Property
Payment Calculator
Your Estimated Monthly Payment
Cap Rate Calculator
What does this mean?
Based on our analysis, the cap rate of this property is 1.25%. A negative cap rate indicates that the property might not be feasible as an income-producing asset. The median cap rate for a near zip code 11238 is 4.23%.
How much can I actually make?
Actual monthly rental income may vary between $4,760 and $7,140 depending on unit-specific characteristics. You can change the amount using the slider to further explore.
How is cap rate calculated?
Cap Rate = Net Operating Income (NOI) / Property Asset Value.
When calculating the cap rate, we assume 100% occupancy. Leverage (mortgage) is not considered.
Cap Rate provided by RealtyHop and RentHop, learn more about cap rate here.
Price History
| Date / Event | Date | Event | Price |
|---|---|---|---|
| May 20, 2026 | Sold | ||
| Sold | |||
| Apr 20, 2026 | In contract | - | |
| In contract | |||
| Apr 3, 2026 | Listed by Premier Sotheby's Int'l Realty | $1,195,000 | |
| Listed by Premier Sotheby's Int'l Realty | |||
| | |||
|
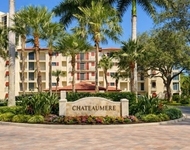
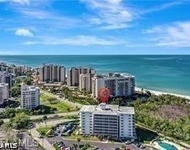
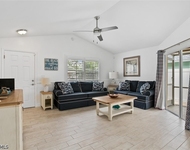
Priced to sell and beautifully updated, this move-in-ready second-floor end-unit coach home is the ideal alternative to renting next season and offers the ease of maintenance-free condominium living with the privacy of a single-family home. Inside, nearly 2,000 square feet of living space is filled with natural light from the home's desirable southern lakefront exposure. Brown-sugar maple hand-scraped wood flooring, a soft spa-like palette, and thoughtful upgrades create a warm and inviting atmosphere throughout. The split-bedroom floor plan includes three bedrooms and two baths, providing privacy for owners and guests. The glassed-in lanai offers beautiful lake views and may quickly become your favorite place to relax. The renovated kitchen features granite countertops, a glass and mother-of-pearl backsplash, soft-close cabinetry with pullout shelving, shiplap ceiling detail and a built-in desk area. The third bedroom has been converted into a flexible space with a Murphy bed, while custom closets throughout provide excellent storage. The owner's suite is a peaceful retreat with Carrera marble counters, mother-of-pearl accents, custom mirrors, warm wood vanities and built-in bench storage. The living room features volume ceilings, recessed lighting and opens seamlessly to the impact-rated glassed-in lanai. In the heart of all Pelican Bay has to offer!
| |||
| May 2, 2025 | No longer available | - | |
| No longer available | |||
| Mar 16, 2025 | Price Decreased |
$1,295,000
↓ $100K
(7.2%) | |
| Price Decreased | |||

Property Highlights
Comparables
Status
Price/ft²
Listed On
Sold On
Past Sales
| Date | Unit | Beds | Baths | Sqft | Price | Closed | Listed By |
|---|---|---|---|---|---|---|---|
|
04/03/2026
|
3 Bed
|
2 Bath
|
1991 ft²
|
$1,195,000
3 Bed
2 Bath
1991 ft²
|
$1,160,000
-2.93%
05/20/2026
|
KIMBERLY Columbia
Equity Realty
| |
|
05/31/2024
|
3 Bed
|
2 Bath
|
1991 ft²
|
$1,450,000
3 Bed
2 Bath
1991 ft²
|
-
-
|
KIMBERLY Columbia
Equity Realty
|
Building Info

About North Naples
Similar Homes for Sale
Currently no similar homes aroundNearby Rentals

Last Updated: 3 years ago
Data Source: SWFLMLS, MLS# 224047179
 Your Privacy Choices
Phone: 425-283-2930
Address: 335 Madison Avenue, New York, NY 10017