


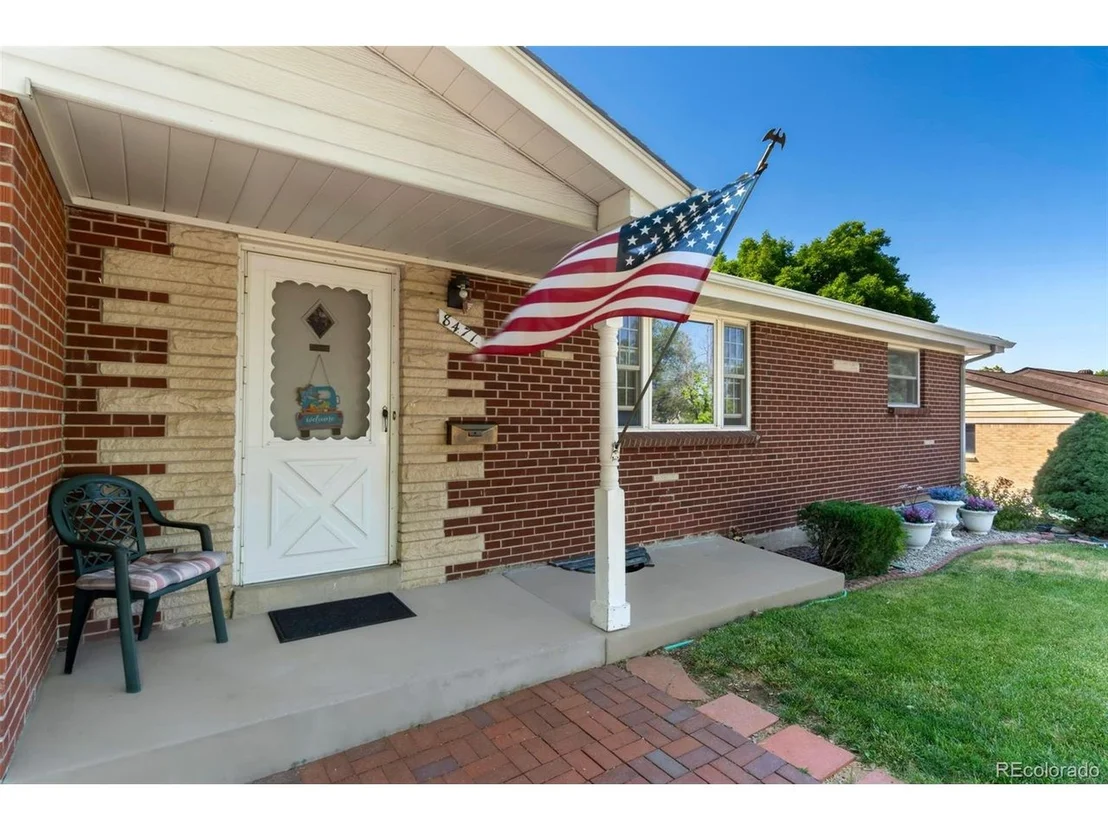
8471 Dawson Dr


About This Property
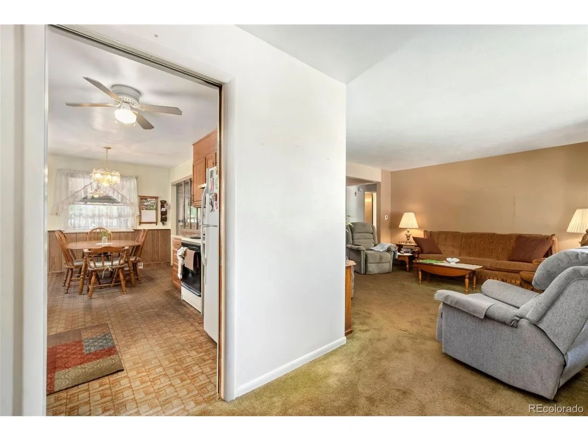
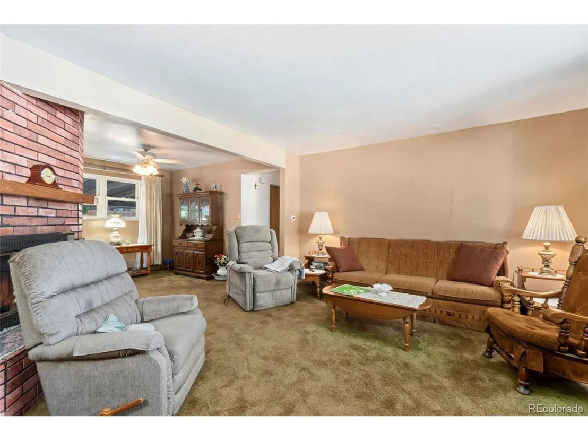
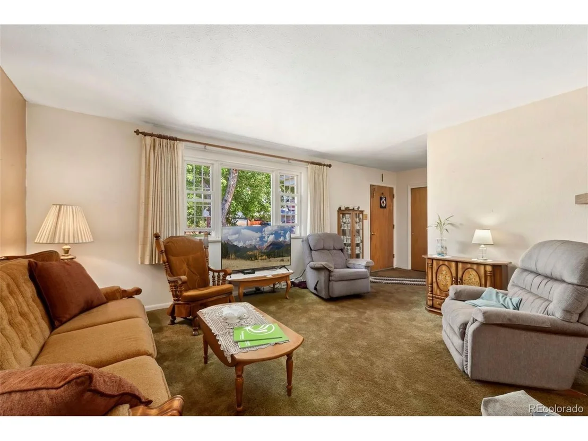
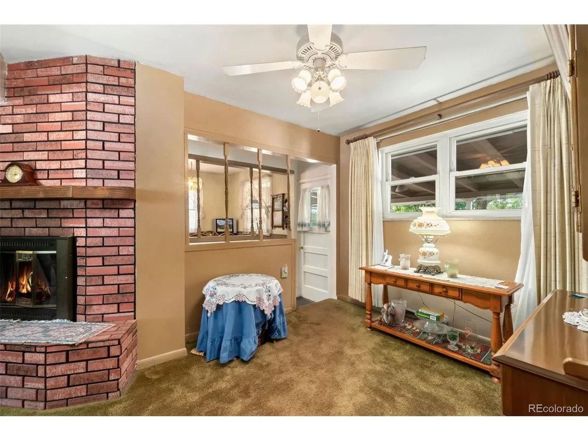
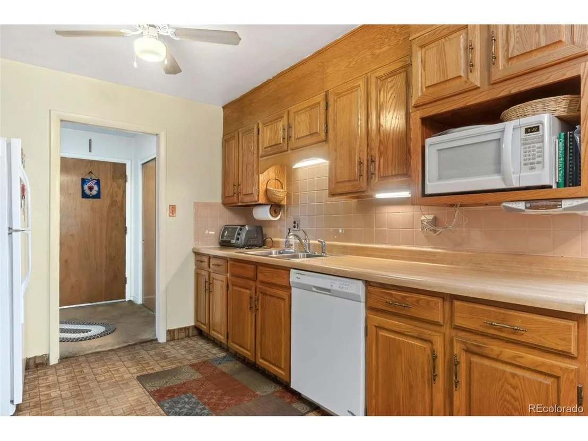
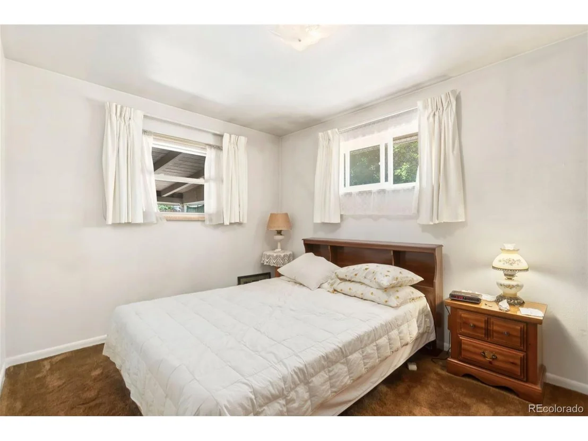
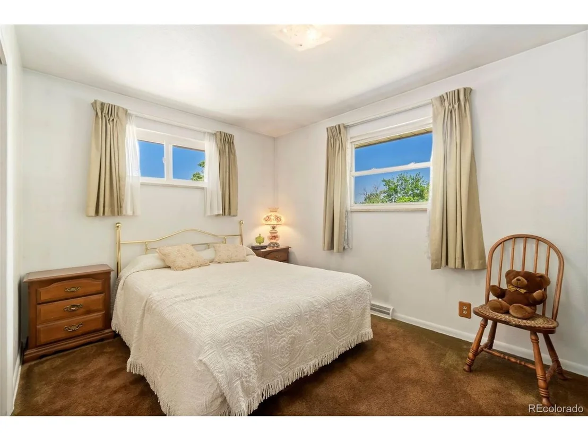
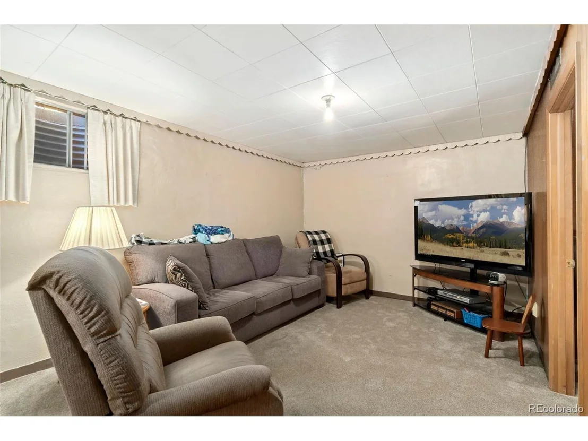
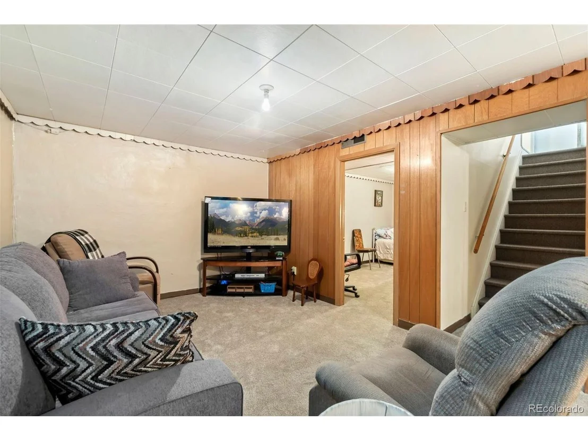
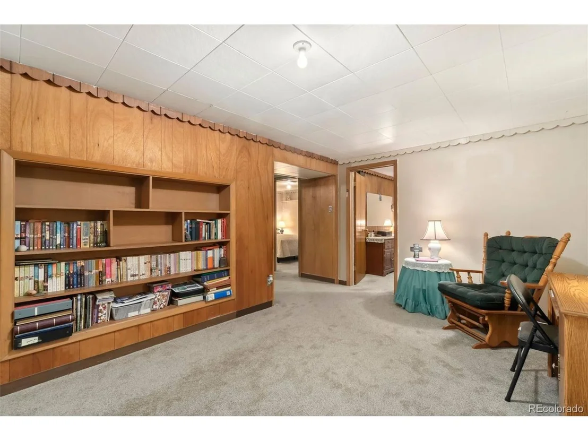
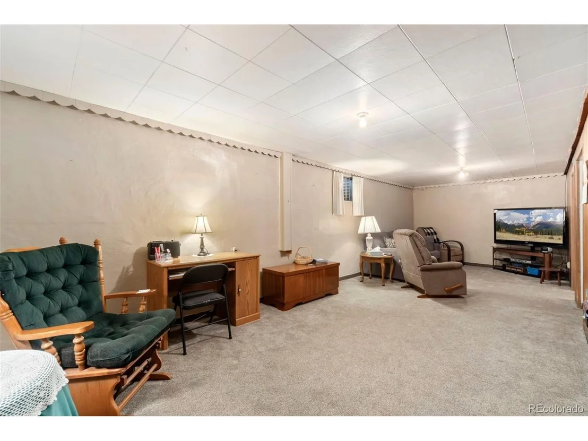
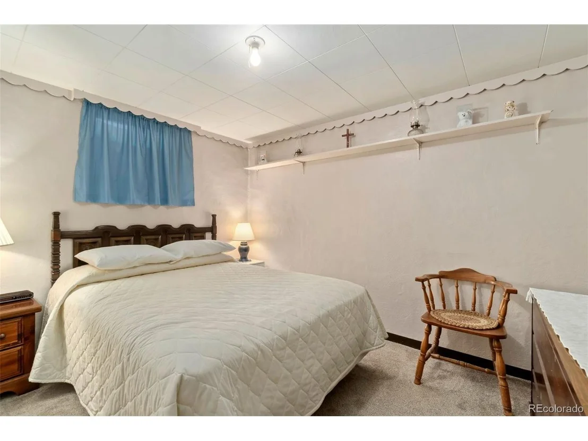
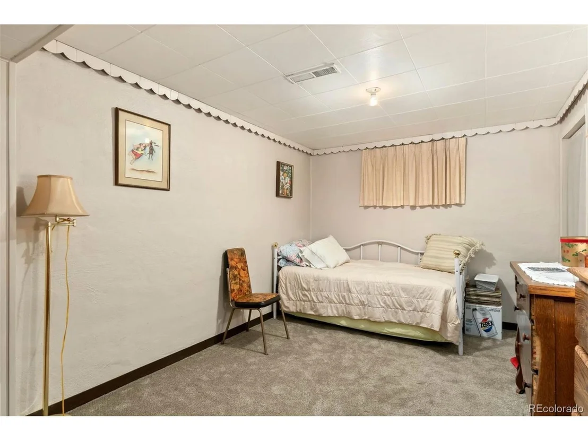
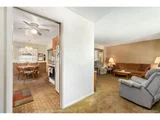
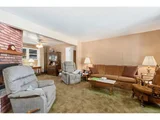
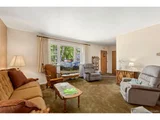
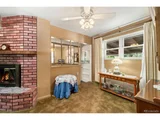
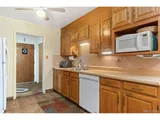
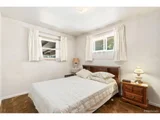
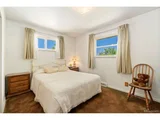
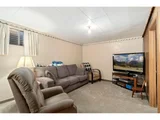
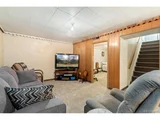
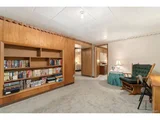
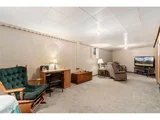
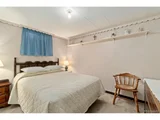
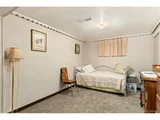
Step into a bright and airy living room with ample natural light, perfect for relaxing or entertaining guests. Enjoy a well-equipped kitchen with appliances, plenty of cabinet space, and a cozy dining area. There are two bedrooms on the main level and three on the lower level in the finished basement. These spacious bedrooms provide plenty of room for a home office or guest accommodations.
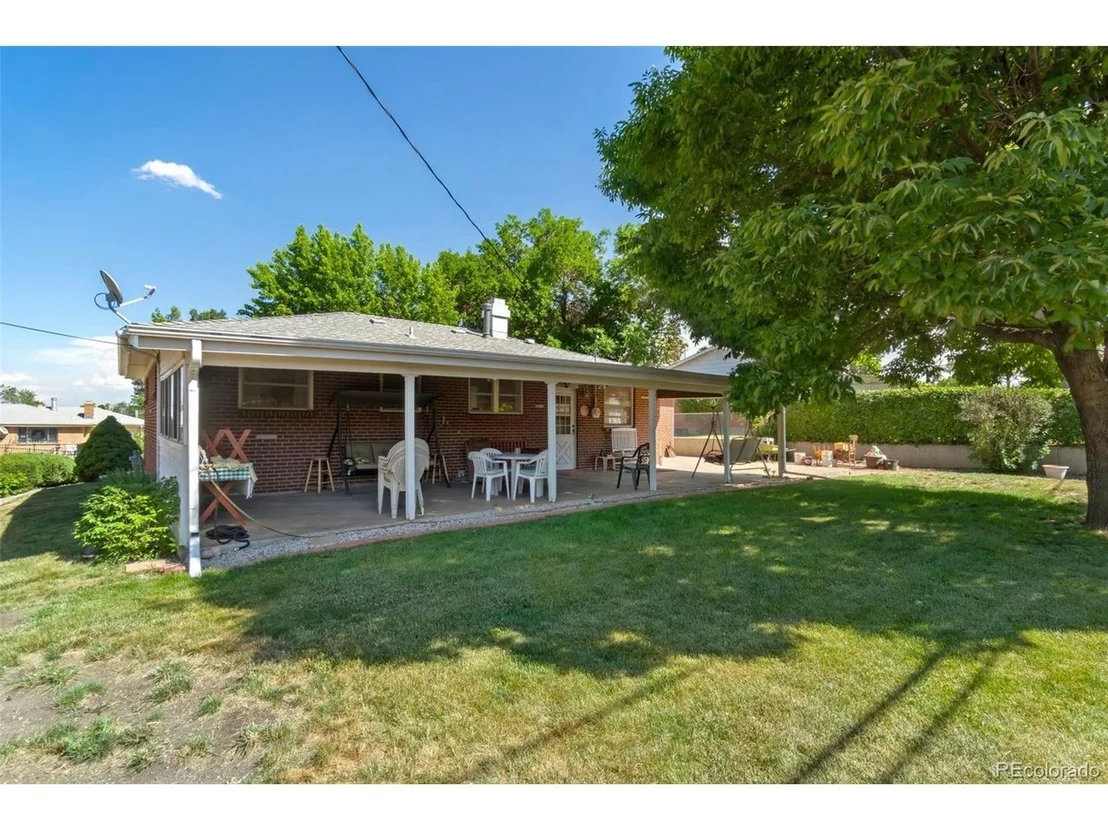
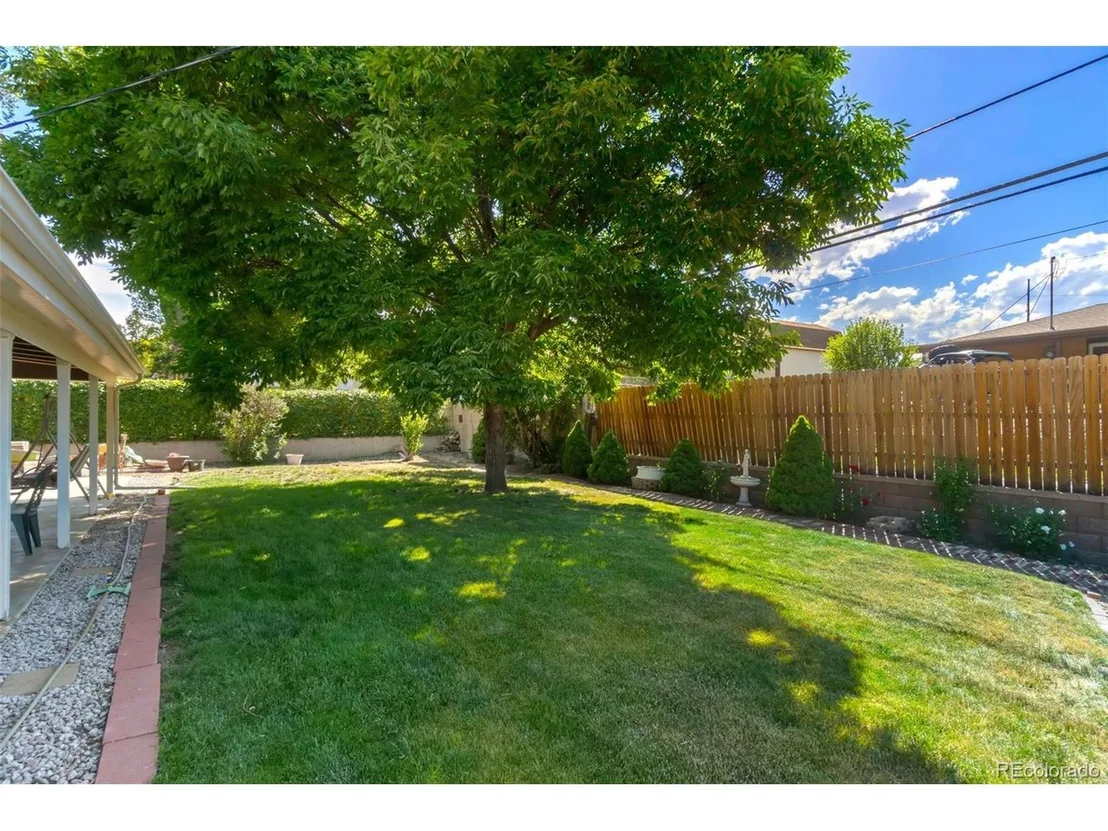
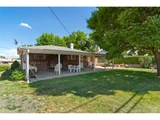
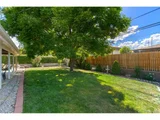
Step outside to a large, private backyard, perfect for outdoor activities, gardening, or relaxing in the shade of the covered patio. This home is just minutes away from top-rated schools, parks, shopping centers, and dining options. Commuters will appreciate the easy access to major highways and public transportation.
Payment Calculator
Your Estimated Monthly Payment
Cap Rate Calculator
What does this mean?
Based on our analysis, the cap rate of this property is 1.25%. A negative cap rate indicates that the property might not be feasible as an income-producing asset. The median cap rate for a near zip code 11238 is 4.23%.
How much can I actually make?
Actual monthly rental income may vary between $4,760 and $7,140 depending on unit-specific characteristics. You can change the amount using the slider to further explore.
How is cap rate calculated?
Cap Rate = Net Operating Income (NOI) / Property Asset Value.
When calculating the cap rate, we assume 100% occupancy. Leverage (mortgage) is not considered.
Cap Rate provided by RealtyHop and RentHop, learn more about cap rate here.
Price History
| Date / Event | Date | Event | Price |
|---|---|---|---|
| Jul 24, 2024 | Sold | ||
| Sold | |||
| Jun 18, 2024 | In contract | - | |
| In contract | |||
| Jun 13, 2024 | Listed by Keller Williams Preferred Realty | $400,000 | |
| Listed by Keller Williams Preferred Realty | |||
| | |||
|
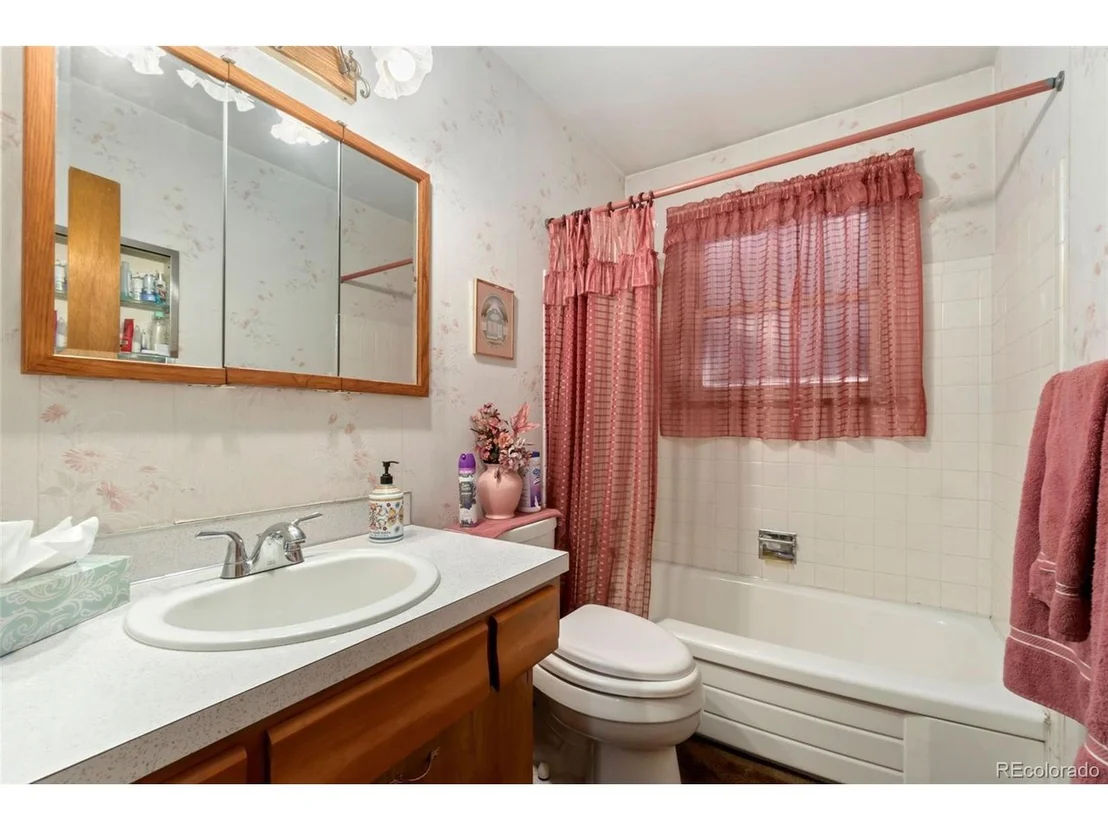
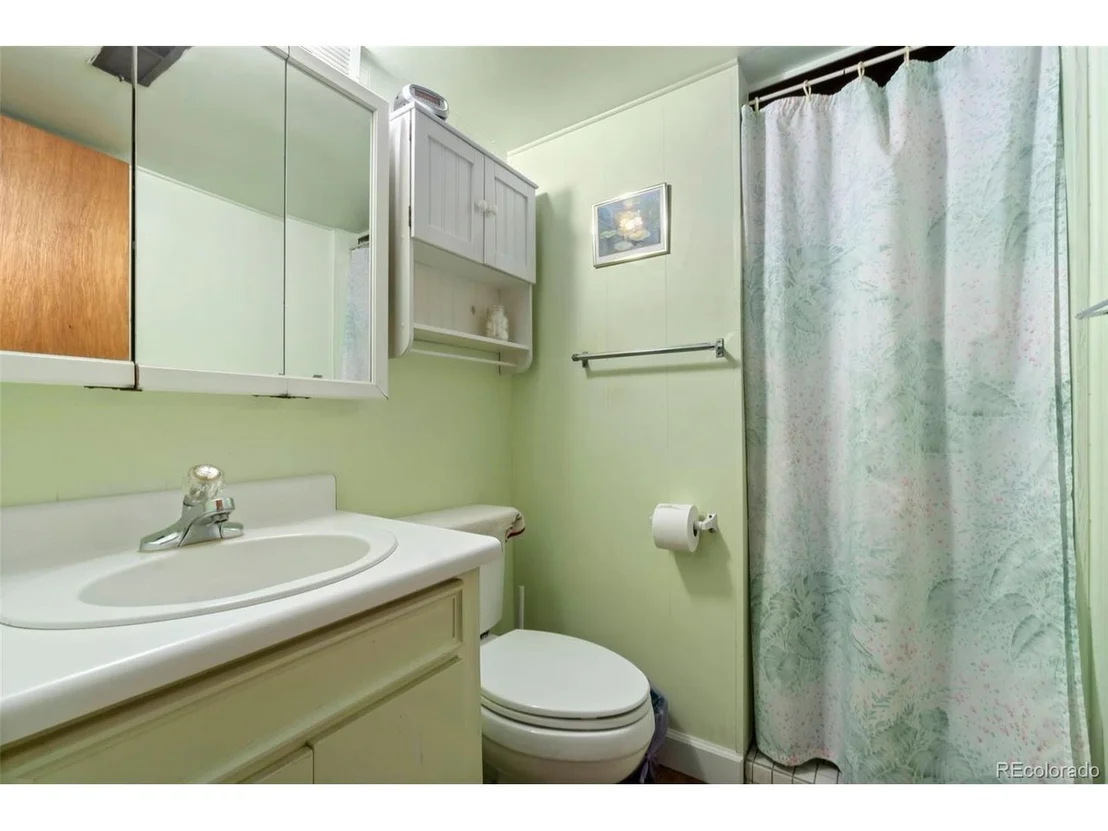
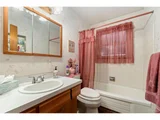
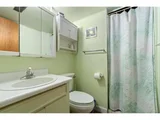
Welcome to your new home in the heart of City View Heights! This delightful 5-bedroom, 2-bathroom residence perfectly blends comfort, convenience, and charm. Situated in a highly desirable neighborhood, this home offers the best of both worlds: a serene environment with easy access to all the amenities you need.
Step into a bright and airy living room with ample natural light, perfect for relaxing or entertaining guests. Enjoy a well-equipped kitchen with appliances, plenty of cabinet space, and a cozy dining area. There are two bedrooms on the main level and three on the lower level in the finished basement. These spacious bedrooms provide plenty of room for a home office or guest accommodations.
Step outside to a large, private backyard, perfect for outdoor activities, gardening, or relaxing in the shade of the covered patio. This home is just minutes away from top-rated schools, parks, shopping centers, and dining options. Commuters will appreciate the easy access to major highways and public transportation.
| |||
Property Highlights
Building Info
Comparables
Status
Price/ft²
Listed On
Sold On
About Welby
Similar Homes for Sale
Currently no similar homes aroundNearby Rentals

Last Updated: 8 months ago
Data Source: REcolorado MLS, MLS# IRE7710776










 Your Privacy Choices
Phone: 425-283-2930
Address: 335 Madison Avenue, New York, NY 10017