Check Availability
$785,000
● House - In Contract

8469 Mallards Way

Naples, FL 34114
bedrooms
3 Beds
bathrooms
2 Baths
square feet
2,180 Ft²
$5,399
Est. Monthly
$1,050
HOA / Fees

About This Property

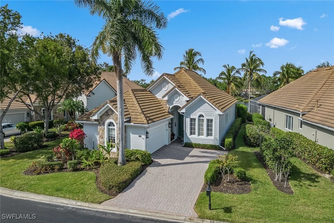
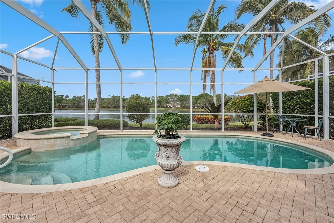
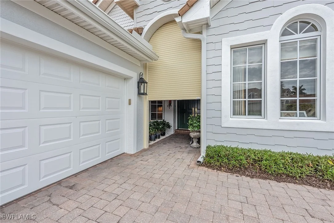
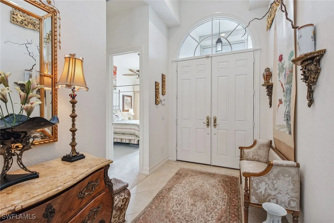
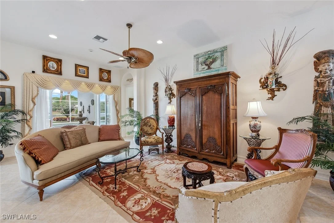
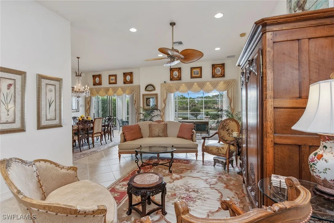
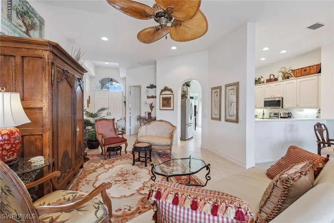
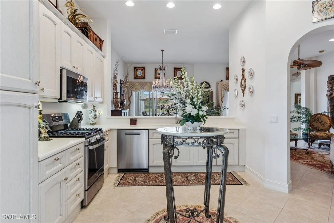
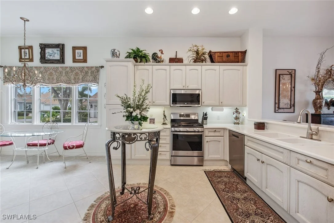
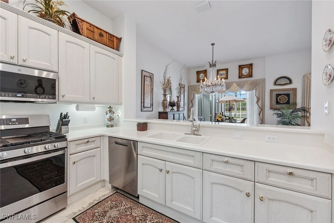
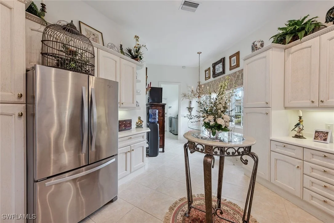
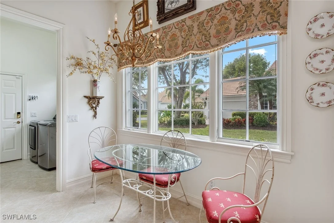
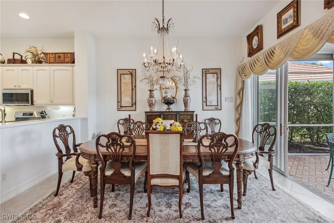
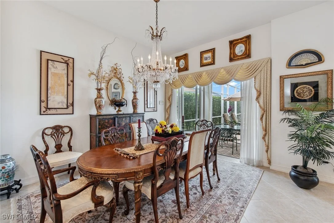
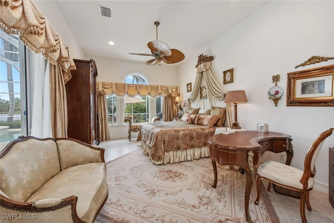
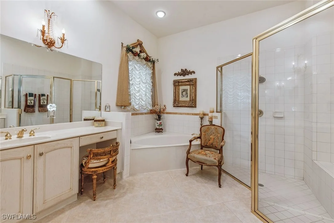
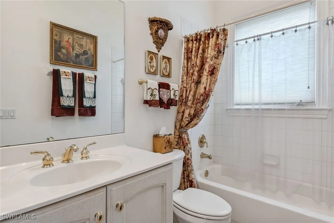
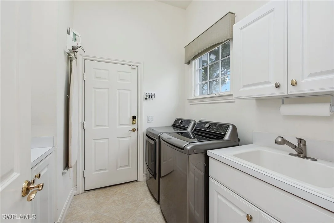
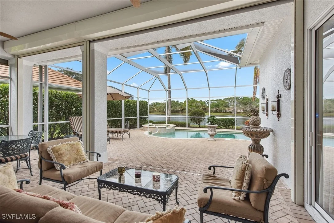
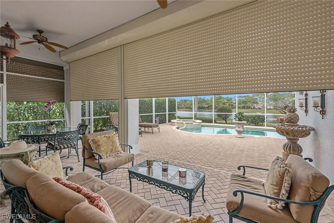
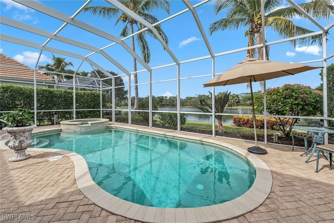
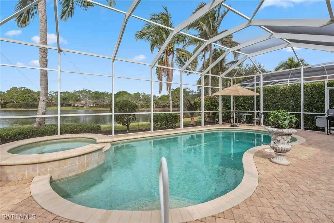
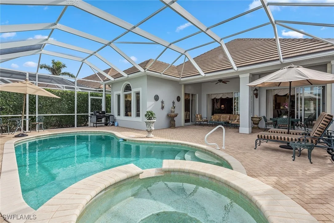
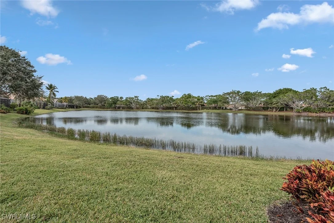
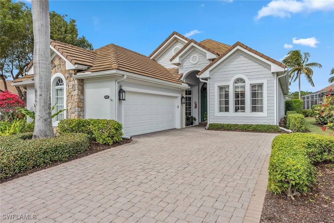
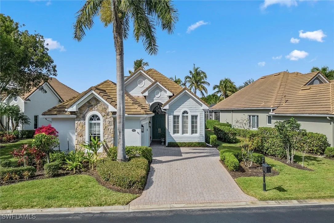
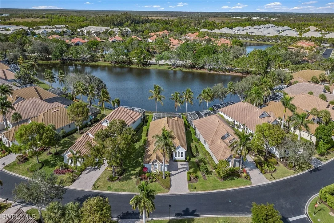
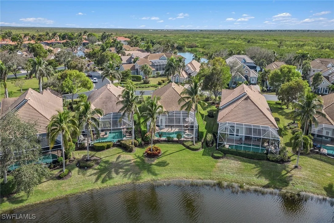
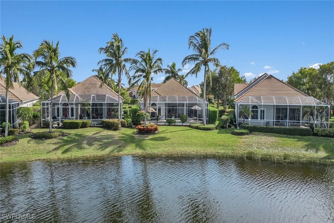
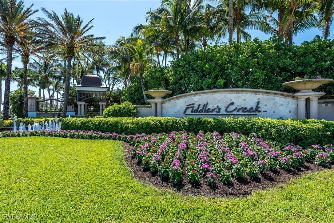
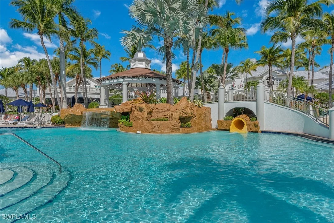
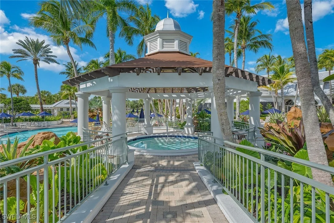
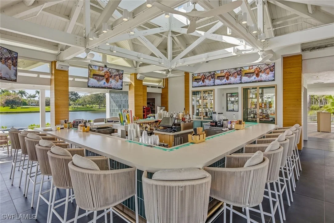
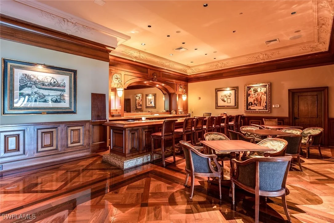
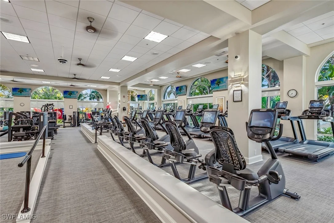
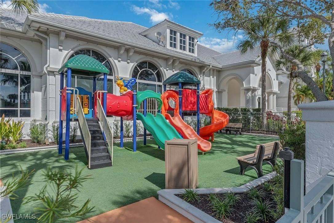
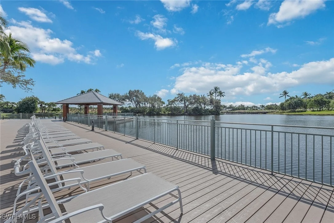
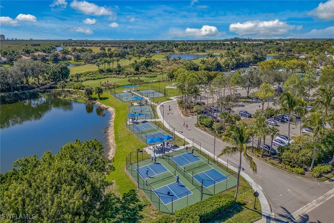
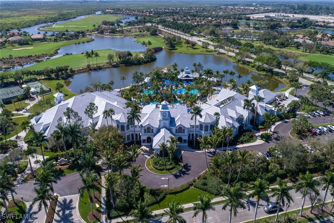
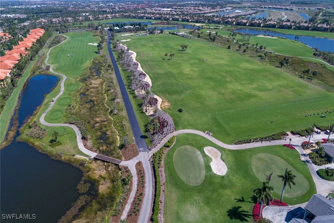
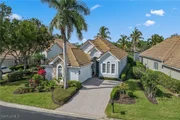
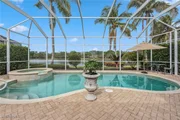
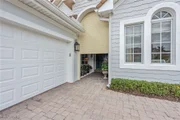
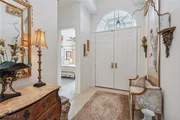
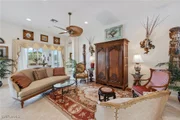
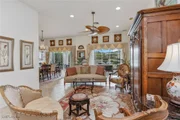
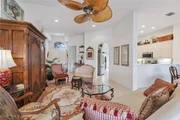
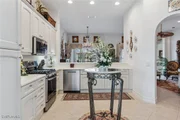
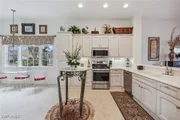
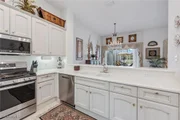
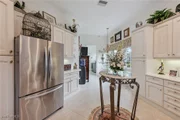
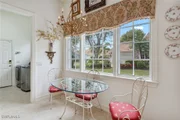
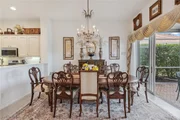
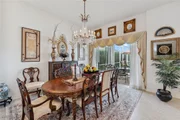
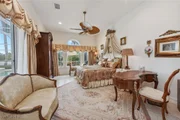
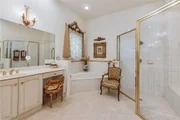
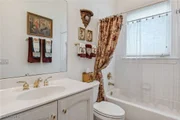
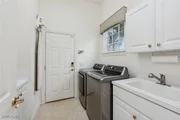
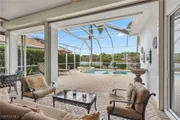
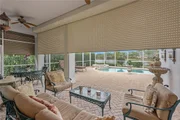
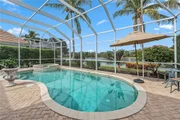
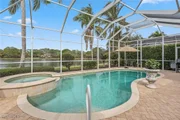
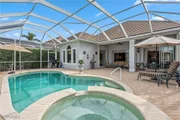
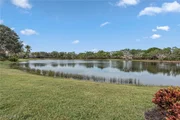
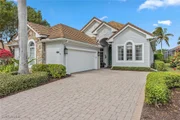
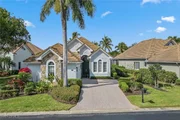
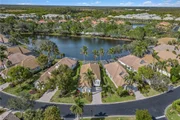
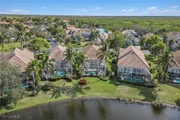
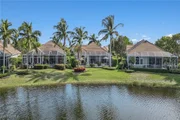
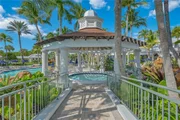
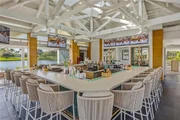
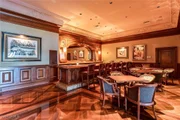
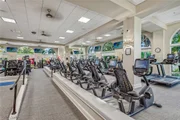
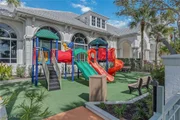
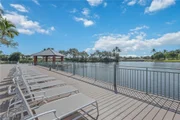
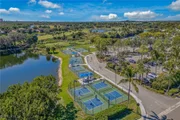
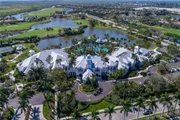
Experience refined living in the sought-after Mallard's Landing neighborhood of Fiddler's Creek in this exquisite three-bedroom, two-bath residence built by Gulf Bay. Featured in Naples Home & Design magazine, this home exemplifies timeless design, elegance and craftsmanship. Extensively updated for enhanced comfort, efficiency and peace of mind, the residence features a new roof, new windows, new appliances, new pool equipment, electronic hurricane shutters at front and rear, and numerous additional replacements and upgrades. This Cape Cod-style residence offers a seamless move-in opportunity, combining significant recent improvements with timeless character and craftsmanship. Set against a tranquil backdrop of breathtaking lake views, this residence offers outstanding privacy and serenity. From the spacious screened lanai, enjoy unobstructed vistas of the water, vibrant birdlife and glowing sunsets. The thoughtfully designed Bayview split-bedroom floor plan ensures comfort and privacy, while new windows and multiple glass sliders flood the home with natural light and create effortless indoor-outdoor living. The living room opens to the lanai overlooking the heated pool and spa with waterfall feature, surrounded by spacious covered outdoor areas ideal for year-round entertaining or relaxing. The kitchen combines style and functionality with premium cabinetry and new stainless steel appliances, including the range, microwave and dishwasher, complemented by a charming eat-in breakfast area framed by windows with scenic views. A formal dining room, illuminated by an elegant chandelier, offers direct lanai access for convenient indoor-outdoor dining. The owner's suite is a peaceful retreat with an arched window, lanai access and two walk-in closets. The spa-like bath features dual vanities with a full-width mirror, a makeup counter, a soaking tub and a glass-enclosed walk-in shower. Two well-appointed guest bedrooms are near a full bath with a shower tub combination, providing comfort and privacy for family and visitors alike. Additional highlights include a laundry room with cabinetry, a utility sink, and a new LG washer and dryer, a two-car garage with new epoxy flooring, natural light, a workbench and shelving, plus a new roof, new windows, electronic hurricane shutters at the front and rear, new water heater (2021), custom window treatments, recessed lighting and a security system with fire detection. Numerous additional replacements and thoughtful upgrades throughout further enhance the home's move-in-ready appeal. Residents of Fiddler's Creek enjoy world-class resort amenities, including a recently renovated clubhouse, tropical pools, spa services, a fitness center with classes and trainers, fine and casual dining, active tennis and pickleball programs, bocce, sauna, steam room and a vibrant social calendar. Low transferable flood insurance provides added peace of mind. CDD bond paid in full.
Unit Size
2,180 Ft²
Days on Market
-
Land Size
0.17 acres
Price per sqft
$360
Property Type
House
Property Taxes
$494
HOA Dues
$1,050
Year Built
2004

Listed By

Michelle Thomas
Michelle Thomas
Premier Sotheby's International Realty

Payment Calculator

Cap Rate Calculator

Last updated: 9 days ago ( #225079257)

Price History

Date / Event Date Event Price
Sep 17, 2026 In contract -
In contract
Sep 10, 2026 Price Decreased $785,000
↓ $55K (6.6%)
Price Decreased
Sep 5, 2026 Relisted $840,000
Relisted
Sep 4, 2026 In contract -
In contract
Jul 2, 2026 Price Decreased $840,000
↓ $55K (6.2%)
Price Decreased
Show More

Property Highlights

Garage
Parking Available
Air Conditioning
With View
Parking Details
Has Garage
Attached Garage
Has Open Parking
Parking Features: Attached, Covered, Driveway, Garage, Guest, Paved, Garage Door Opener, TwoSpaces
Garage Spaces: 2
Interior Details
Full Bathrooms: 2
Interior Features: Breakfast Bar, Built-in Features, Cathedral Ceiling(s), Entrance Foyer, Eat-in Kitchen, High Ceilings, Pantry, High Speed Internet, BedroomOnMainLevel, BreakfastArea, Bathtub, SeparateFormalDiningRoom, DualSinks, LivingDiningRoom, CustomMirrors, MainLevelPrimary, SittingAreaInPrimary, SeparateShower, CableTv, WindowTreatments, HomeOffice
Appliances: Dryer, Dishwasher, Electric Cooktop, Freezer, Disposal, Microwave, Range, Refrigerator, Self Cleaning Oven, Washer
Flooring Type: Carpet, Tile
Laundry Features: Washer Hookup, Inside, DryerHookup, LaundryTub
Rooms: 9
Exterior Details
Square Footage: 2180
Square Footage Source: $0
Security Features: Security System, Security Gate, Gated with Guard, Gated Community, Smoke Detector(s), BurglarAlarmMonitored
Property Condition: Resale
Architectural Style: None
Year Built: 2004
Waterfront Features: Lake Front
Building Area Total: 2994
Window Features: Window Coverings, Arched, Sliding, ImpactGlass
Construction Materials: Block, Concrete, Stucco
Patio and Porch Features: Porch, Screened, Lanai
Pool Features: Gas Heat, Heated, In Ground, Screen Enclosure, Community
Pool is Private
Lot Features: Rectangular Lot, SprinklersAutomatic
Lot Size Area: 0.17
Lot Size Units: Acres
Lot Size Acres: 0.17
Lot Size Square Feet: 7405.2
Lot Size Dimensions: 57 x 140 x 45 x 140
Tax Lot: 13
Water Source: Public
Financial Details
Tax Annual Amount: $5,931
Utilities Details
Cooling Type: Central Air, Ceiling Fan(s), Electric
Heating Type: Central, Electric
Sewer : Public Sewer
Location Details
HOA/Condo/Coop Fee Includes: Cable TV, Internet, Maintenance Grounds, Pest Control, AssociationManagement, IrrigationWater, LegalAccounting, ReserveFund, StreetLights
HOA/Condo/Coop Amenities: Beach Rights, Marina, Clubhouse, Fitness Center, Golf Course, Playground, Pool, Sauna, Spa/Hot Tub, Tennis Court(s), Trail(s), Management, BocceCourt, BusinessCenter, Library, Pickleball, PrivateMembership, PuttingGreens, Restaurant, Sidewalks
Condo/Coop Fee: $1,050
Condo/Coop Fee Frequency: Quarterly

Building Info

Overview

    General

  • Year Built: 2004
  • Effective Year Built: 2004
  • Building Count: 1
  • Bedroom Count: 0
  • Building Condition: 0
  • Building Quality: 7
  • Construction Type: 12
  • Building Style: 0
  • Exterior Walls Type: 0
  • Interior Walls Type: 0
  • Roof Shape Type: 0
  • Roof Cover Type: 0
  • Floor Count: 100
  • Floor Cover: 0
  • Basement Type: 0
  • Basement Area: 0
  • Garage Type: 0
  • Parking Space Count: 0
  • Patio Type: 70
  • Porch Type: 0
  • Pool Type: 8

    Dimensions

  • Lot Size Square Feet: 7,405
  • Lot Size Depth Feet: 1,391
  • Lot Size Frontage Feet: 540
  • Total Building Area: 2,180
  • Gross Building Area: 2,180
  • Building Area: 2,180
  • Building Area Measurement: L

    Heating and Cooling

  • Air Conditioning: 0
  • Heating: 0
  • Heated Square Feet: 2,180
  • Heating Fuel Type: 0

    Utilities

  • Sewer System: 0
  • Water Service: 0

Building

  • Building Type: 0
  • Property Class: R
  • Subdivision: MALLARDS LANDING FIDDLERS CRK
  • Land Acres: 0000000170
  • Standard Land Use Code: 1001
  • County Land Use Code: 1
  • State Land Use Code: 01
  • Legal Description 1: MALLARDS LANDING AT FIDDLERS CREEK BLK B LOT 13

Neighborhood

  • School District Name: Collier County School District
  • School Tax School District: DISTRICT 1
  • Census Tract: 011112

Zoning

  • Zoning: PUD

Geography

  • Assessors Map Reference: 6B22
  • Subdivision Tract Number: 475950
  • Parcel: 56439001129
  • Block: B
  • Lot: 13
  • Meridian: SEC 22 TWN 51 RNG 26
  • Municipality: COUNTY COLLIER
  • Latitude: 26.0177
  • Longitude: -81.6901

    Address

  • Full Address: 8469 Mallards Way
  • Address - House Number: 8469
  • Address - Street Name: Mallards
  • Address - Suffix Type: Way
  • State: FL
  • City Name: Naples
  • Carrier Code: R191
  • 4-Digit Zip Code: 9489
  • Zip Code: 34114

Valuation

    Tax

  • Total Area: 2,583
  • Tax Year: 2022
  • Tax Amount: $574,287
  • Tax Rate Code Area: 302

    Appraisal Valuation

  • Standard Deviation: 0.2329
  • Valuation Date: Dec 20, 2023
  • Confidence Score: 67
  • Final Value: 959,353
  • High Value: 1,182,832
  • Low Value: 735,874

    Market Valuation

  • Market Total Value: $573,958
  • Market Land Value: $152,079
  • Market Improvement Value: $421,879

    Assessments Valuation

  • Assessed Year: 2022
  • Assessed Total Value: $401,390

    Exemptions

  • Homeowner Exemption: Yes

    Sales

  • Current Sale Contract Date: Jan 27, 2004
  • Current Sale Recording Date: Feb 26, 2004
  • Current Sale Price:
  • Current Sale Document Type: 71
Data used for valuation calculations is provided by RealtyHop, and other third party sources

Comparables

Unit
Status
Type
Beds
Baths
ft²
Price/ft²
Asking Price
Listed On
Closing Price
Sold On
HOA + Taxes

About Royal Fakapalm


Similar Homes for Sale

Currently no similar homes around

Nearby Rentals

Unit for rent at 3837 Ruby Way, Naples, FL, 34114

$9,500 /mo

  • 4 Beds
  • 3 Baths
  • 2,293 ft²
3837 Ruby Way, Naples, FL, 34114 Listing by Lauren Wells
Unit for rent at 9006 Cascada Way, Naples, FL, 34114

$7,950 /mo

  • 3 Beds
  • 2 Baths
  • 2,408 ft²
9006 Cascada Way #101, Naples, FL, 34114 Listing by Bill Archer
Unit for rent at 3290 Dorado Lane, Naples, FL, 34114

$10,000 /mo

  • 3 Beds
  • 3 Baths
  • 2,600 ft²
3290 Dorado Lane #1102, Naples, FL, 34114 Listing by Andrea Clark


Frequently Asked Questions

When was property at 8469 Mallards Way built and last sold?
The property at 8469 Mallards Way was built in 2004 and last sold on Jan 27, 2004 for $588,800.
How much is this home worth?
The estimated value of the home located at 8469 Mallards Way is $788,280.
What are some comparable homes to 8469 Mallards Way?
There are currently no comparable homes to 8469 Mallards Way.