Check Availability
McLean 22102
8461 HOLLY LEAF DRIVE
$1,795,000
● House - In Contract

8461 HOLLY LEAF DRIVE

MCLEAN, VA 22102
bedrooms
5 Beds
bathrooms
4 Baths, 1 Half Bath
square feet
4,844 Ft²
$10,425
Est. Monthly
$29
HOA / Fees
1.58%
Cap Rate

About This Property

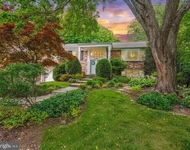
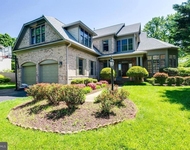
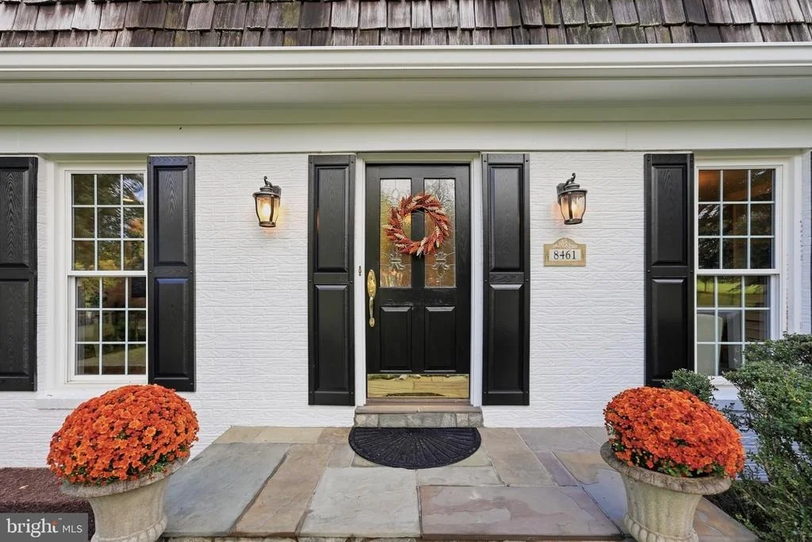
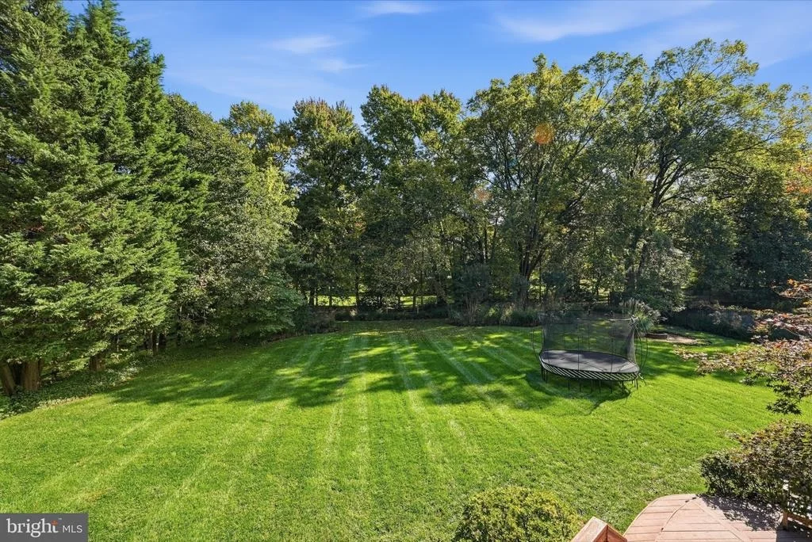
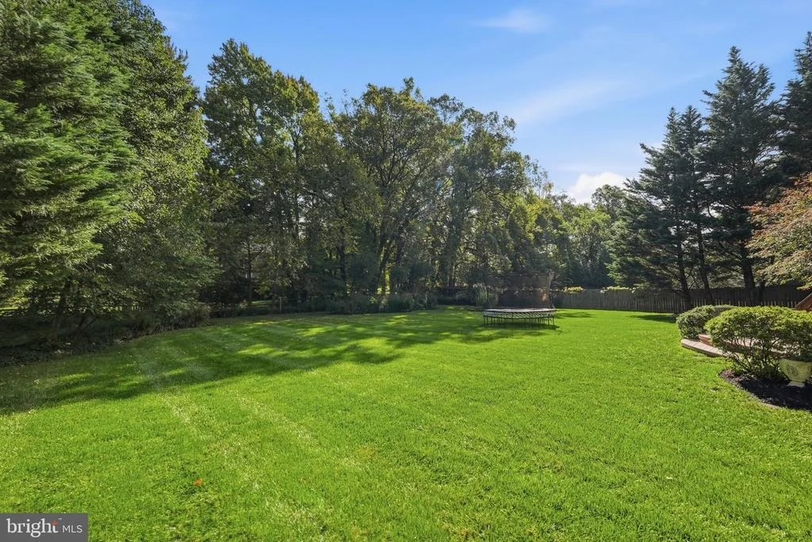
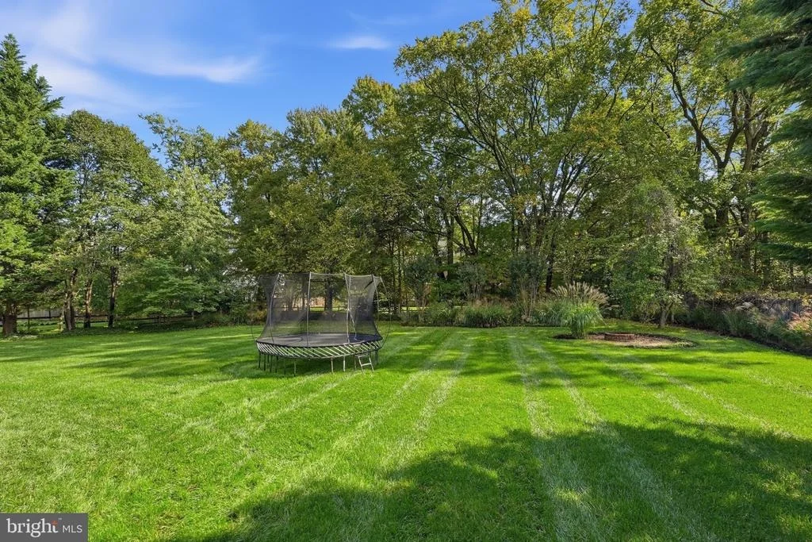
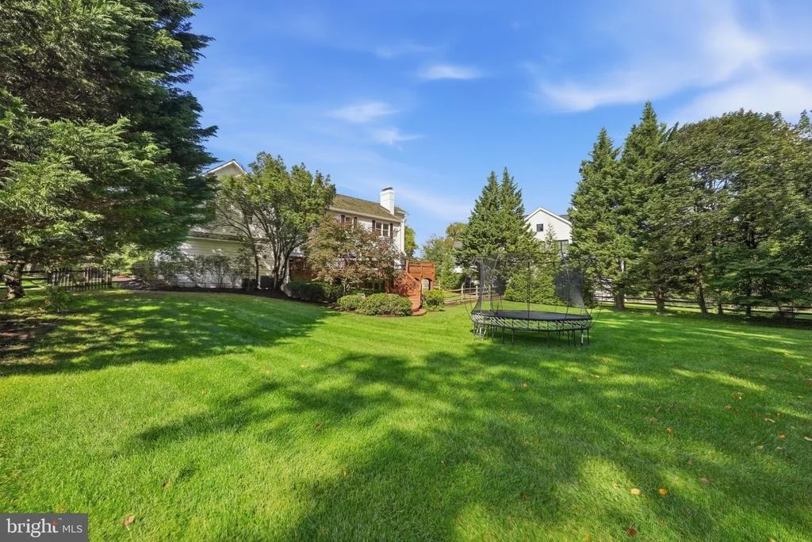
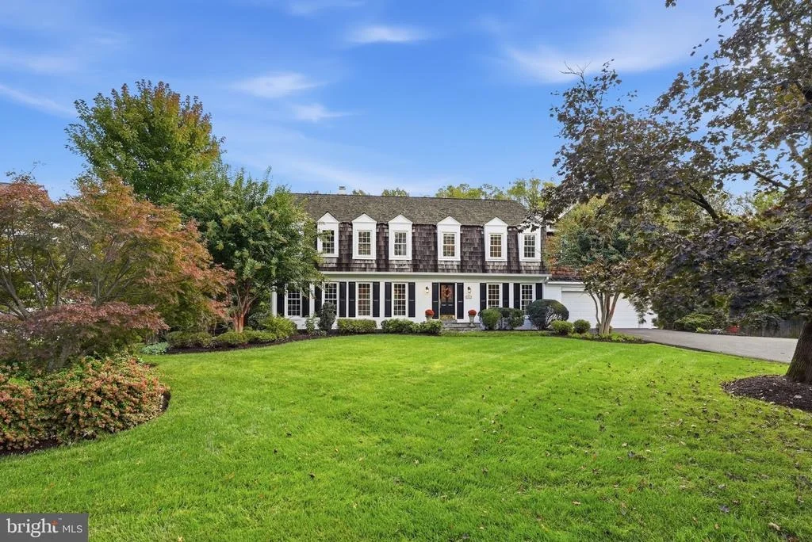
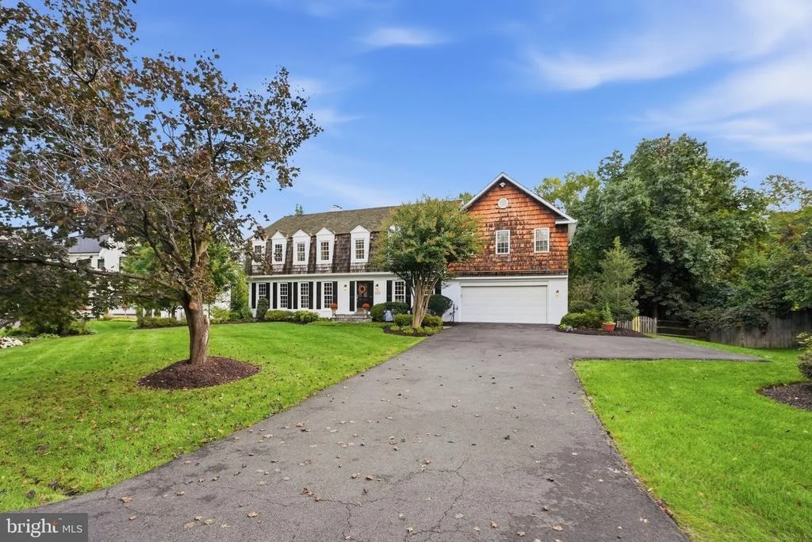
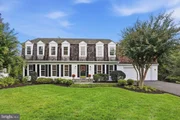
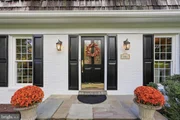
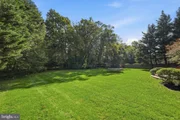
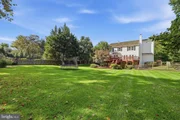
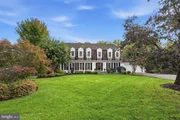
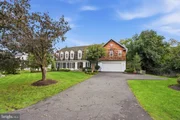
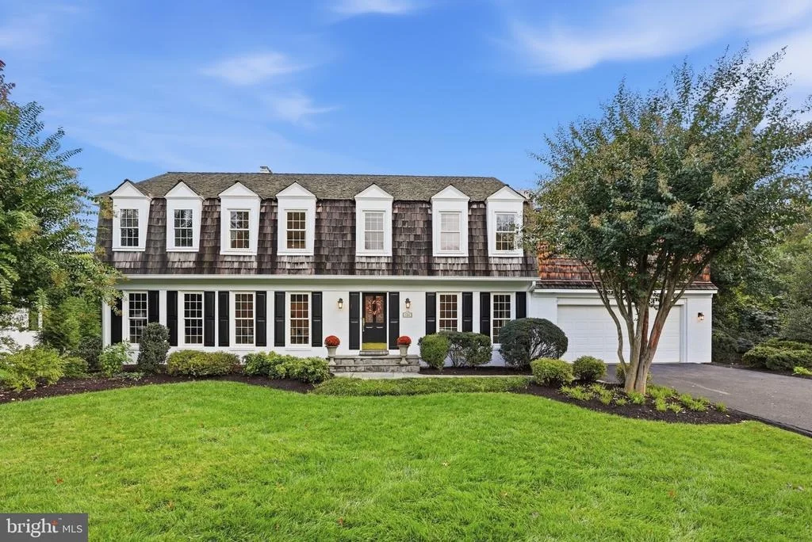
Offer Deadline Wednesday, October 14th at 10am. Pre-offer inspections allowed. Classic curb appeal meets an exceptional setting in sought-after McLean Estates. This handsome five-bedroom Colonial is beautifully sited on a landscaped 0.63-acre lot with a rare, expansive, level backyard that is an exceptional find for buyers seeking meaningful outdoor space in McLean. A painted brick facade with black shutters is topped by a cedar-shake upper story with six graceful dormers, all framed by mature trees and manicured planting beds.

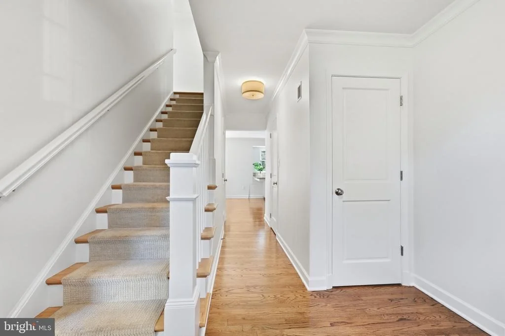
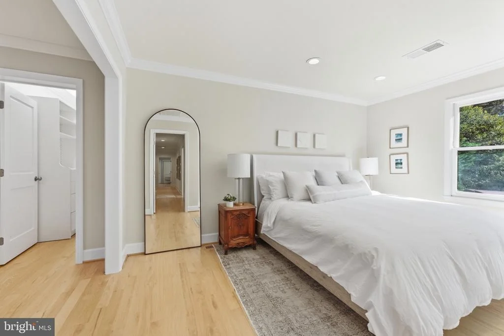
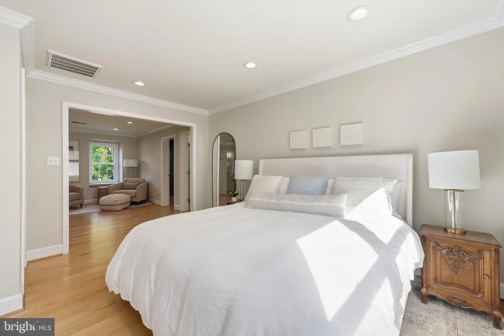
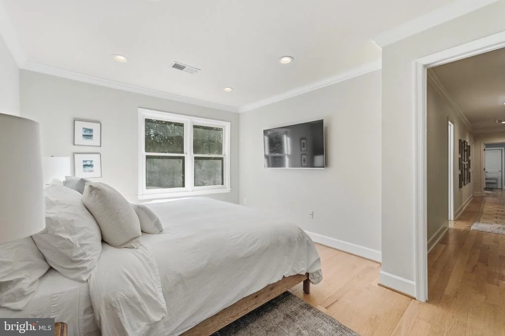
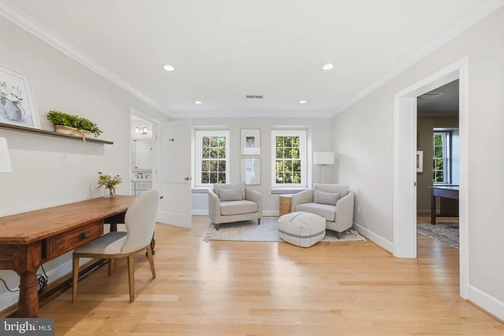
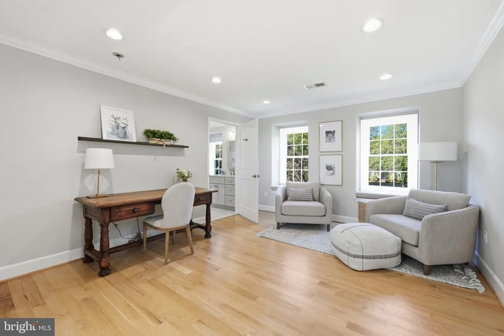
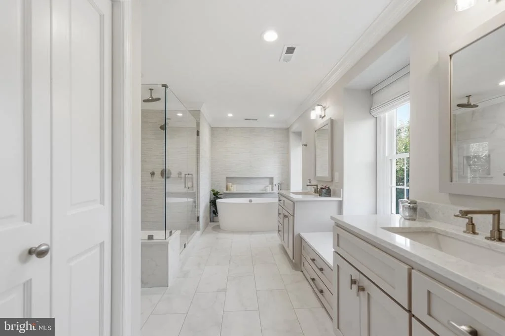
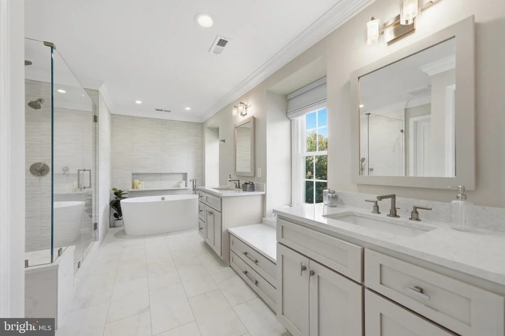
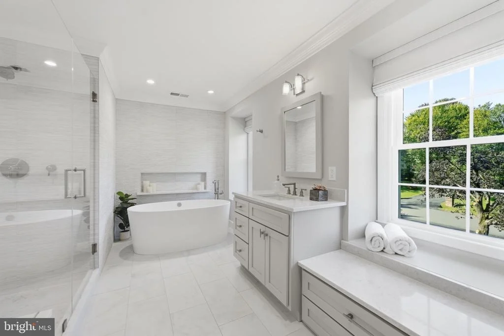
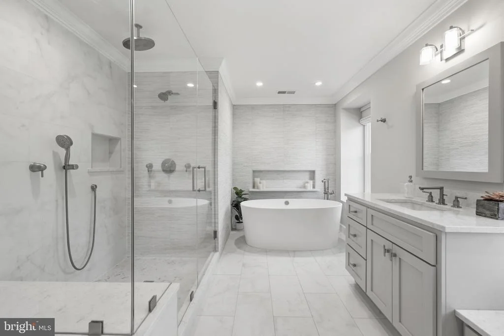
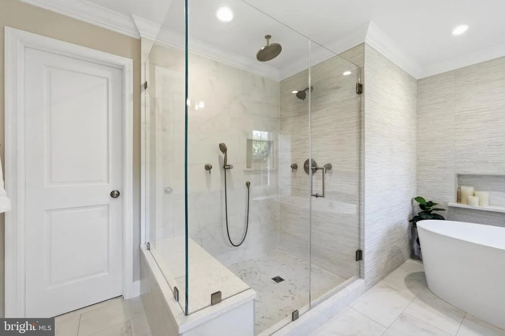
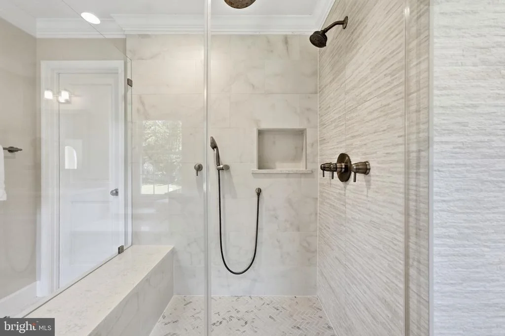
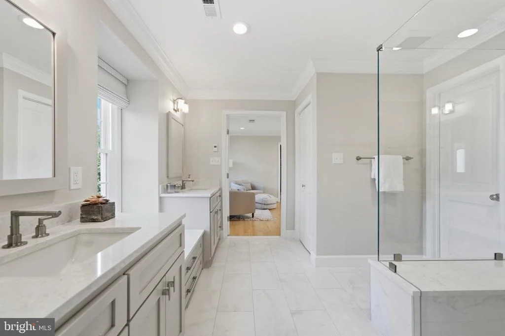
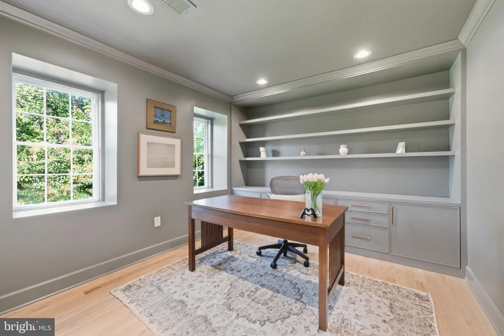
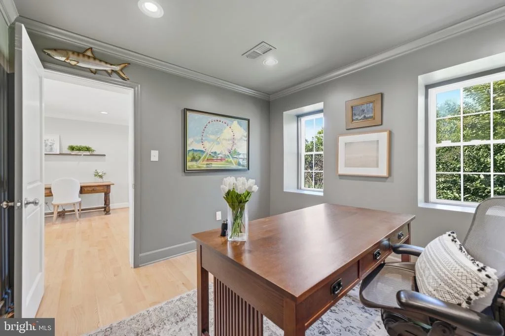
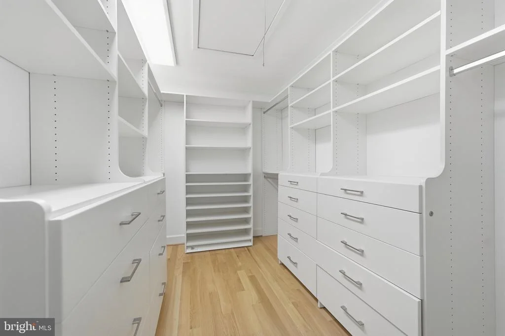
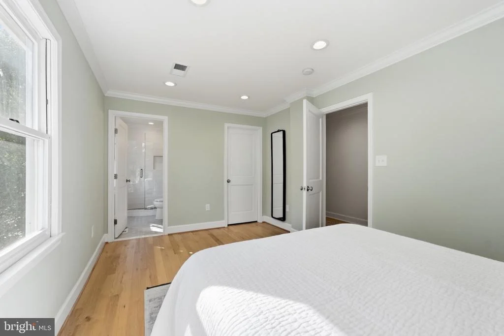
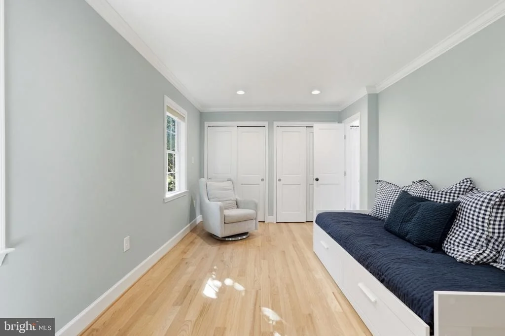
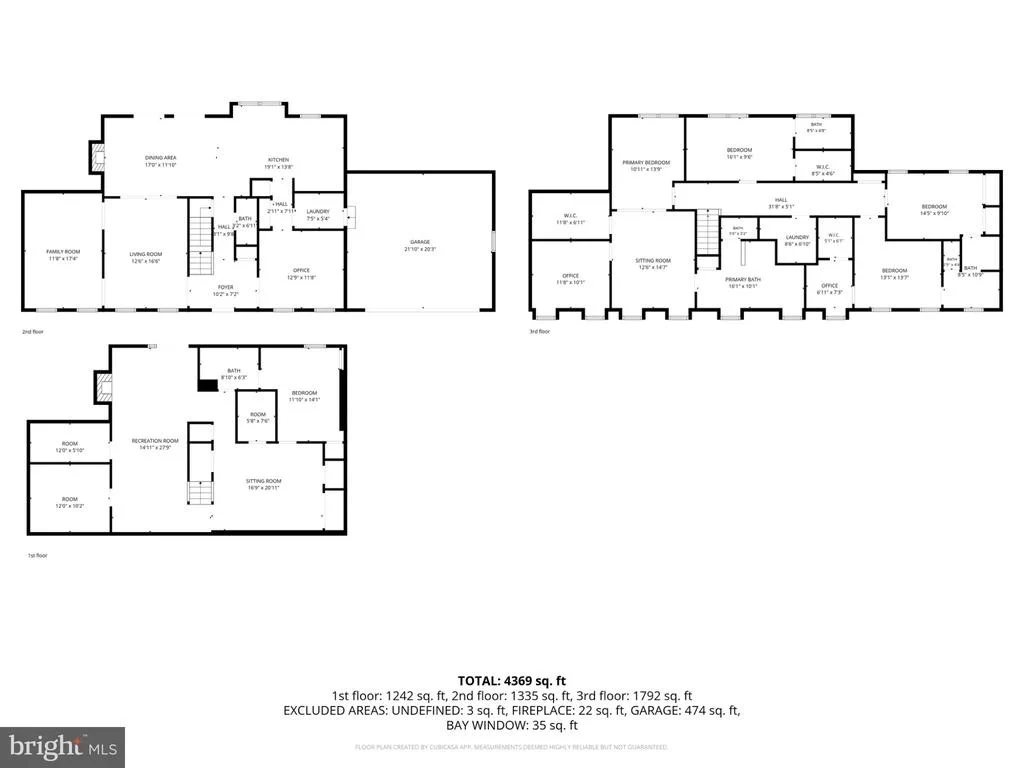
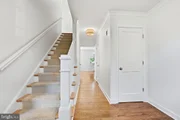
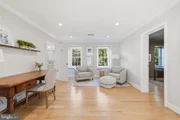
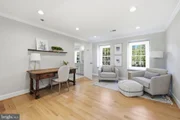
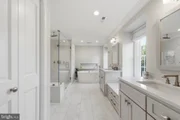
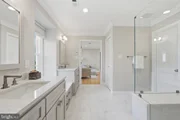
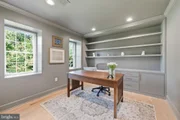
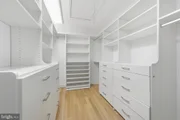
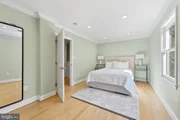
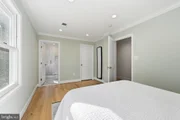
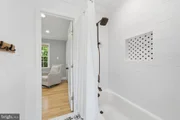
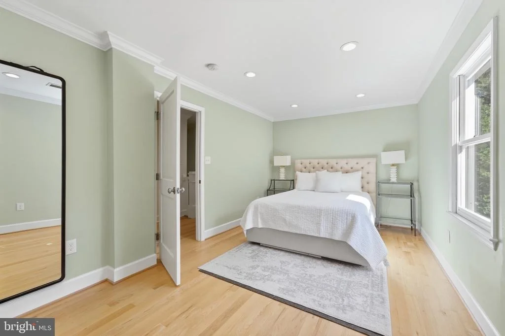
A substantial 2021 renovation thoughtfully enhanced the upper level with new hardwood stairs, updated bedrooms, bathrooms, and laundry. The Primary suite was redesigned as a true retreat, it features a separate sitting room with window seats, a private office with built-in shelving, and a custom-fitted walk-in closet. The renovated spa bath is a standout, offering a freestanding soaking tub, frameless glass shower with a rain head, handheld sprayer, and built-in bench, along with separate vanities.

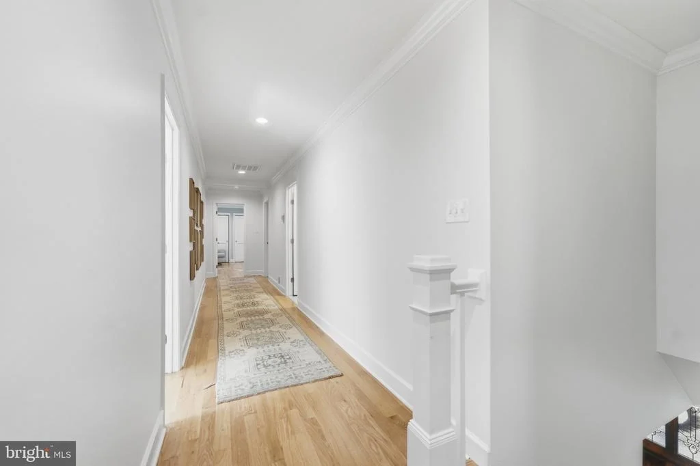
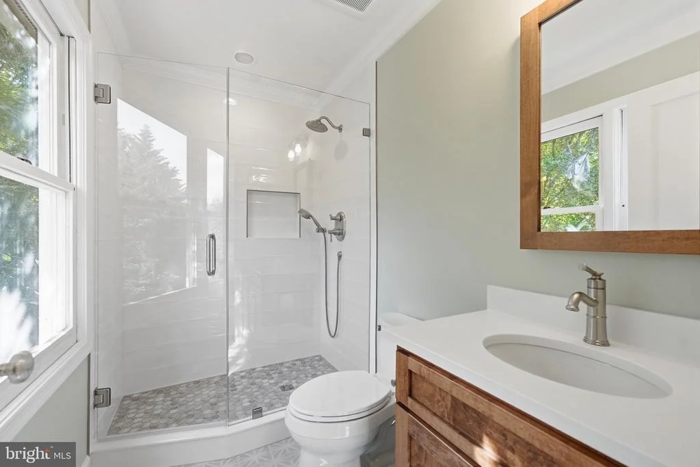
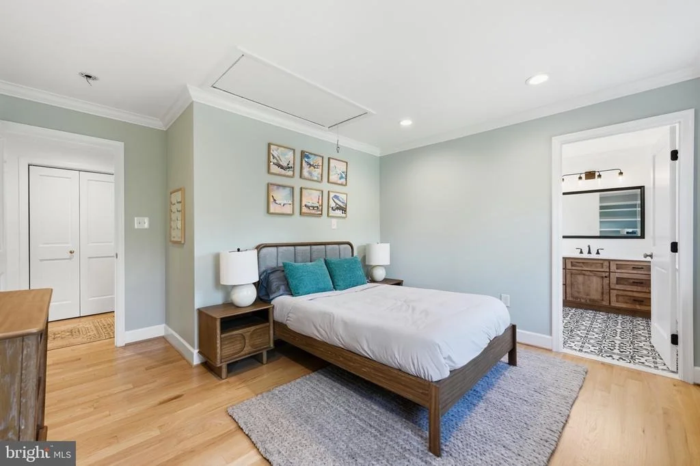
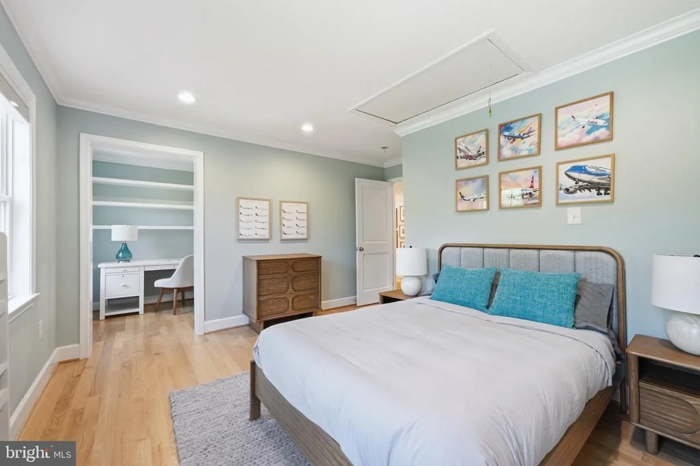
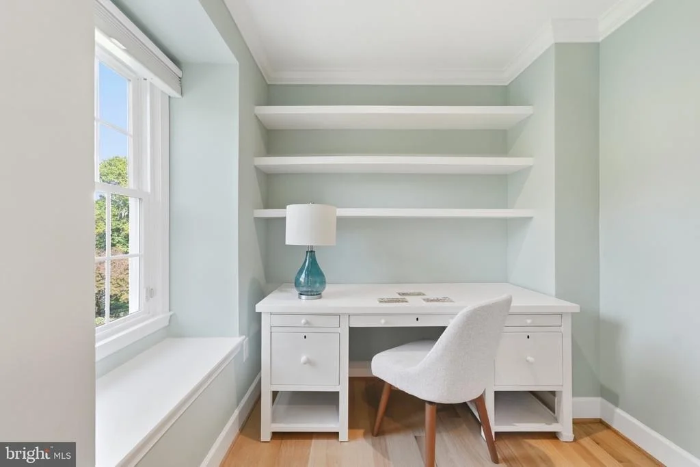
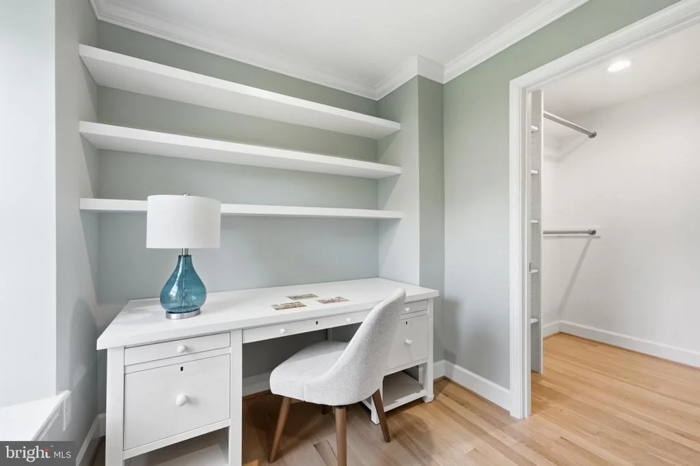
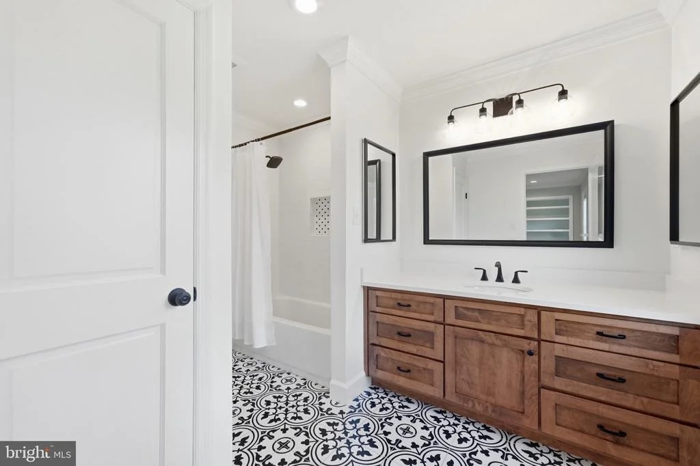
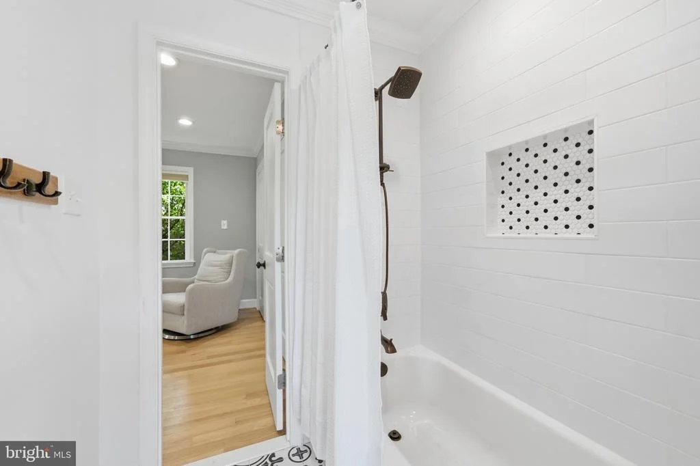
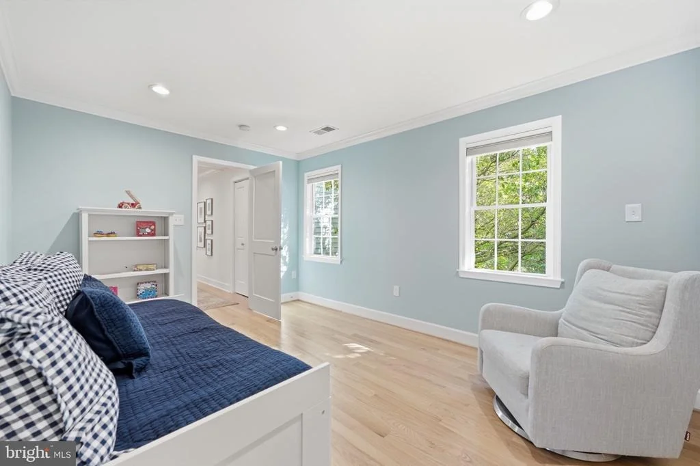
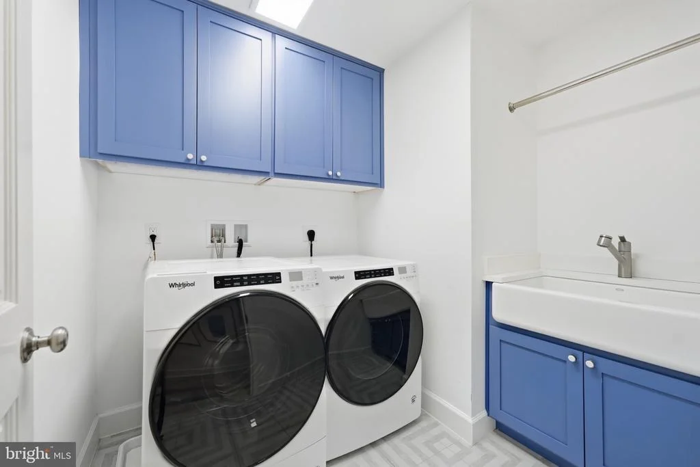
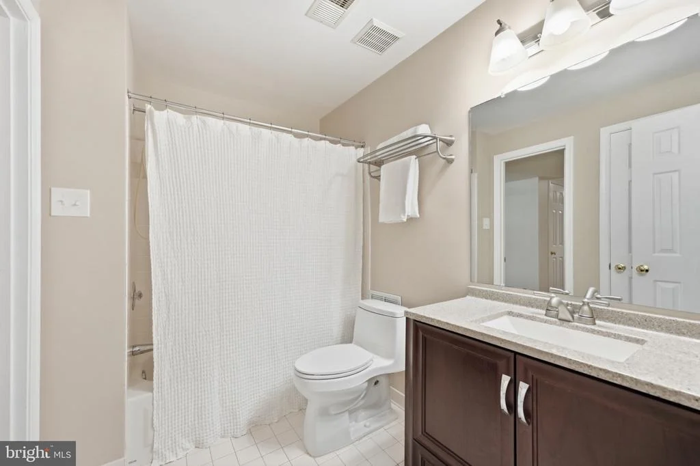
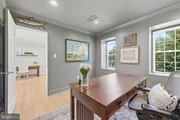
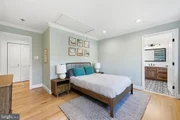
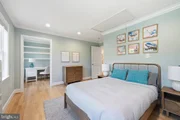
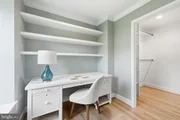
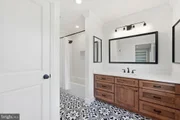
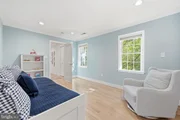
The upper level also includes a spacious en-suite bedroom with an updated bath with shower and large walk-in closet, plus two additional bedrooms served by a beautifully renovated bath featuring a private toilet room, Shaker-style vanity, patterned tile flooring, and a subway-tile tub/shower. One of the bedrooms also includes its own private office nook with built-in shelving. A conveniently located upper-level laundry room adds everyday ease and functionality.

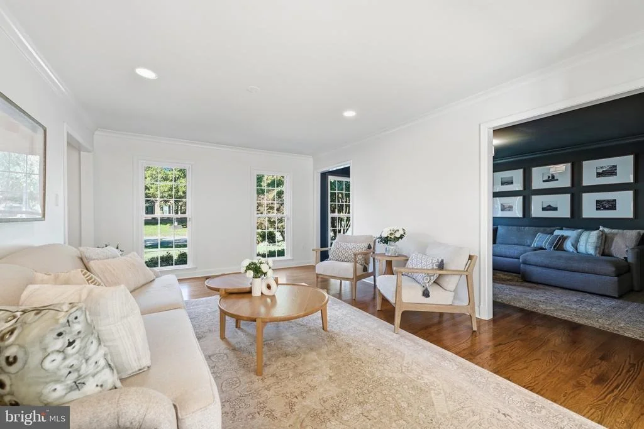
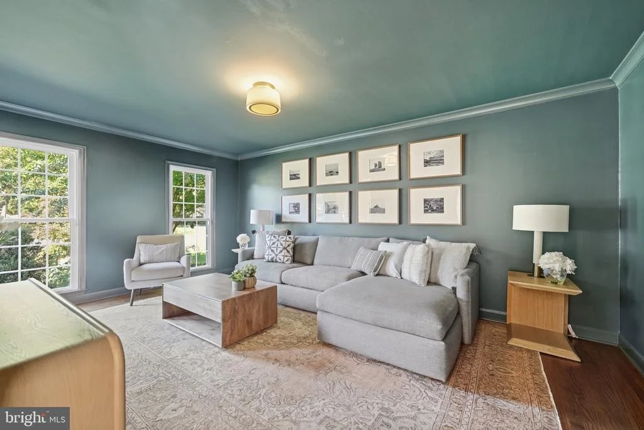
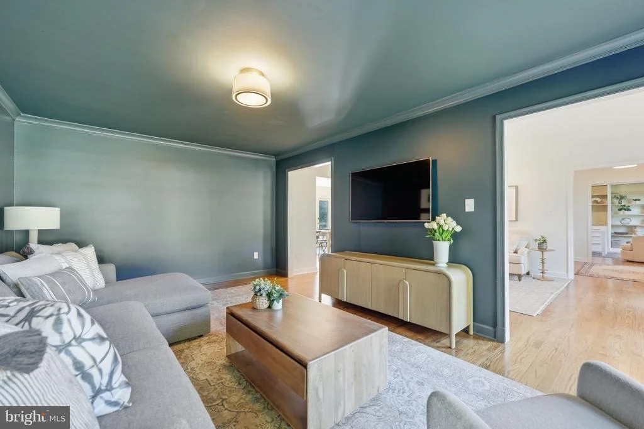
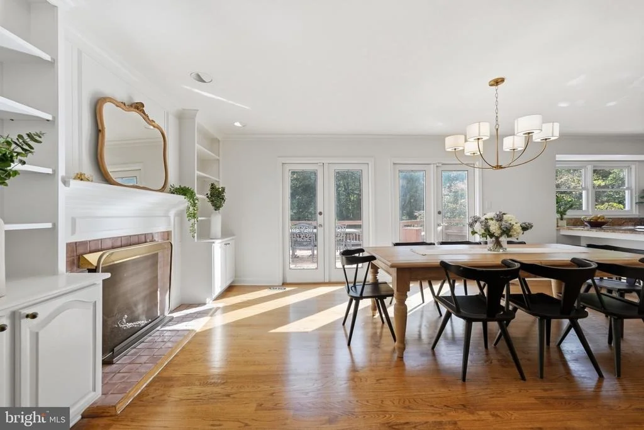
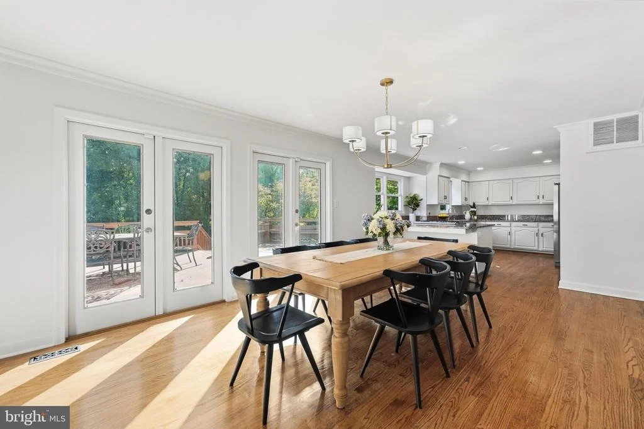
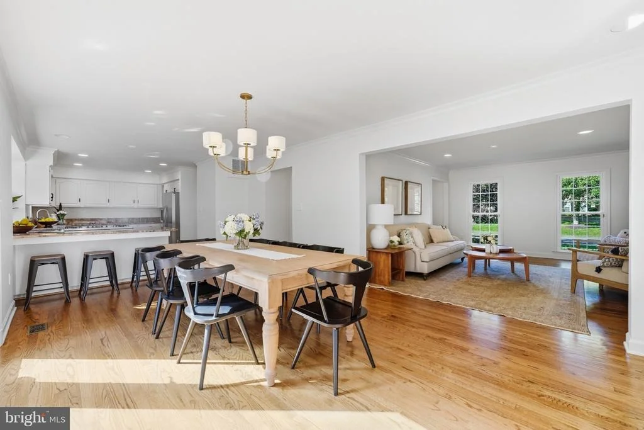
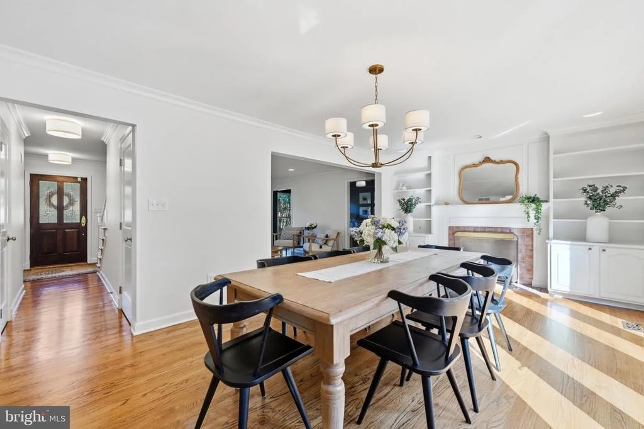
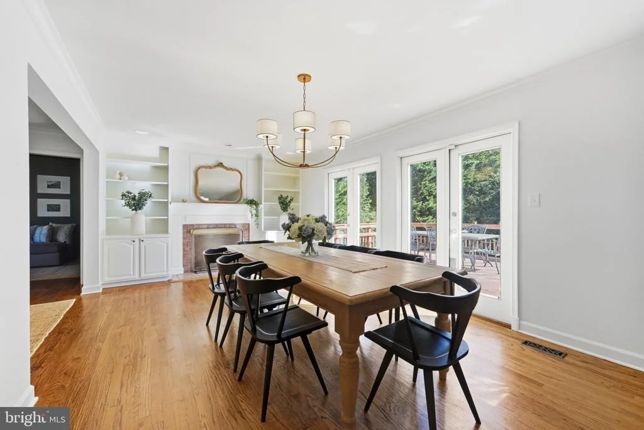
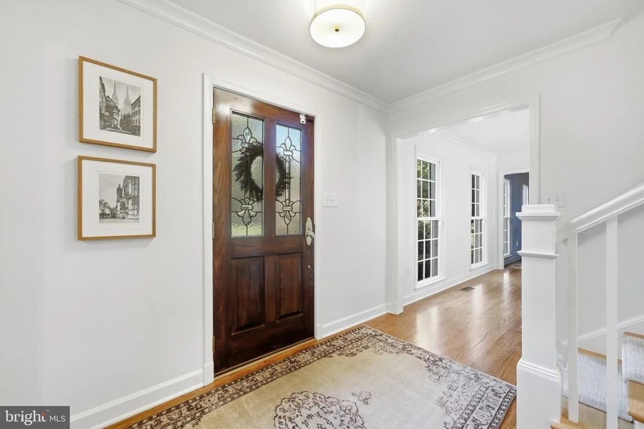
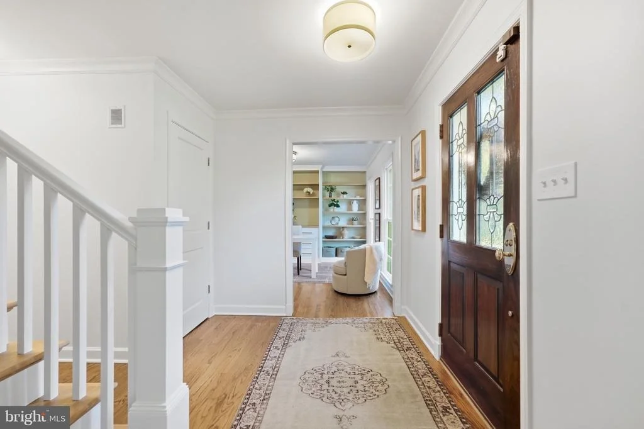
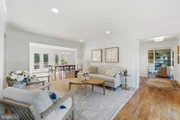
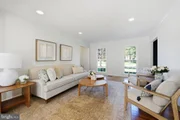
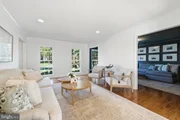
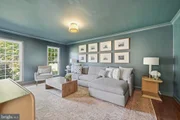
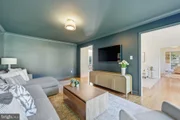
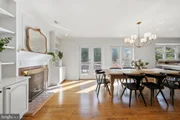
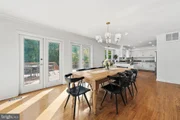
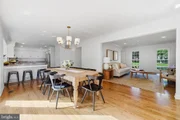
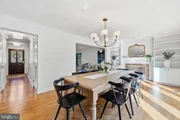
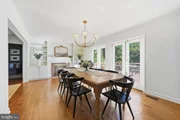
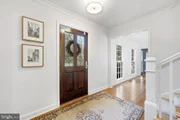
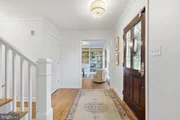
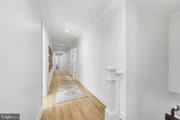
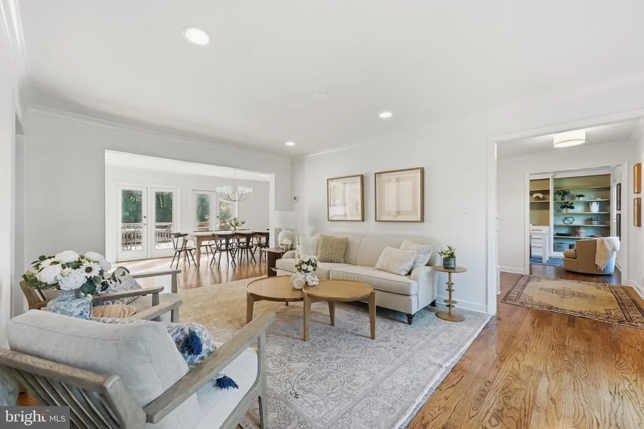
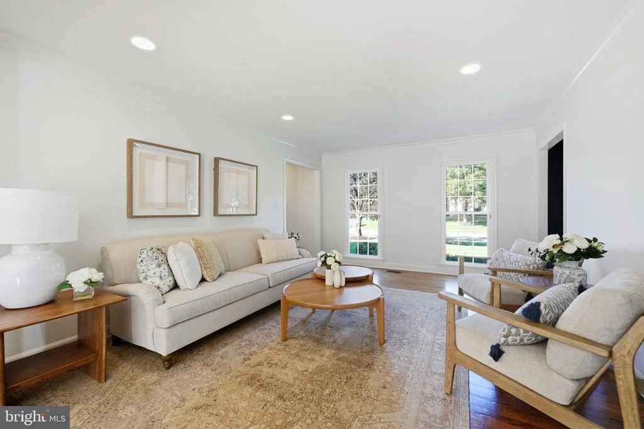
Hardwood floors and crown molding extend throughout the main and upper floors, complemented by recessed lighting in many rooms. The bright living room flows into a spacious dining area anchored by a fireplace with custom built-in shelving and cabinetry.

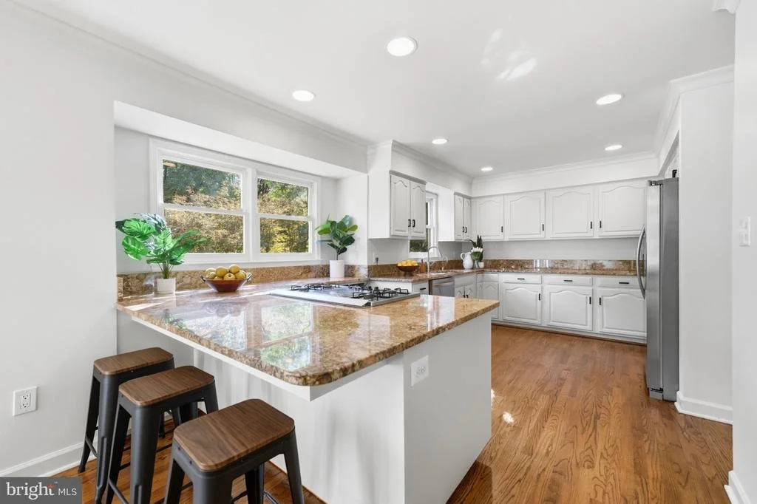
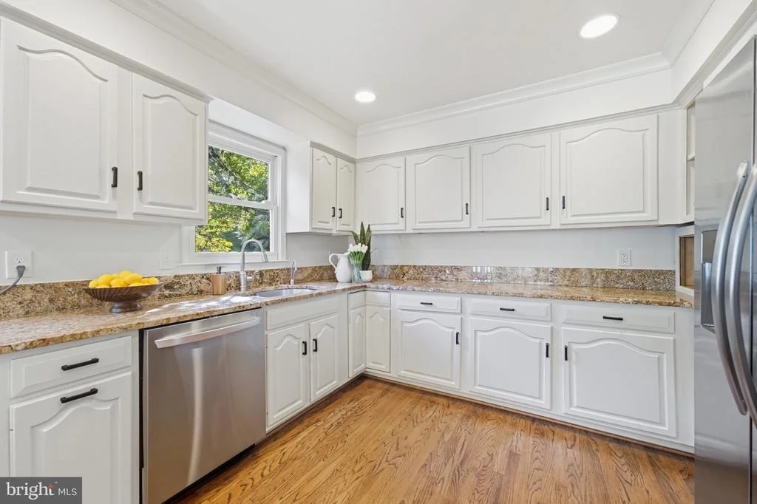
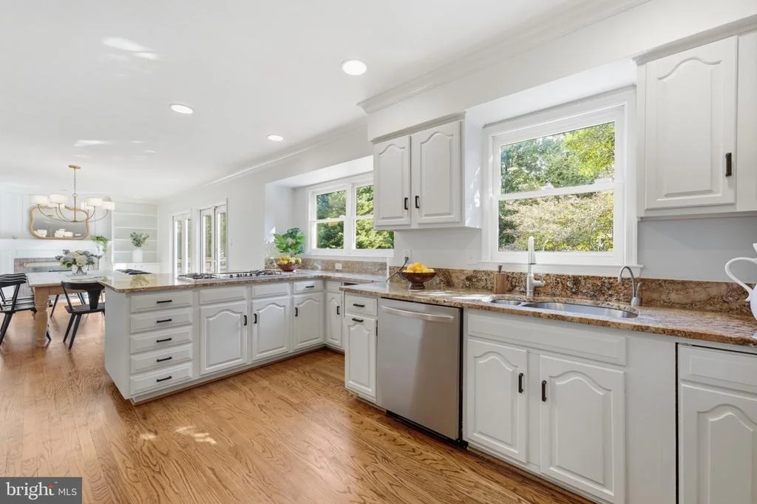
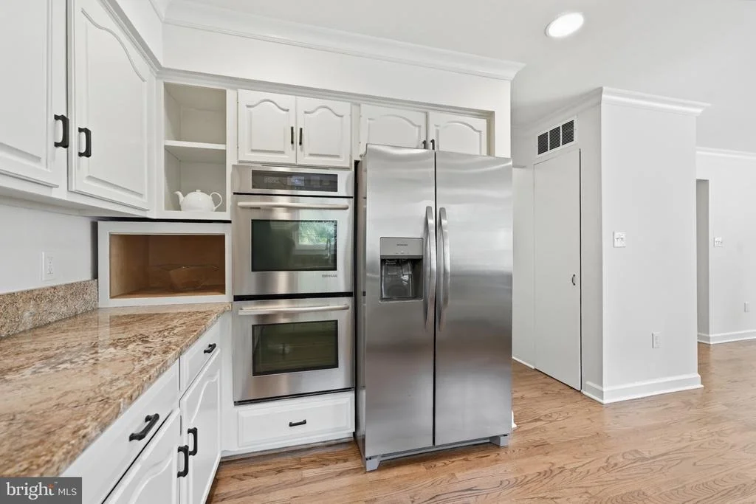
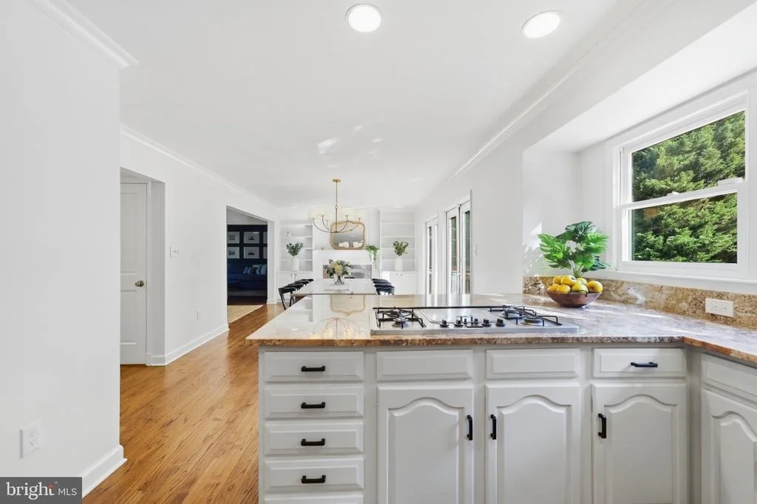
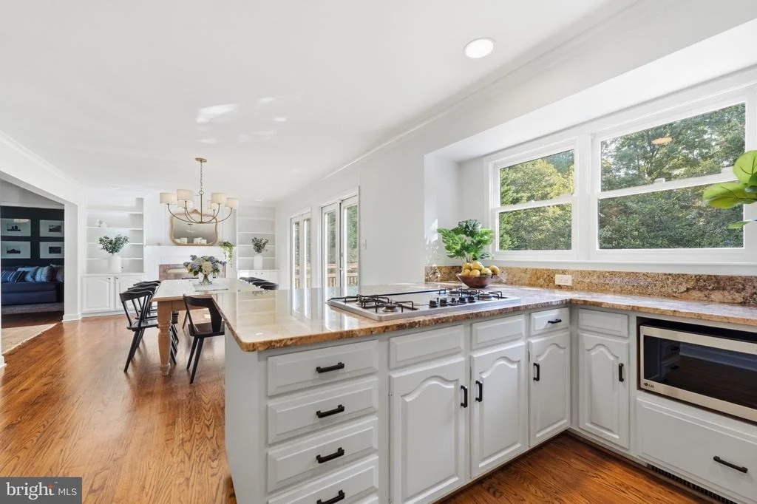
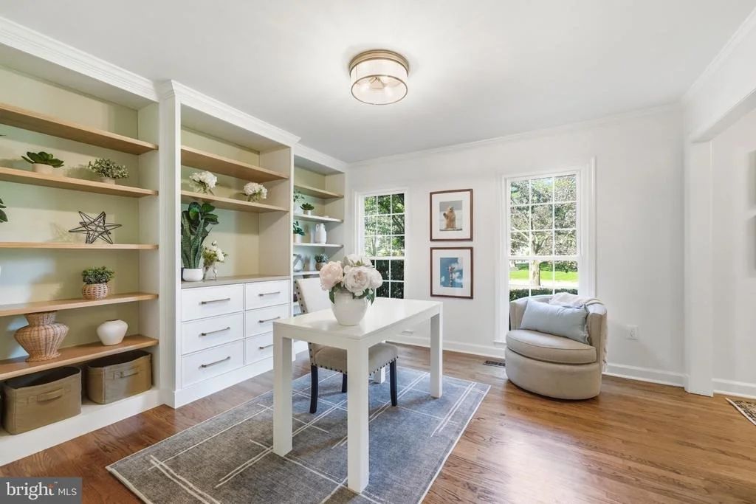
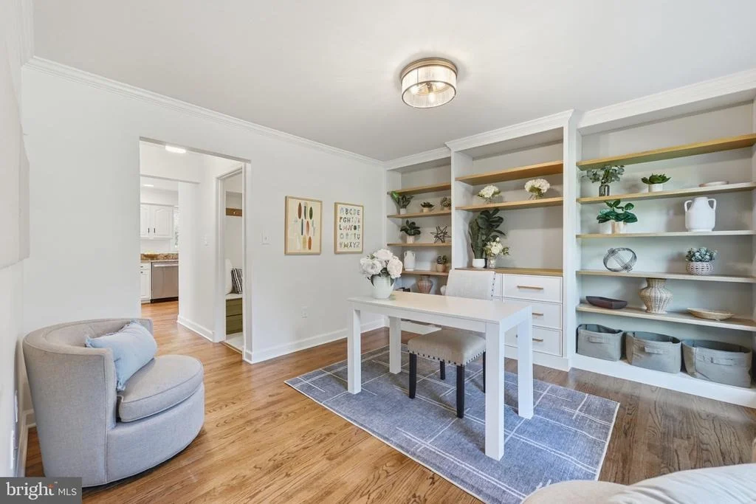
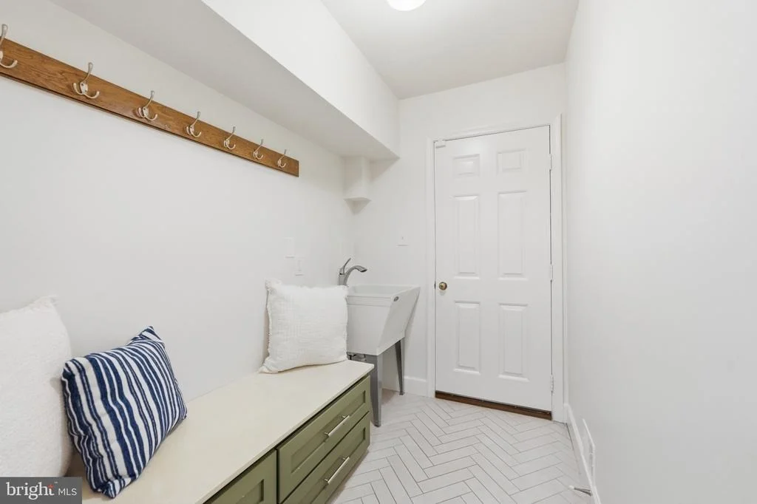
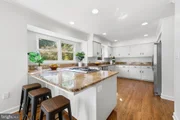
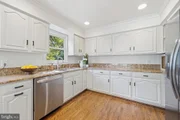
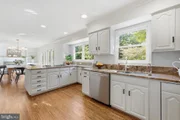
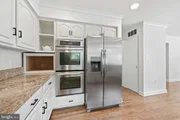
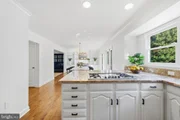
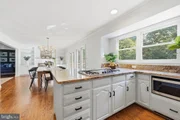
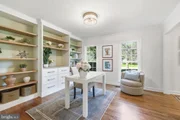
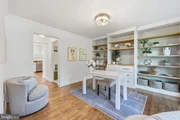
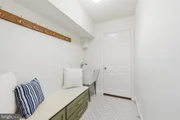
The kitchen features white painted cabinetry, stone countertops, stainless steel appliances, and a gas cooktop set into a peninsula with breakfast bar seating. Abundant windows fill the home with natural light and capture views of the large, private backyard. A comfortable family room, main-level office with custom built-ins, and mudroom with bench seating and a utility sink just off the two-car garage complete the main level.

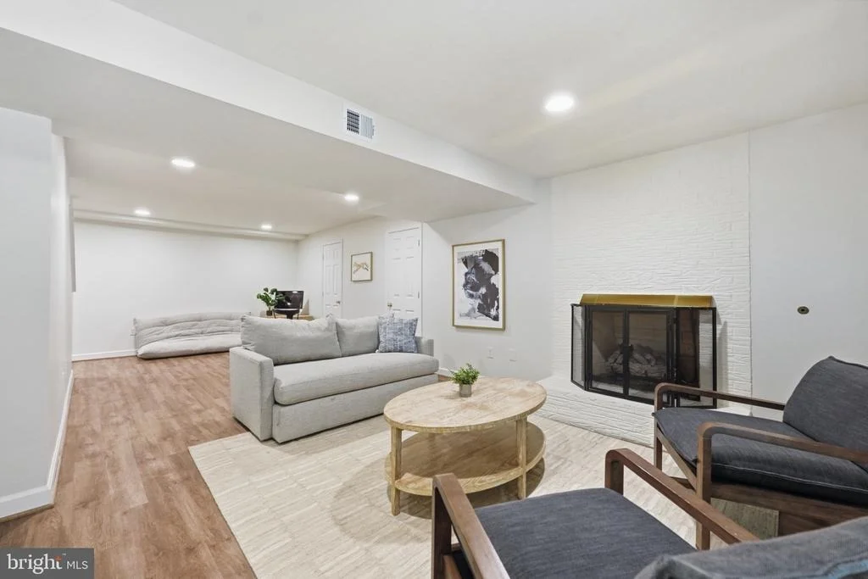
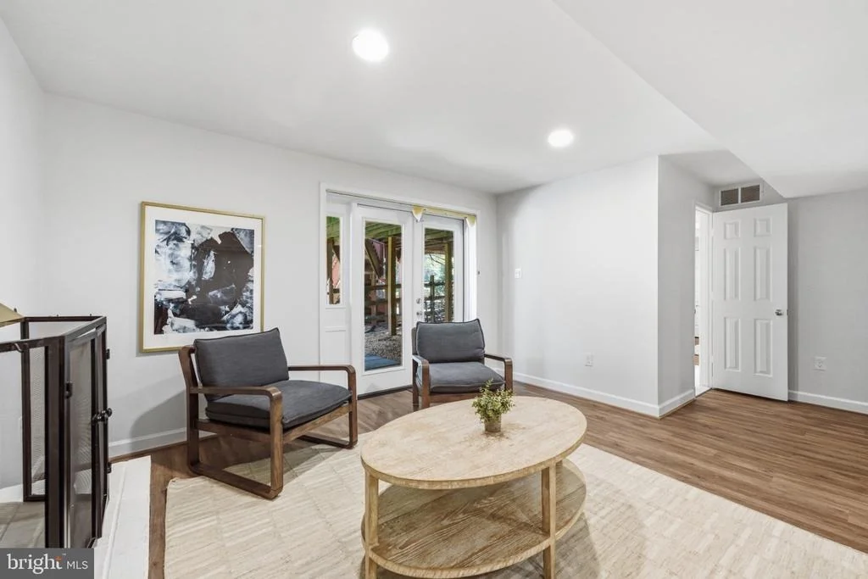
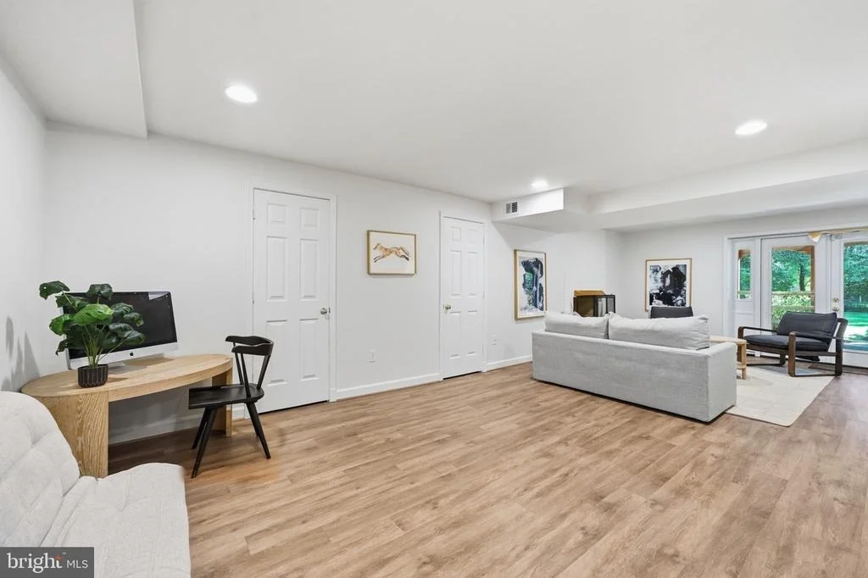
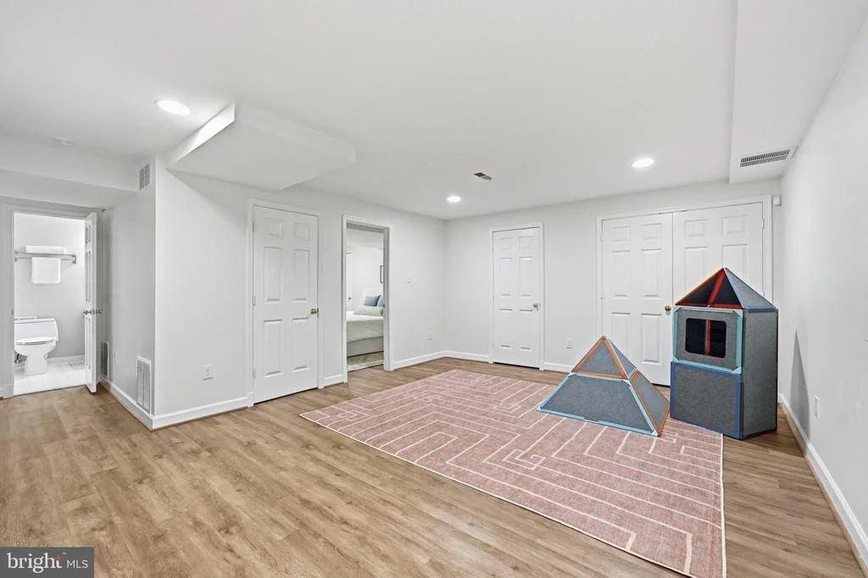
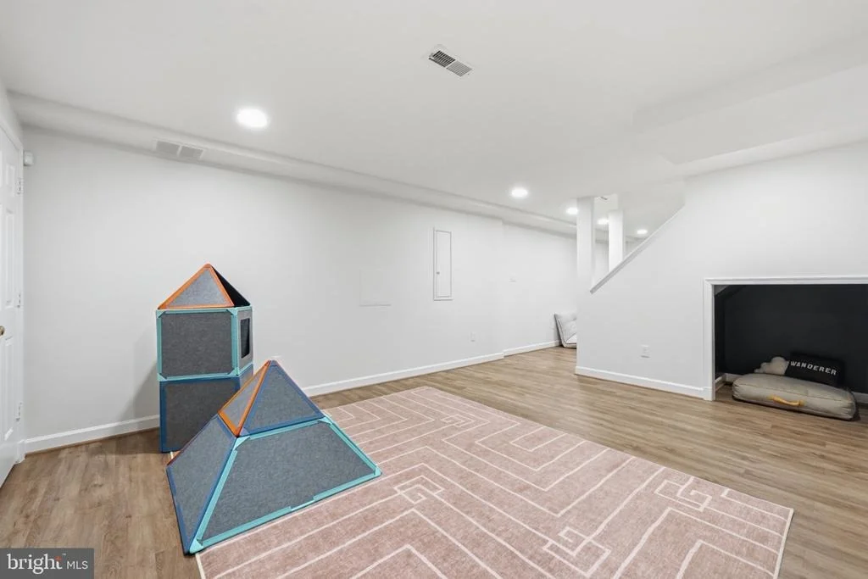
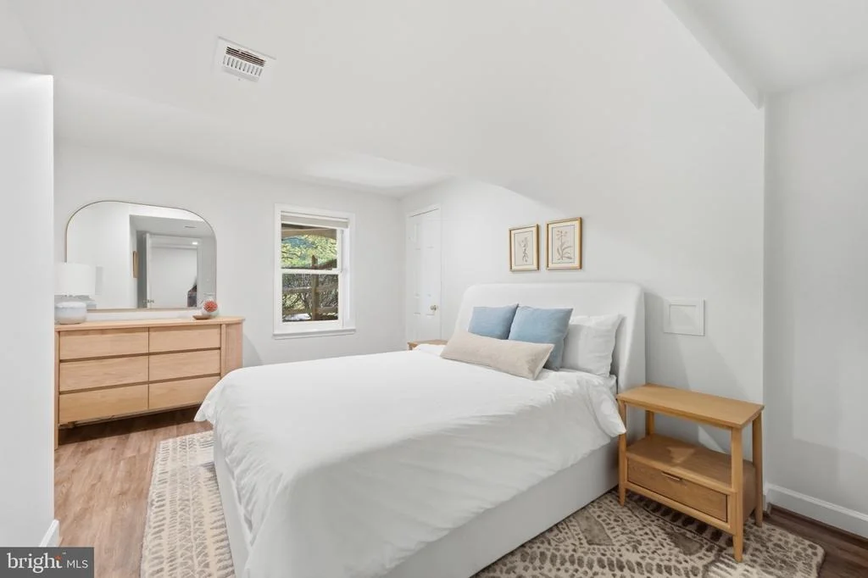
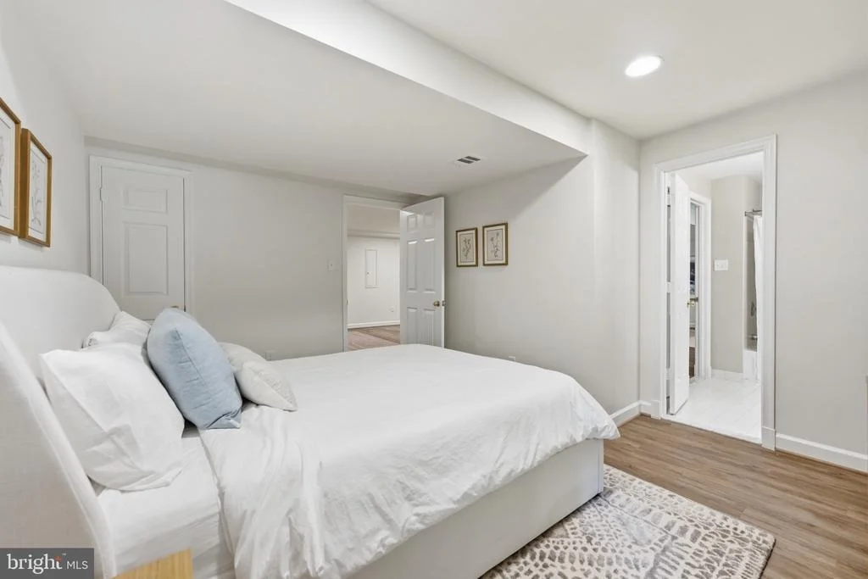
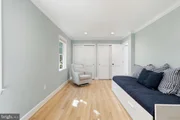
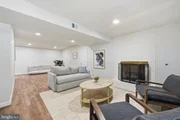
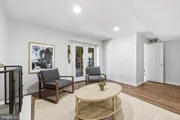
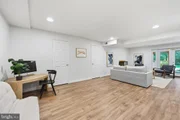
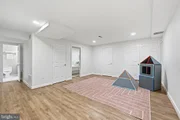
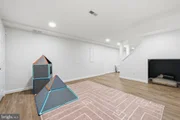
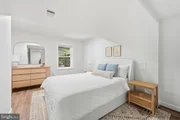
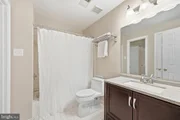
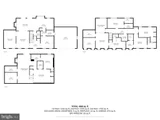
The walkout lower level provides even more versatile living space with direct access to the backyard. It includes a large recreation room with a fireplace, a separate sitting area, a bedroom with a full bath, and two additional bonus rooms ideal for a gym, hobby room, home office, or storage.

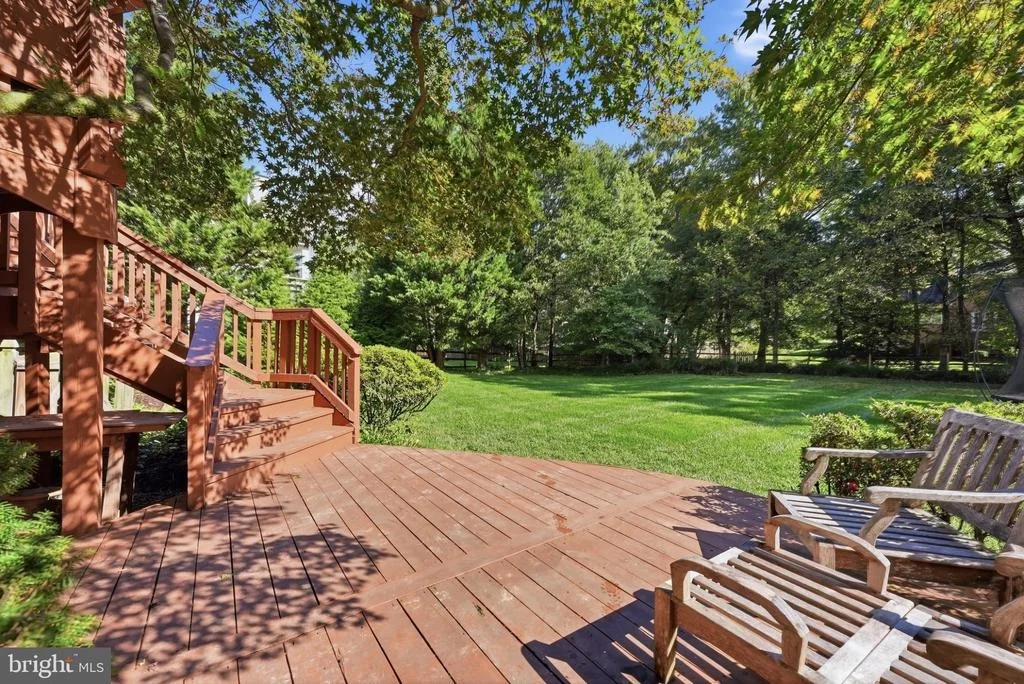
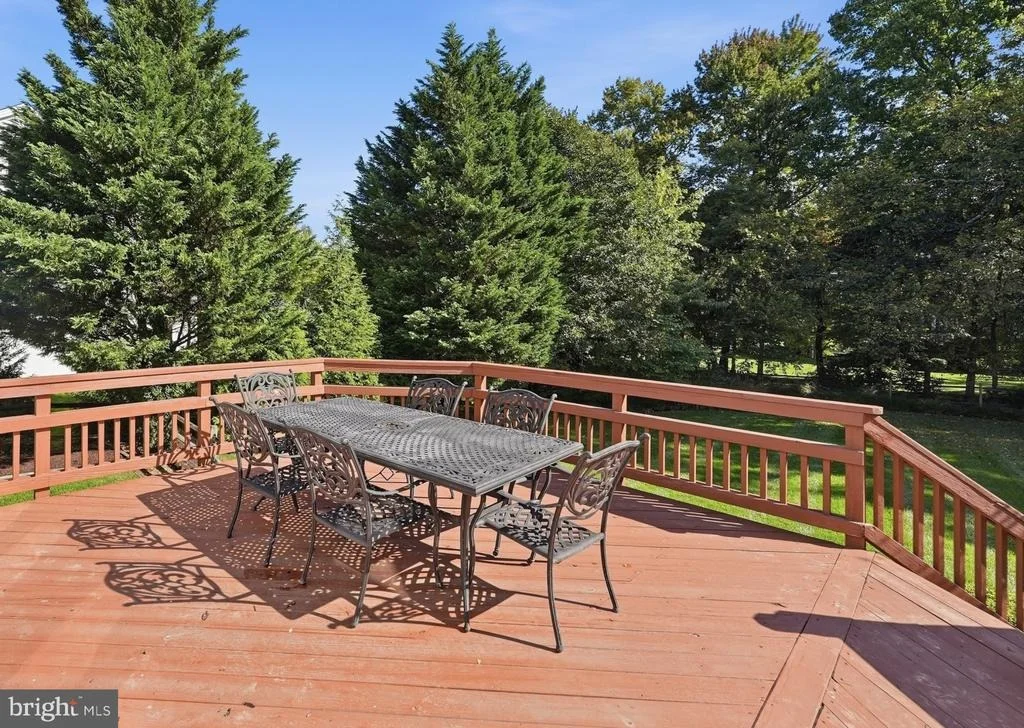
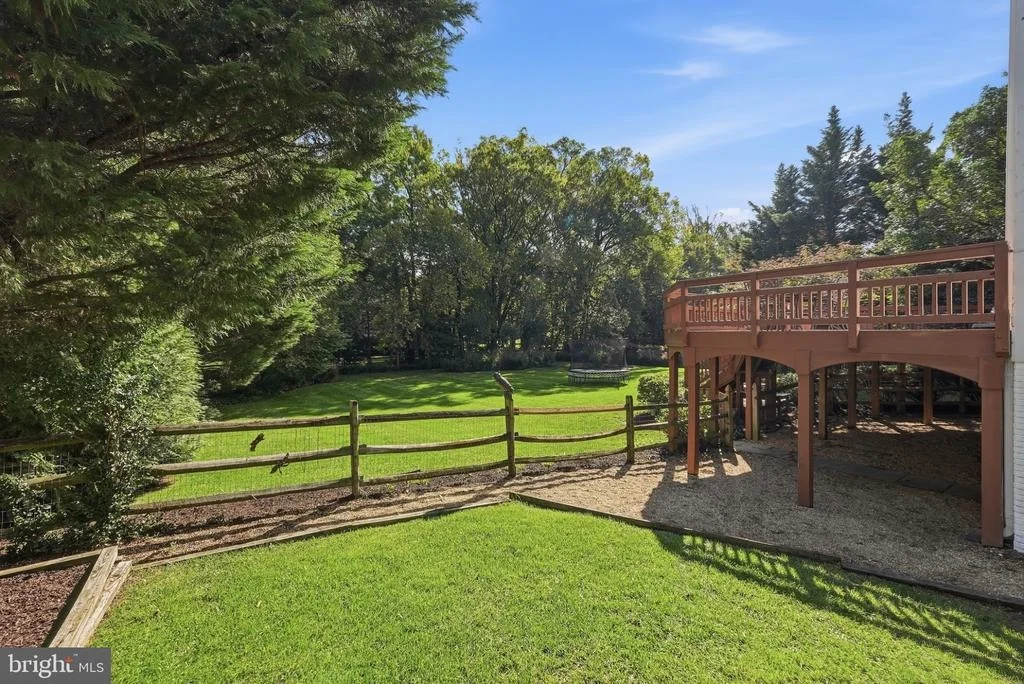
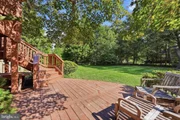
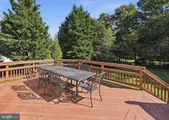
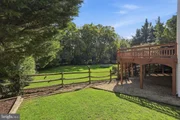
Outside, a two-level deck overlooks the sprawling, level, fenced backyard, bordered by mature trees for added privacy. With abundant space for play, gardening, entertaining, or future outdoor amenities, the yard is one of the home's most compelling features.

Other updates to note in the last two years included replacing both AC units, a new refrigerator, and a new dishwasher.

Minutes from Tysons, the Silver Line Metro, and the Dulles Toll Road, the home offers easy access and convenience to Washington, DC, Dulles International Airport, and Ronald Reagan Washington National Airport.
Unit Size
4,844 Ft²
Days on Market
-
Land Size
0.63 acres
Price per sqft
$371
Property Type
House
Property Taxes
$1,582
HOA Dues
$29
Year Built
1982

Listed By

Crystal Sheehan
Crystal Sheehan
Keller Williams Realty

Payment Calculator

Cap Rate Calculator

Last updated: 2 months ago (Bright MLS #VAFX2344936)

Price History

Date / Event Date Event Price
Oct 15, 2026 In contract -
In contract
Oct 8, 2026 Listed by Keller Williams Realty $1,795,000
Listed by Keller Williams Realty
May 27, 2021 Sold
Sold
Jun 3, 2002 Sold
Sold

Property Highlights

Garage
Air Conditioning
Fireplace
Parking Details
Has Garage
Parking Features: Attached, Garage
Garage Spaces: 2
Interior Details
Half Bathrooms: 1
Full Bathrooms: 4
Interior Features: Ceiling Fan(s), Crown Molding, Dining Area, Family Room Off Kitchen, Formal/Separate Dining Room, Wood Floors, Carpet
Has Fireplace
Fireplaces: 2
Basement: Finished, Walkout Level
Exterior Details
Square Footage: 4844
Square Footage Source: $0
Architectural Style: Colonial
Year Built Source: Assessor
Year Built: 1982
Levels: 3
Other Structures: Above Grade, Below Grade
Construction Materials: Aluminum Siding, Brick, Shake Siding
Patio and Porch Features: Deck
Lot Size Area: 27393
Lot Size Units: Square Feet
Lot Size Acres: 0.63
Lot Size Square Feet: 27393
Tax Lot: 5
Water Source: Public
Financial Details
Tax Assessed Value: $1,613,290
Tax Annual Amount: $18,980
Utilities Details
Cooling Type: Central Air
Heating Type: Forced Air
Sewer : Public Sewer
Location Details
HOA/Condo/Coop Fee Includes: Maintenance Grounds, Reserve Funds
HOA Fee: $345
HOA Fee Frequency: Annually

Building Info

Overview

    General

  • Year Built: 1982
  • Effective Year Built: 1982
  • Building Count: 1
  • Total Rooms: 11
  • Bedroom Count: 5
  • Bathroom Count: 5
  • Full Bathrooms: 4
  • Partial Bathrooms: 5
  • Building Condition: 0
  • Building Quality: 0
  • Construction Type: 6
  • Building Style: 40
  • Exterior Walls Type: 19
  • Interior Walls Type: 0
  • Roof Shape Type: 0
  • Roof Cover Type: 14
  • Floor Count: 200
  • Living Units: 1
  • Floor Cover: 9
  • Basement Type: 1
  • Basement Area: 992
  • Garage Type: 1
  • Garage Square Area: 484
  • Parking Space Count: 2
  • Patio Type: 79
  • Porch Type: 0
  • Pool Type: 0
  • Location Influence Type: 206

    Dimensions

  • Lot Size Square Feet: 27,393
  • Total Building Area: 4,710
  • Gross Building Area: 4,710
  • Building Area: 3,234
  • Building Area Measurement: L

    Heating and Cooling

  • Fireplace Count: 1
  • Air Conditioning: 1
  • Heating: 24
  • Heated Square Feet: 3,234
  • Heating Fuel Type: 2

    Utilities

  • Sewer System: 1
  • Water Service: 2

Building

  • Building Type: 0
  • Property Class: R
  • Subdivision: MC LEAN ESTATES
  • Land Acres: 0000000629
  • Standard Land Use Code: 1001
  • County Land Use Code: 011
  • Legal Description 1: MC LEAN ESTATES LT 5 SEC 1

Neighborhood

  • School District Name: Fairfax County Public Schools
  • Census Tract: 480302

Zoning

  • Zoning: 111

Geography

  • Assessors Map Reference: 029-1
  • District: Jan 01, 2002
  • Section: 1
  • Parcel: 0291-11-0005
  • Lot: 5
  • Municipality: DRANESVILLE DIST #1A
  • Latitude: 38.9388
  • Longitude: -77.2361

    Address

  • Full Address: 8461 Holly Leaf Dr
  • Address - House Number: 8461
  • Address - Street Name: Holly Leaf
  • Address - Suffix Type: Dr
  • State: VA
  • City Name: Mc Lean
  • Carrier Code: C018
  • 4-Digit Zip Code: 2226
  • Zip Code: 22102

Valuation

    Tax

  • Total Area: 3,220
  • Tax Year: 2022
  • Tax Amount: $1,580,747
  • Tax Rate Code Area: 20101

    Appraisal Valuation

  • Standard Deviation: 0.1145
  • Valuation Date: Feb 14, 2024
  • Confidence Score: 88
  • Final Value: 1,641,245
  • High Value: 1,829,292
  • Low Value: 1,453,199

    Market Valuation

  • Market Total Value: $1,355,120
  • Market Land Value: $794,000
  • Market Improvement Value: $561,120

    Assessments Valuation

  • Assessed Year: 2022
  • Assessed Total Value: $1,355,120
  • Assessed Land Value: $794,000
  • Assessed Improvements Value: $561,120

    Sales

  • Current Sale Contract Date: May 24, 2021
  • Current Sale Recording Date: May 27, 2021
  • Current Sale Price:
  • Current Sale Document Type: 27
  • Current Sale Input Document Number: 2021090999.001
  • Previous Sale Recording Date: Jun 03, 2002
  • Previous Sale Contract Date: May 31, 2002
  • Previous Sale Amount: $770,000
  • Previous Sale Document Type: 27
Data used for valuation calculations is provided by RealtyHop, and other third party sources

Comparables

Unit
Status
Type
Beds
Baths
ft²
Price/ft²
Asking Price
Listed On
Closing Price
Sold On
HOA + Taxes

About McLean


Similar Homes for Sale

Currently no similar homes around

Nearby Rentals

Unit for rent at 1320 Elsinore Avenue, MCLEAN, VA, 22102

$6,300 /mo

  • 1 Bed
  • 1 Bath
  • 2,982 ft²
1320 Elsinore Avenue, MCLEAN, VA, 22102 Listing by SOMAH SADIQ
Unit for rent at 1489 Broadstone Place, VIENNA, VA, 22182

$7,800 /mo

  • 4 Beds
  • 4 Baths
  • 3,955 ft²
1489 Broadstone Place, VIENNA, VA, 22182 Listing by Venugopal Ravva
Unit for rent at 1650 Silver Hill Drive, MCLEAN, VA, 22102

$5,500 /mo

  • 2 Beds
  • 2 Baths
  • 1,617 ft²
1650 Silver Hill Drive #1206, MCLEAN, VA, 22102 Listing by Naiyimai Abuduwaili


Frequently Asked Questions

When was property at 8461 Holly Leaf Drive built and last sold?
The property at 8461 Holly Leaf Drive was built in 1982 and last sold on May 24, 2021 for $1,548,461.
How much is this home worth?
The estimated value of the home located at 8461 Holly Leaf Drive is $1,812,950.
What are some comparable homes to 8461 Holly Leaf Drive?
There are currently no comparable homes to 8461 Holly Leaf Drive.