| Date / Event | Date | Event |
Price
|
| Oct 26, 2026 | In contract |
-
|
|
In contract
|
| Oct 13, 2026 | Price Decreased |
$550,000
↓ $24K
(4.1%) |
|
Price Decreased
|
| Sep 24, 2026 | Price Decreased |
$573,500
↓ $1K
(0.2%) |
|
Price Decreased
|
| Sep 8, 2026 | Price Decreased |
$574,900
↓ $24K
(4%) |
|
Price Decreased
|
| Jul 30, 2026 | Price Decreased |
$598,900
↓ $1K
(0.2%) |
|
Price Decreased
|
| Jul 8, 2026 | Price Decreased |
$600,000
↓ $15K
(2.4%) |
|
Price Decreased
|
| Jun 25, 2026 | Listed |
$614,900
|
|
Listed
|
| Jun 28, 2024 | Sold | |
|
Sold
|
| Jun 8, 2024 | In contract |
-
|
|
In contract
|
| May 31, 2024 | Price Decreased |
$579,990
↓ $121K
(17.3%) |
|
Price Decreased
|
| May 19, 2024 | No longer available |
-
|
|
No longer available
|
| May 17, 2024 | Listed by DFH Colorado Realty LLC |
$700,990
|
|
Listed by DFH Colorado Realty LLC
|
| |
|
MODEL HOME SALE/LEASEBACK with 8% rental return. NO METRO TAX in Pierson Park by Dream Finders Homes! This home is perfect for investors with a guaranteed 1 year lease while we finish selling the community.
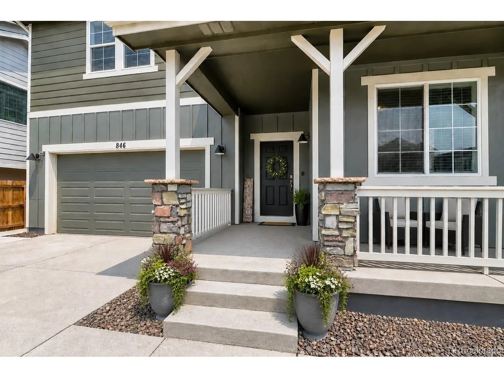
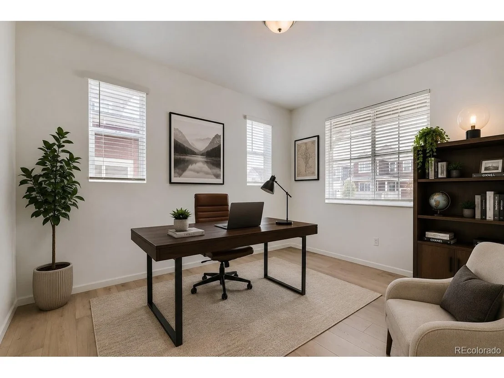
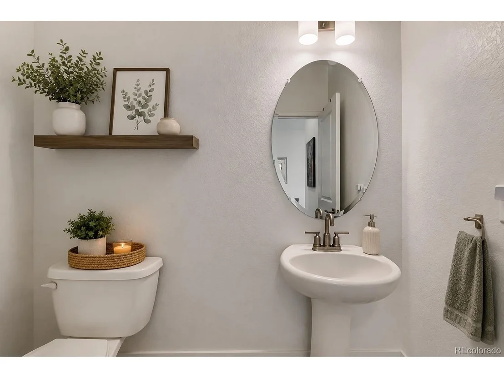
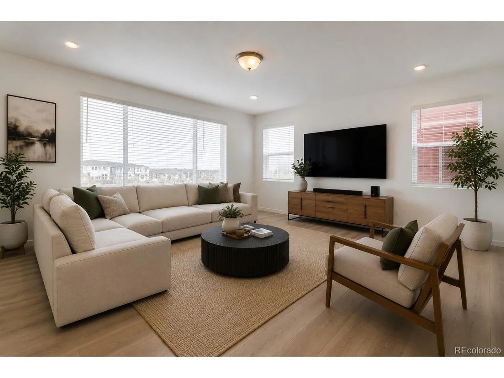
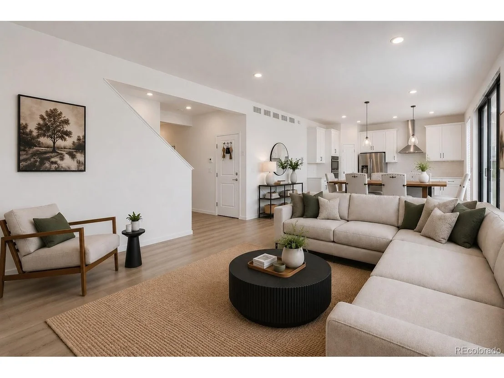
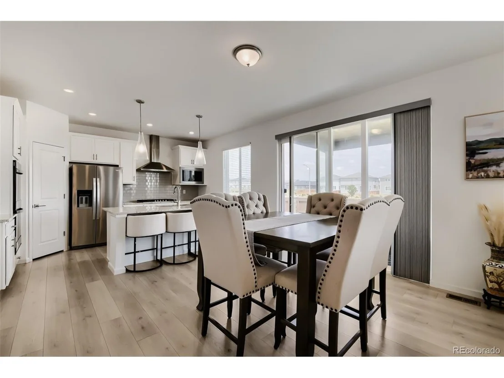
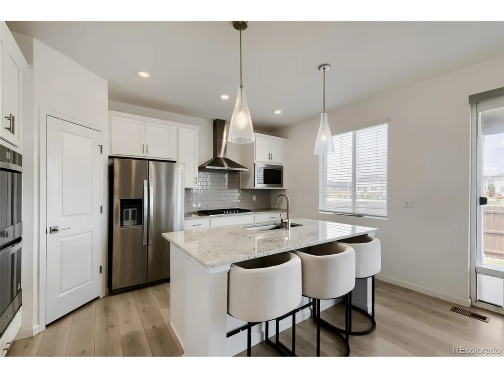
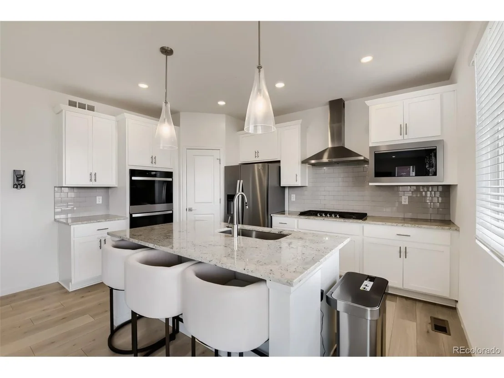
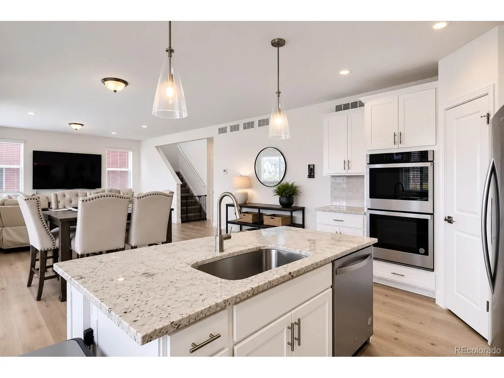
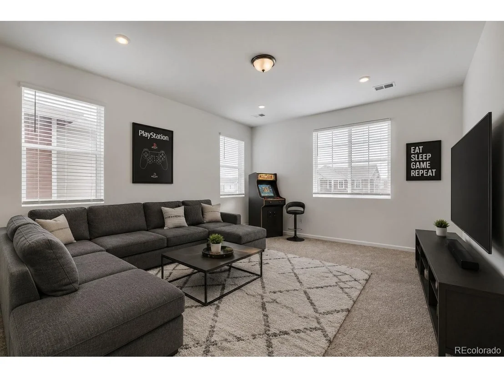
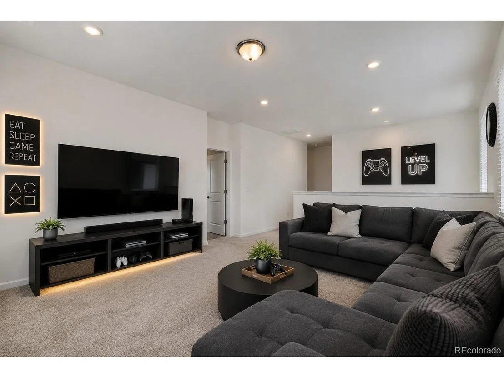
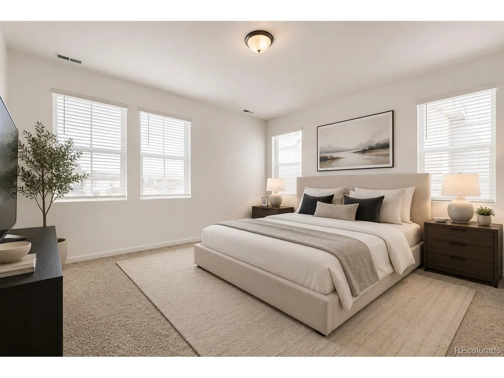
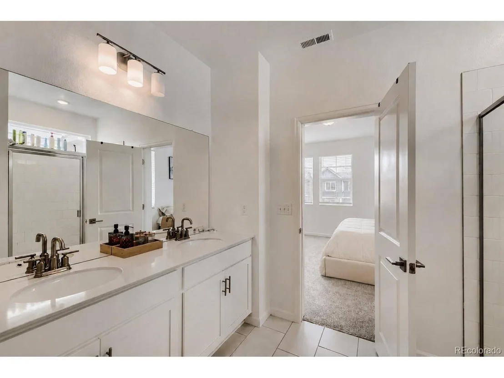
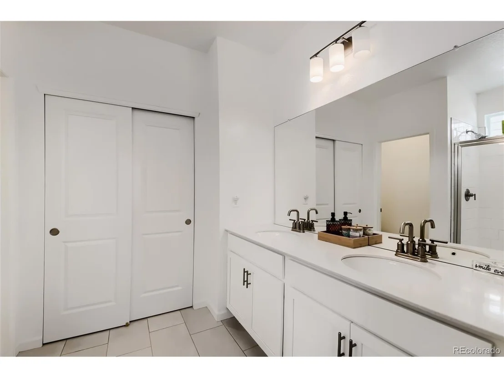
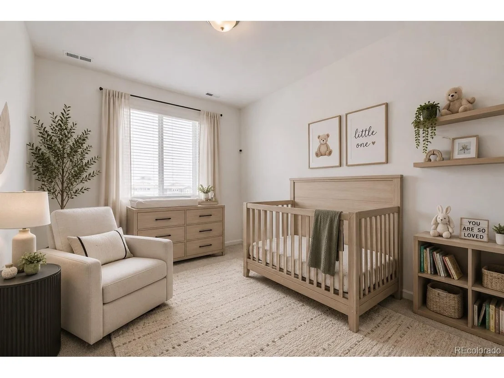
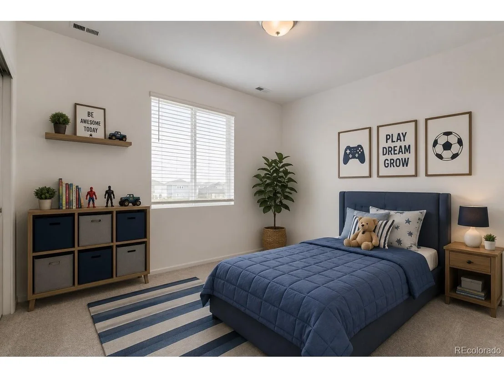
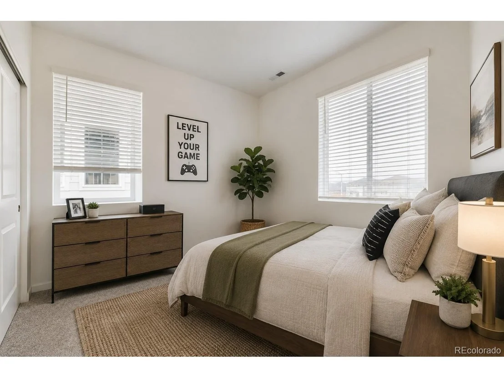
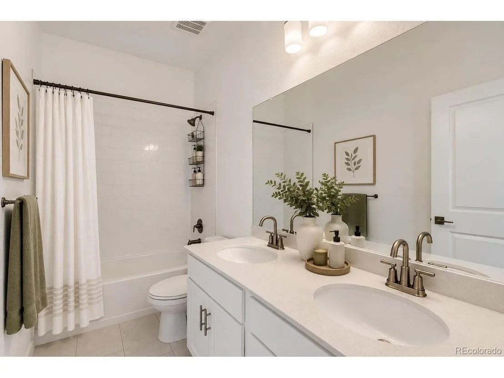
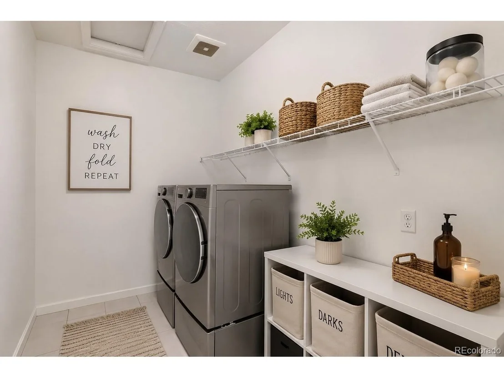
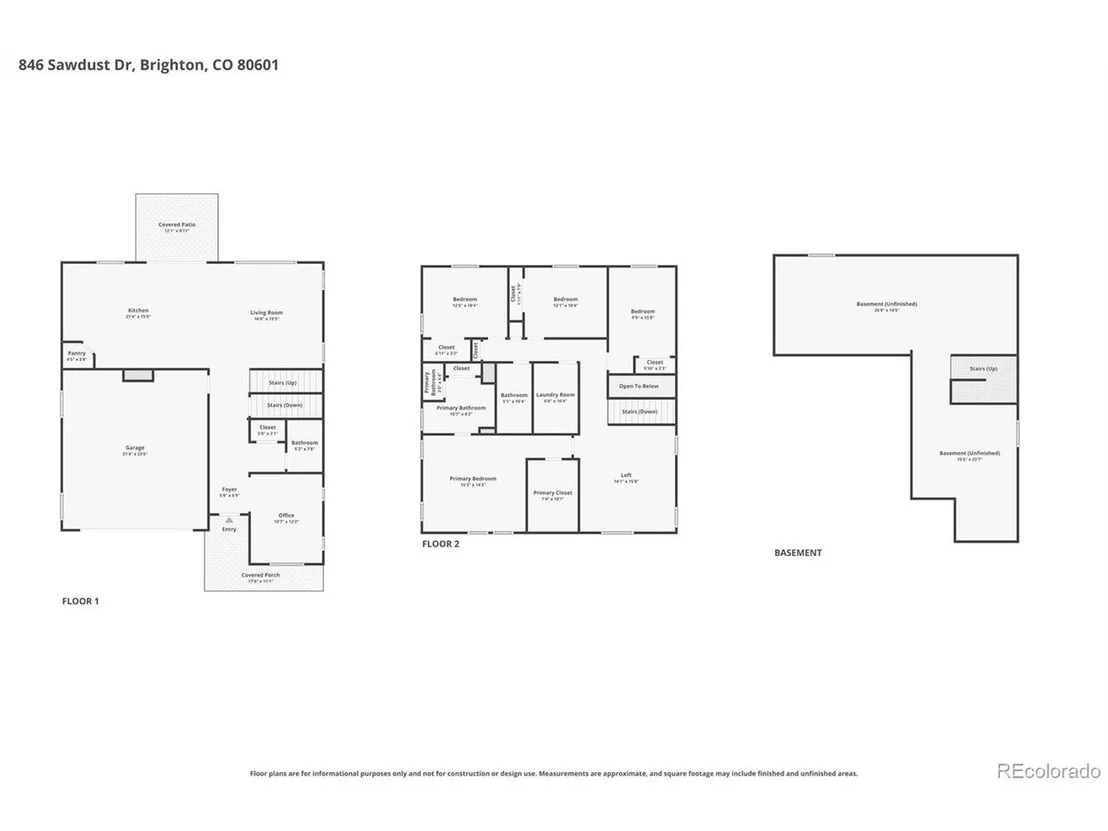
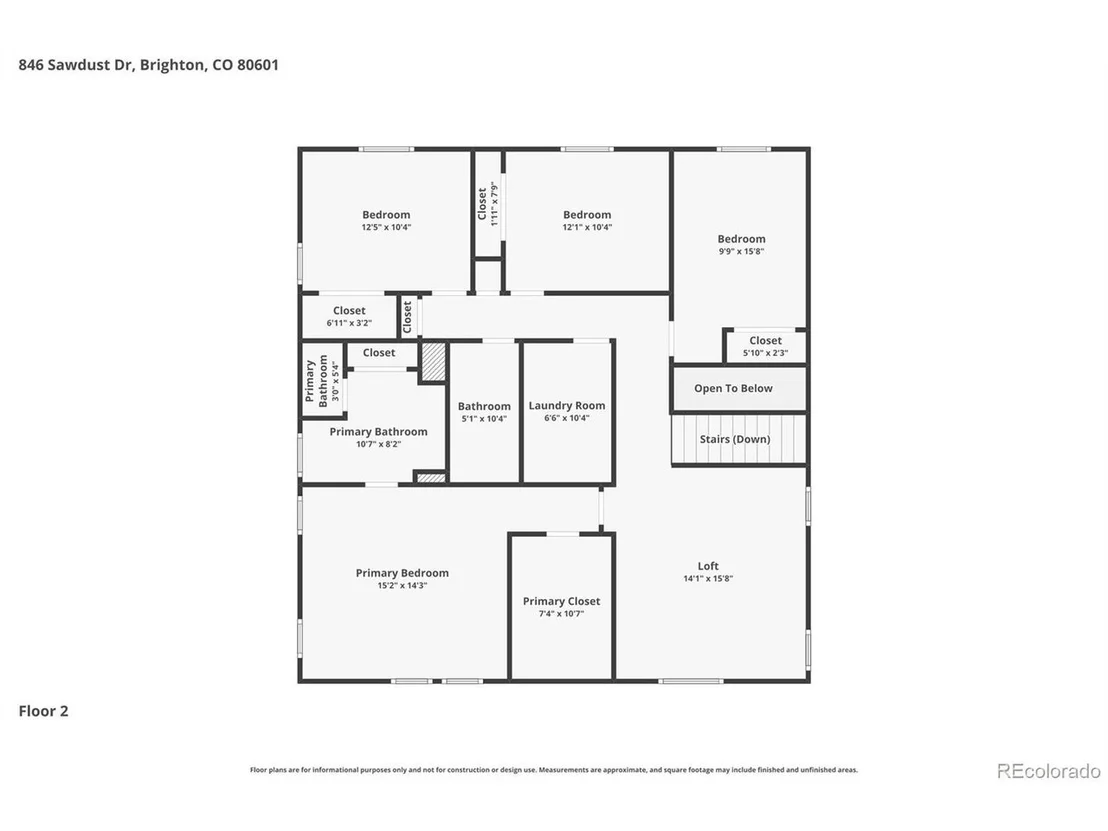
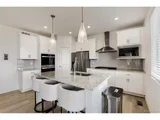
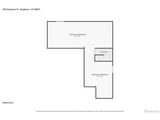
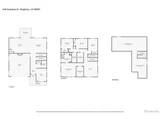
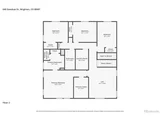
This spacious 5 bedroom, 3.5 bath home features plus a loft and den/office! Generously upgraded, including a gourmet kitchen, featuring an upgraded gas cooktop, double ovens, hood, dishwasher, and built-in microwave. The main floor showcases an open kitchen, dining, living room, separate Den/Office, and powder bath. Featuring a massive laundry room conveniently located on the 2rd floor. You will also find a bonus/loft room on the 2nd level next to the 4 bedrooms. There is a full finished basement in this home, adding a 5th bedroom and full bathroom in the basement. All complemented by a large 2-car garage for added convenience. The design package features crisp white maple cabinets, an upgraded colonial white granite kitchen countertop, and luxury vinyl plank wood floors spanning the entire main level. This luxury single family home is conveniently located in the heart of Brighton. Schedule a visit today to learn more!
|
| May 9, 2024 | No longer available |
-
|
|
No longer available
|
| May 7, 2024 | Listed by DFH Colorado Realty LLC |
$579,990
|
|
Listed by DFH Colorado Realty LLC
|
| |
|
MOVE IN READY home with NO METRO TAX in Pierson Park by Dream Finders Homes! This will save you hundreds every month in comparison with most of the new home builders in Brighton that have a high Metro Tax District. This home also qualifies for our interest rate buydown!
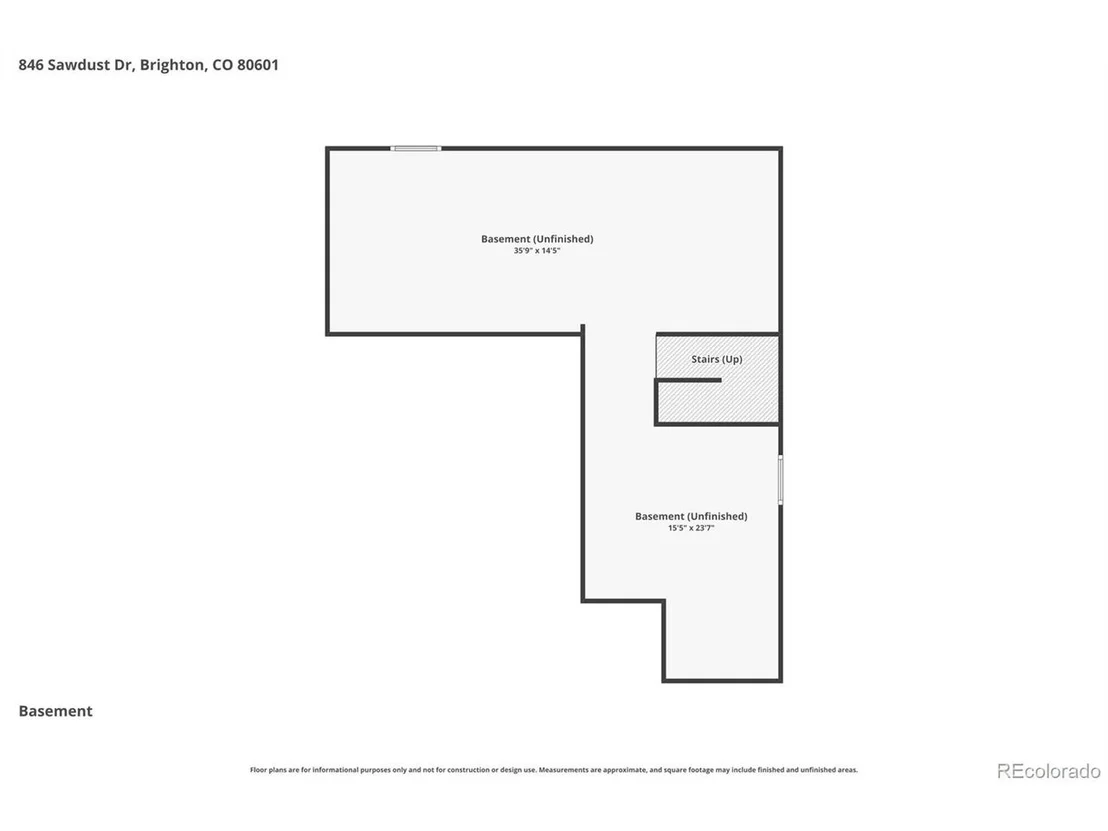
This spacious 4 bedroom, 2.5 bath home features plus a loft and den/office! Generously upgraded, including a gourmet kitchen, featuring an upgraded gas cooktop, double ovens, hood, dishwasher, and built-in microwave. The main floor showcases an open kitchen, dining, living room, separate Den/Office, and powder bath. Featuring a massive laundry room conveniently located on the 2rd floor. You will also find a bonus/loft room on the 2nd level next to the 4 bedrooms. There is a full unfinished basement in this home. All complemented by a large 2-car garage for added convenience. The design package features crisp white maple cabinets, an upgraded colonial white granite kitchen countertop, and luxury vinyl plank wood floors spanning the entire main level. This luxury single family home is conveniently located in the heart of Brighton. Schedule a visit today to learn more!
|
| Jan 31, 2024 | Listed |
$599,990
|
|
Listed
|
| |
|
MOVE IN READY! Shows like a model home! Beautiful open floorplan with sophisticated finishes. This home has room to grow with your family featuring an unfinished basement for you to design.
The modern aesthetic is complemented by an open floorplan for entertaining and comfortable living.
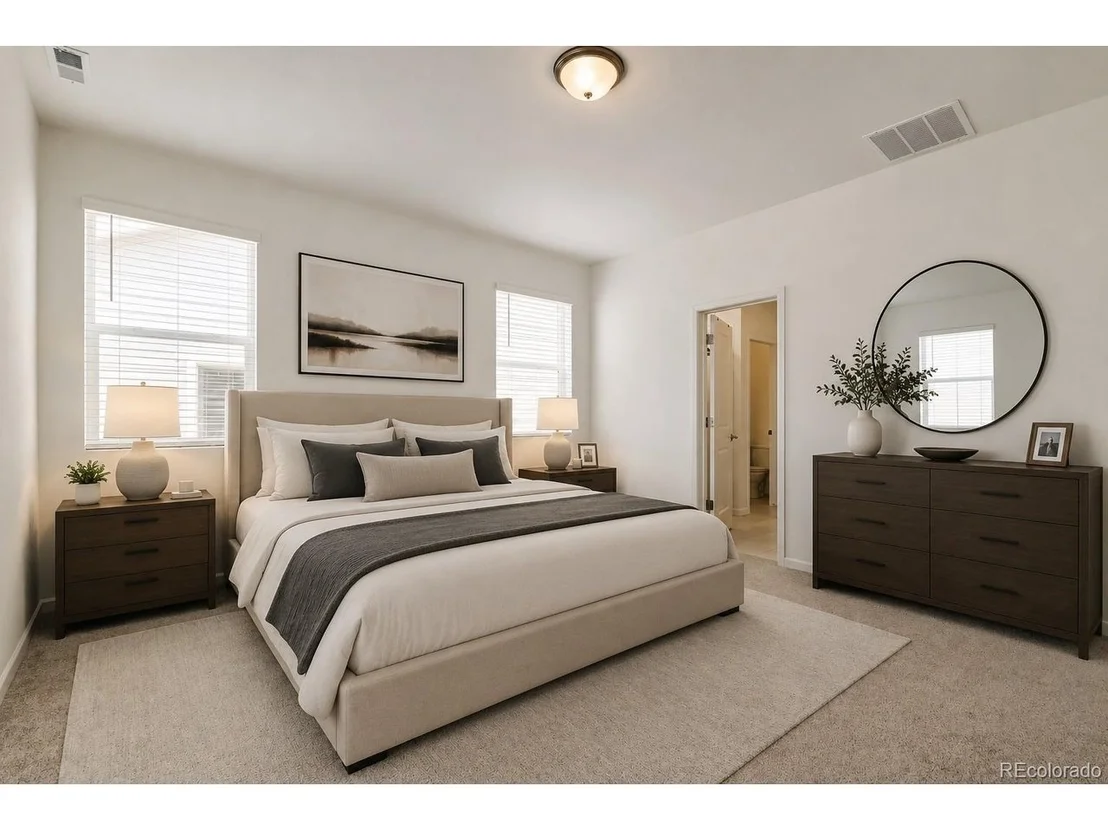
Create a cozy oasis upstairs in the loft, spread out in the 3 bedrooms with a primary bedroom that is huge!
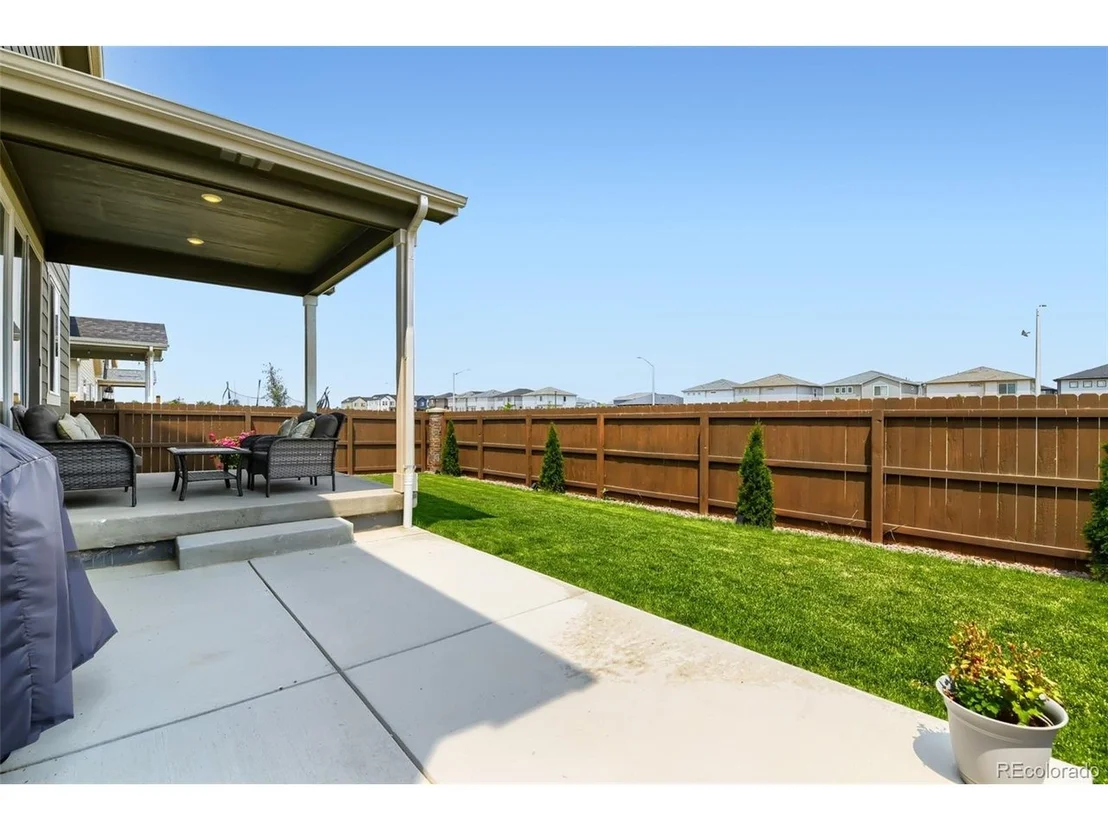
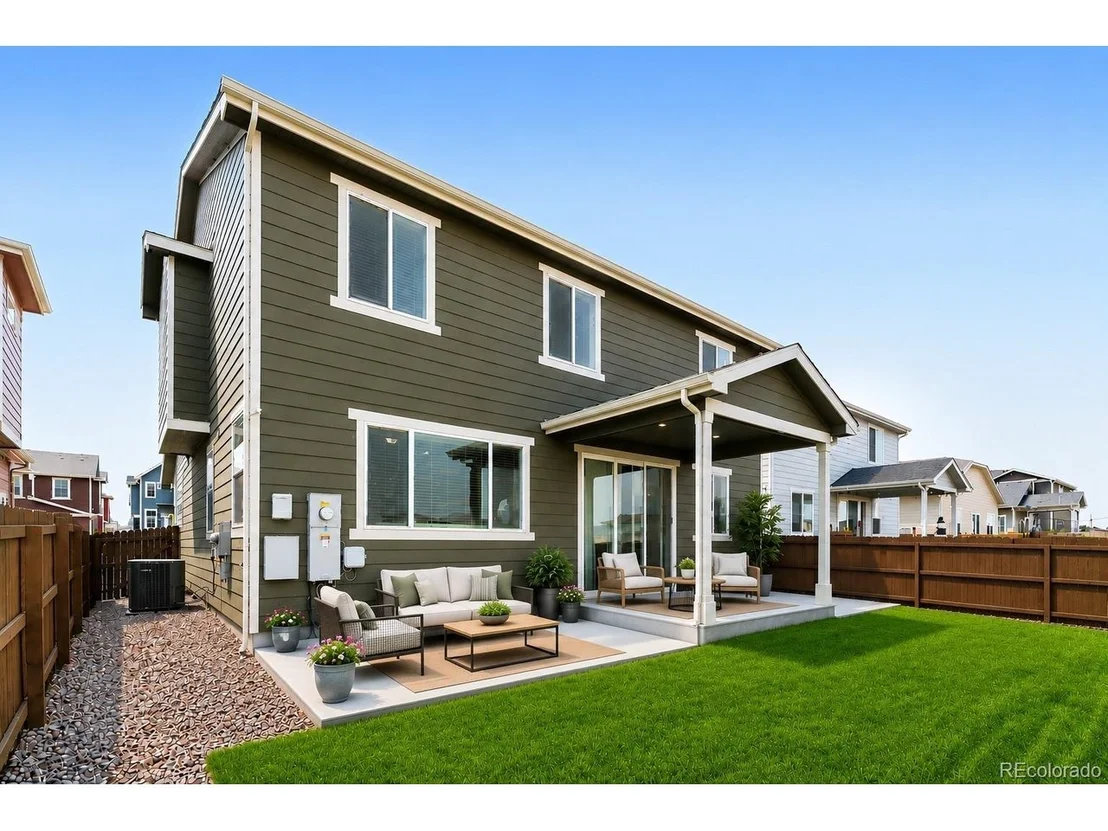
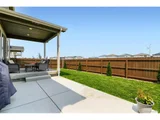
Bring your dogs, there is a 6' privacy fence in the huge back yard.
|
| Sep 6, 2023 | Sold | |
|
Sold
|































 Your Privacy Choices
Phone: 425-283-2930
Address: 335 Madison Avenue, New York, NY 10017