| Date / Event | Date | Event |
Price
|
| Aug 14, 2026 | Sold | |
|
Sold
|
| Jul 13, 2026 | In contract |
-
|
|
In contract
|
| Jul 5, 2026 | Price Decreased |
$169,000
↓ $4K
(2%) |
|
Price Decreased
|
| May 15, 2026 | Listed |
$172,500
|
|
Listed
|
| |
|
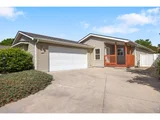
Welcome to the ever popular Sunflower Active Adult Community! Be ready to enjoy as many community activities as your heart desires, or kick back and relax in a quiet, 55+ community with gated entrances. The owners have taken care of most of the big ticket items on this one including a new roof, furnace, flooring, indoor paint, and A/C. This floorplan is one of the largest offered in the community including a large office that can double as a guest room in addition to the two bedrooms, and an oversized two car attached garage. As you step inside, you're greeted with a ton of natural light and hard surface flooring. With an open concept to the large living space, entertaining is a breeze! Right off the living room is a large, private patio perfect for grilling or just relaxing. Continue through the home past the office to two large bedrooms, with the primary suite. The huge community open space offers pickleball court, putting green, and horseshoe pits. Back inside, the huge primary suite has two large closets on either side of the hall with accessible friendly doors and a huge bathroom. Tons of storage is available throughout this well thought out floor plan. Come take a look! HOA Fee 1 is for lot rent, and HOA fee 2 is for utilities, and fees as needed.
|
| Oct 26, 2025 | Price Decreased |
$190,000
↓ $10K
(5%) |
|
Price Decreased
|
| Oct 3, 2025 | Price Decreased |
$200,000
↓ $5K
(2.4%) |
|
Price Decreased
|
| Aug 22, 2025 | No longer available |
-
|
|
No longer available
|
| Aug 22, 2025 | Listed by milehimodern - Boulder |
$205,000
|
|
Listed by milehimodern - Boulder
|
| Aug 21, 2025 | Withdrawn |
-
|
|
Withdrawn
|
| Aug 20, 2025 | No longer available |
-
|
|
No longer available
|
| Jun 27, 2025 | Listed by Group Harmony |
$205,000
|
|
Listed by Group Harmony
|
| |
|
Brand new furnace and A/C installed, new garage door opener, new paint, new flooring. Claim submitted with insurance for roof replacement, waiting to hear back. If replacement not approved, repairs to roof and sunlights will happen instead. Seller will provide a 1 year Eagle Premiere First American Home Warranty. ** 20 yr convetional or VA loan can be obtained with Come & explore this charming home in the Sunflower community, perfectly situated across the street from the clubhouse. Move-in ready w/fresh paint & brand-new flooring throughout, this single-level home offers comfort, convenience, & a welcoming atmosphere.The home features 2 bedrooms, 2 bathrooms, & a versatile study/den. The spacious kitchen is filled w/natural light & includes a breakfast bar w/seating, perfect for casual dining. The primary bedroom boasts an attached bathroom w/a double-sink vanity & his-and-hers closets. A second bedroom provides a cozy space for guests, while the study/den is ideal for a home office, hobby room, or quiet retreat. The open floor plan makes entertaining a breeze, with both a living room & a dedicated dining area for gatherings w/family & friends. Outside, the low-maintenance backyard means more time for relaxation, & winter snow shoveling is taken care of for you! Located directly across from the community clubhouse, you'll have easy access to a variety of amenities, including pickleball courts, a game room, a library, a pool table, & an exercise room. This vibrant community is perfect for socializing, staying active, & making new memories.
|
| Jun 25, 2025 | Withdrawn |
-
|
|
Withdrawn
|
| Apr 29, 2025 | Price Decreased |
$187,000
↓ $12K
(6%) |
|
Price Decreased
|
| Feb 19, 2025 | Listed by Group Harmony |
$199,000
|
|
Listed by Group Harmony
|
| |
|
Property has been withdrawn so HVAC system can be replaced and for other work to be completed. Price will increase after this work, just not sure what that number will be yet. Please call listing agent with questions. ** 20 yr convetional or VA loan can be obtained with Jessica Foster of NoCo Home Loans, LLC, [email protected], cell 970.690.7018** Come & explore this charming home in the Sunflower community, perfectly situated across the street from the clubhouse. Move-in ready w/fresh paint & brand-new flooring throughout, this single-level home offers comfort, convenience, & a welcoming atmosphere.The home features 2 bedrooms, 2 bathrooms, & a versatile study/den. The spacious kitchen is filled w/natural light & includes a breakfast bar w/seating, perfect for casual dining. The primary bedroom boasts an attached bathroom w/a double-sink vanity & his-and-hers closets. A second bedroom provides a cozy space for guests, while the study/den is ideal for a home office, hobby room, or quiet retreat. The open floor plan makes entertaining a breeze, with both a living room & a dedicated dining area for gatherings w/family & friends. Outside, the low-maintenance backyard means more time for relaxation, & winter snow shoveling is taken care of for you! Located directly across from the community clubhouse, you'll have easy access to a variety of amenities, including pickleball courts, a game room, a library, a pool table, & an exercise room. This vibrant community is perfect for socializing, staying active, & making new memories.
|
| Feb 2, 2025 | Price Decreased |
$199,000
↓ $5K
(2.5%) |
|
Price Decreased
|
| Jan 24, 2025 | Listed |
$204,000
|
|
Listed
|
| |
|
Come & explore this charming home in the Sunflower community, perfectly situated across the street from the clubhouse. Move-in ready w/fresh paint & brand-new flooring throughout, this single-level home offers comfort, convenience, & a welcoming atmosphere.The home features 2 bedrooms, 2 bathrooms, & a versatile study/den. The spacious kitchen is filled w/natural light & includes a breakfast bar w/seating, perfect for casual dining. The primary bedroom boasts an attached bathroom w/a double-sink vanity & his-and-hers closets. A second bedroom provides a cozy space for guests, while the study/den is ideal for a home office, hobby room, or quiet retreat. The open floor plan makes entertaining a breeze, with both a living room & a dedicated dining area for gatherings w/family & friends. Outside, the low-maintenance backyard means more time for relaxation, & winter snow shoveling is taken care of for you! Located directly across from the community clubhouse, you'll have easy access to a variety of amenities, including pickleball courts, a game room, a library, a pool table, & an exercise room. This vibrant community is perfect for socializing, staying active, & making new memories.
|
| Dec 3, 2024 | Price Decreased |
$204,000
↓ $6K
(2.9%) |
|
Price Decreased
|
| Aug 15, 2024 | Listed |
$210,000
|
|
Listed
|
| |
|
Come and see this wonderful home in the Sunflower with an ideal location across the street from the community clubhouse. This home is ready for you to move in with new paint and flooring throughout! The home features one level with 2 bedrooms, 2 bathrooms and a study/den. The large kitchen has lots of natural light and a breakfast bar with seating. The primary bedroom with attached bathroom features a double sink vanity with his/her closets. An additional bedroom provides space for guests and the conveniently placed study/den gives you that extra room you need for a home office or craft room. The open floorplan is ideal to host a gathering with friends and family, with both a living room and a dining area. The backyard is very low maintenance and you won't even have to shovel in the winter as this is taken care of for you! You are directly across from the clubhouse where you can enjoy activities with friends and attend community gatherings. There are also pickleball courts, a game room, a library, pool table and an exercise room. This is the place to call home!
|
| Dec 19, 2001 | Sold | |
|
Sold
|






 Your Privacy Choices
Phone: 425-283-2930
Address: 335 Madison Avenue, New York, NY 10017