See Home Value
$4,400,000 Last Listed Price
● House - Off Market

846 Oak Valley Drive

Houston, TX 77024
bedrooms
6 Beds
bathrooms
7 Baths, 2 Half Baths
square feet
7,839 Ft²
$21,605
Est. Monthly

About This Property

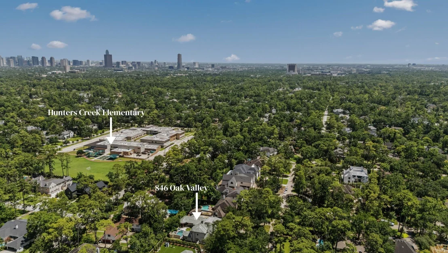
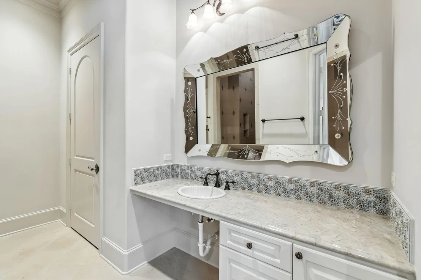
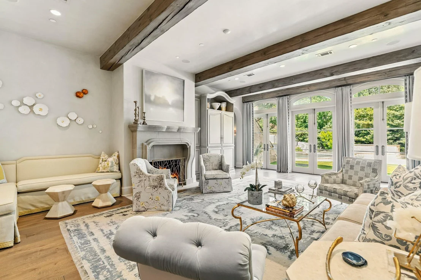
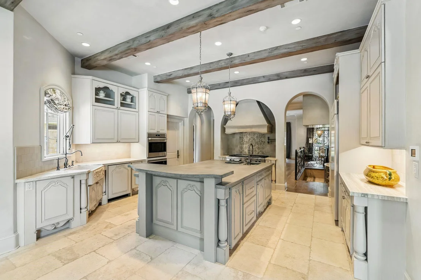
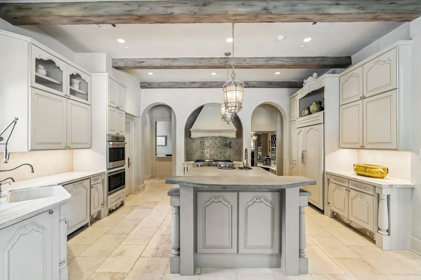
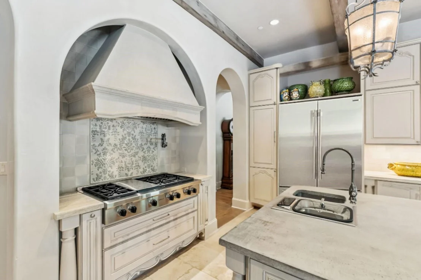
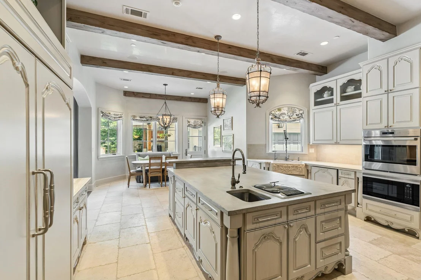
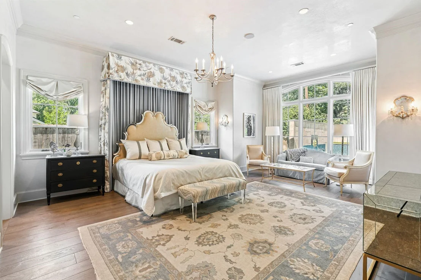
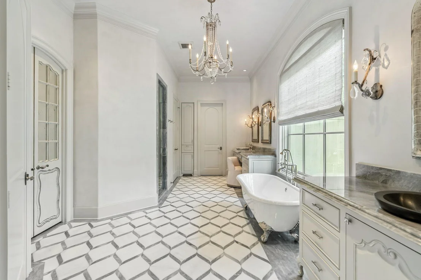
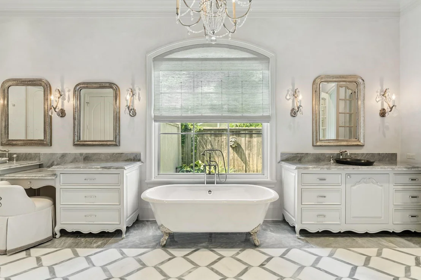
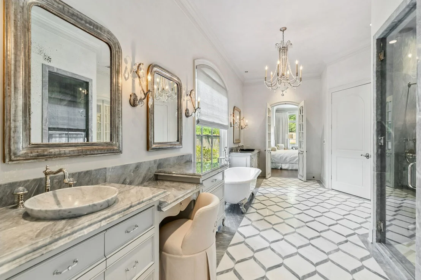
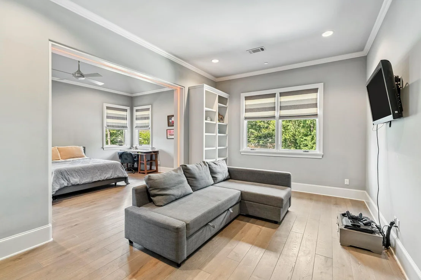
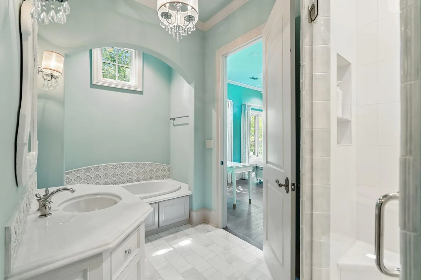
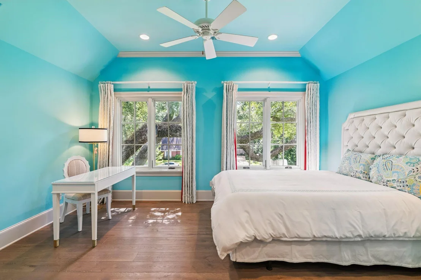
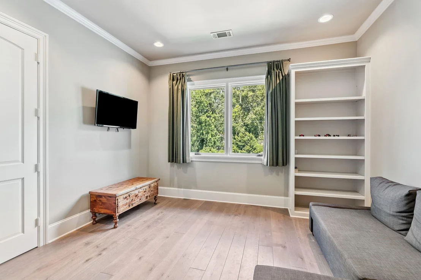
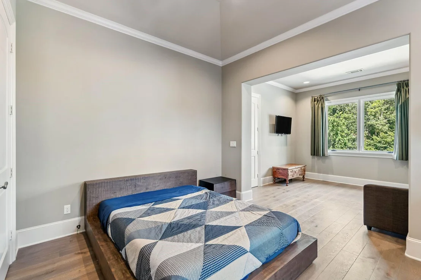
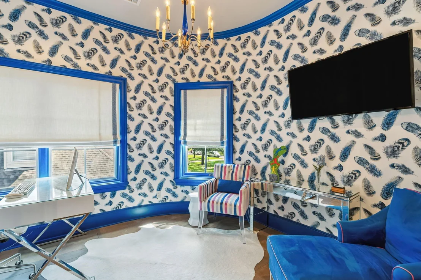
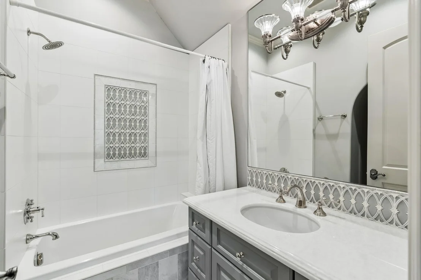
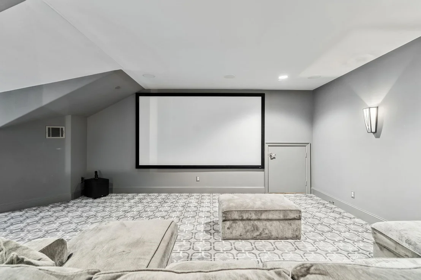
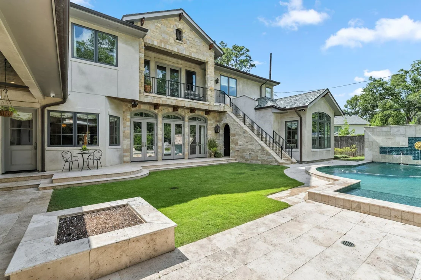
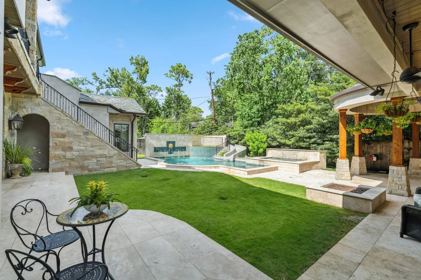
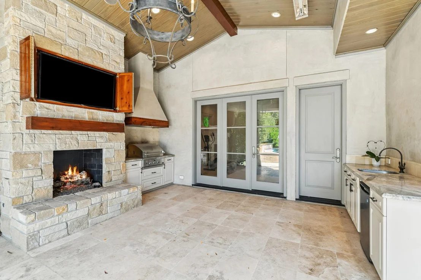
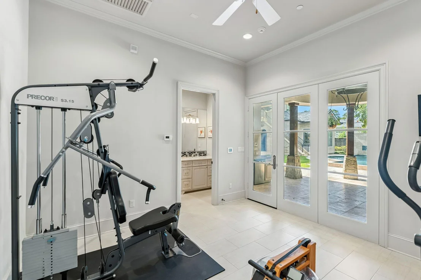
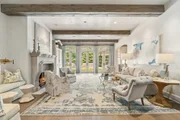
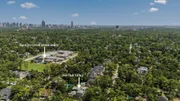
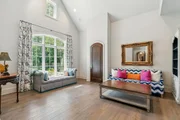
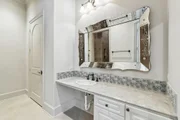
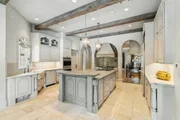
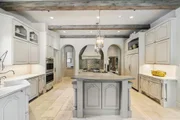
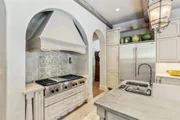
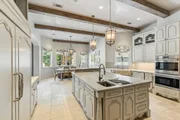
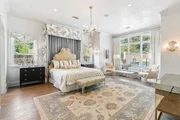
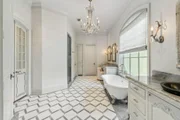
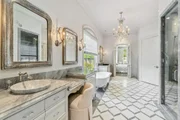
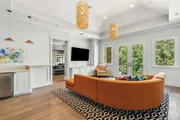
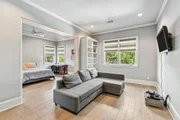
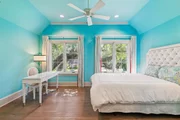
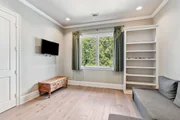
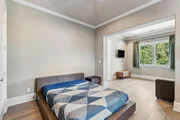
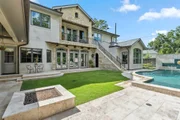
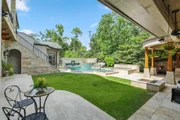
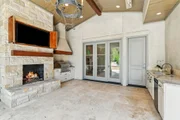
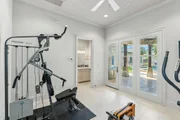
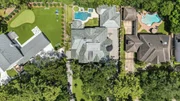
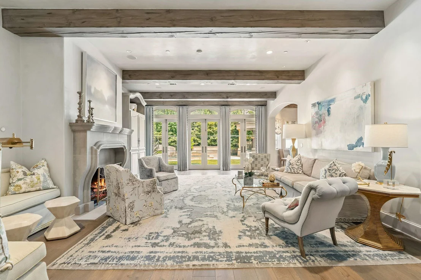
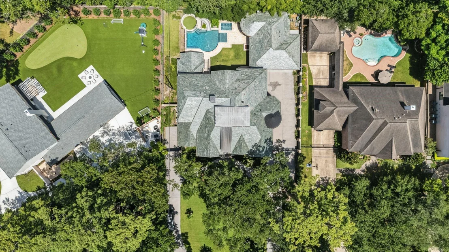
Welcome to Hunters Creek Village! This home offers 6 bedrooms, 7 full bathrooms, and 2 half bathrooms - including a private quarters with its own gated driveway and entrance. The chef's kitchen features a Wolfe range, Sub Zero refrigerator, two sinks with a large island that's great for cooking and entertaining. Home is a short stroll to the local school. The primary retreat has a sitting room, bright views, a claw-foot tub, separate shower, double marble vanities, and a walk-in closet. Step outside to your private oasis with a pool, hot tub, outdoor kitchen and fire pit. Behind the three car garage is a casita perfect for a home gym complete with a full pool bathroom. Contact us for a tour.
Unit Size
7,839 Ft²
Days on Market
-
Land Size
0.47 acres
Price per sqft
$561
Property Type
House
Property Taxes
-
HOA Dues
-
Year Built
2013

Payment Calculator

Cap Rate Calculator

Last updated: 2 years ago (HAR #57282816)

Price History

Date / Event Date Event Price
Sep 16, 2025 Sold
Sold
Aug 17, 2025 In contract -
In contract
Aug 13, 2025 Listed by Compass RE Texas, LLC - Houston $4,400,000
Listed by Compass RE Texas, LLC - Houston
May 9, 2025 Listed $4,800,000
Listed
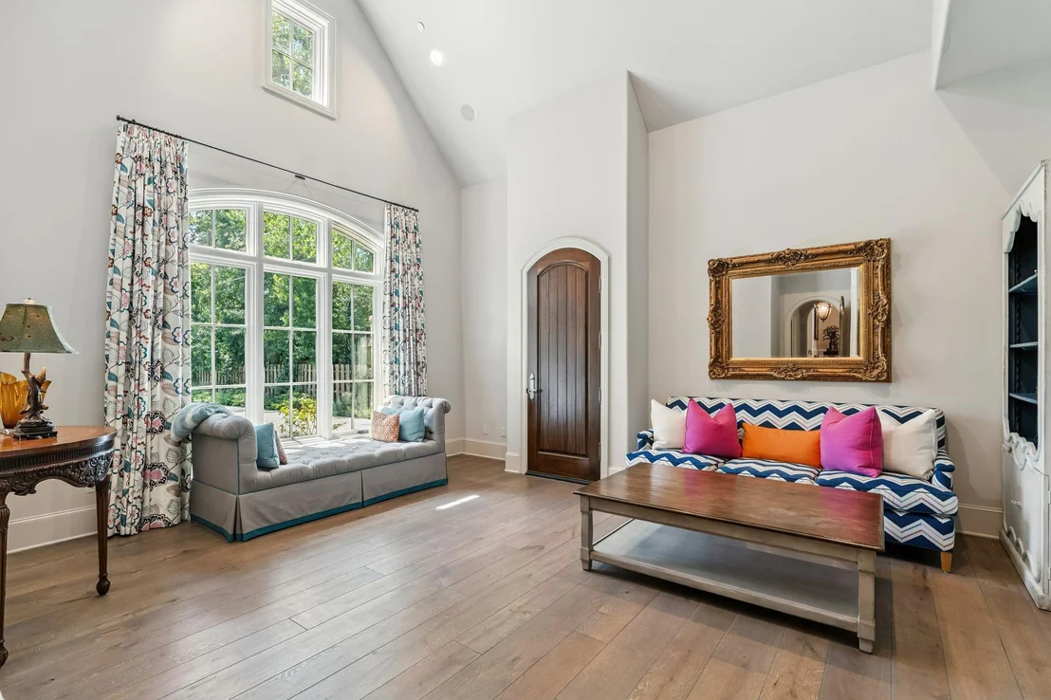
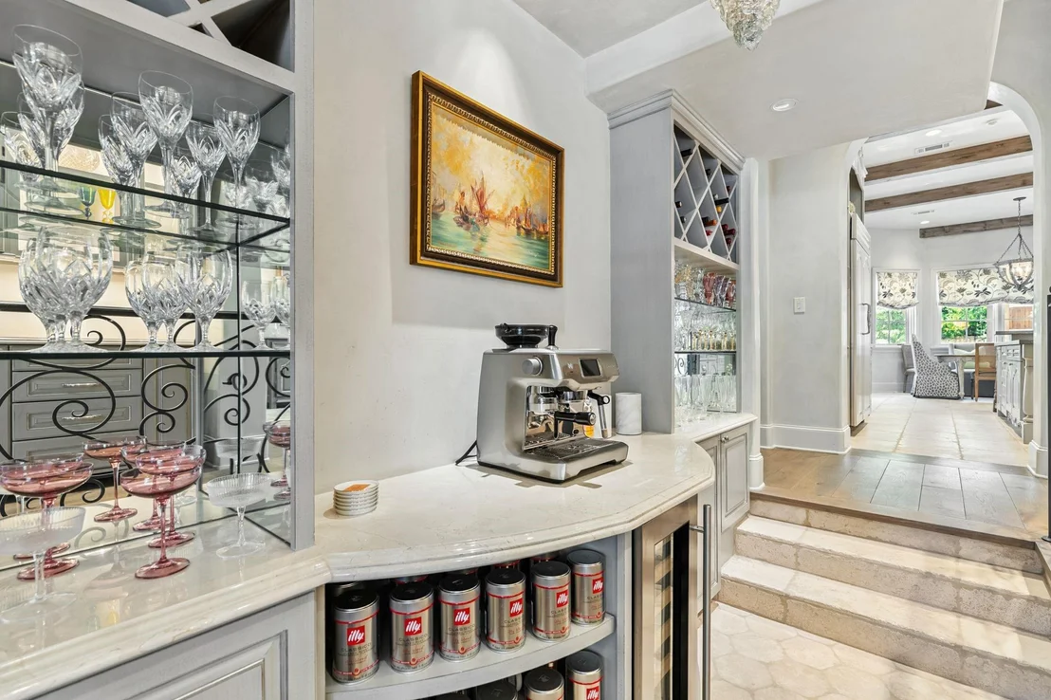
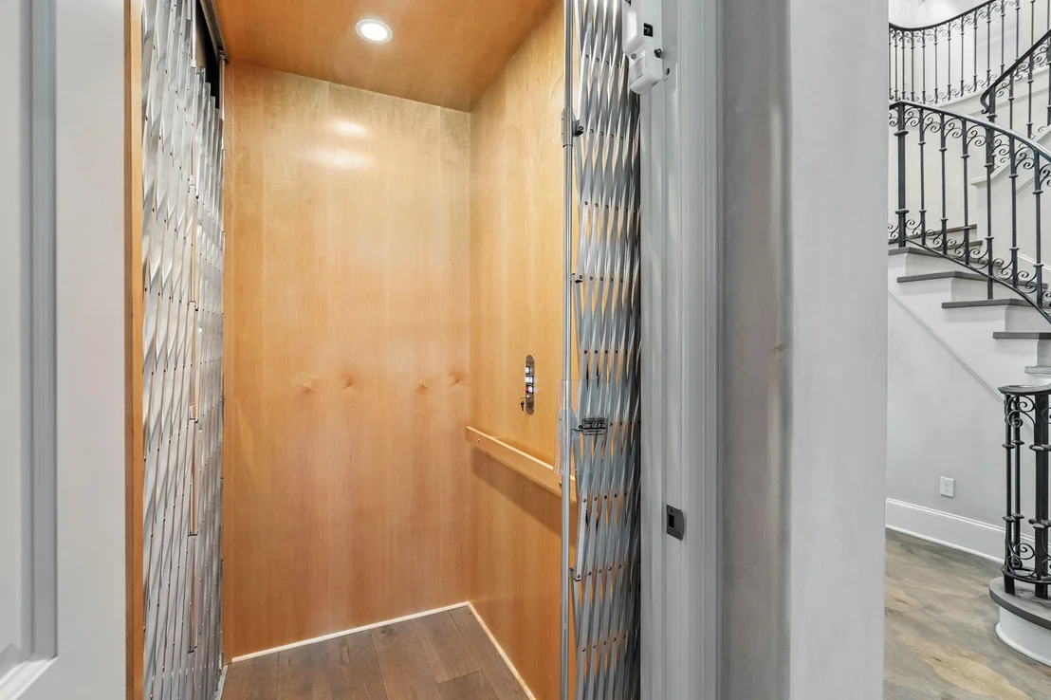
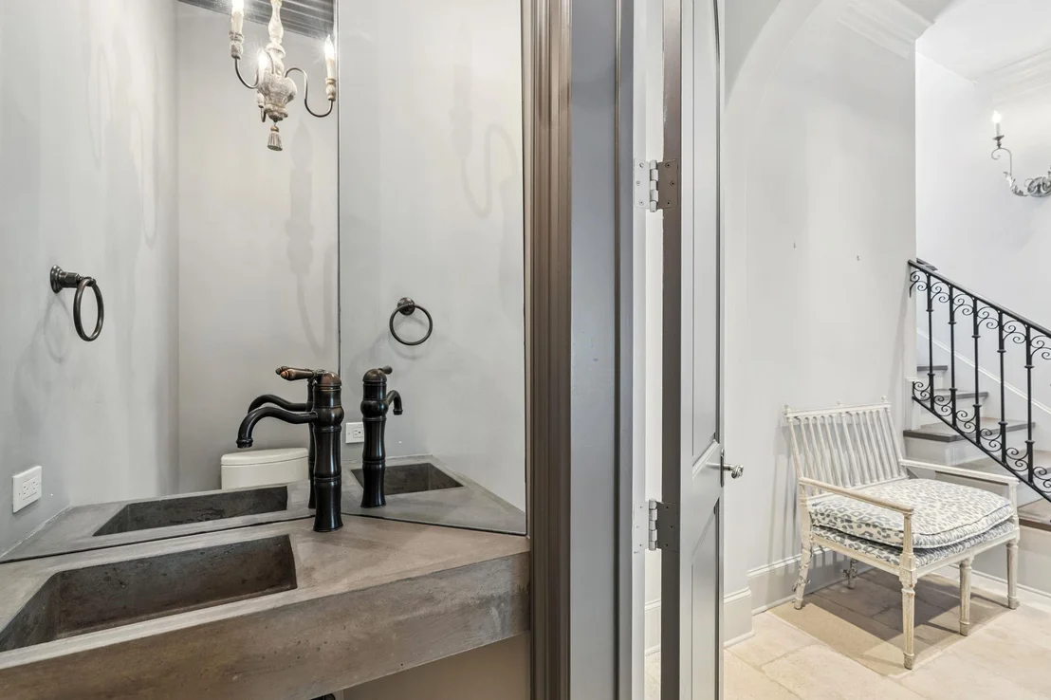
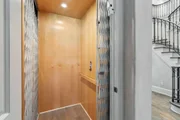
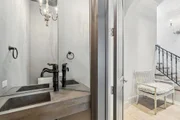
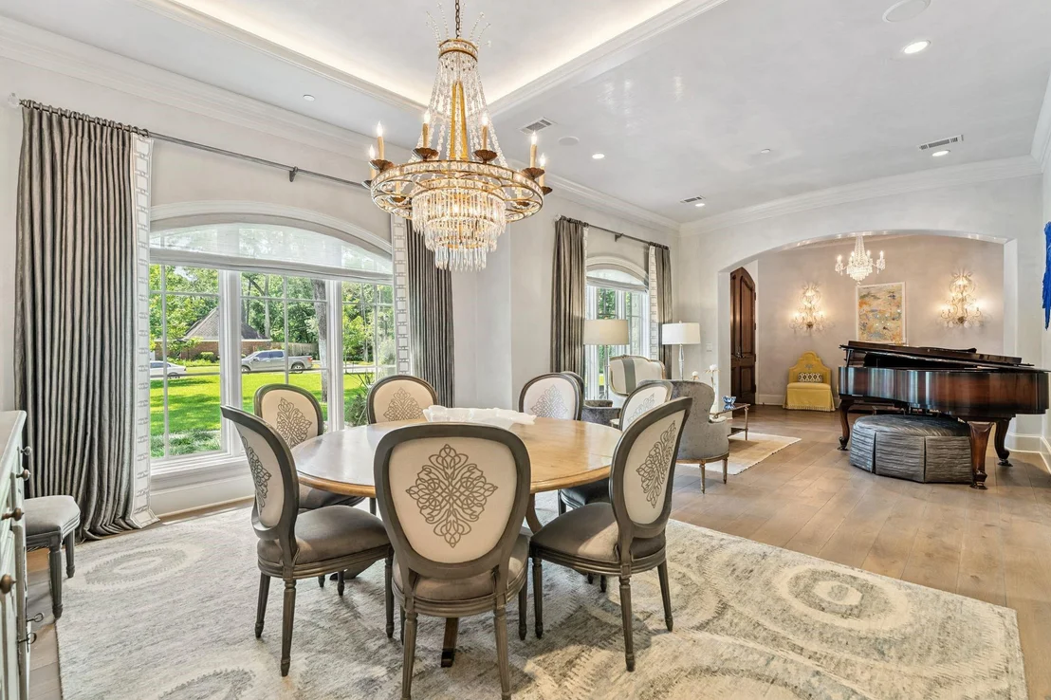
Nestled in Hunters Creek, this French-inspired estate is a testament to timeless elegance & modern functionality. Striking stone façade w/2 gated driveways for privacy & convenience. Pool w/tanning ledge, spa, & tranquil water features + Cabana. Outdoor kitchen w/ FP, perfect for entertaining & relaxation. Primary dwn w/luxurious bath, clawfoot tub, inlaid marble floor, steam shower & spectacular closet. French white oak floor w/custom entry pattern leading to living area w/ 3 sets of French doors & views of pool, pavilion & zoysia lawn. De Gournay wallpapered powder rm, 2 offices w/beamed-ceilings & wallpaper for refined ambiance. ELEVATOR. French-inspired kitchen w/Wolf, SubZero, & Bosch appliances. Sunken bar, butler’s pantry to trussed ceiling dining rm, designed for effortless entertaining. Segreto venetian plaster, 2 utility rooms, exercise rm, game rm w/balcony & stairs to backyard. 2ndry bedrms w/en-suite baths & sitting areas! 3-car garage. SLATE ROOF. EV outlet. GENERATOR.
Apr 7, 2025 Price Decreased $5,100,000
↓ $800K (13.6%)
Price Decreased
Show More

Property Highlights

Elevator
Garage
Fireplace

Building Info

Overview

    General

  • Year Built: 2013
  • Effective Year Built: 2013
  • Building Count: 1
  • Total Rooms: 16
  • Bedroom Count: 6
  • Bathroom Count: 6
  • Full Bathrooms: 5
  • Partial Bathrooms: 6
  • Bathroom Plumbing Fixtures: 37
  • Building Condition: 6
  • Building Quality: 1
  • Construction Type: 6
  • Building Style: 1
  • Exterior Walls Type: 11
  • Interior Walls Type: 0
  • Roof Shape Type: 0
  • Roof Cover Type: 0
  • Floor Count: 100
  • Living Units: 1
  • Floor Cover: 0
  • Basement Type: 0
  • Basement Area: 0
  • Garage Type: 4
  • Garage Square Area: 594
  • Parking Space Count: 2
  • Patio Type: 20
  • Porch Type: 7
  • Pool Type: 8
  • Location Influence Type: 129

    Dimensions

  • Lot Size Square Feet: 20,255
  • Total Building Area: 7,839
  • Gross Building Area: 7,839
  • Building Area: 7,839
  • Building Area Measurement: L

    Heating and Cooling

  • Fireplace Count: 1
  • Air Conditioning: 1
  • Heating: 3
  • Heated Square Feet: 7,839
  • Heating Fuel Type: 3

    Utilities

  • Sewer System: 1
  • Water Service: 2

Building

  • Building Type: 0
  • Property Class: R
  • Subdivision: MEMORIAL ESTATES
  • Land Acres: 0000000465
  • Standard Land Use Code: 1001
  • County Land Use Code: 1001
  • State Land Use Code: A1
  • Legal Description 1: LT 1 BLK 3 MEMORIAL ESTATES AMEND

Neighborhood

  • School District Name: Spring Branch Independent School District
  • School Tax School District: SPRING BRANCH
  • Census Tract: 430300

Geography

  • Assessors Map Reference: 5058D
  • Account Number: 0780310030001
  • District: 065
  • Parcel: 078-031-003-0001
  • Block: 3
  • Lot: 1
  • Municipality: HUNTERS CREEK VILLAGE
  • Latitude: 29.7804
  • Longitude: -95.4989

    Address

  • Full Address: 846 Oak Valley Dr
  • Address - House Number: 846
  • Address - Street Name: Oak Valley
  • Address - Suffix Type: Dr
  • State: TX
  • City Name: Houston
  • Carrier Code: C081
  • 4-Digit Zip Code: 3123
  • Zip Code: 77024

Valuation

    Tax

  • Total Area: 7,428
  • Tax Year: 2022
  • Tax Amount: $4,873,153
  • Tax Rate Code Area: 707

    Appraisal Valuation

  • Standard Deviation: 0.4217
  • Valuation Date: Sep 13, 2023
  • Confidence Score: 15
  • Final Value: 1,963,198
  • High Value: 2,791,181
  • Low Value: 1,135,214

    Market Valuation

  • Market Total Value: $3,283,691
  • Market Land Value: $1,233,925
  • Market Improvement Value: $2,049,766

    Assessments Valuation

  • Assessed Year: 2022
  • Assessed Total Value: $3,283,691
  • Assessed Land Value: $1,233,925
  • Assessed Improvements Value: $2,049,766

    Exemptions

  • Homeowner Exemption: Yes

    Sales

  • Current Sale Contract Date: Mar 03, 2003
  • Current Sale Recording Date: Mar 04, 2003
  • Current Sale Price:
  • Current Sale Document Type: 70
  • Current Sale Input Document Number: W472766
  • Previous Sale Recording Date: Sep 29, 1993
  • Previous Sale Contract Date: Sep 27, 1993
  • Previous Sale Amount: $336,300
  • Previous Sale Document Type: 71
Data used for valuation calculations is provided by RealtyHop, and other third party sources

Comparables

Unit
Status
Type
Beds
Baths
ft²
Price/ft²
Asking Price
Listed On
Closing Price
Sold On
HOA + Taxes

About Westside


Similar Homes for Sale

Currently no similar homes around

Nearby Rentals

Unit for rent at 9211 Olathe Street, Houston, TX, 77055

$3,700 /mo

  • 3 Beds
  • 2 Baths
  • 2,006 ft²
9211 Olathe Street, Houston, TX, 77055 Listing by Brian Nguyen
Unit for rent at 8703 Ojeman Villas Drive, Houston, TX, 77055

$4,200 /mo

  • 3 Beds
  • 3 Baths
  • 2,226 ft²
8703 Ojeman Villas Drive, Houston, TX, 77055 Listing by Abe Alqalam
Unit for rent at 8708 Ojeman Villas Drive, Houston, TX, 77055

$3,999 /mo

  • 3 Beds
  • 3 Baths
  • 2,226 ft²
8708 Ojeman Villas Drive, Houston, TX, 77055 Listing by Abe Alqalam


Frequently Asked Questions

When was property at 846 Oak Valley Drive built and last sold?
The property at 846 Oak Valley Drive was built in 2013 and last sold on Mar 3, 2003 for $688,000.
How much is this home worth?
The estimated value of the home located at 846 Oak Valley Drive is $0.
What are some comparable homes to 846 Oak Valley Drive?
There are currently no comparable homes to 846 Oak Valley Drive.