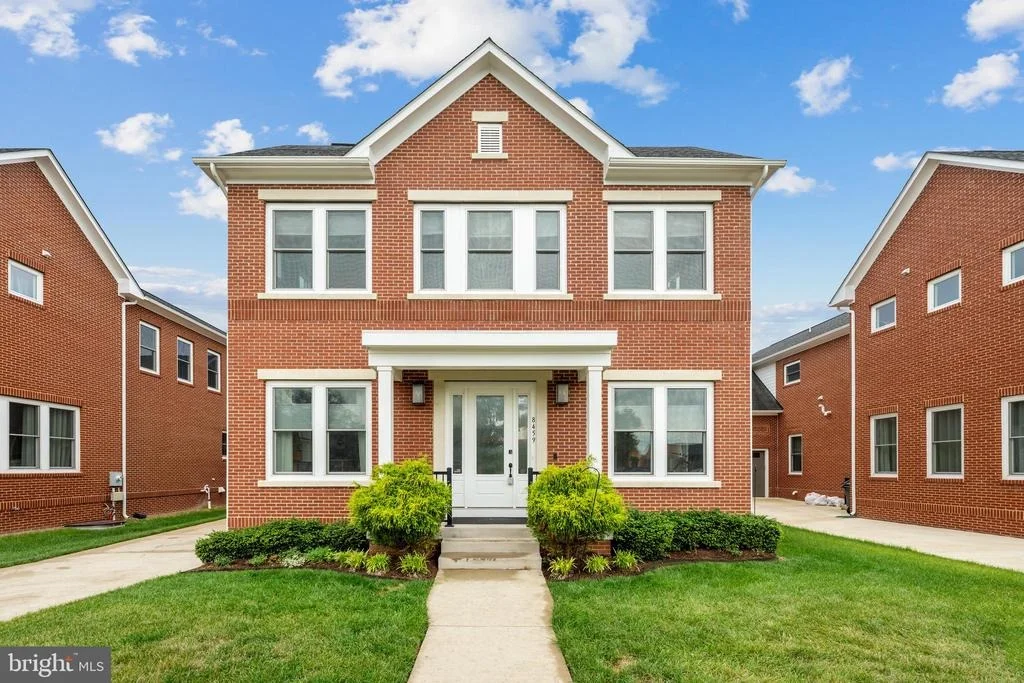
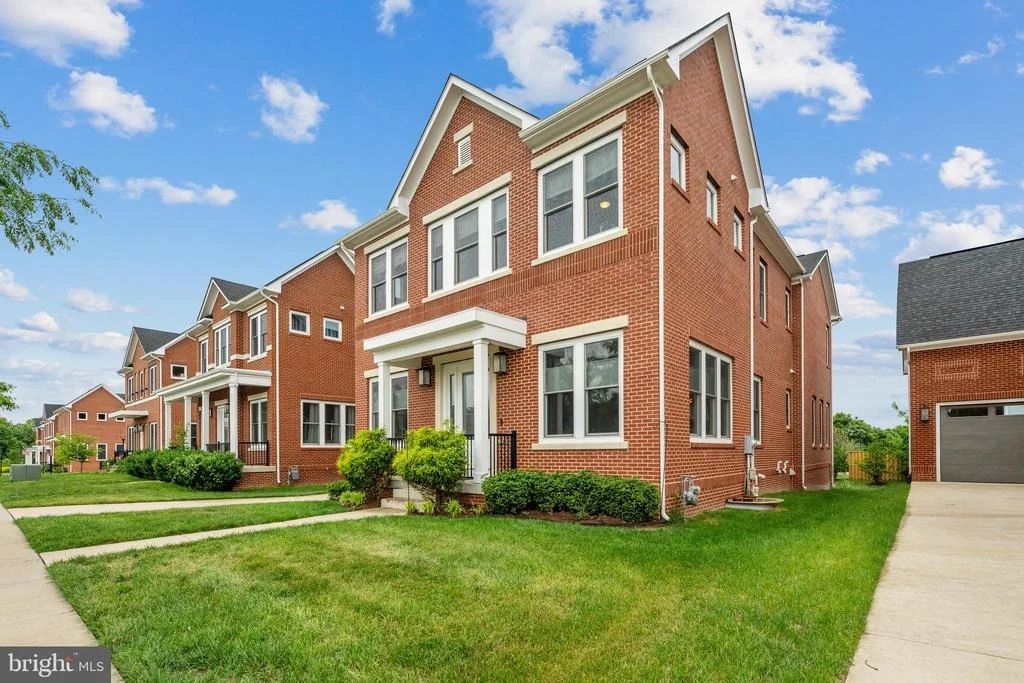
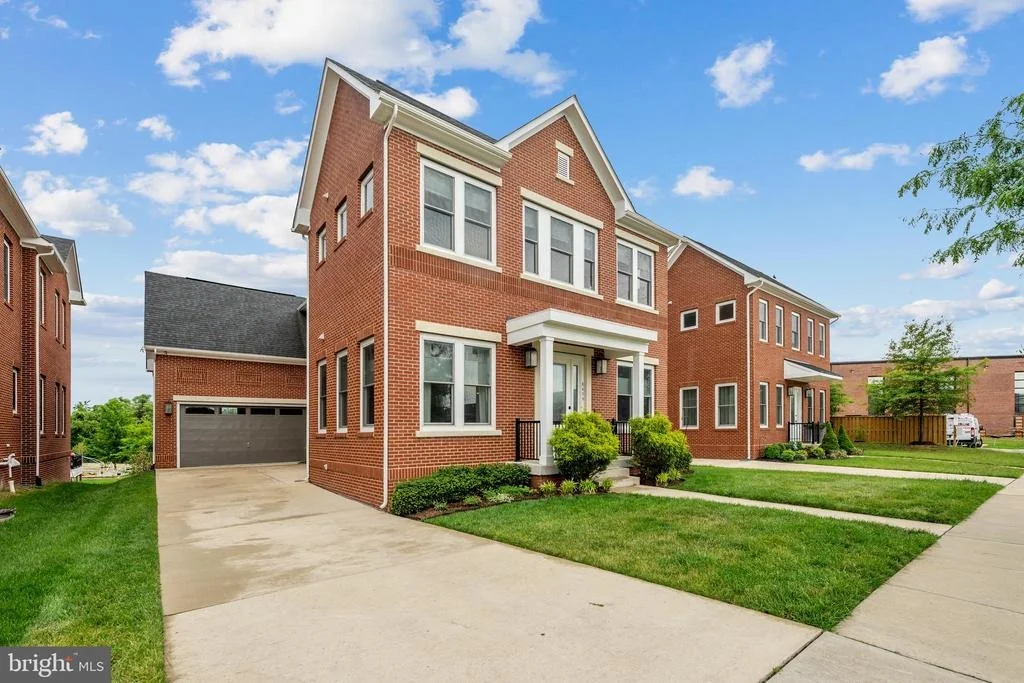
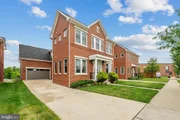
Assumable VA Loan with a 2.3% interest rate!! Welcome home to
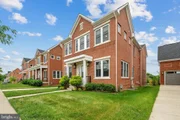
Laurel Hill! This stunning five-bedroom home embodies modern
elegance with luxurious upgrades and refined finishes at every
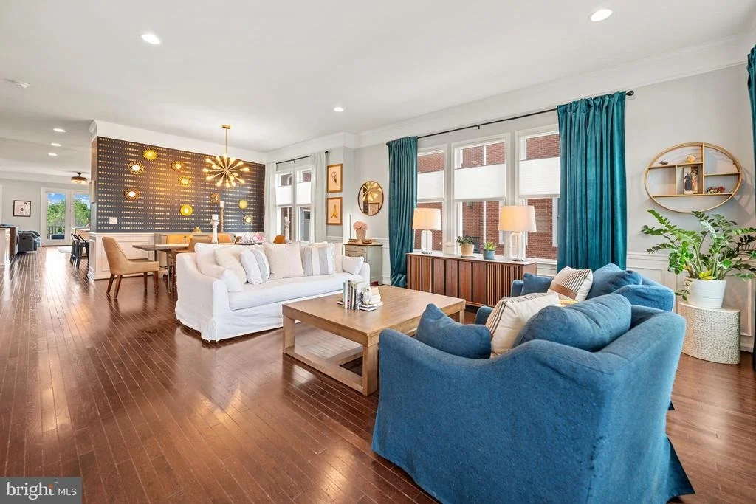
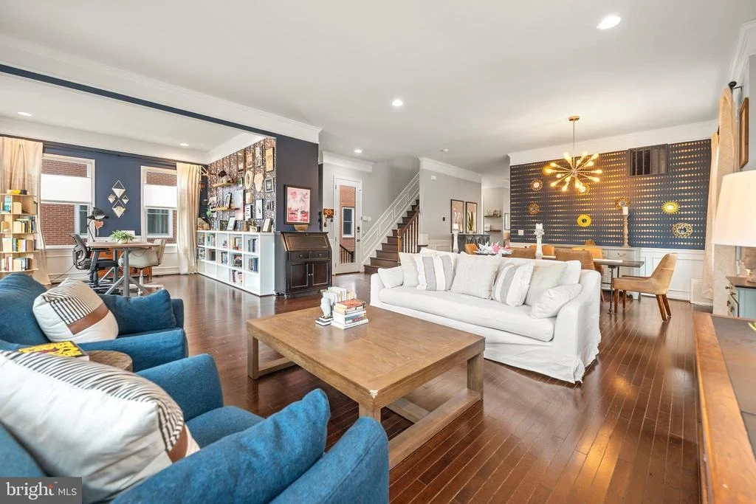
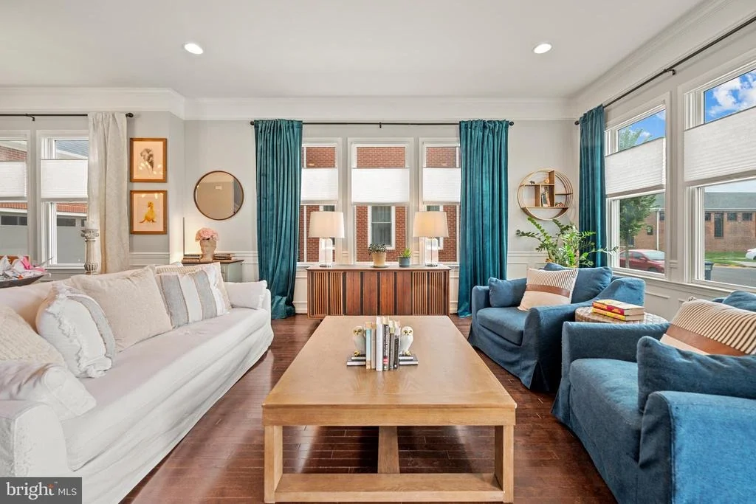
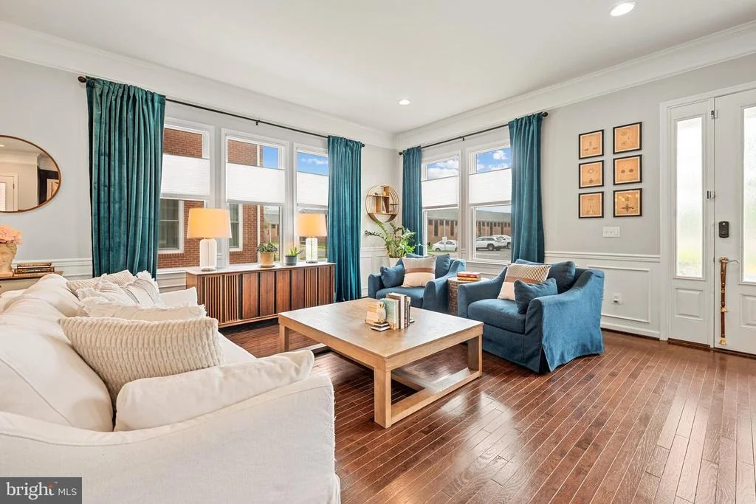
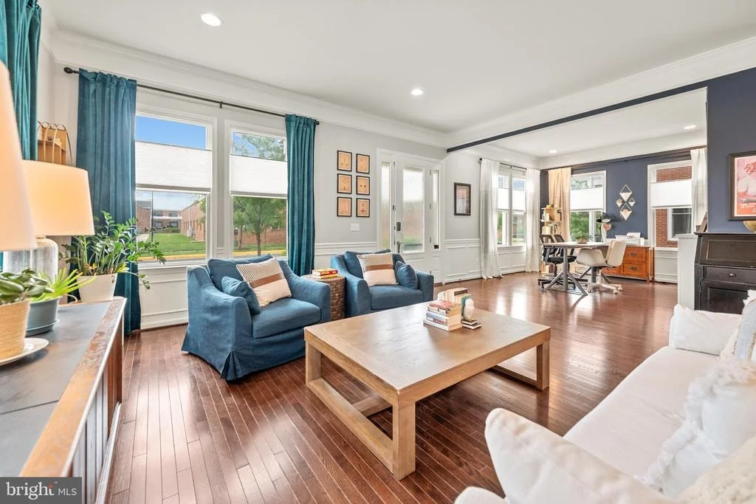
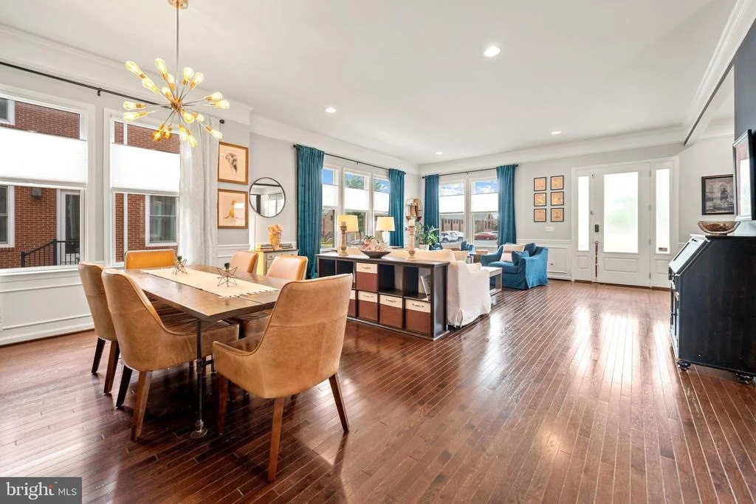
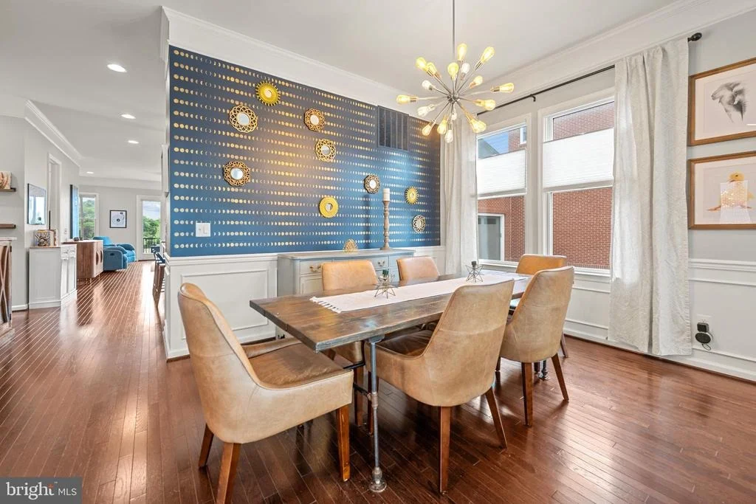
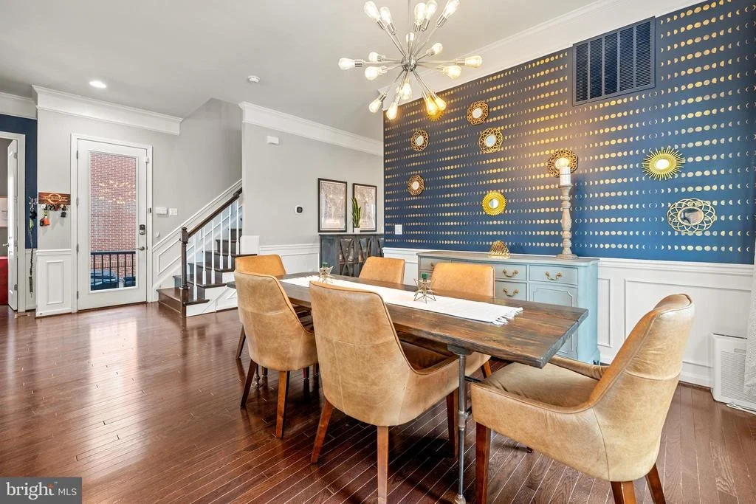
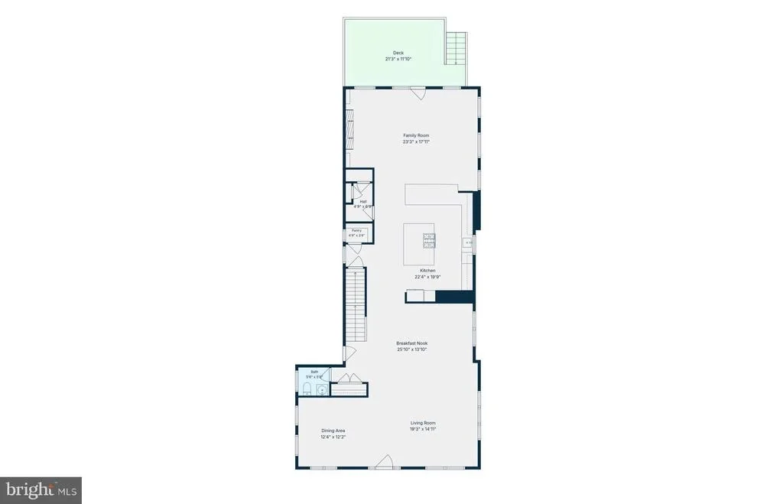
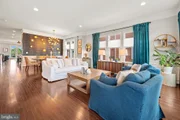
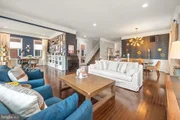
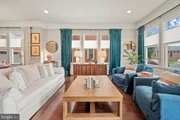
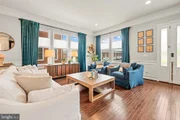
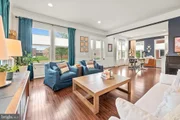
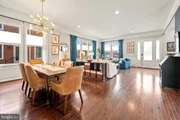
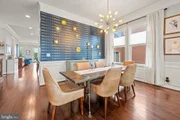
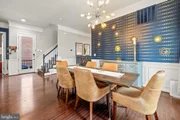
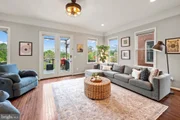
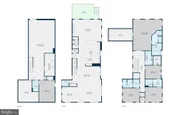
turn. The main level opens with a formal living room and an elegant
dining room featuring sophisticated wainscoting and crown molding,
all illuminated by large windows and set on rich Ebony hardwood
flooring that establishes the home's refined character. Anchoring
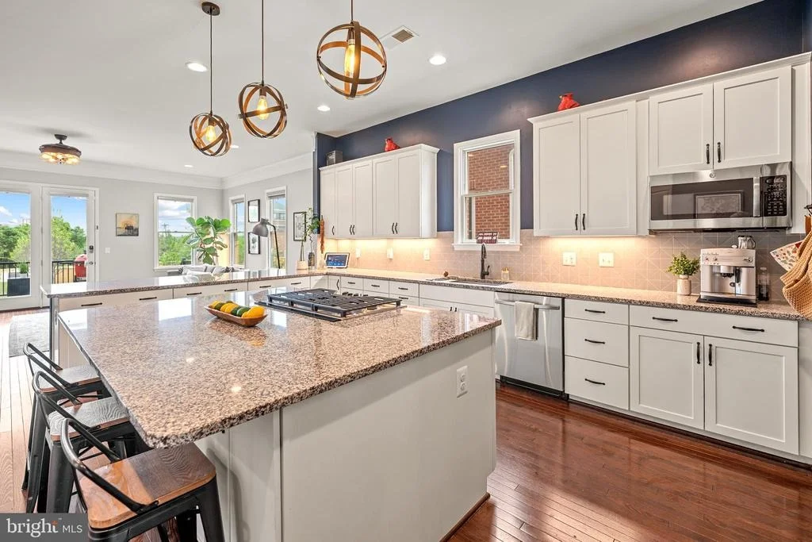
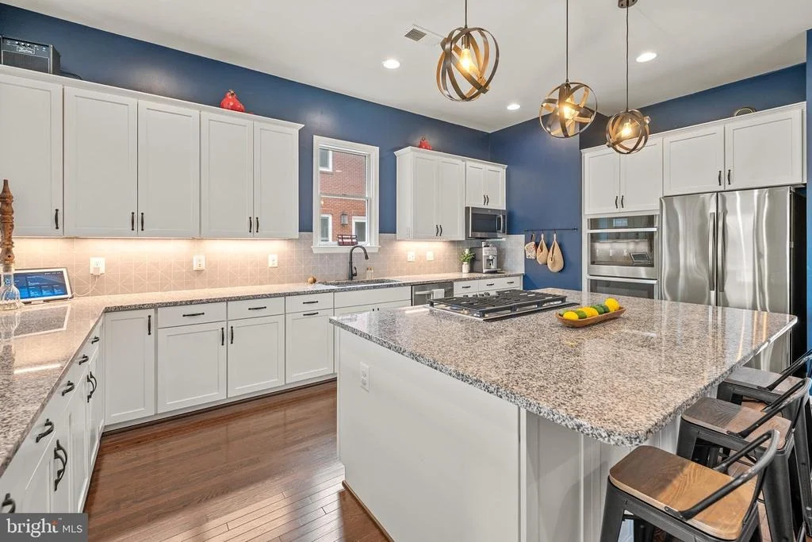
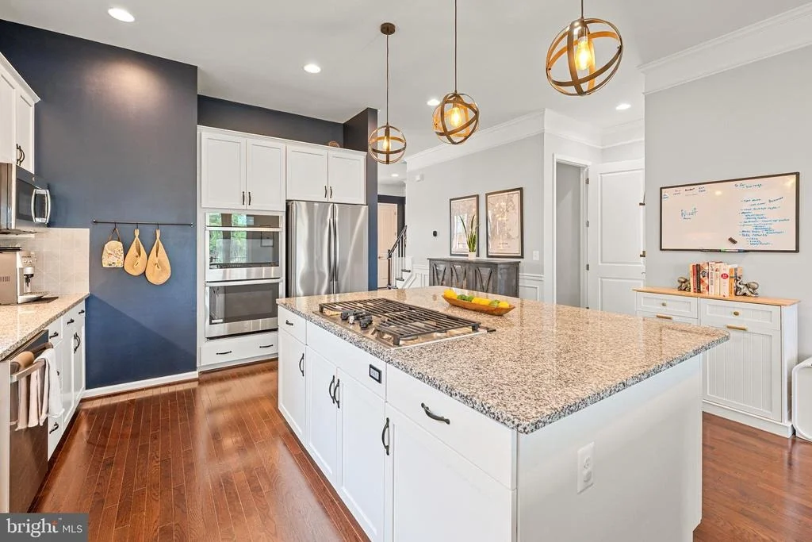
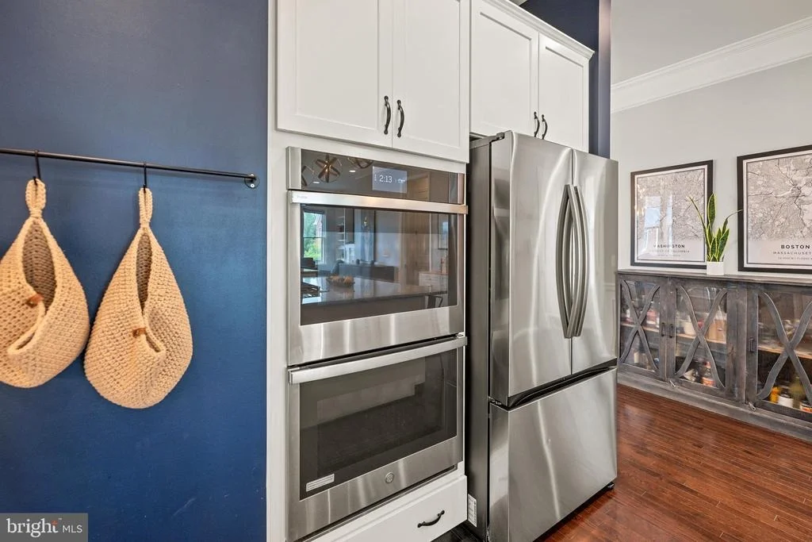
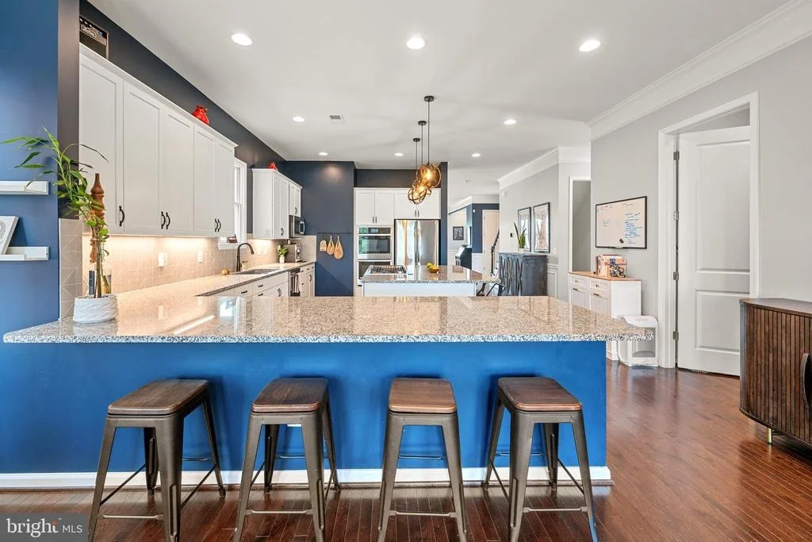
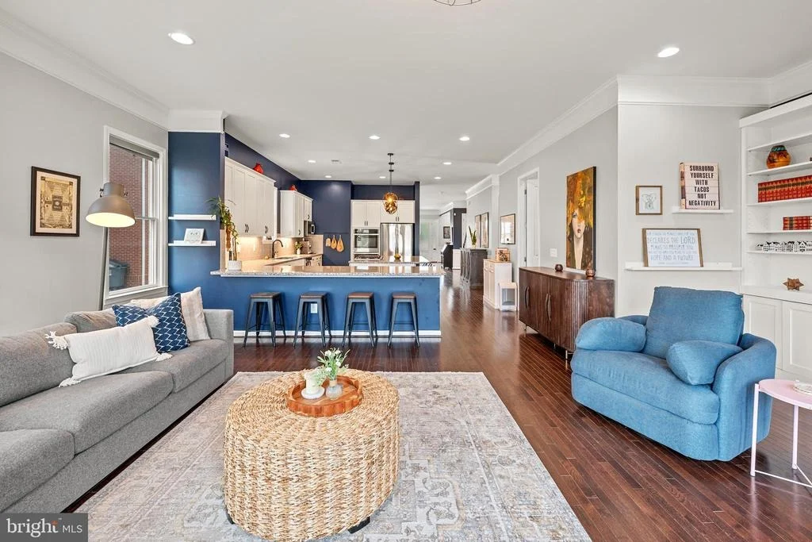
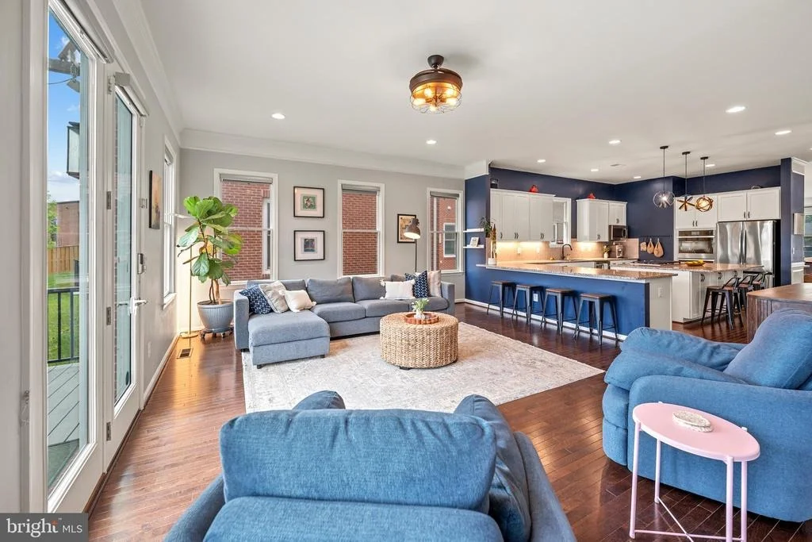
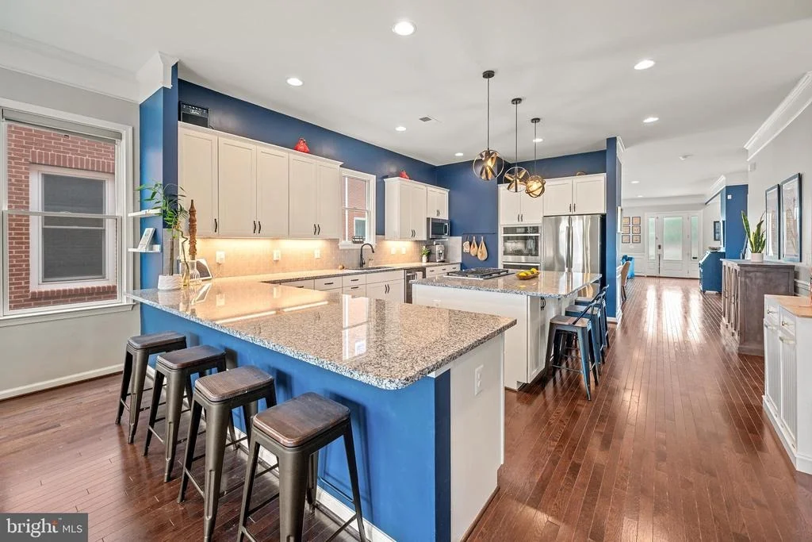
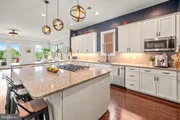
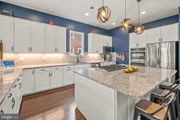
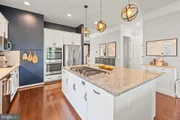
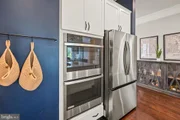
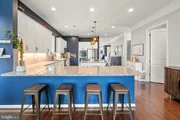
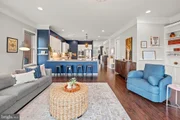
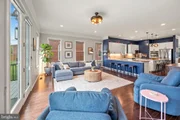
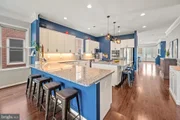
the heart of the home, the chef's kitchen features an oversized
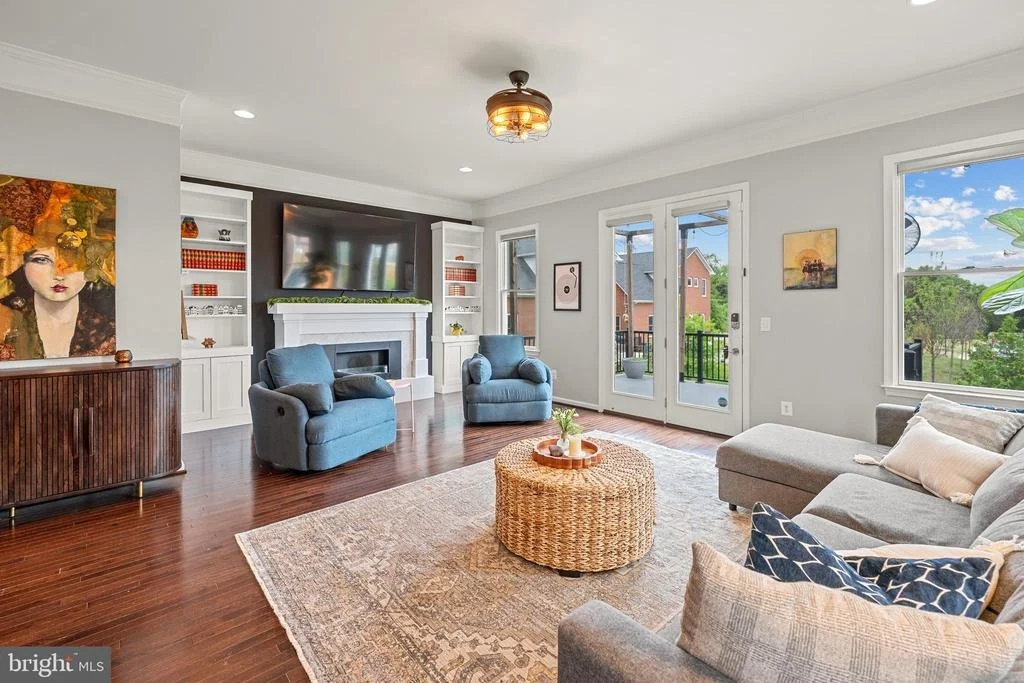
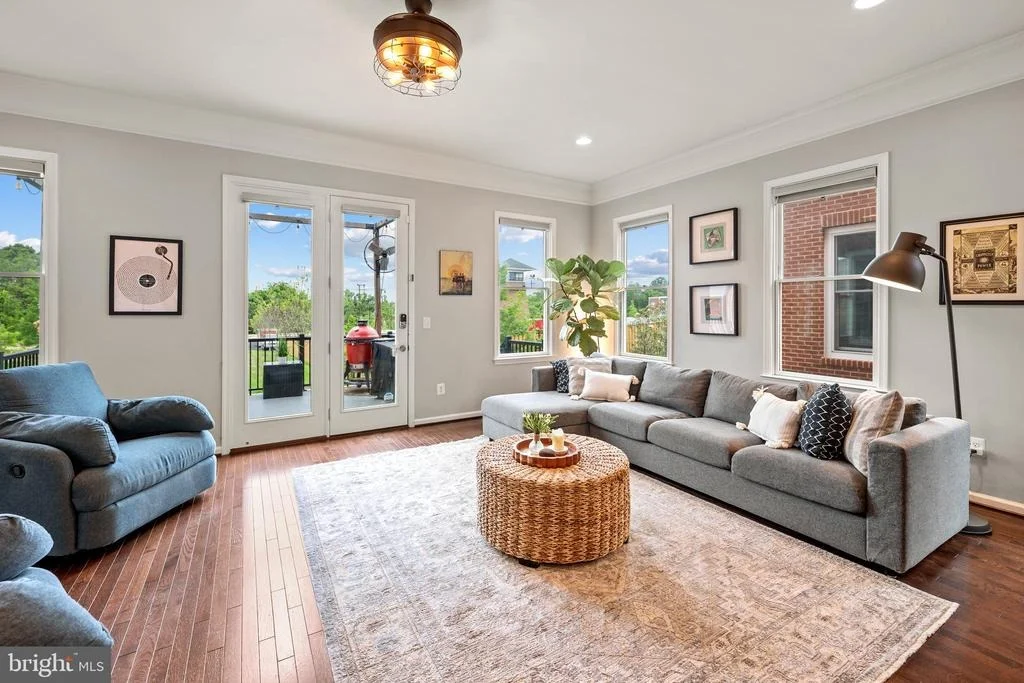
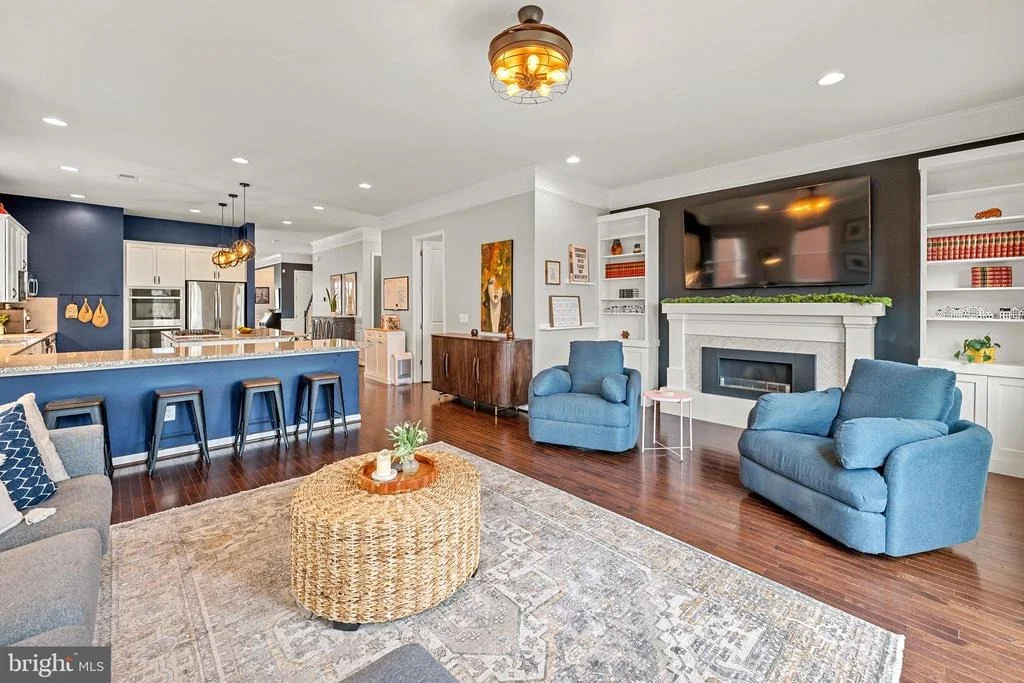
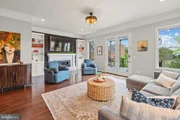
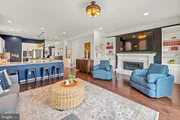
island breakfast bar that flows seamlessly into the family room for
effortless entertaining. Built-ins surround the ventless
ethanol gas fireplace, creating a cozy place to relax. Sleek
granite countertops and a stylish tile backsplash set a
sophisticated tone, while stainless steel appliances - including
double smart ovens with built-in air fryer and voice control -
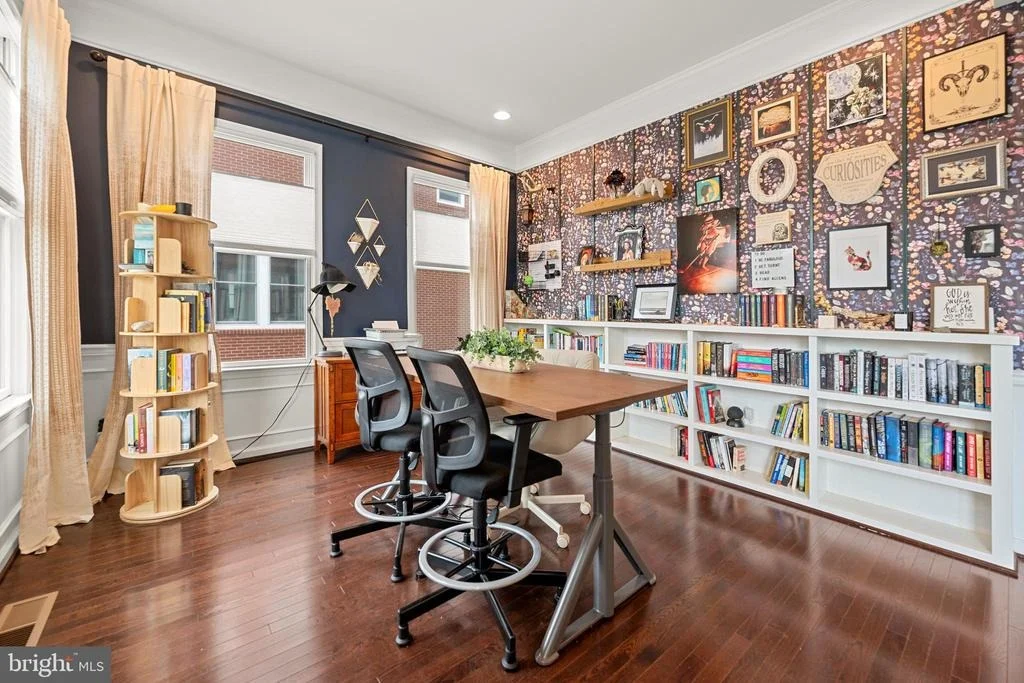
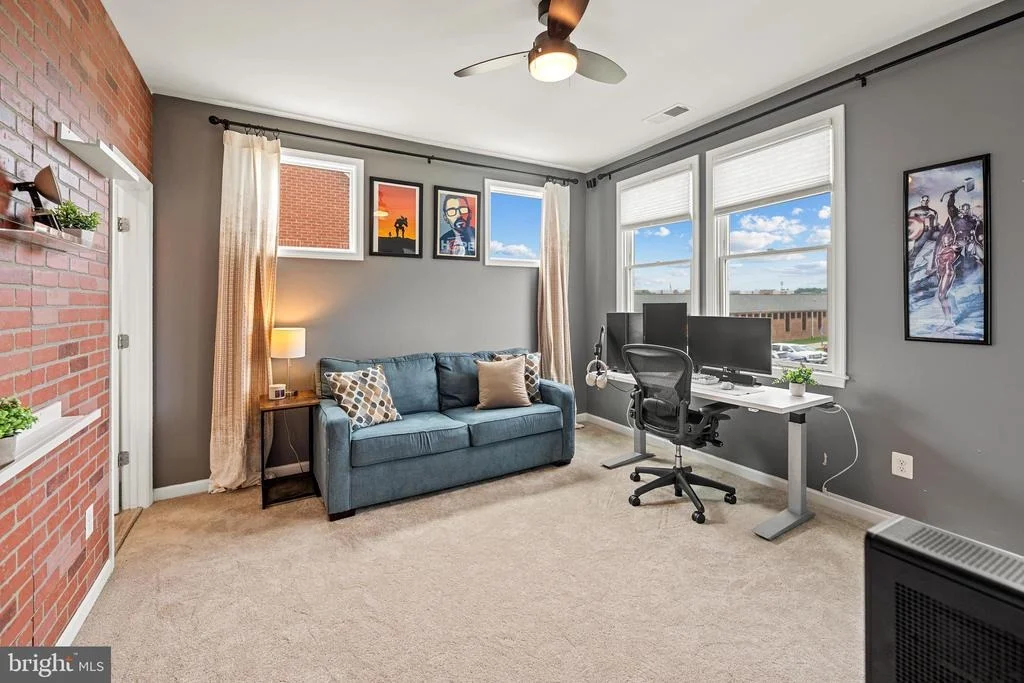
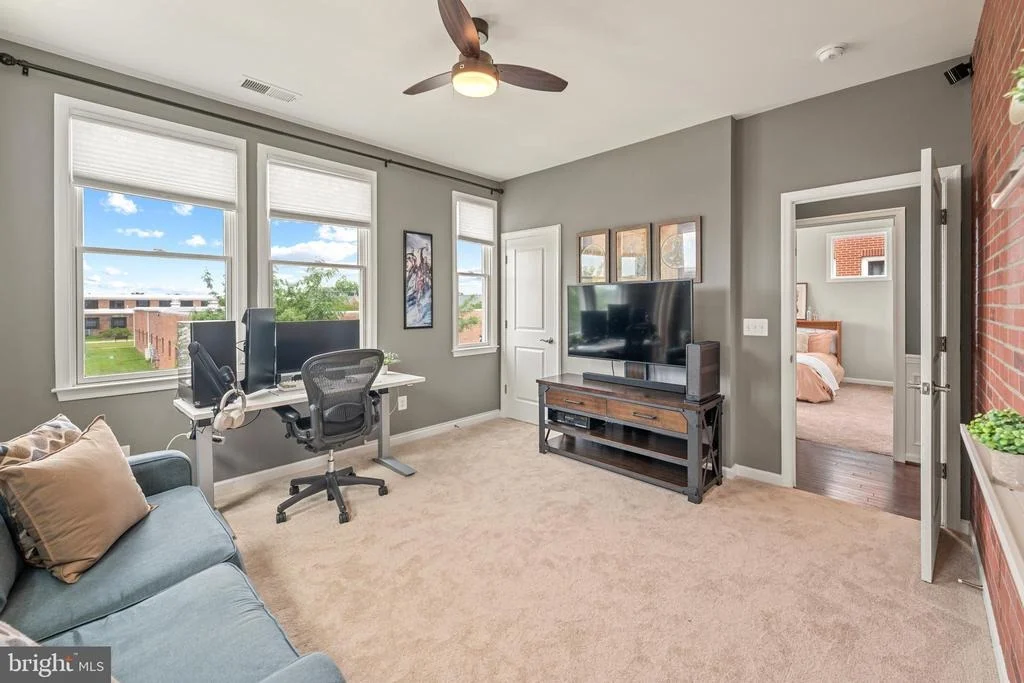
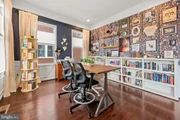
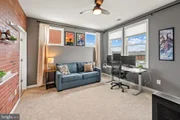
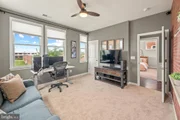
complete this luxuriously appointed space. A dedicated home office
rounds out the main level, ideal for working from home in style.
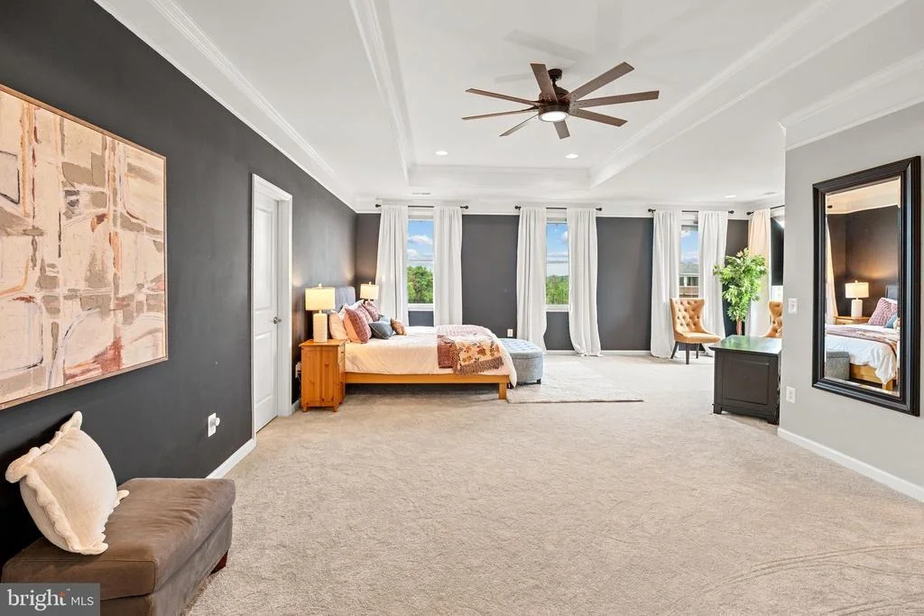
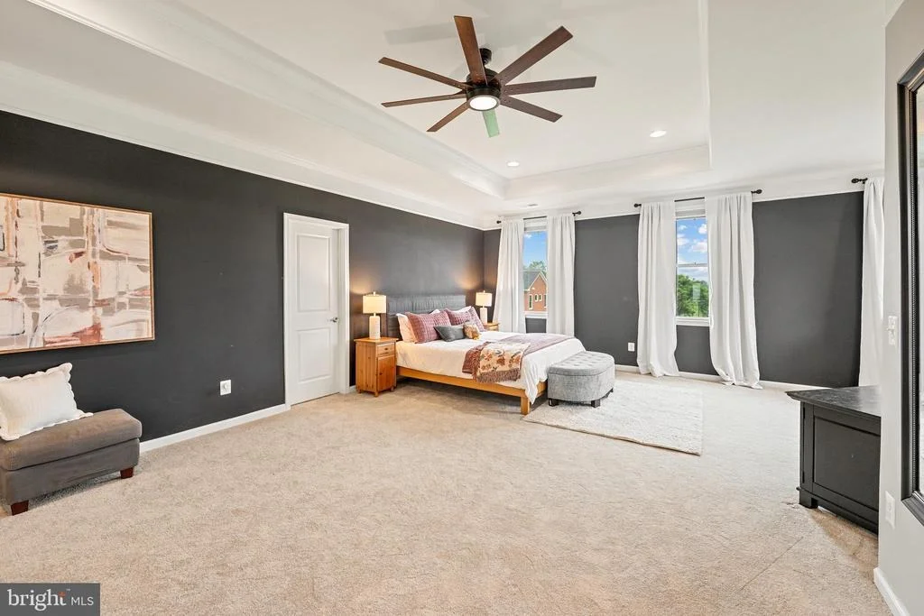
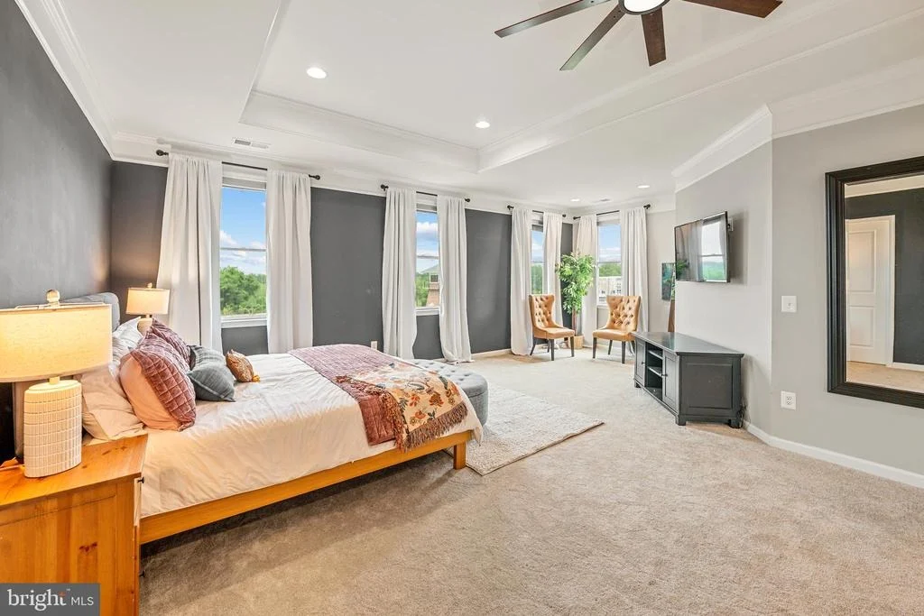
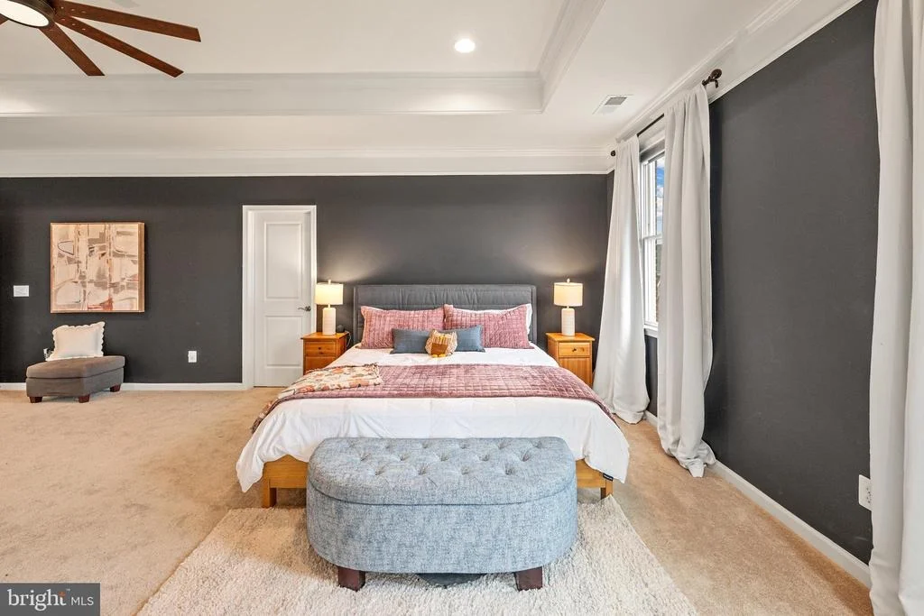
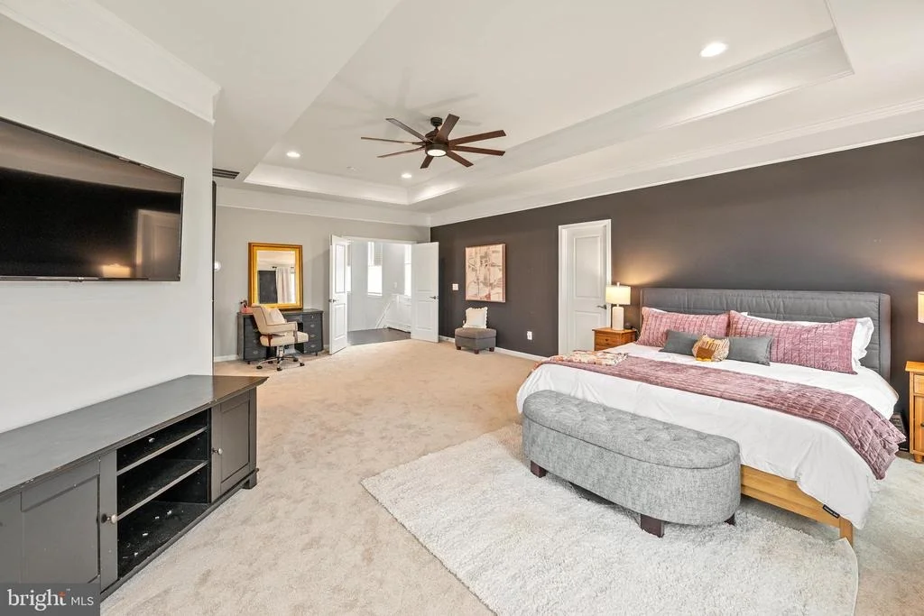
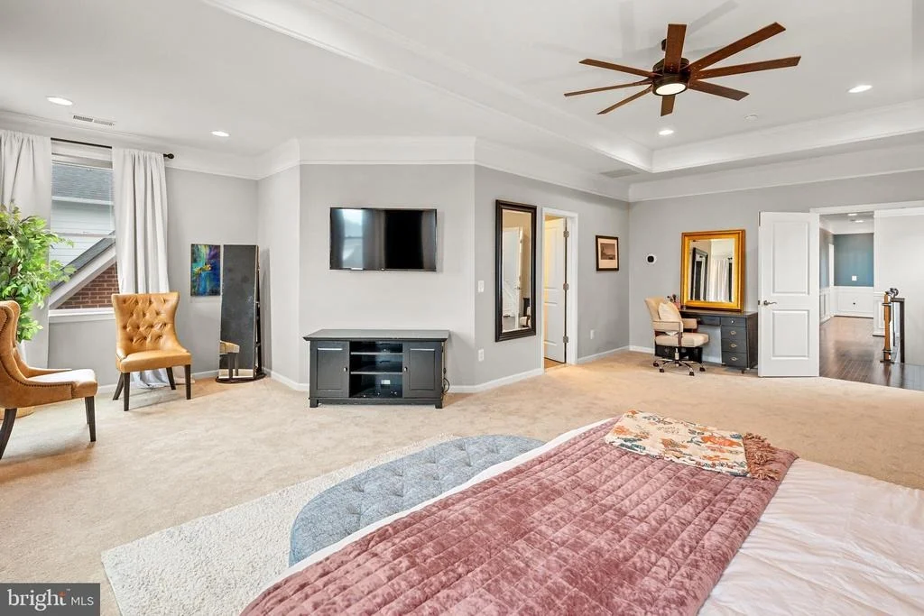
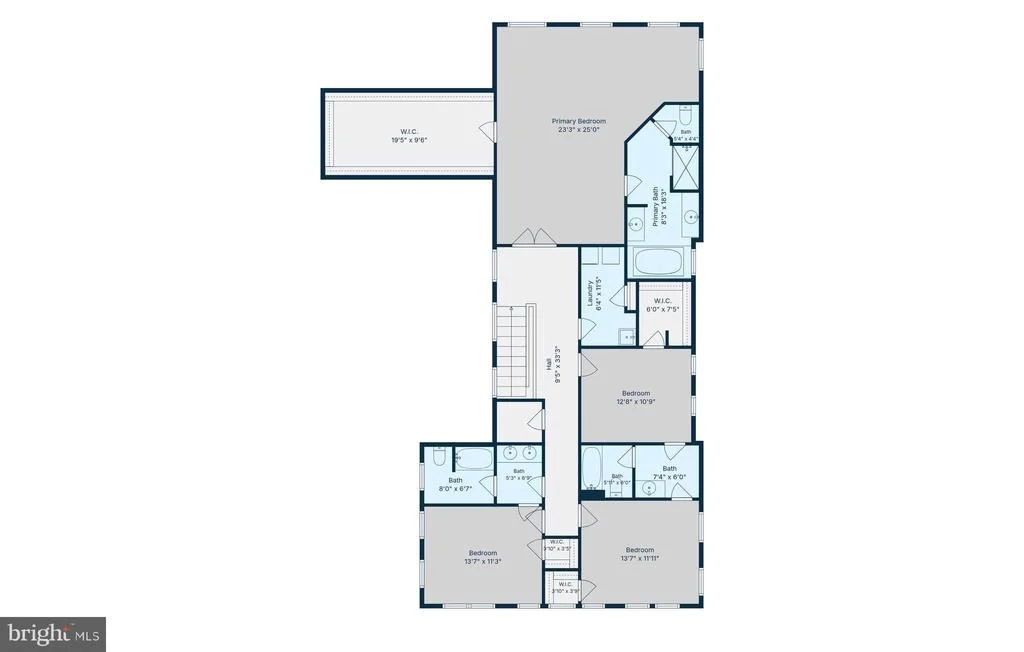
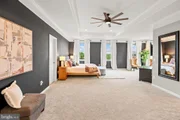
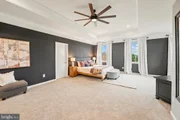
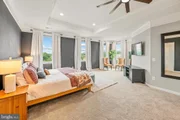
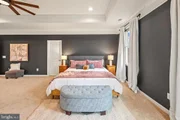
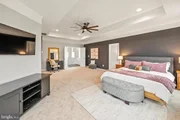
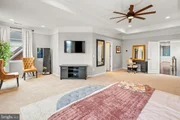
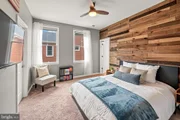
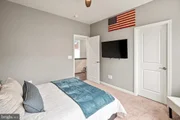
Upstairs, the primary bedroom delivers a truly luxurious retreat,
featuring a stunning tray ceiling, plush carpeting, a contemporary
ceiling fan, and expansive proportions that easily accommodate a
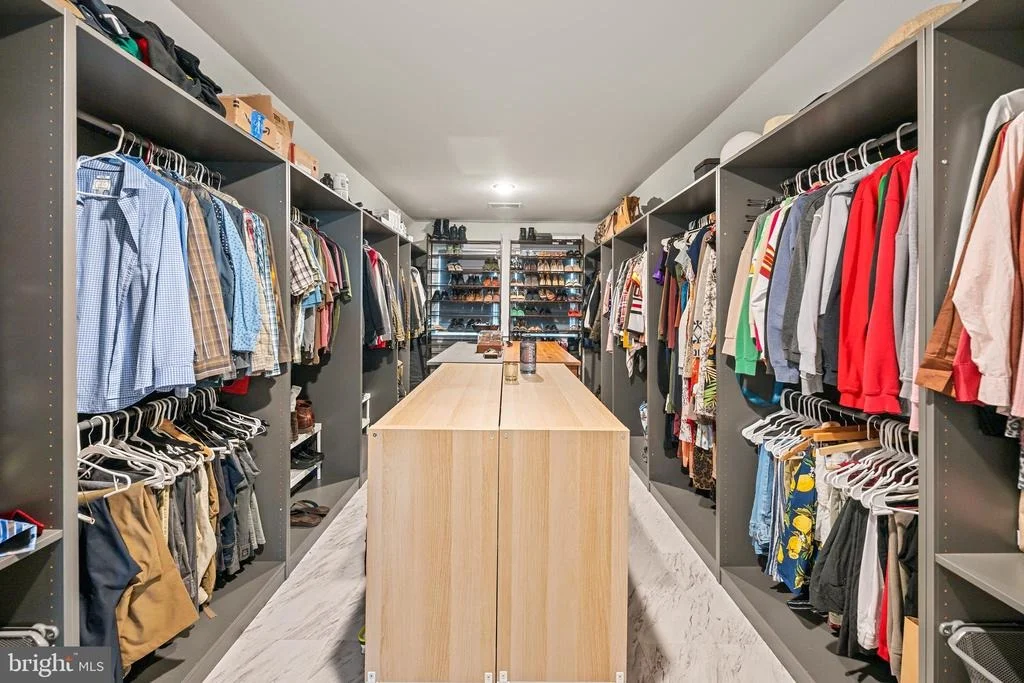
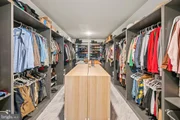
private sitting area - topped off by a massive walk-in closet with
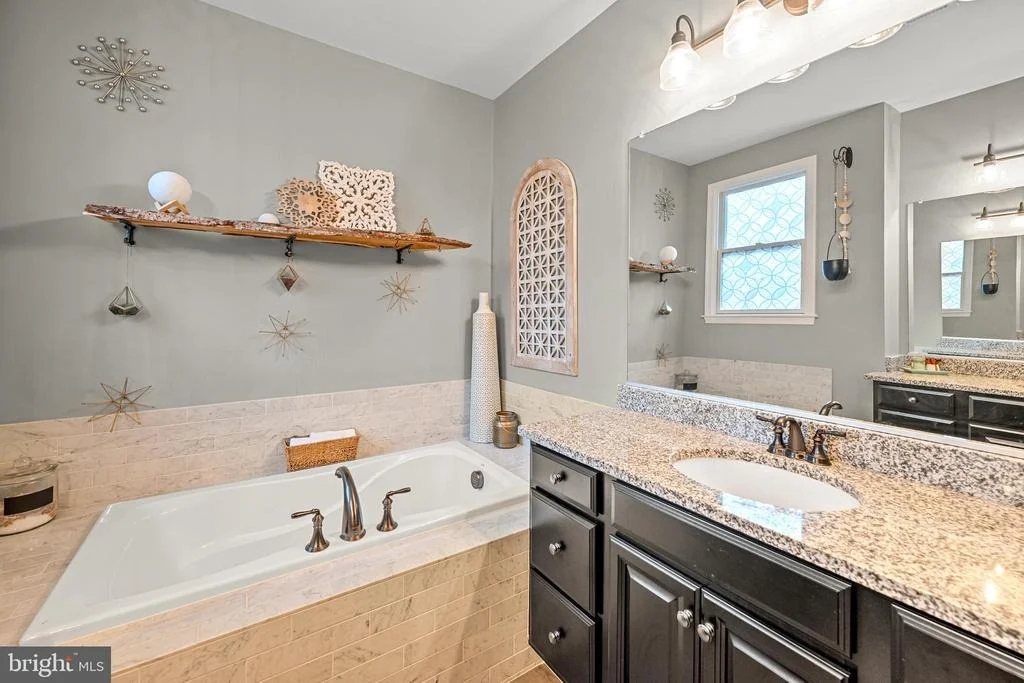
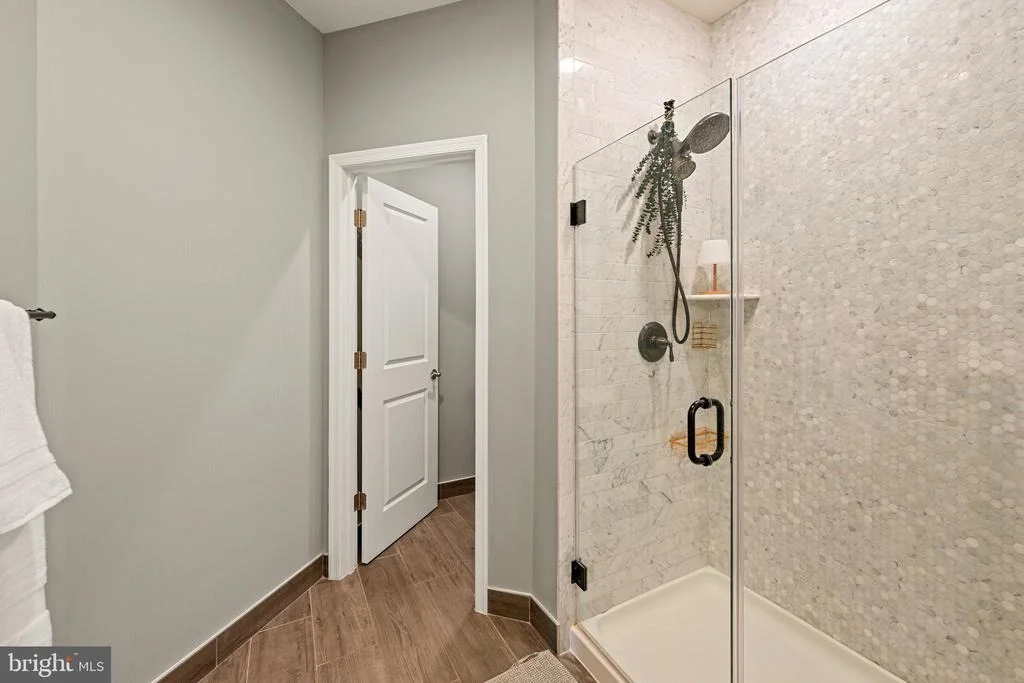
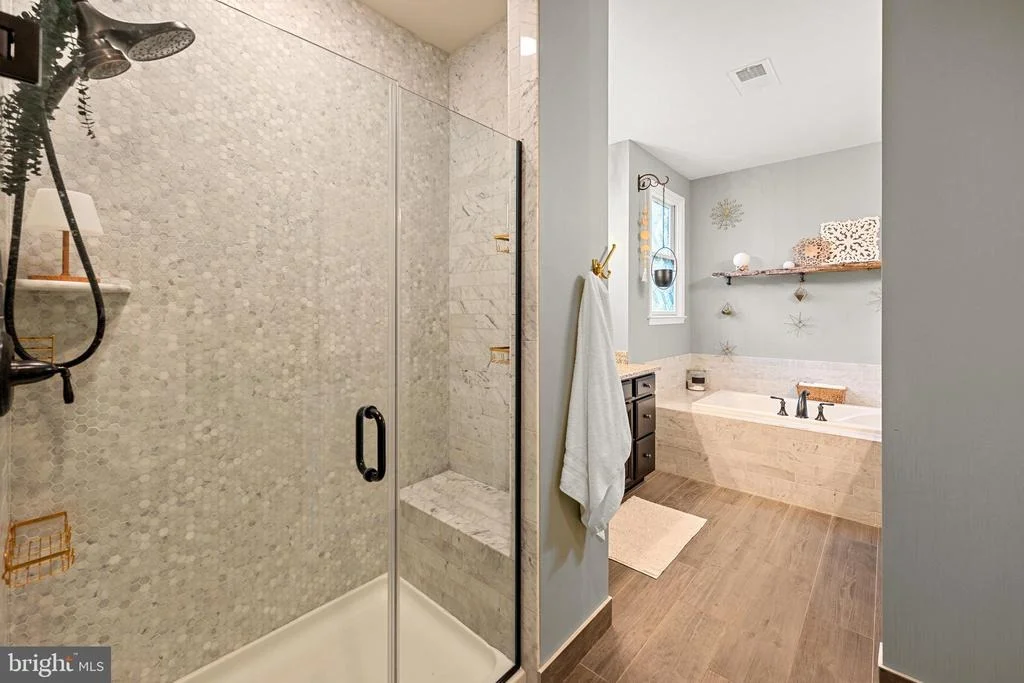
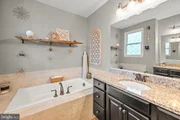
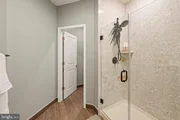
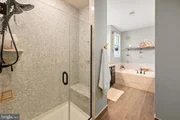
built-in custom shelving. Equally impressive, the en suite primary
bathroom offers a lavishly appointed escape to refresh and unwind,
with a soothing soaking tub and oversized frameless glass door
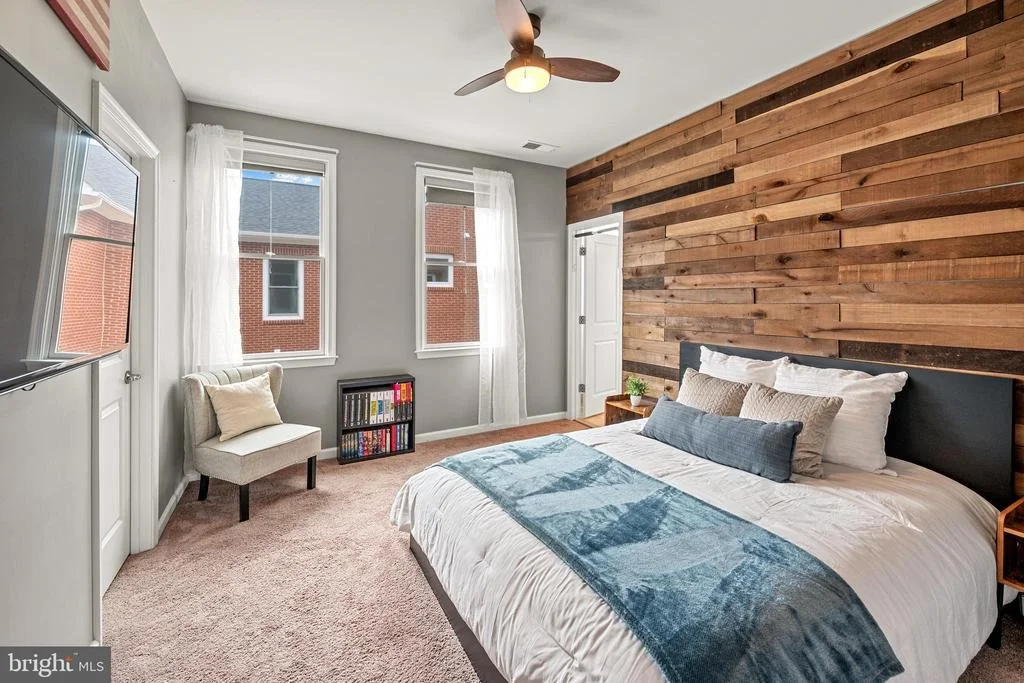
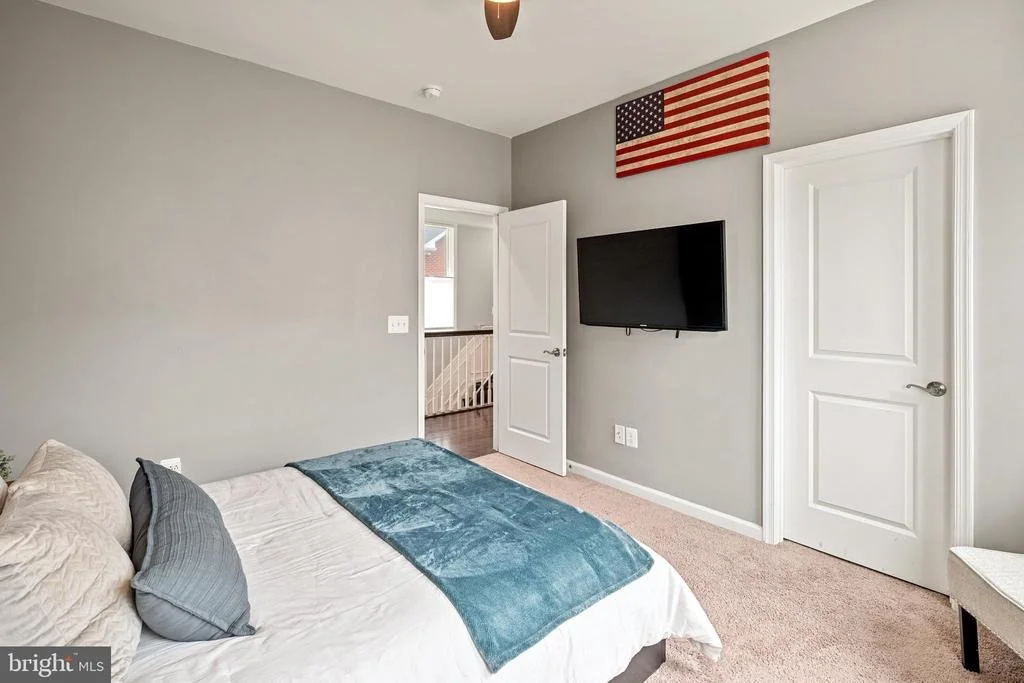
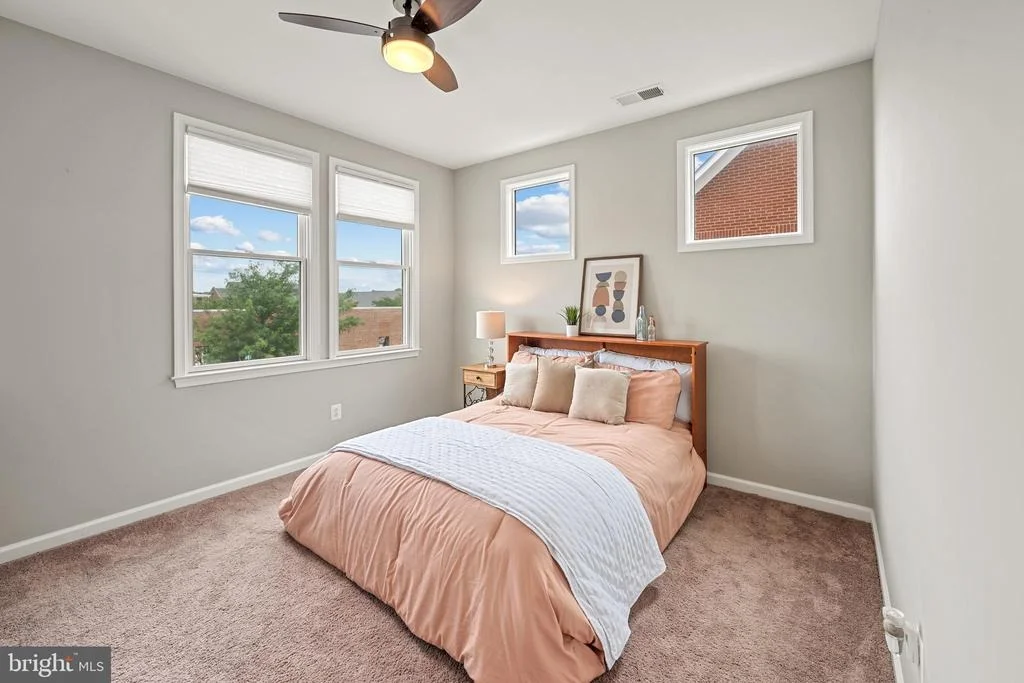
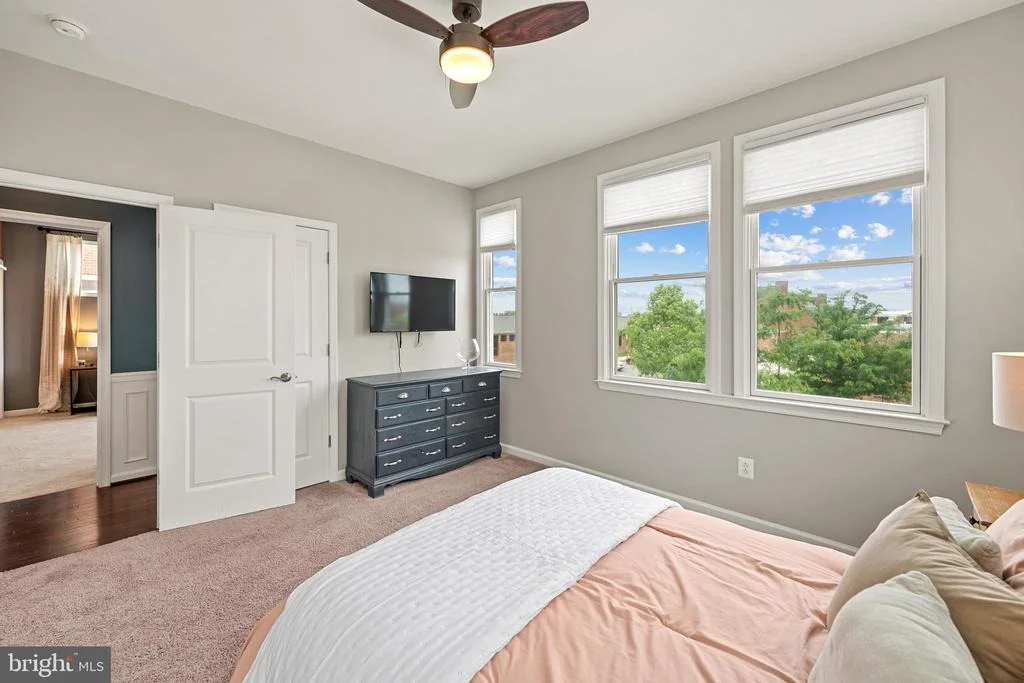
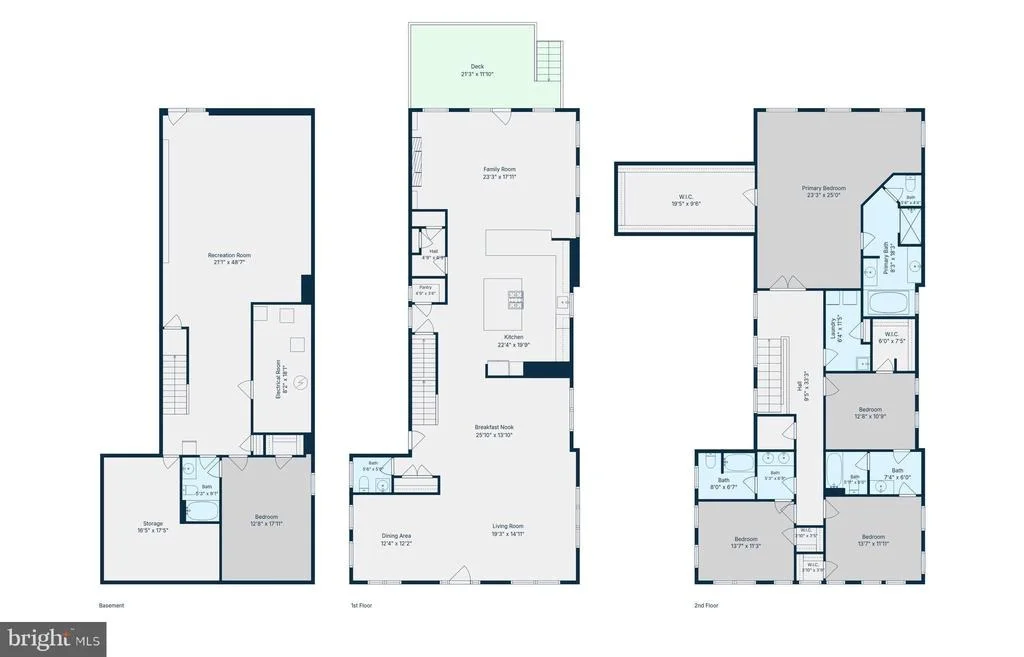
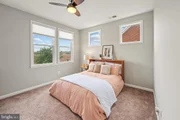
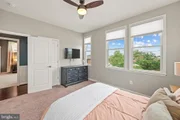
shower. Three additional generously sized bedrooms and two full
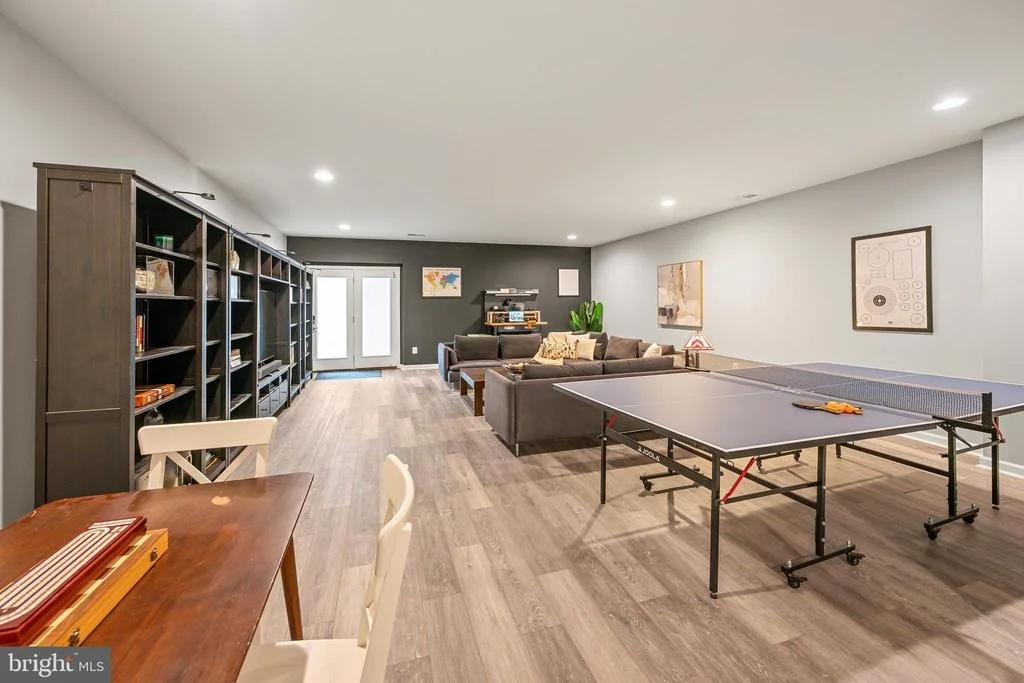
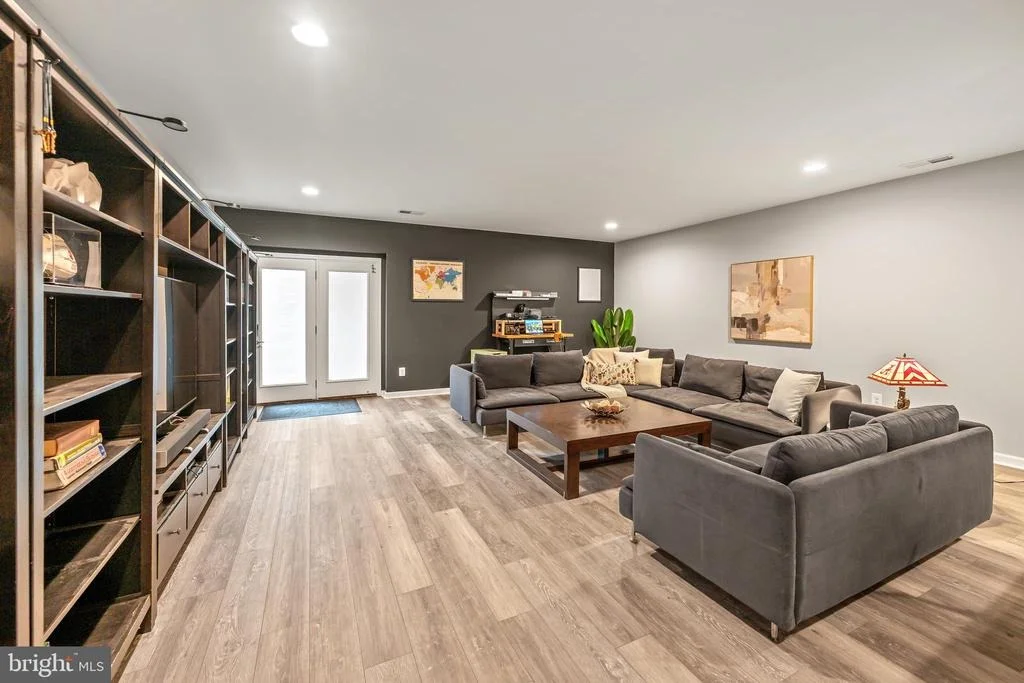
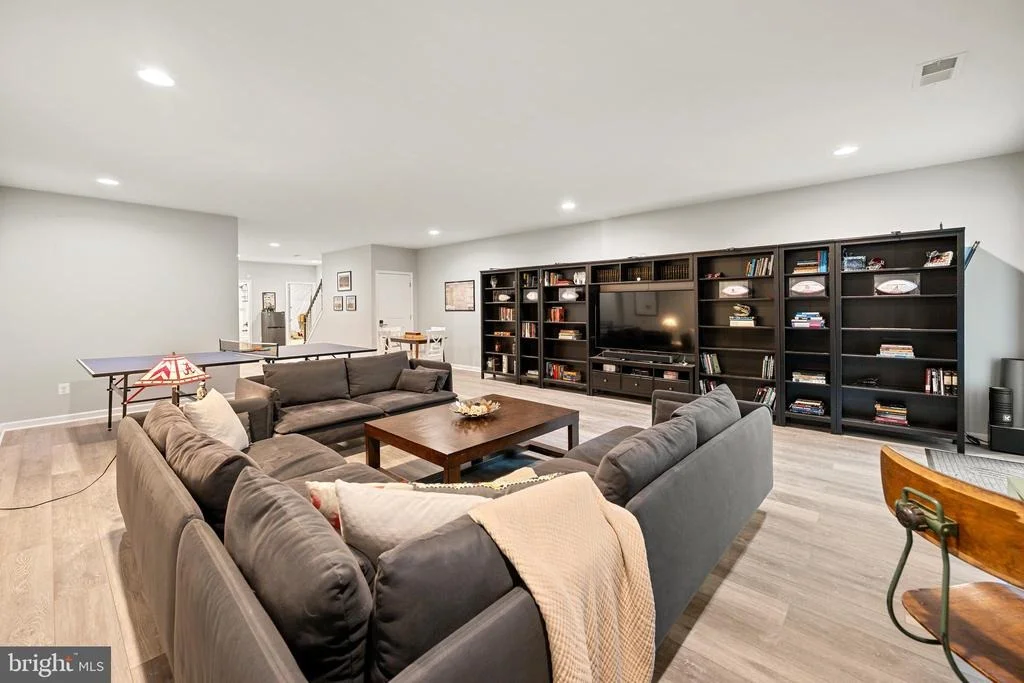
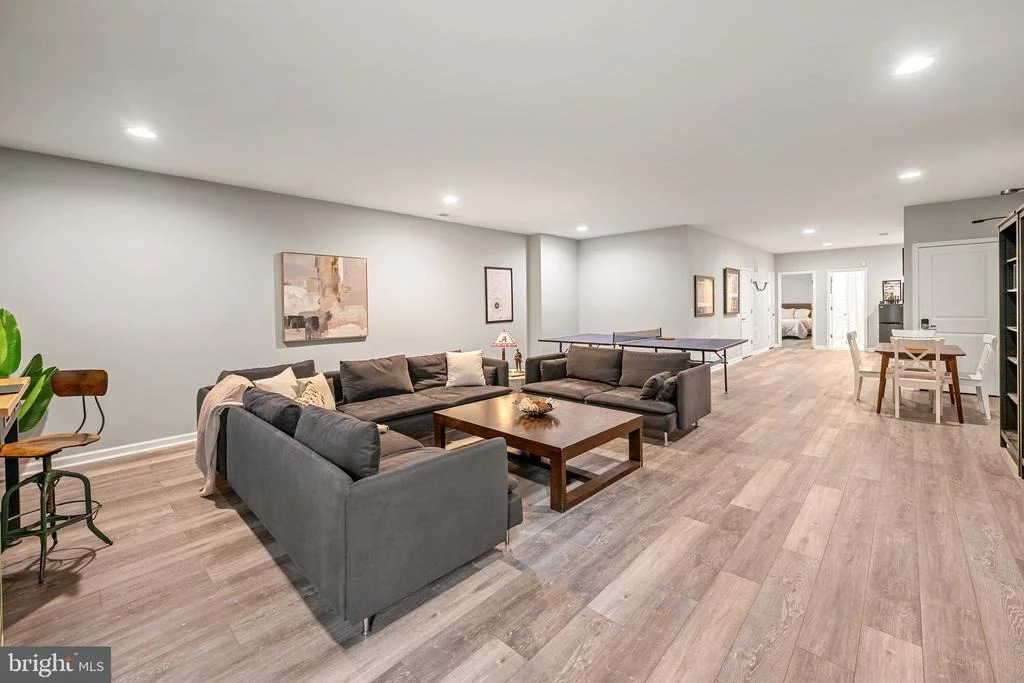
bathrooms complete the upper level. Head downstairs to discover a
fully finished walk-up lower level designed for flexibility and
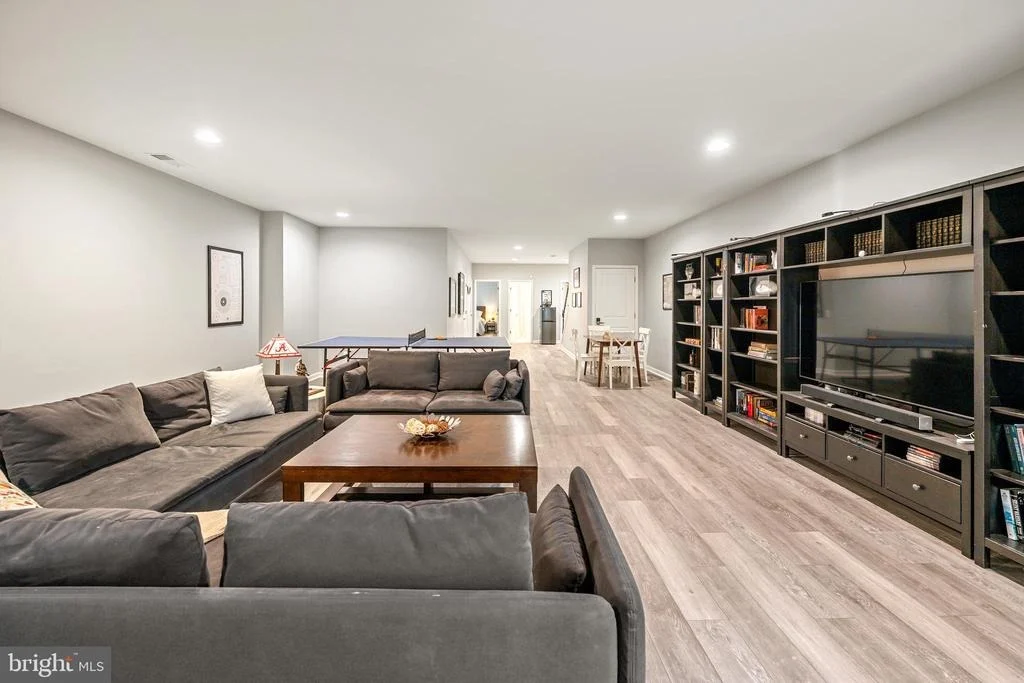
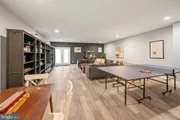
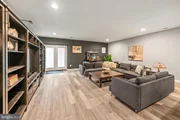
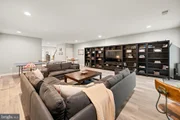
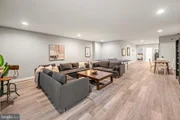
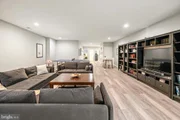
versatile living. An expansive recreation room offers endless
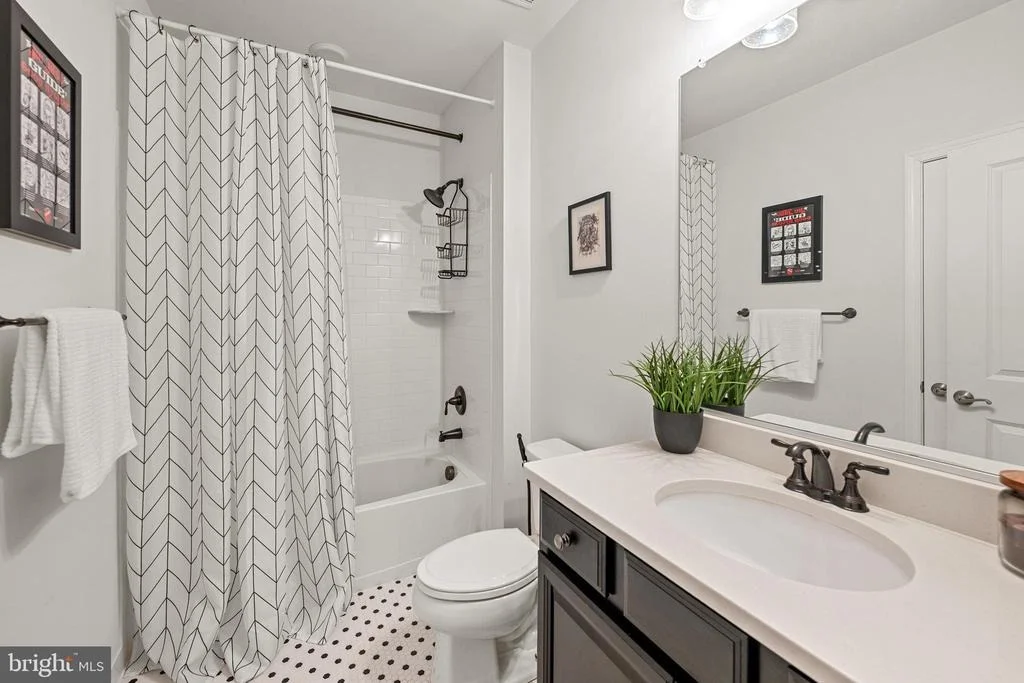
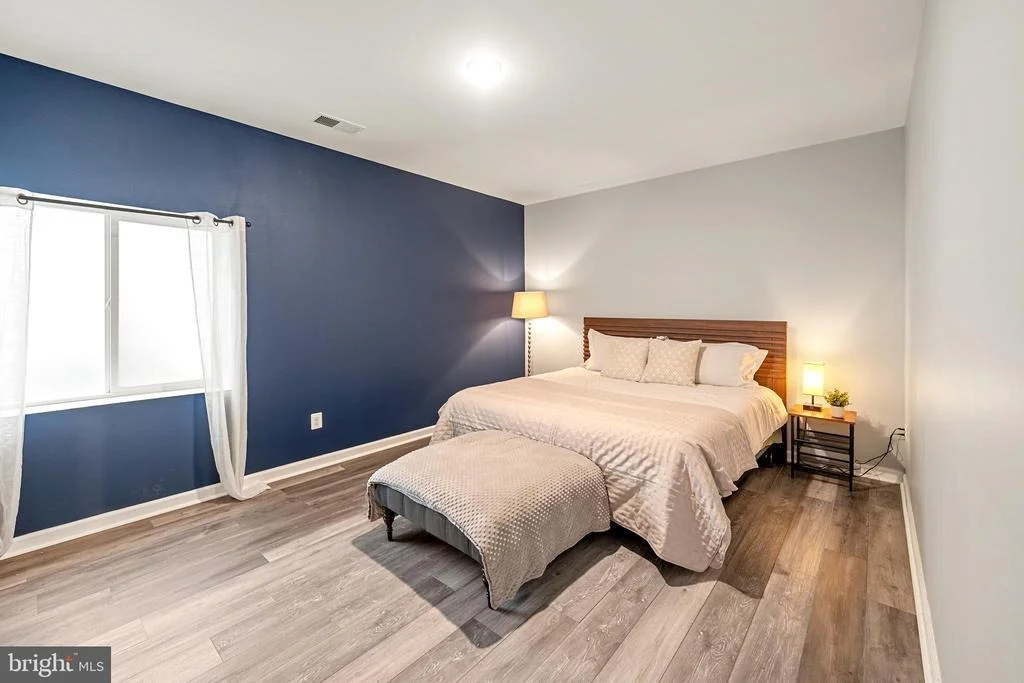
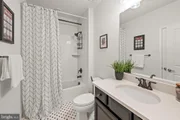
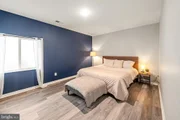
possibilities for relaxing and entertaining, while a fifth bedroom
and fourth full bathroom create a private, welcoming retreat
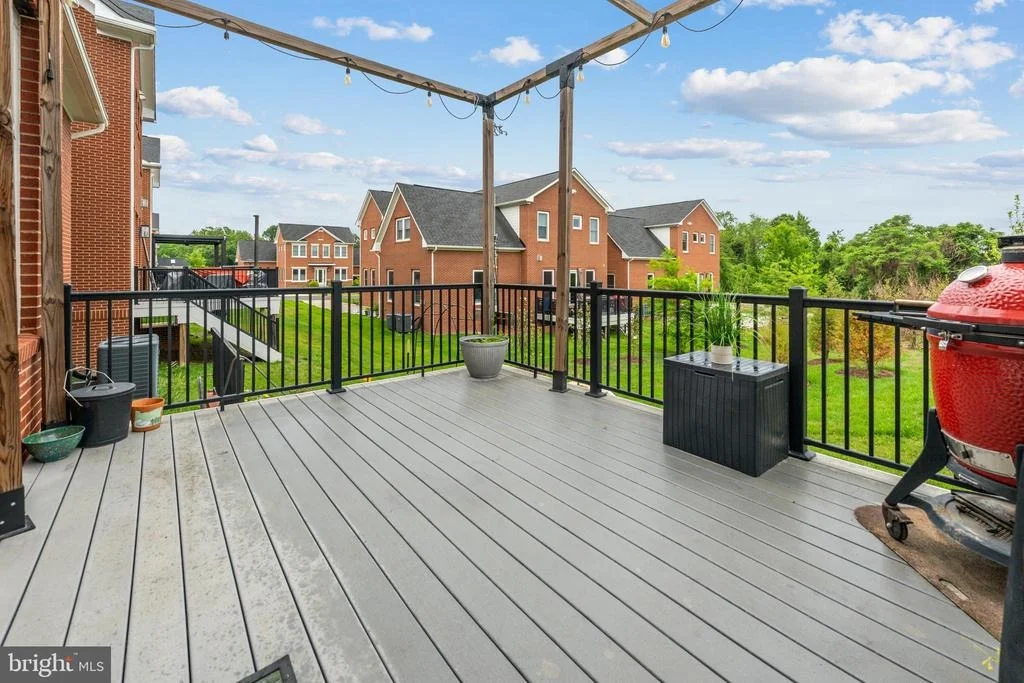
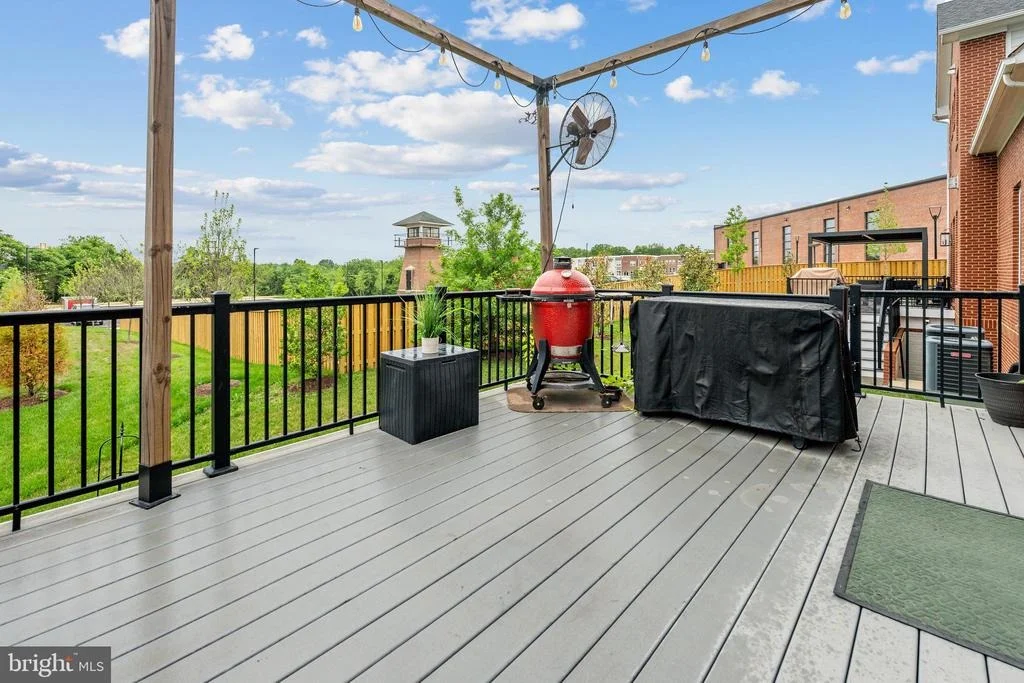
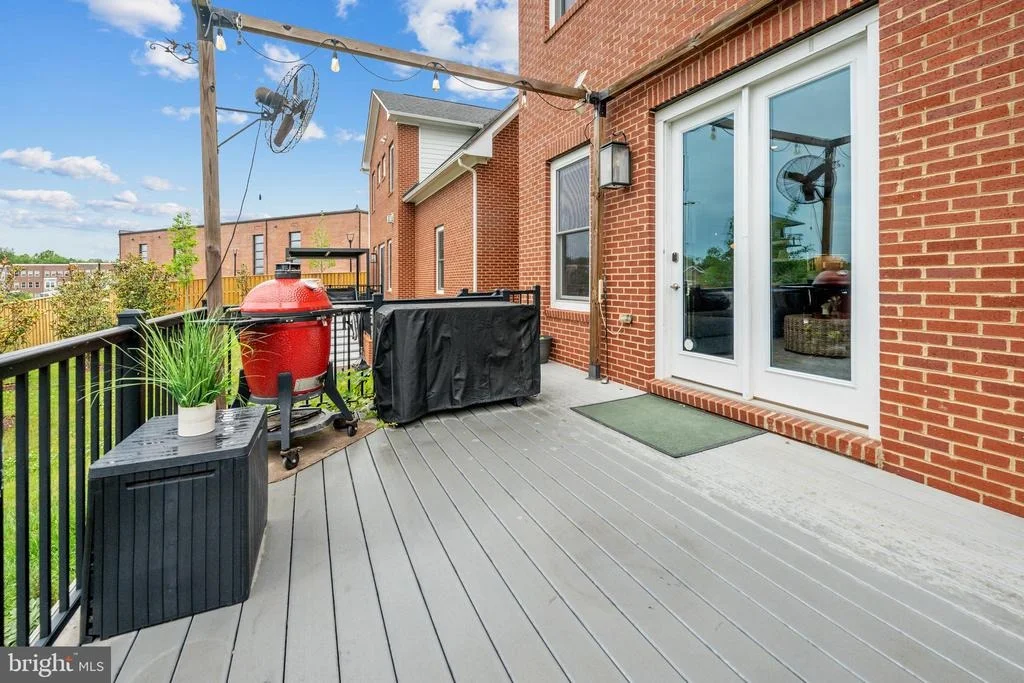
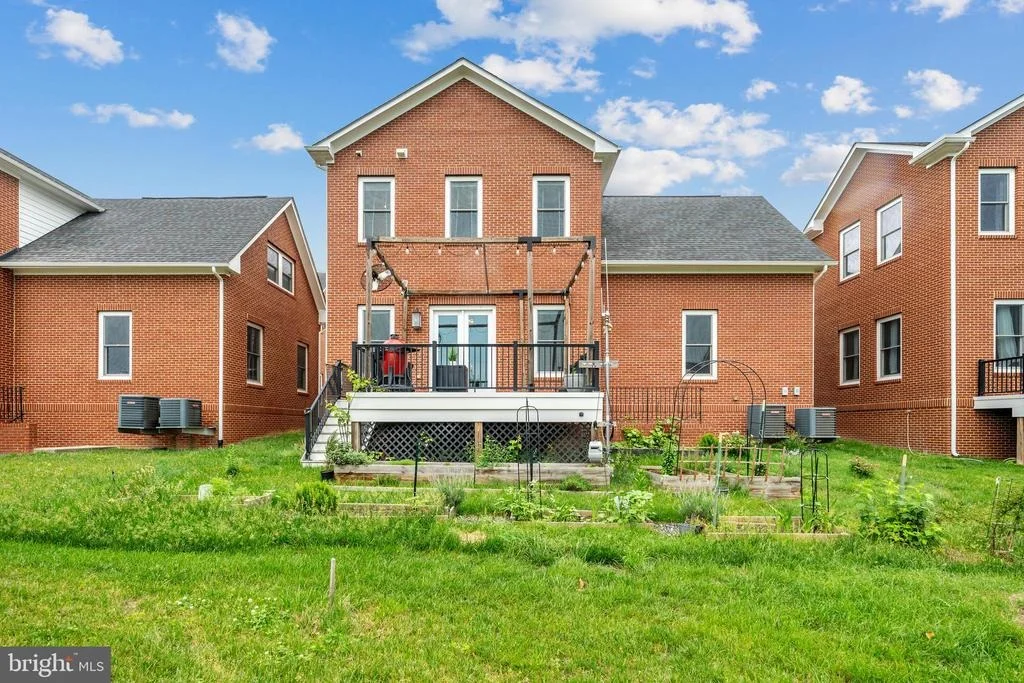
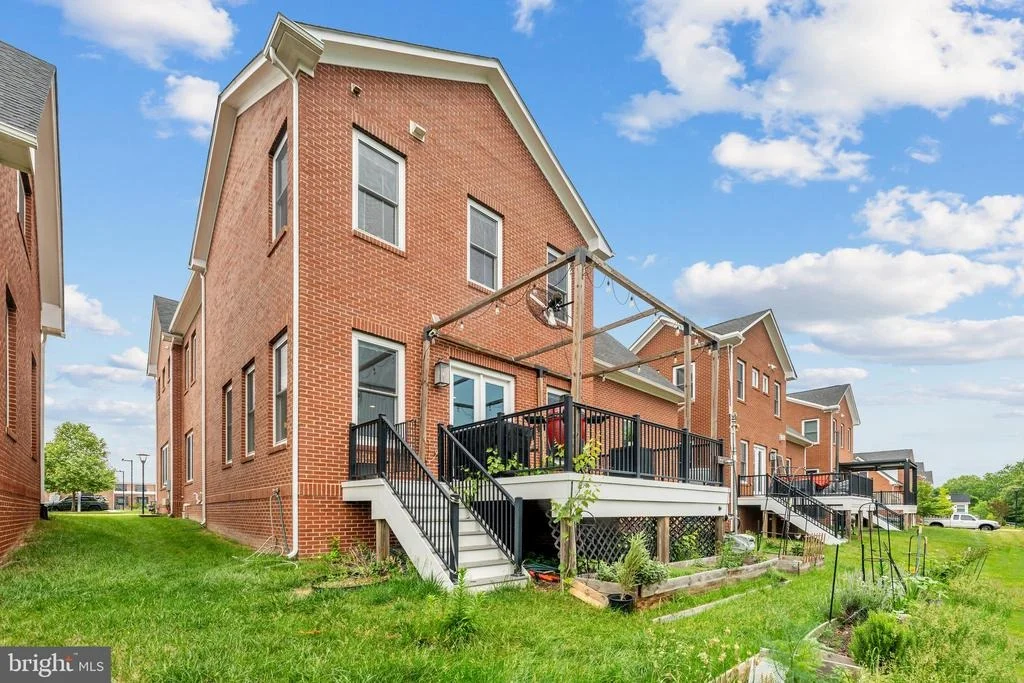
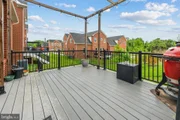
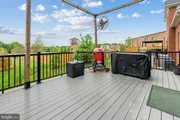
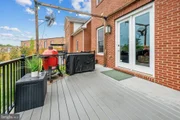
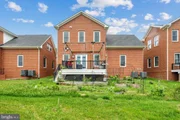
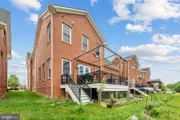
perfect for guests or extended family. Outside, the private deck is
made for making memories - fire up the grill for summer cookouts,
host al fresco dinner parties, or simply unwind as the evening
winds down. Built-ins, custom blinds, and professionally curated
Sherwin Williams paint throughout complete the picture of a truly
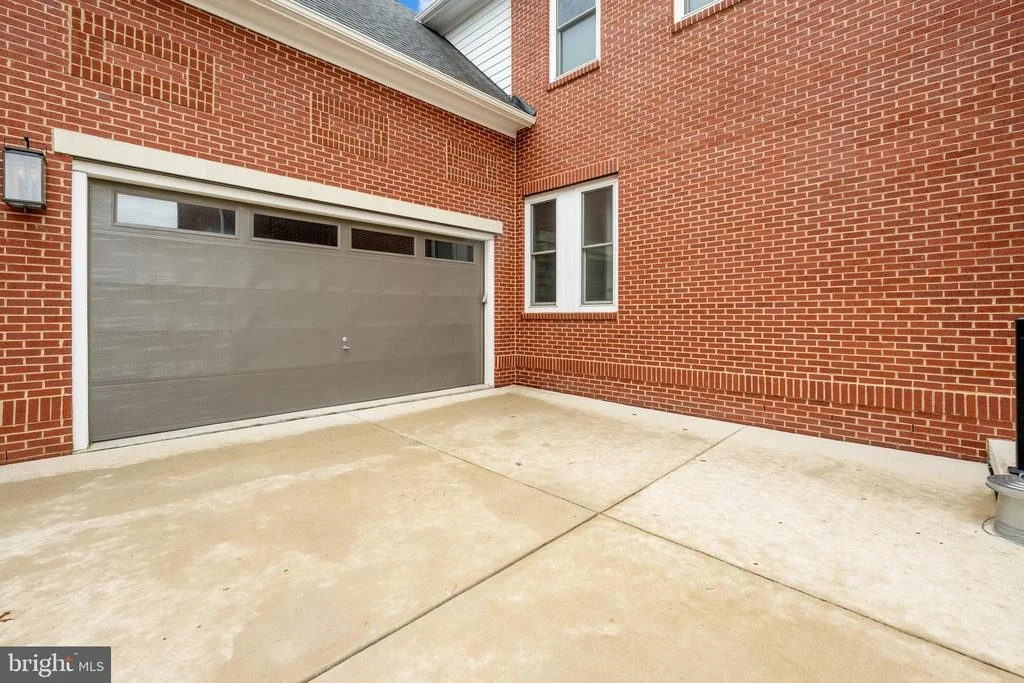
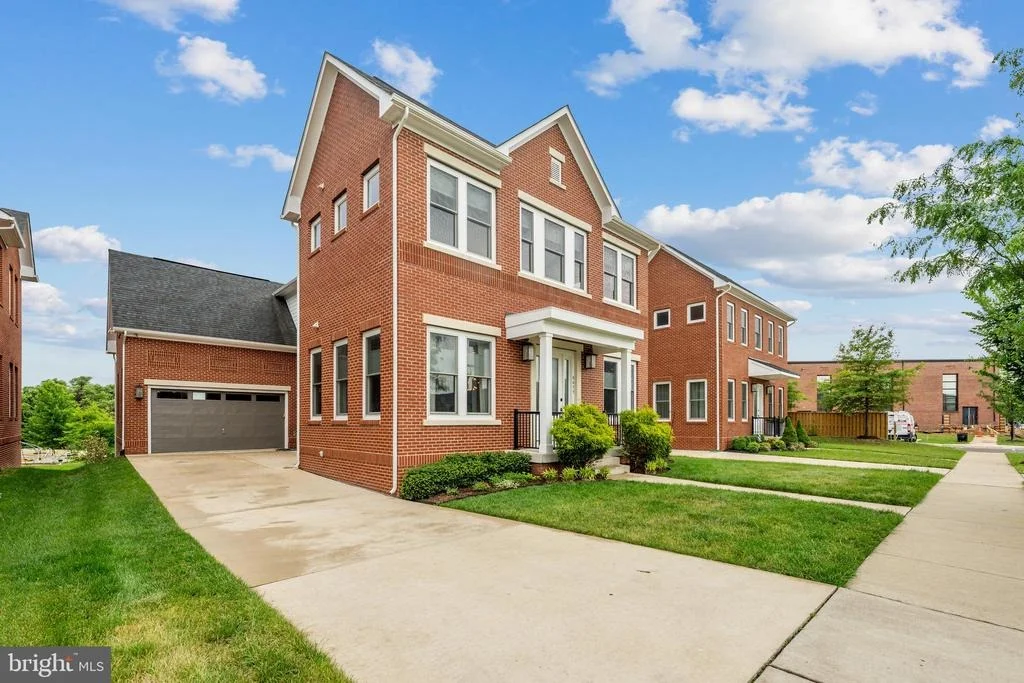
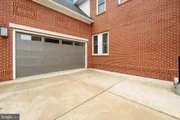
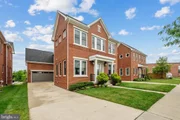
move-in-ready home, with a two-car garage and long driveway
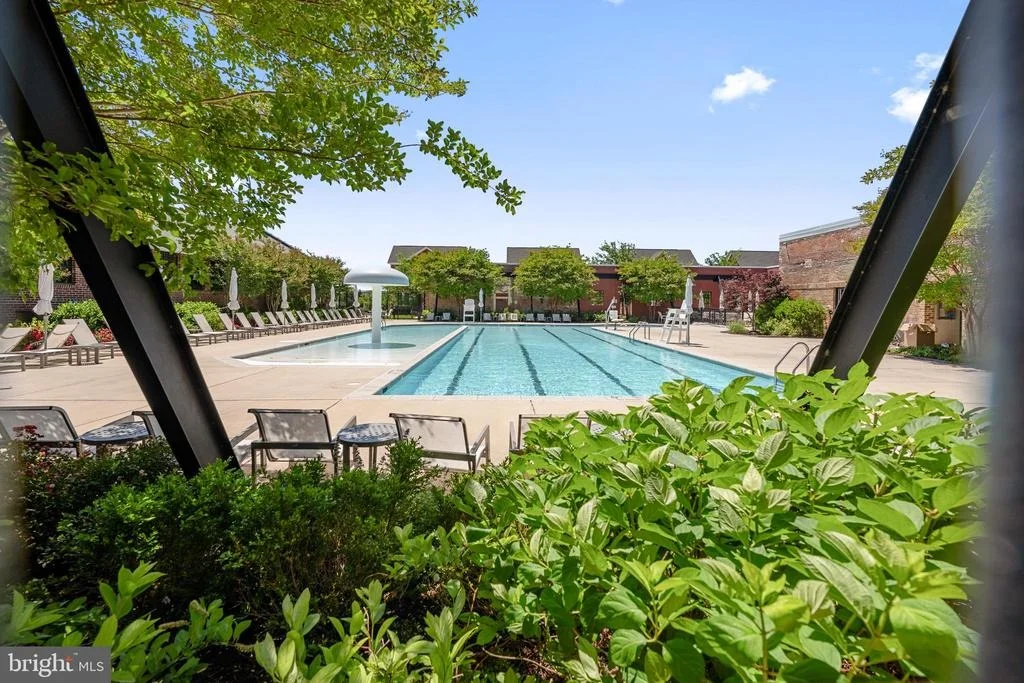
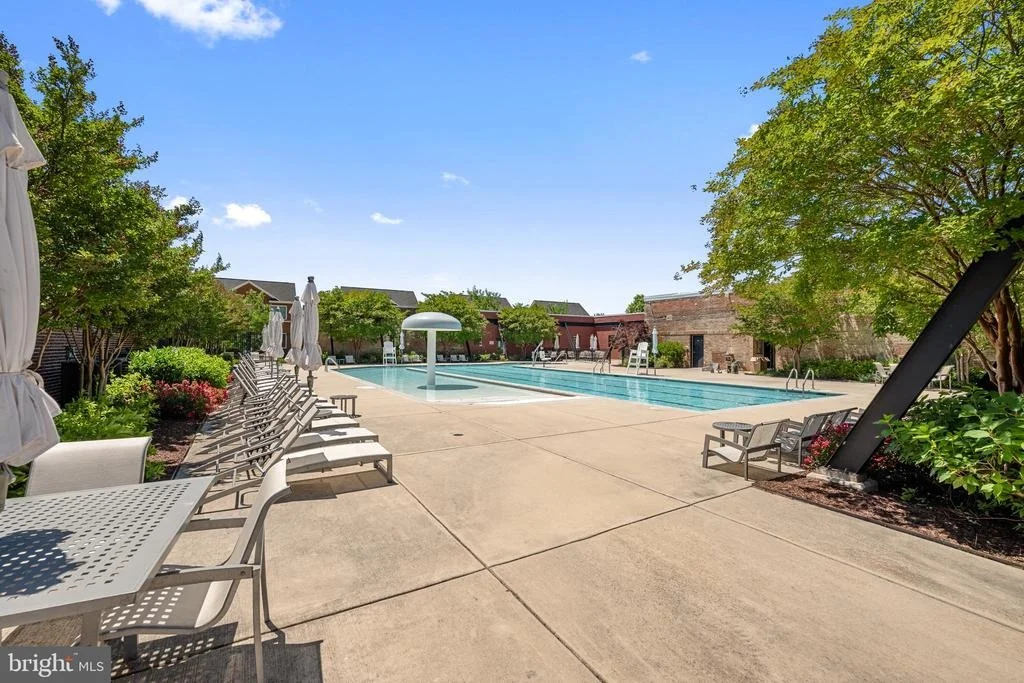
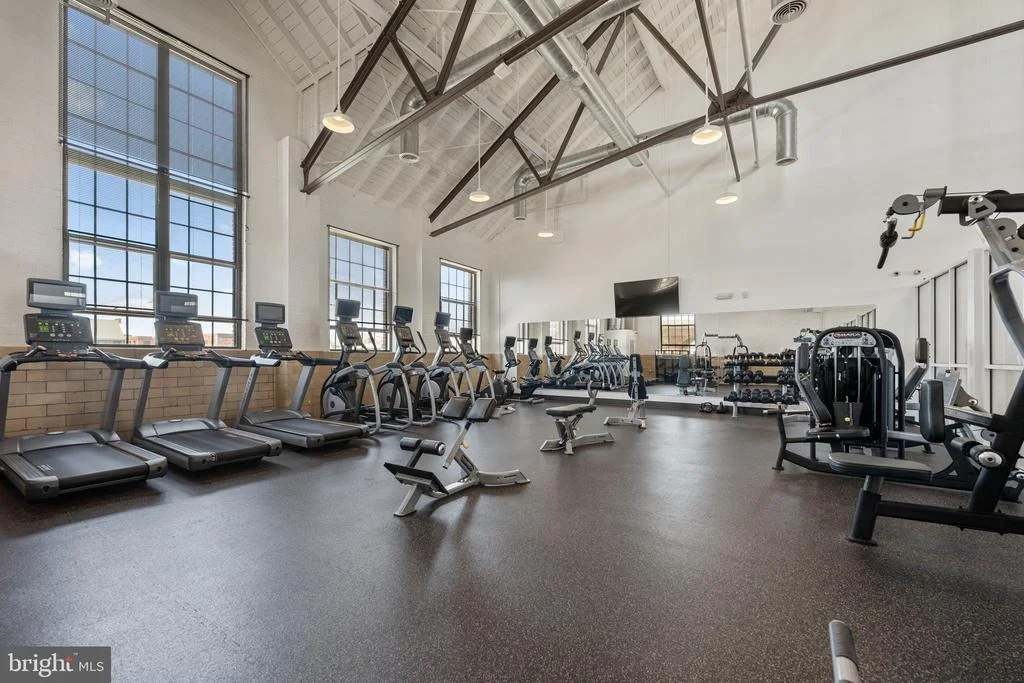
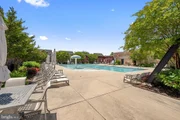
providing abundant parking for residents and guests alike. Right
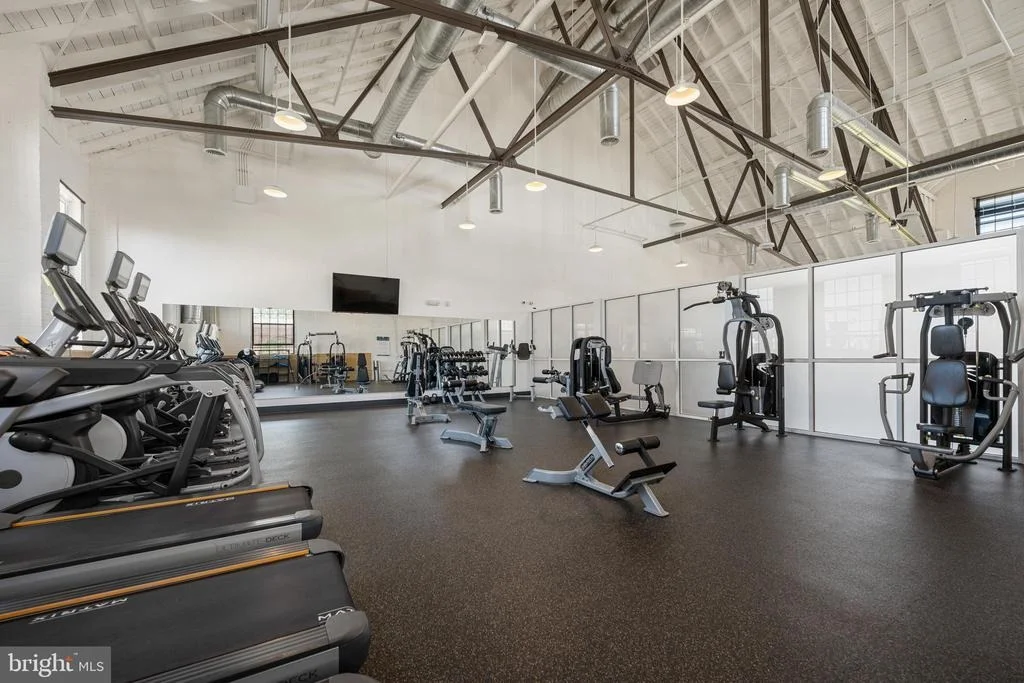
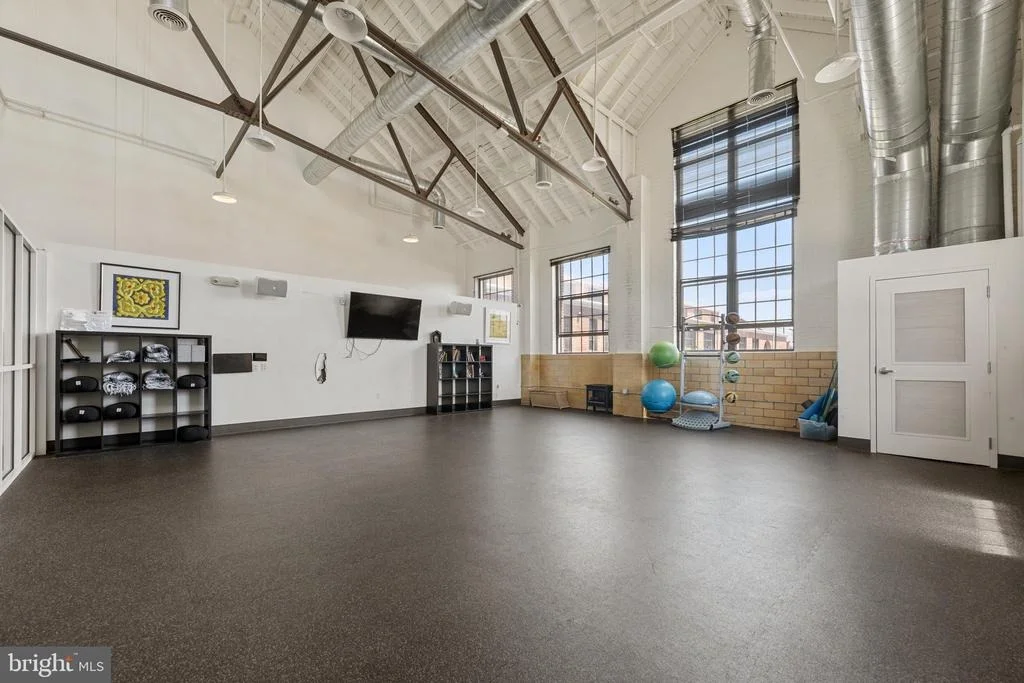
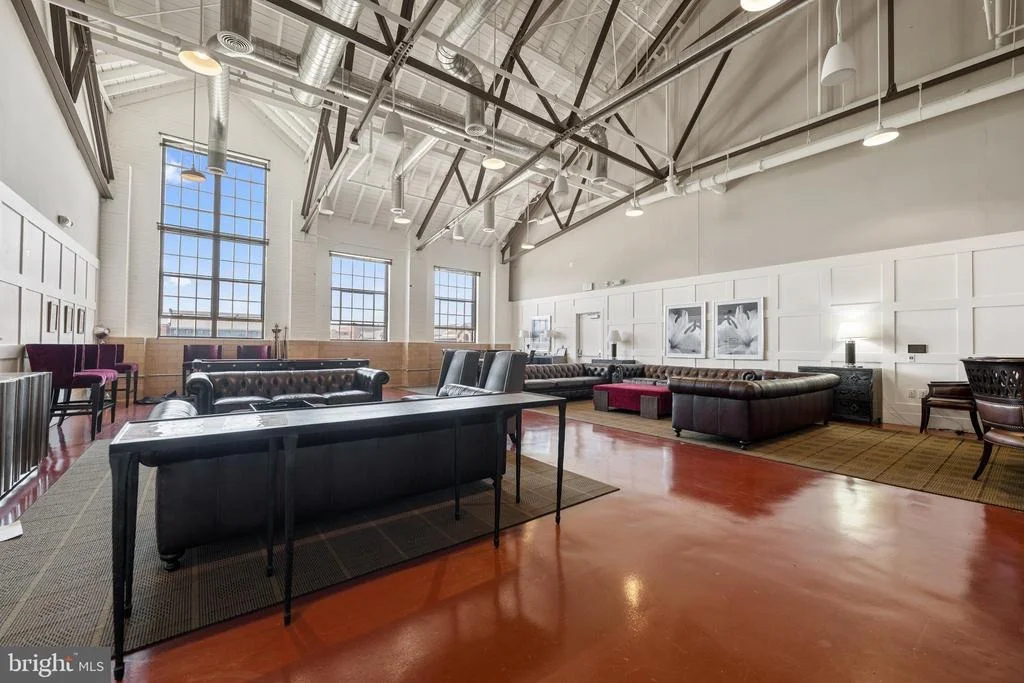
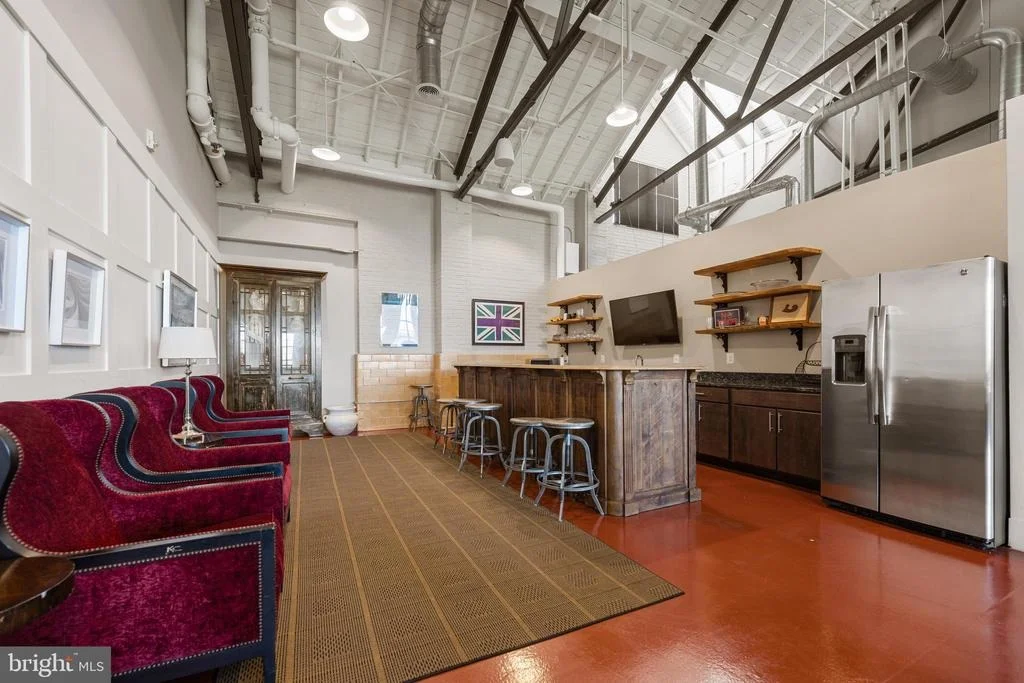
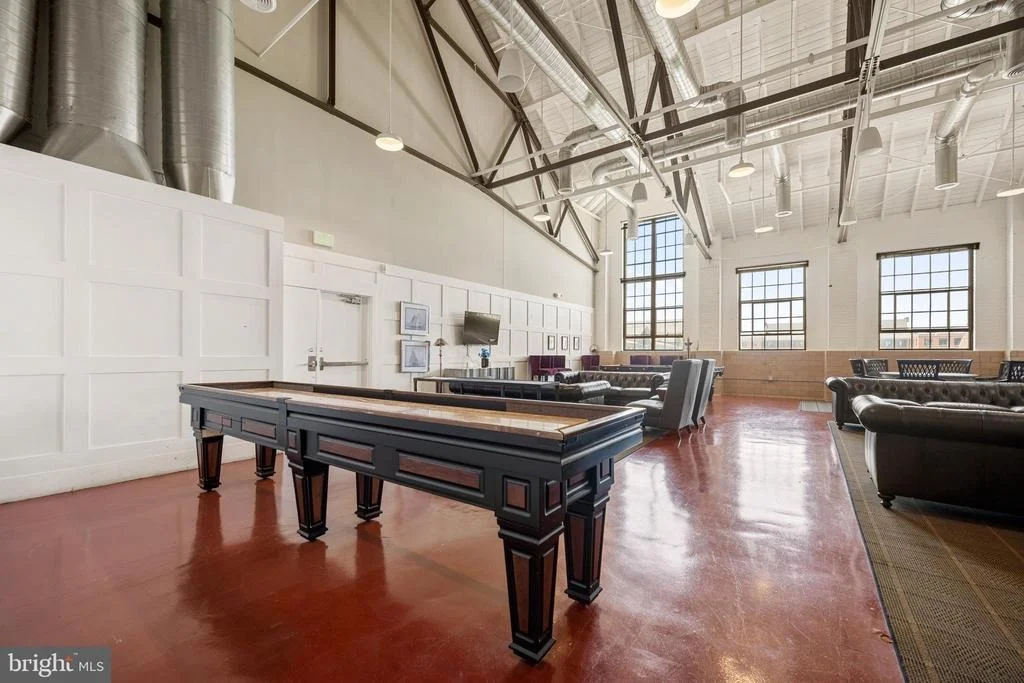
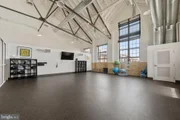
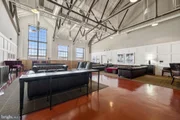
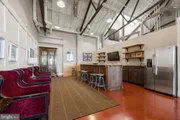
across the street, the outdoor pool, fitness center, yoga room, and
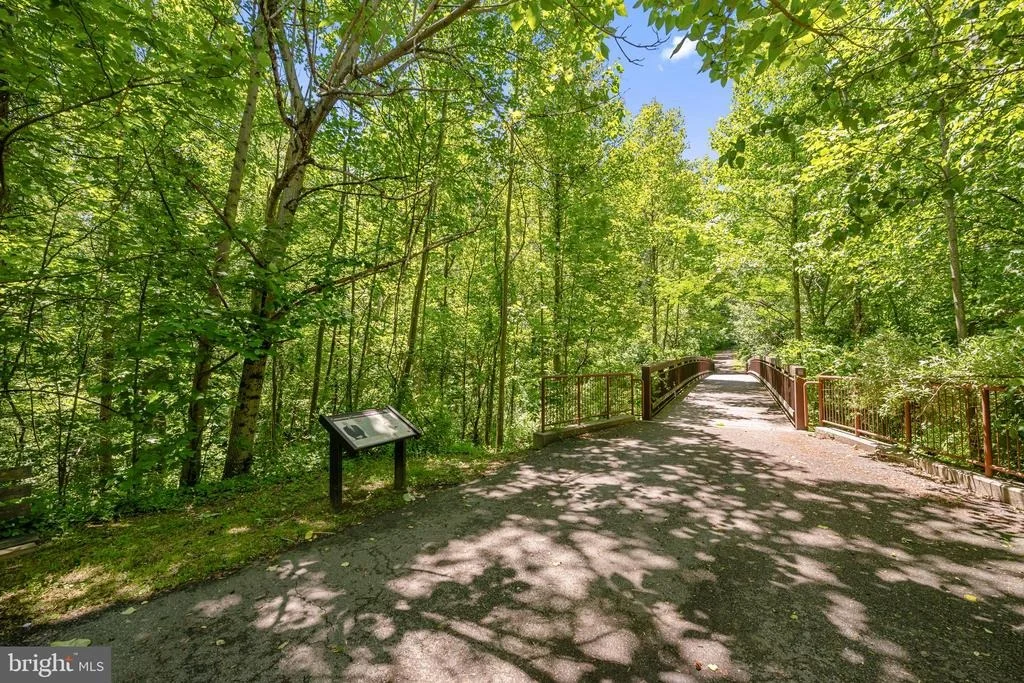
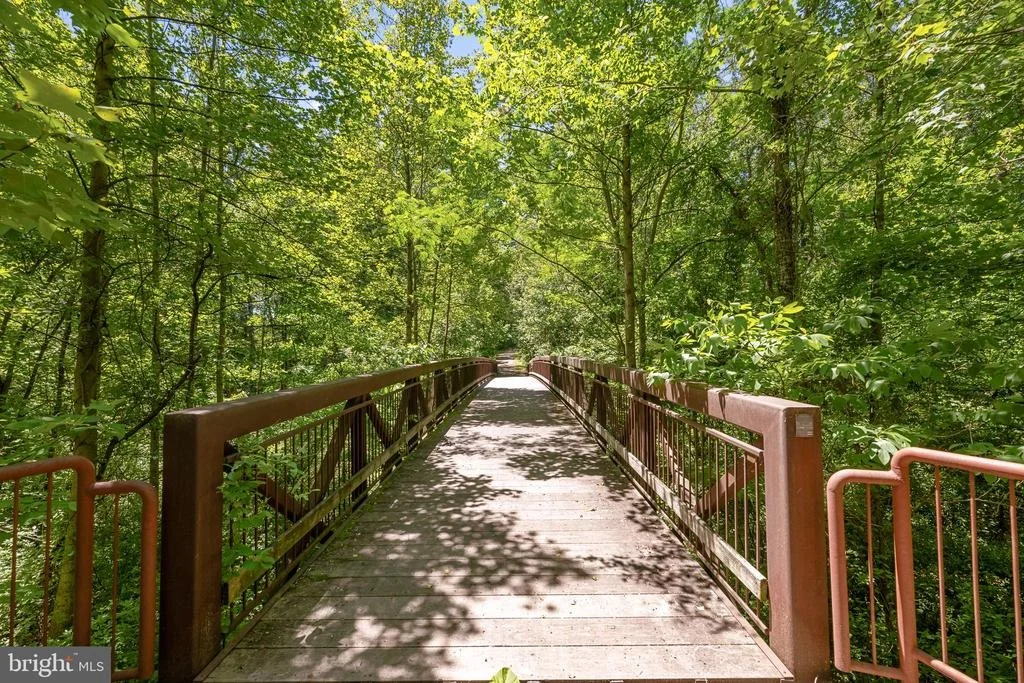
community room await, along with a playground and jogging path
along the Cross County Trail, and a convenient commuter bus stop
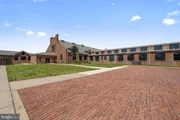
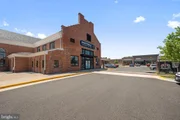
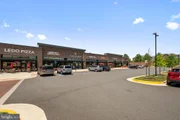
serving the neighborhood. Just minutes to Lidl, Giant, Laurel Hill
Community Center, Workhouse Arts Center, INOVA Healthplex, and Fort
Belvoir. Occoquan nearby with several riverfront restaurants and
brewery options with live music every weekend, paddle boarding,
kayaking, mountain bike riding I both Occoquan and Fountainhead
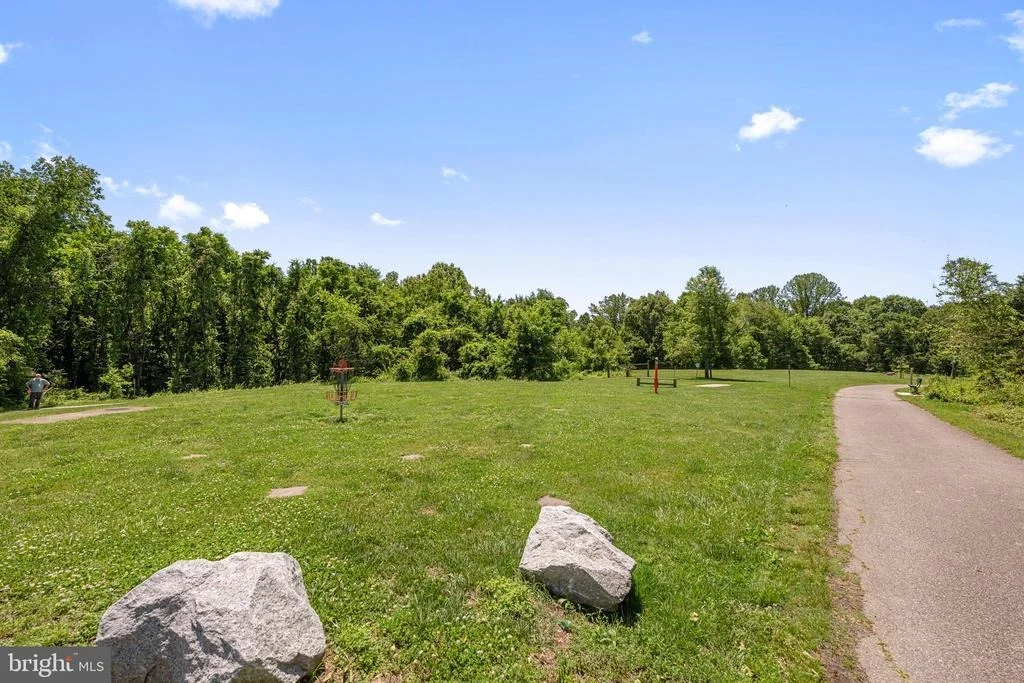
park. One of the best disc golf courses in the are that starts here
in the neighborhood! Quick access to I-95, Route 123, Route 1, and
the Fairfax County Parkway. Don't wait to make this extraordinary
home yours - schedule a private tour today!
Based on our analysis, the cap rate of this property is 1.25%. A negative cap rate indicates that the property might not be feasible as an income-producing asset. The median cap rate for a near zip code 11238 is 4.23%.
How much can I actually make?
Actual monthly rental income may vary between $4,760 and $7,140 depending on unit-specific characteristics. You can change the amount using the slider to further explore.
How is cap rate calculated?
Cap Rate = Net Operating Income (NOI) / Property Asset Value.
When calculating the cap rate, we assume 100% occupancy. Leverage (mortgage) is not considered.
By proceeding, you consent to receive calls and texts at the number you provided, including marketing by autodialer and prerecorded and artificial voice, and email, from realtor.com and others about your inquiry and other home-related matters, but not as a condition of purchase (More...)California Privacy Notice
By submitting your information, you agree RealtyHop can share your information with its network of real estate &
mortgage professionals (or through their agents) and consent to receive marketing emails, calls, & texts related
to your inquiry (including via automatic telephone dialing system, or artificial or pre-recorded voice technology)
from Movoto or their affiliates to the email address or number you provided.
By proceeding, you agree to our Terms of Service. California Privacy Notice

























 Your Privacy Choices
Phone: 425-283-2930
Address: 335 Madison Avenue, New York, NY 10017