See Home Value
$705,000
● House - Off Market

8456 Oakstone Circle

Huntington Beach, CA 92646
bedrooms
3 Beds
bathrooms
2 Baths, 1 Half Bath
square feet
1,806 Ft²
$1,024,636
RealtyHop Estimate
46.38%
Since Dec 1, 2019
National-US
Primary Model

About This Property

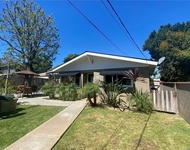
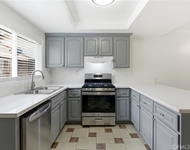
WELCOME TO THIS SPACIOUS HOME WITH OVER 1800 SQUARE FEET OF OPEN LIVING SPACE. YOU WILL FALL IN LOVE WITH ITS PRIVATE AND QUIET LOCATION OFFERING A NICE ENTERTAINING SIZE BACKYARD THAT BACKS TO GREENBELT AREA. COOL ENTRY WAY W/CUSTOM YACOUBOU PLASTIC WAVE 3D EMBOSSED WALLPAPER PANELS. NEWLY PAINTED, CUSTOM WINDOW TREATMENTS, NEWER FLOORING IN SPACIOUS LIVING ROOM W/COZY FIREPLACE, DINING ROOM WITH RECESS LIGHTING, LARGE BREAKFAST COUNTER IN KITCHEN, WOOD CABINETS, GRANITE COUNTERS & TRAVERTINE BORDER BACKSPLASH. UPSTAIRS YOU WILL BE GREETED WITH A HUGE MASTER-SUITE W/VAULTED CEILINGS, CRYSTAL CEILING FAN, NEW CUSTOM LINEN WINDOW COVERINGS & VIEWS OF HILLS, TREES AND GREENBELT. QUIANT FIREPLACE FOR THOSE ROMANTIC EVENINGS! OR JUST SITTING BY THE FIRE ON A CHILLY NIGHT ENJOYING A GLASS OF WINE. 2 OTHER GOOD SIZE BEDROOMS. NEWER TOP OF THE LINE CARPET THROUGH OUT STAIRCASE AND UPSTAIRS. ADDITIONAL FEATURES INCLUDE NEWER CENTRAL A/C UNIT.  PROPERTY HAS WHOLE HOUSE FAN & ATTACHED 2 CAR GARAGE WITH DIRECT ACCESS. COMMUNITY FEATURES ARE A LIGHTED TENNIS COURT, CLUBHOUSE & BBQ AREA....LA CUESTA COMMUNITY IS IN THE PROCESS OF COMPLETING ALL NEW ROOFS IN COMMUNITY!!!
Unit Size
1,806 Ft²
Days on Market
36 days
Land Size
0.06 acres
Price per sqft
$388
Property Type
House
Property Taxes
-
HOA Dues
$385
Year Built
1977

Payment Calculator

Cap Rate Calculator

Last updated: 5 months ago (CRMLS #OC19246998)

Price History

Date / Event Date Event Price
Nov 26, 2019 Sold
Sold
Oct 21, 2019 Listed by Coldwell Banker Res Brokerage $699,999
Listed by Coldwell Banker Res Brokerage
Apr 18, 2018 Sold
Sold
Feb 28, 2018 Listed by Berkshire Hathaway HSCP $659,900
Listed by Berkshire Hathaway HSCP
This Charming 3 Bedroom & 2 1/2 Bathroom La Cuesta Tennis Club home, nestled in an interior location, is move-in ready! This spacious home has been recently painted and features extensive upgrades throughout. Enter the inviting Living Room with newer double-pane vinyl windows, new laminate flooring & fresh interior paint. The remodeled Kitchen is well-appointed with granite counters, newer stainless steel appliances, recessed lighting, stone tile floors & a cozy breakfast nook. The Family/Dining room off the Kitchen is a perfect space for a formal dining area, family room or a transitional space to the adjacent back patio area. Downstairs also features a convenient & remodeled 1/2 bathroom. The huge master bedroom features vaulted ceilings, double pane vinyl windows, ceiling fan, walk-in closet & a charming brick fireplace. The recently renovated master bathroom has a new vanity & sink with stainless steel fixtures & a new shower door. The secondary bedrooms feature ample closet space, double pane vinyl windows & fresh paint. The full bathroom upstairs has also been recently renovated with a new vanity & sink with stainless steel fixtures. Additional features include Central A/C, Whole house fan & an attached two car garage with a newer garage door. The Private backyard patio with patio cover overlooks a spacious greenbelt/park and is perfect for entertaining family & friends. Community amenities include a lighted tennis court, clubhouse & BBQ area. Don't miss out!!

Property Highlights

Garage
Air Conditioning
Fireplace
With View

Building Info

Overview

    General

  • Year Built: 1977
  • Effective Year Built: 1977
  • Building Count: 1
  • Total Rooms: 6
  • Bedroom Count: 3
  • Bathroom Count: 3
  • Full Bathrooms: 2
  • Partial Bathrooms: 3
  • Building Condition: 3
  • Building Quality: 4
  • Construction Type: 6
  • Building Style: 21
  • Exterior Walls Type: 12
  • Interior Walls Type: 0
  • Roof Shape Type: 0
  • Roof Cover Type: 18
  • Floor Count: 200
  • Floor Cover: 0
  • Basement Type: 0
  • Basement Area: 0
  • Garage Type: 7
  • Garage Square Area: 483
  • Parking Space Count: 2
  • Patio Type: 0
  • Porch Type: 0
  • Pool Type: 0

    Dimensions

  • Lot Size Square Feet: 2,400
  • Total Building Area: 1,806
  • Gross Building Area: 2,289
  • Building Area: 1,806
  • Building Area Measurement: L

    Heating and Cooling

  • Fireplace Count: 1
  • Air Conditioning: 0
  • Heating: 3
  • Heated Square Feet: 1,806
  • Heating Fuel Type: 0

    Utilities

  • Sewer System: 1
  • Water Service: 2

Building

  • Building Type: 0
  • Property Class: R
  • Subdivision: TRACT NO 7771
  • Land Acres: 0000000055
  • Standard Land Use Code: 1001
  • County Land Use Code: 1
  • Legal Description 1: N TR 7771 BLK LOT 13

Neighborhood

  • School District Name: Ocean View Elementary School District
  • Census Tract: 099235

Geography

  • Assessors Map Reference: 26-D2
  • Subdivision Tract Number: 7771
  • Parcel: 157-332-13
  • Lot: 13
  • Latitude: 33.6953
  • Longitude: -117.981

    Address

  • Full Address: 8456 Oakstone Cir
  • Address - House Number: 8456
  • Address - Street Name: Oakstone
  • Address - Suffix Type: Cir
  • State: CA
  • City Name: Huntington Beach
  • Carrier Code: C041
  • 4-Digit Zip Code: 1604
  • Zip Code: 92646

Valuation

    Tax

  • Tax Year: 2023
  • Tax Amount: $847,506
  • Tax Rate Code Area: 04-010

    Appraisal Valuation

  • Standard Deviation: 0.1887
  • Valuation Date: Oct 18, 2023
  • Confidence Score: 75
  • Final Value: 1,111,712
  • High Value: 1,321,590
  • Low Value: 901,835

    Assessments Valuation

  • Assessed Year: 2023
  • Assessed Total Value: $741,079
  • Assessed Land Value: $564,747
  • Assessed Improvements Value: $176,332

    Sales

  • Current Sale Contract Date: Oct 29, 2019
  • Current Sale Recording Date: Nov 26, 2019
  • Current Sale Price:
  • Current Sale Document Type: 71
  • Current Sale Input Document Number: 2019000493979
  • Previous Sale Recording Date: Apr 18, 2018
  • Previous Sale Contract Date: Mar 20, 2018
  • Previous Sale Amount: $650,000
  • Previous Sale Document Type: 36
Data used for valuation calculations is provided by RealtyHop, and other third party sources

Comparables

Unit
Status
Type
Beds
Baths
ft²
Price/ft²
Asking Price
Listed On
Closing Price
Sold On
HOA + Taxes

About Huntington Beach


Similar Homes for Sale

Currently no similar homes around

Nearby Rentals

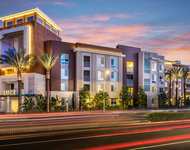
Unit for rent at 1111 Lake Street, HUNTINGTON BEACH, CA, 92648

$4,195 /mo

  • 2 Beds
  • 1 Bath
  • 1,076 ft²
1111 Lake Street #12, HUNTINGTON BEACH, CA, 92648 Listing by Josh Lukasiewicz
Unit for rent at 7290 Edinger Avenue, Huntington Beach, CA, 92647

$3,888 /mo

  • 2 Beds
  • 2 Baths
  • 1,292 ft²
7290 Edinger Avenue #4048, Huntington Beach, CA, 92647 Listing by Niko Deleon
Unit for rent at 7082 Heil Ave, HUNTINGTON BEACH, CA, 92647

$3,500 /mo

  • 3 Beds
  • 2 Baths
  • 1,438 ft²
7082 Heil Ave #1, HUNTINGTON BEACH, CA, 92647 Listing by Nancy Huang


Frequently Asked Questions

When was property at 8456 Oakstone Circle built and last sold?
The property at 8456 Oakstone Circle was built in 1977 and last sold on Oct 29, 2019 for $705,000.
How much is this home worth?
The estimated value of the home located at 8456 Oakstone Circle is $744,527.
What are some comparable homes to 8456 Oakstone Circle?
There are currently no comparable homes to 8456 Oakstone Circle.