


845 W MONROE Street #4B


About This Property
Payment Calculator
Your Estimated Monthly Payment
Cap Rate Calculator
What does this mean?
Based on our analysis, the cap rate of this property is 1.25%. A negative cap rate indicates that the property might not be feasible as an income-producing asset. The median cap rate for a near zip code 11238 is 4.23%.
How much can I actually make?
Actual monthly rental income may vary between $4,760 and $7,140 depending on unit-specific characteristics. You can change the amount using the slider to further explore.
How is cap rate calculated?
Cap Rate = Net Operating Income (NOI) / Property Asset Value.
When calculating the cap rate, we assume 100% occupancy. Leverage (mortgage) is not considered.
Cap Rate provided by RealtyHop and RentHop, learn more about cap rate here.
Price History
| Date / Event | Date | Event | Price |
|---|---|---|---|
| Apr 12, 2024 | Sold | ||
| Sold | |||
| Jan 30, 2024 | Listed by @properties Christie's International Real Estate | $675,000 | |
| Listed by @properties Christie's International Real Estate | |||
| | |||
|
Welcome to an exquisite embodiment of luxury and practicality in this grand 3-bedroom, 2-bathroom residence, situated in Chicago's renowned West Loop. As you enter, a symphony of natural light cascades from the majestic 10-foot-high ceilings, enveloping you in an atmosphere of both grandeur and warmth. The seamless expanse of living and dining areas, graced with rich hardwood floors, offers an idyllic canvas for life's cherished moments against the vibrant backdrop of the cityscape. Culinary adventures await in the gourmet kitchen, a tableau of refined design featuring towering 42-inch custom cabinets, professional-grade stainless steel appliances, and lustrous granite countertops that invite casual dining at the breakfast bar. The adjacent private balcony emerges as a secluded urban oasis, offering respite amidst the city's dynamic rhythm. The primary suite, a sanctuary of tranquility, comes complete with a vast walk-in closet to house your sartorial collection and an elegantly renovated en-suite bath equipped with a glass-encased shower. The primary and second bedroom extends the allure of this urban escape, with access to a 200 sq ft private terrace that beckons for alfresco entertainment or serene contemplation under the southern sky. Elevating this home's convenience is a dedicated laundry room, replete with ample cabinetry, providing both functionality and additional storage for a living experience defined by order and ease. Position yourself at the nexus of gastronomy and culture, mere steps from Restaurant Row's gourmet delights and the energetic pulse of the Fulton Market District. Proximity to the "L," the curated selections of Mariano's and Whole Foods, and the peaceful embrace of Mary Bartelme Park affirm your choice in unparalleled urban living. Esteemed education awaits at the Skinner Elementary School District, while immediate access to expressways invites you to explore the city's vast offerings. This home is not merely a residence but a declaration of sophistication, with deeded garage parking and an expansive storage locker included, elevating it to a rarefied status in the vibrant tapestry of West Loop.
| |||
| Jun 14, 2017 | Sold | ||
| Sold | |||
| Mar 28, 2017 | Listed by @properties | $609,000 | |
| Listed by @properties | |||
Property Highlights
Comparables
Status
Price/ft²
Listed On
Sold On
Past Sales
| Date | Unit | Beds | Baths | Sqft | Price | Closed | Listed By |
|---|---|---|---|---|---|---|---|
|
07/15/2024
|
Loft
|
-
|
-
|
$249,900
Loft
-
|
$250,000
+0.04%
02/13/2025
|
Yogi Yedlin
Dream Town Realty
| |
|
01/30/2024
|
3 Bed
|
2 Bath
|
1560 ft²
|
$675,000
3 Bed
2 Bath
1560 ft²
|
$682,500
+1.11%
04/12/2024
|
Amber Kardosh
@properties Christie's International Real Estate
| |
|
01/23/2023
|
Loft
|
-
|
600 ft²
|
$249,900
Loft
-
600 ft²
|
-
-
|
Yogi Yedlin
Dream Town Realty
| |
|
02/07/2023
|
2 Bed
|
2 Bath
|
-
|
$399,000
2 Bed
2 Bath
|
$390,000
-2.26%
03/31/2023
|
Hollis Himmelman
@properties Christie's International Real Estate
| |
|
04/19/2021
|
Loft
|
-
|
-
|
-
Loft
-
|
-
-
|
-
| |
|
04/02/2021
|
3 Bed
|
2 Bath
|
1540 ft²
|
$650,000
3 Bed
2 Bath
1540 ft²
|
-
-
|
-
| |
|
03/30/2017
|
2 Bed
|
2 Bath
|
-
|
$650,000
2 Bed
2 Bath
|
$648,000
-0.31%
05/30/2017
|
Douglas Stachowiak
Best Chicago Properties, LLC
| |
|
03/28/2017
|
2 Bed
|
2 Bath
|
1560 ft²
|
$609,000
2 Bed
2 Bath
1560 ft²
|
$602,500
-1.07%
06/14/2017
|
Ashley Dirks
Fathom Realty
| |
|
04/20/2007
|
2 Bed
|
1 Bath
|
-
|
$339,000
2 Bed
1 Bath
|
$355,000
+4.72%
06/27/2007
|
Christina Heotis
Baird & Warner
|
Building Info

About West Side
Similar Homes for Sale
Currently no similar homes aroundNearby Rentals

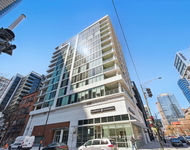
$8,750 /mo
- 4 Beds
- 3 Baths
- 3,000 ft²
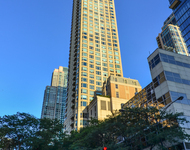
$9,500 /mo
- 3 Beds
- 3 Baths
- 1,918 ft²

Last Updated: 3 years ago
Data Source: MRED, MLS# 09385325
 Your Privacy Choices
Phone: 425-283-2930
Address: 335 Madison Avenue, New York, NY 10017