by RH Advisors

Check Availability
Islip 11722 Islip
845 Islip Avenue
$1,198,888
● House - In Contract

845 Islip Avenue

Islip, NY 11722
bedrooms
5 Beds
bathrooms
4 Baths
square feet
3,000 Ft²
$6,721
Est. Monthly
8.25%
Cap Rate

About This Property

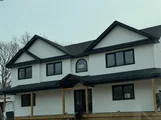
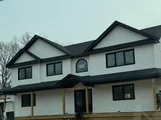
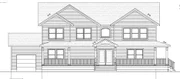
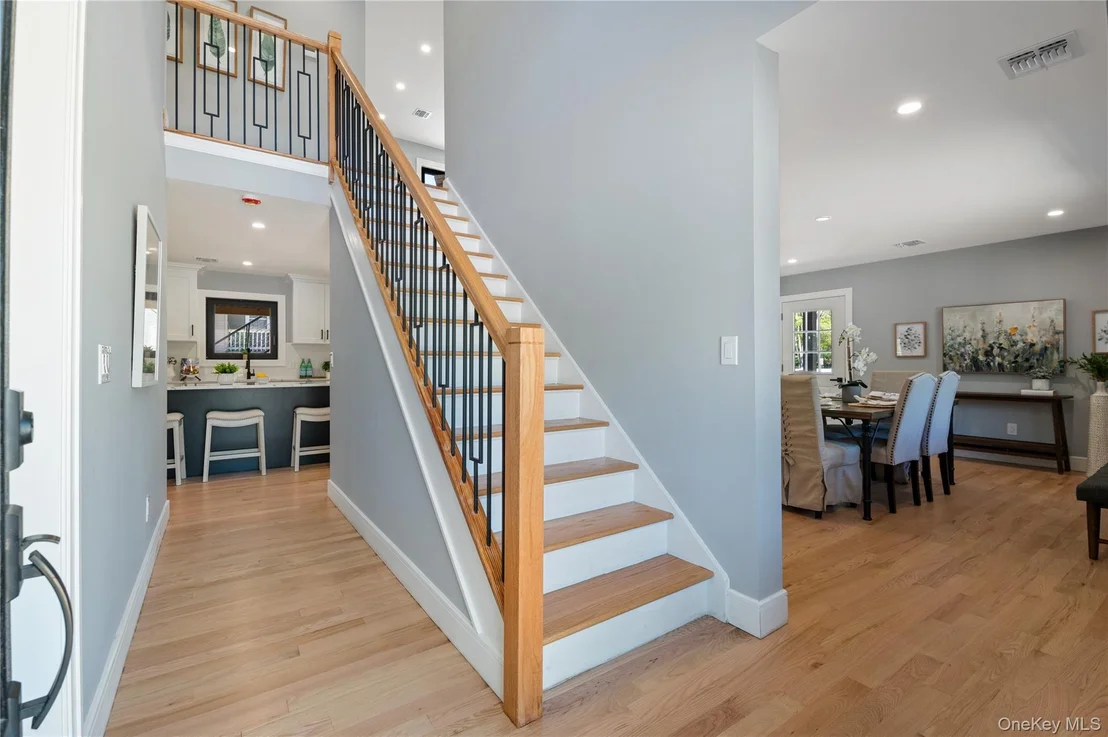
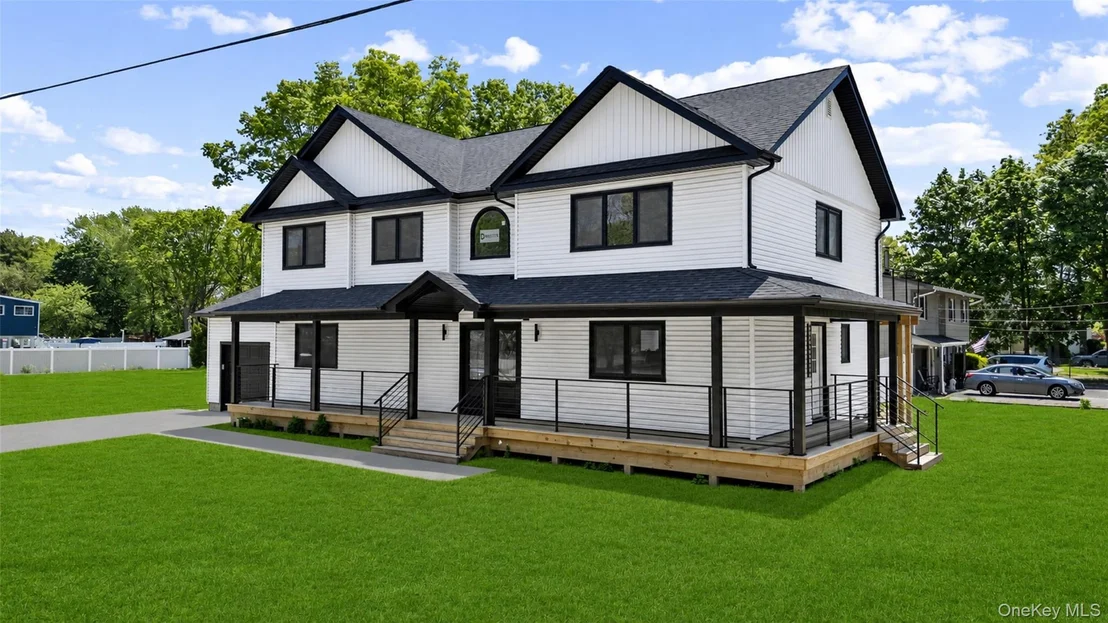
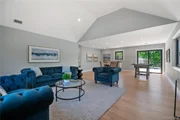
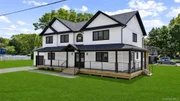
Welcome to this stunning brand-new construction home in Central Islip, where modern design, quality craftsmanship, and everyday comfort come together beautifully. From the moment you arrive, the charming wraparound front porch creates incredible curb appeal and a warm welcoming feel.

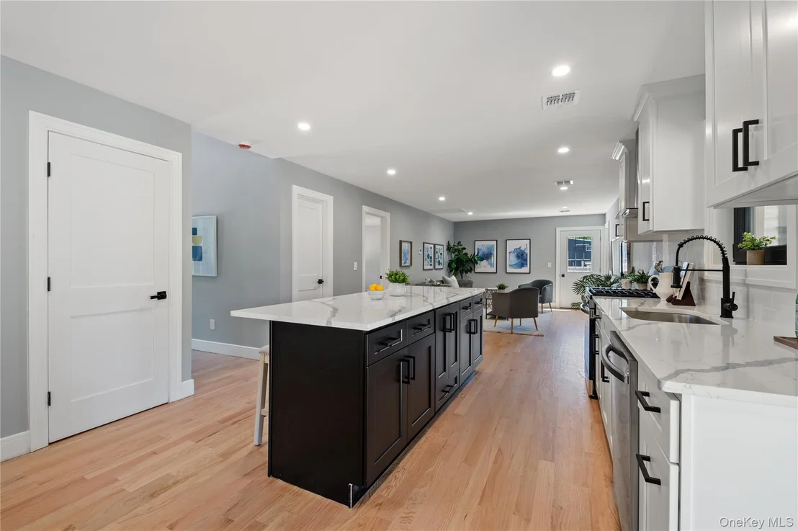
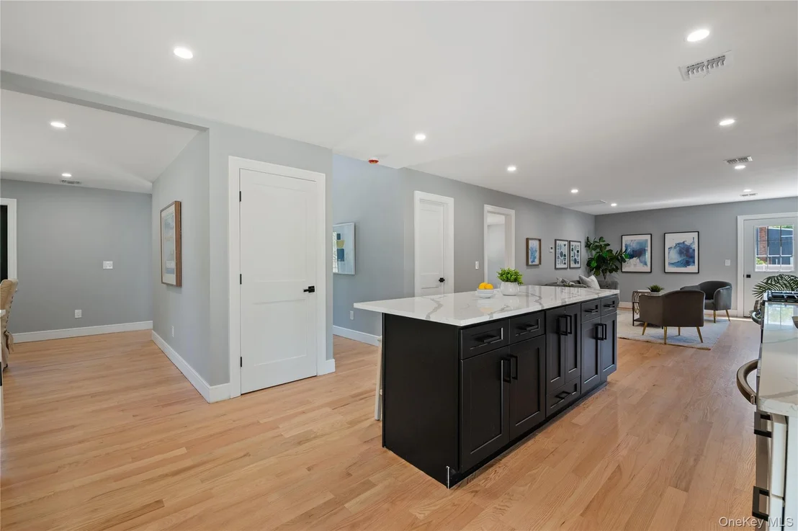
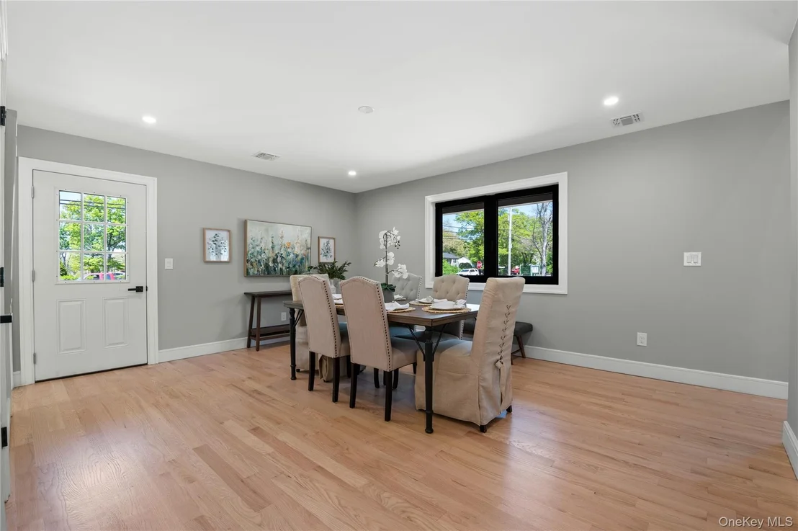
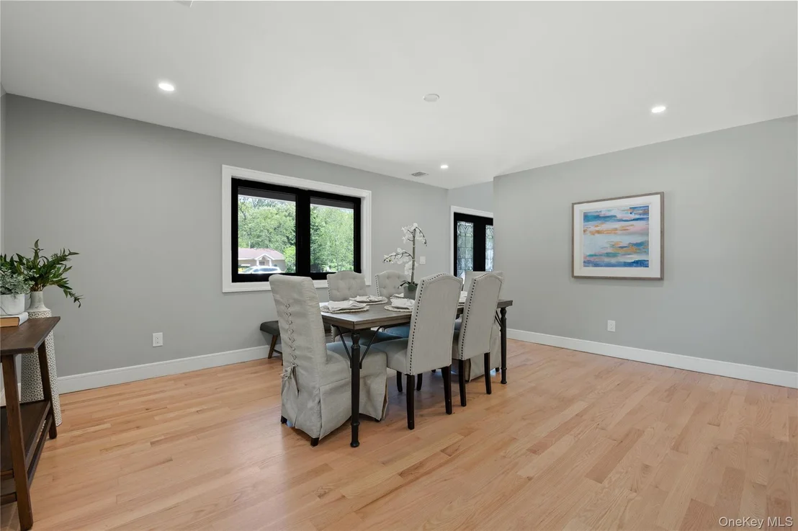
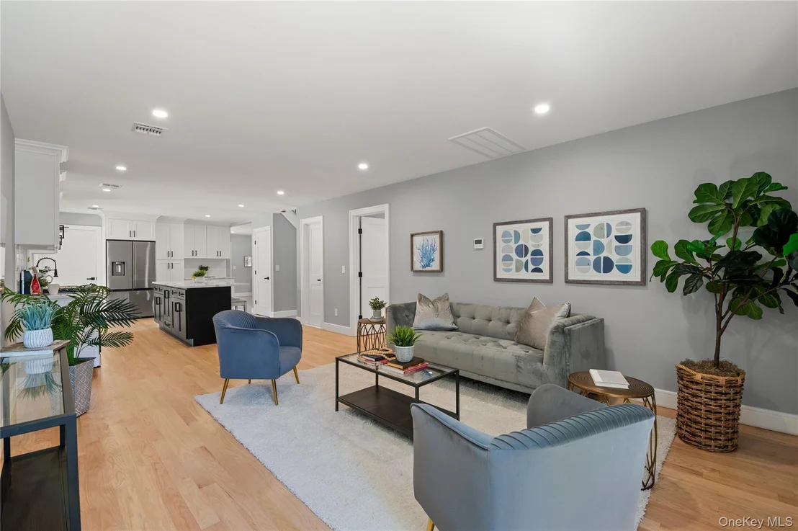
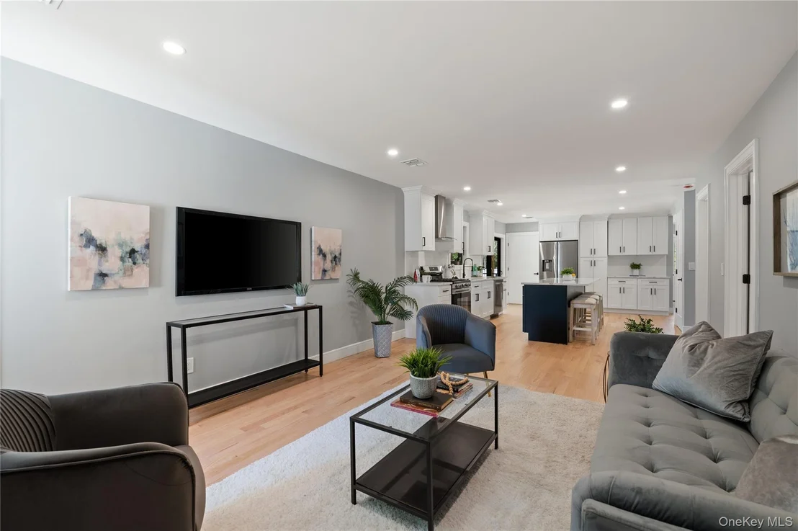
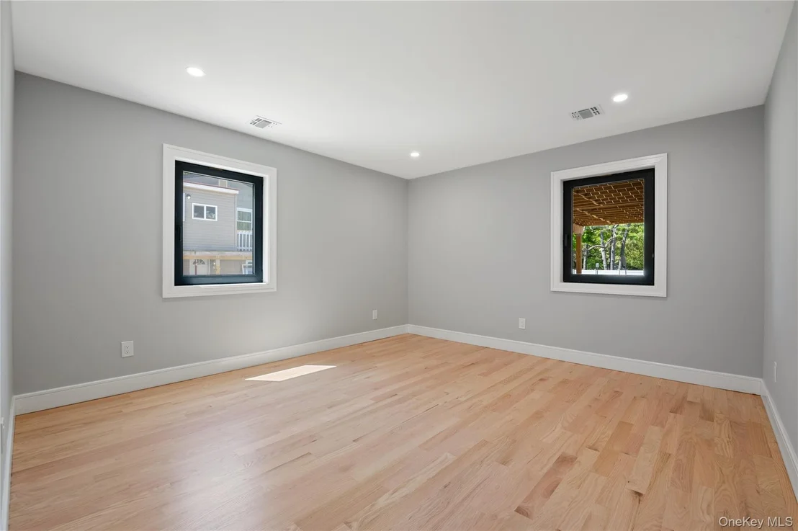
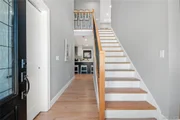
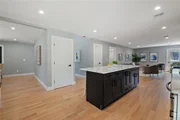
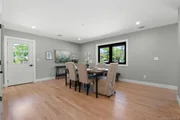
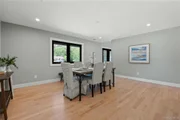
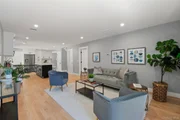
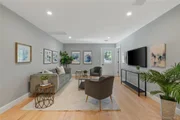
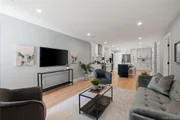
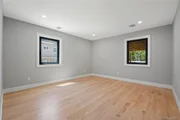
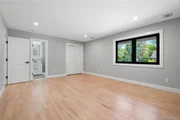
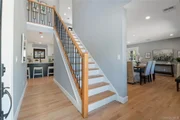
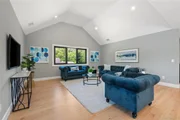
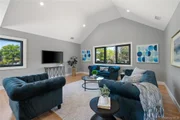
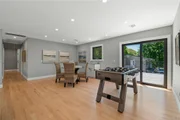
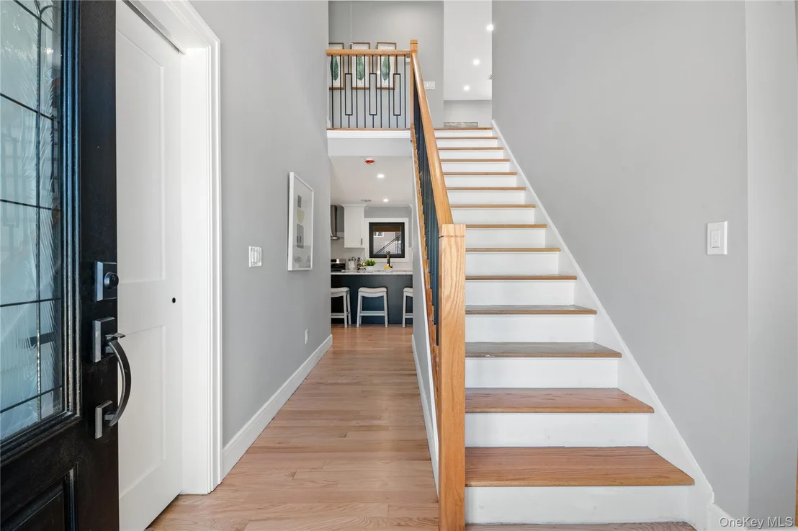
Step inside to discover a bright and airy open-concept layout featuring hardwood floors throughout, soaring ceilings, and thoughtfully designed living spaces perfect for both everyday living and entertaining. The home is filled with natural light through striking black European DRUTEX casement windows throughout, adding a sleek contemporary touch and enhancing the home's modern design.

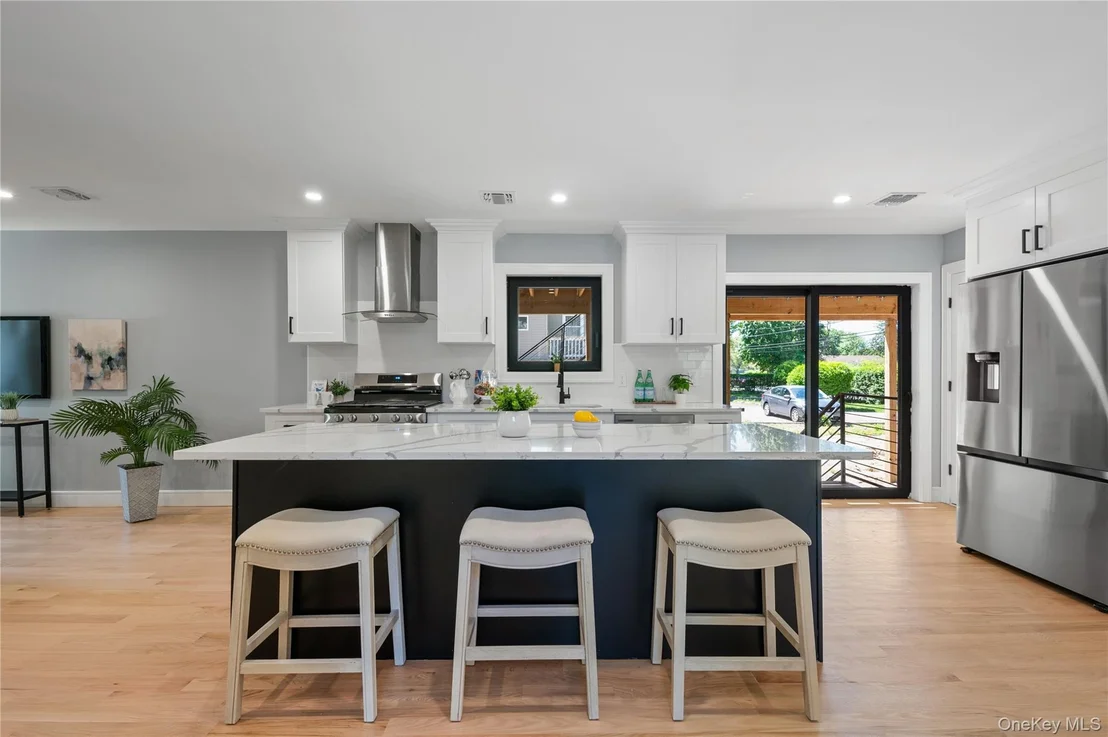
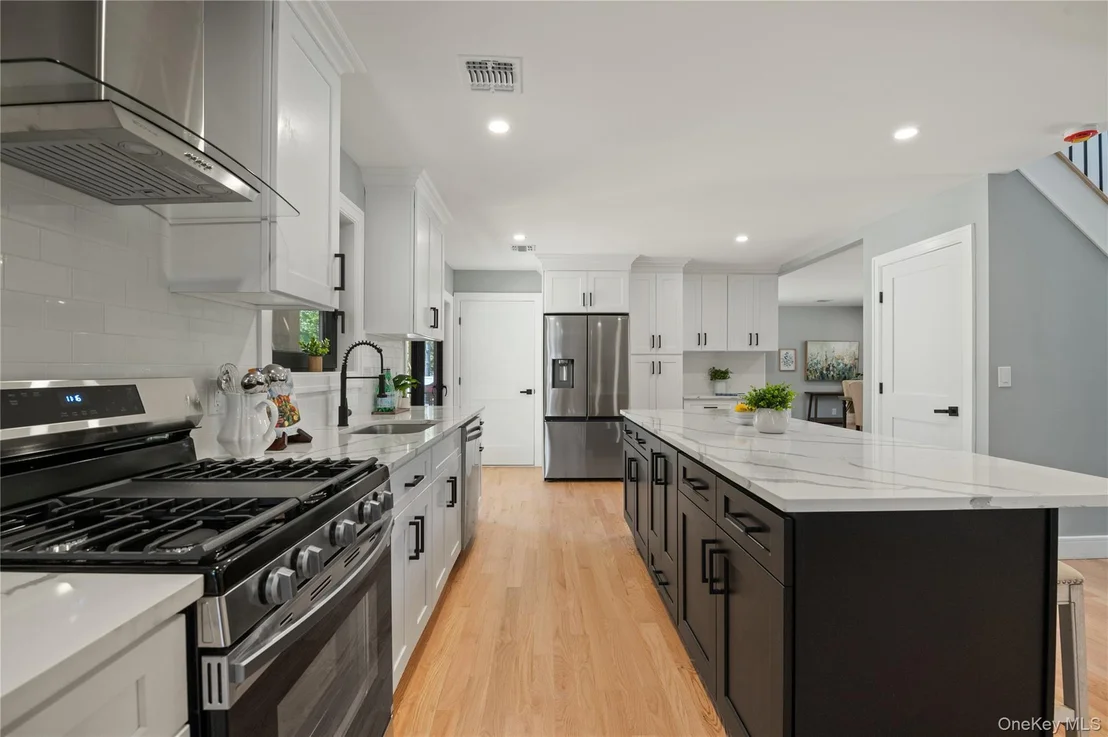
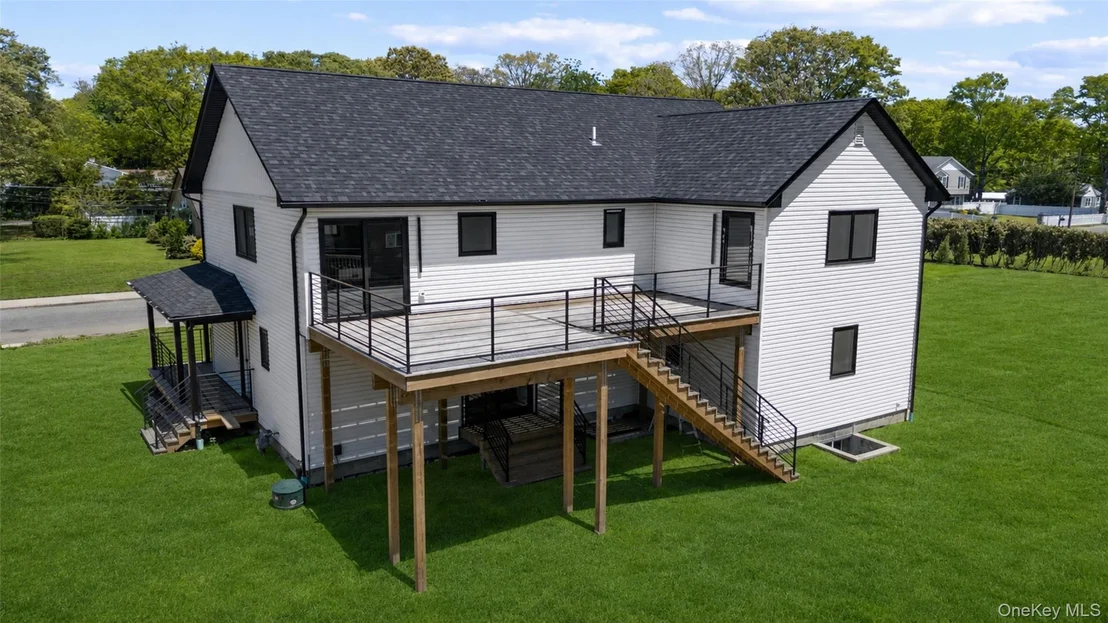
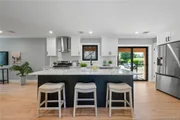
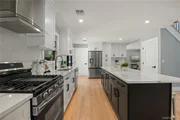
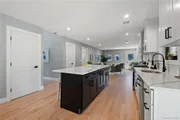
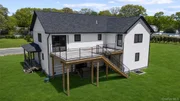
The heart of the home is the gorgeous gourmet kitchen, complete with quartz countertops, stainless steel appliances, gas cooking, and sliding glass doors leading directly to the backyard deck, creating the perfect indoor-outdoor flow for gatherings and relaxation.

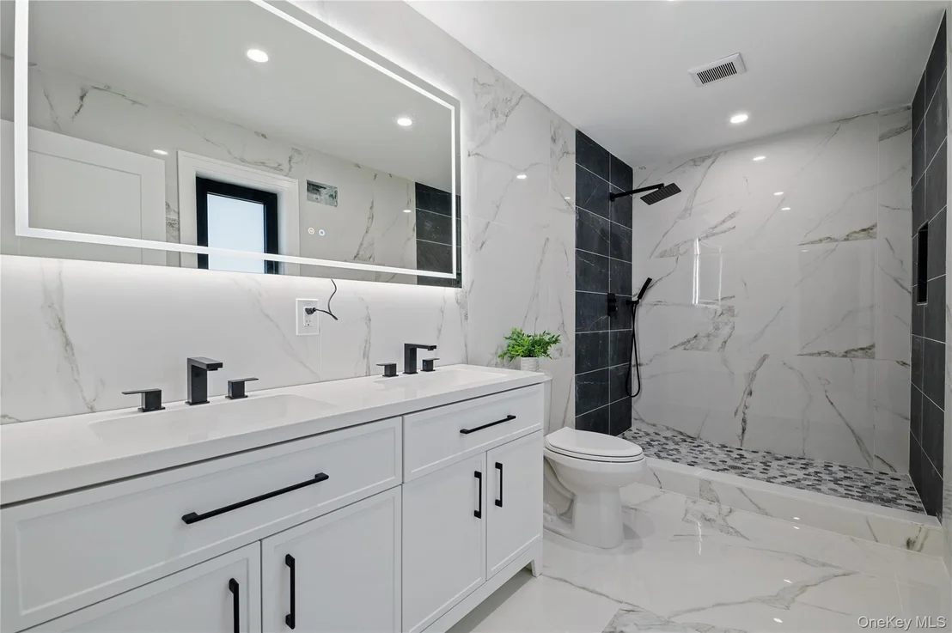
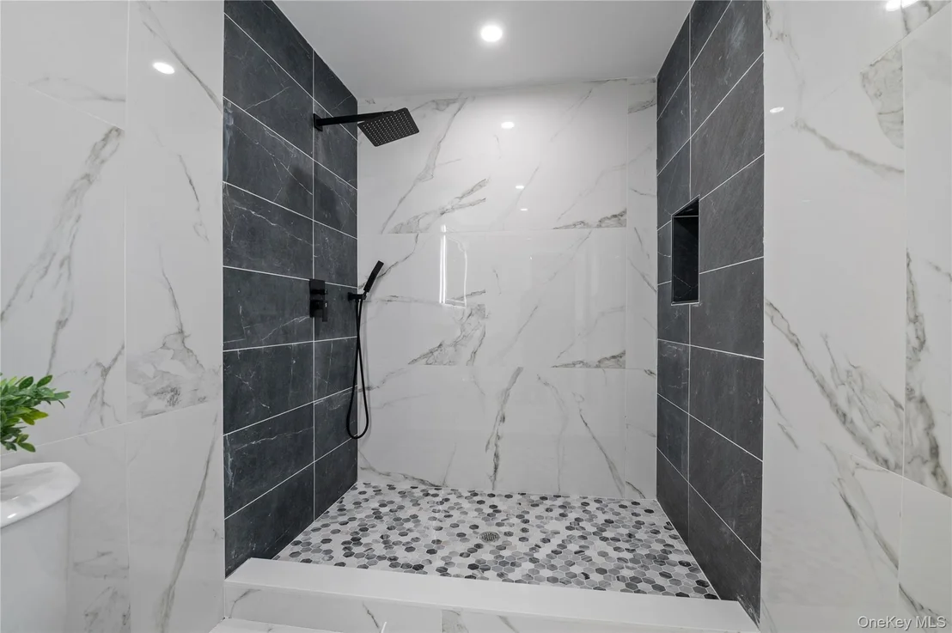
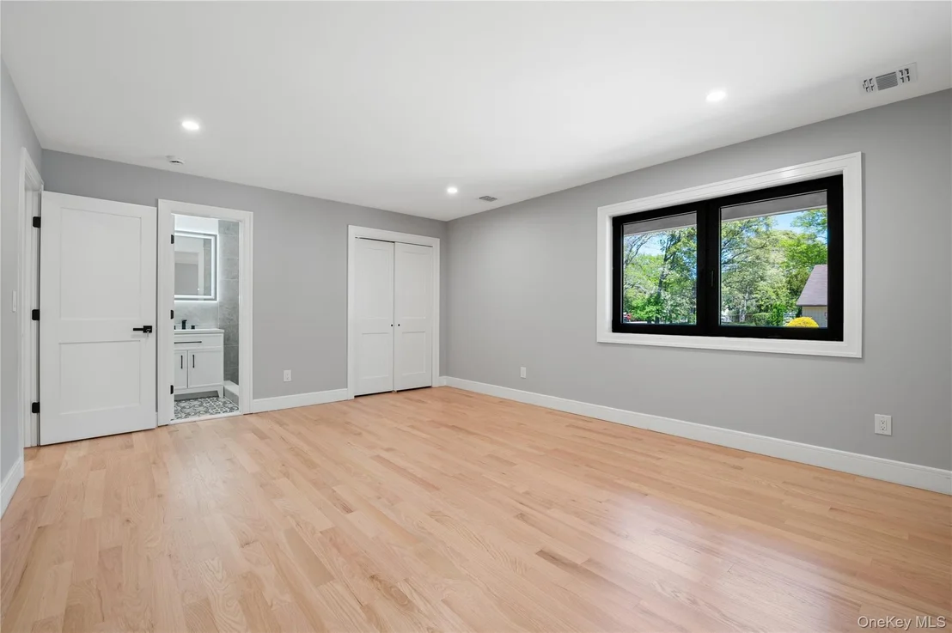
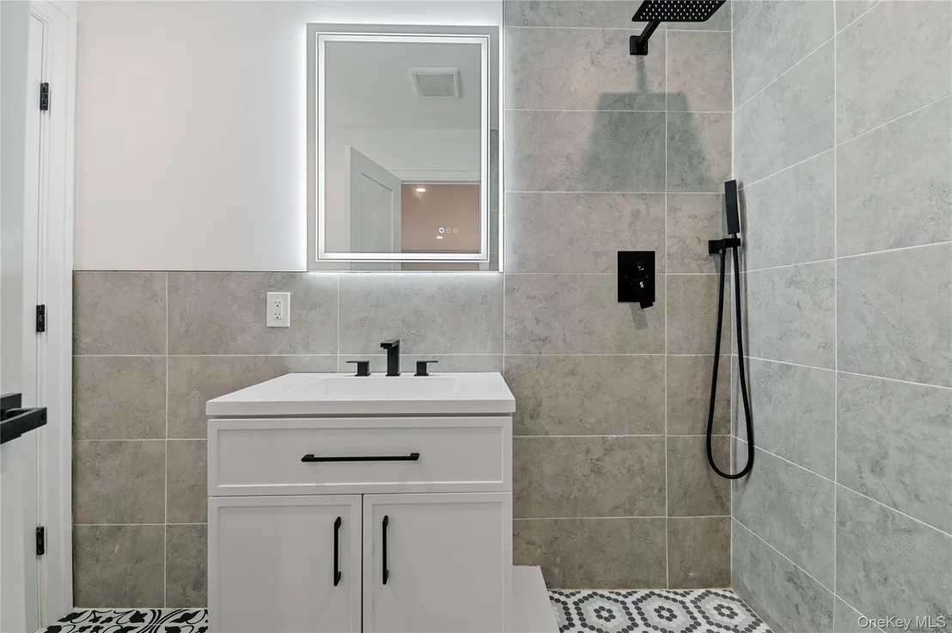
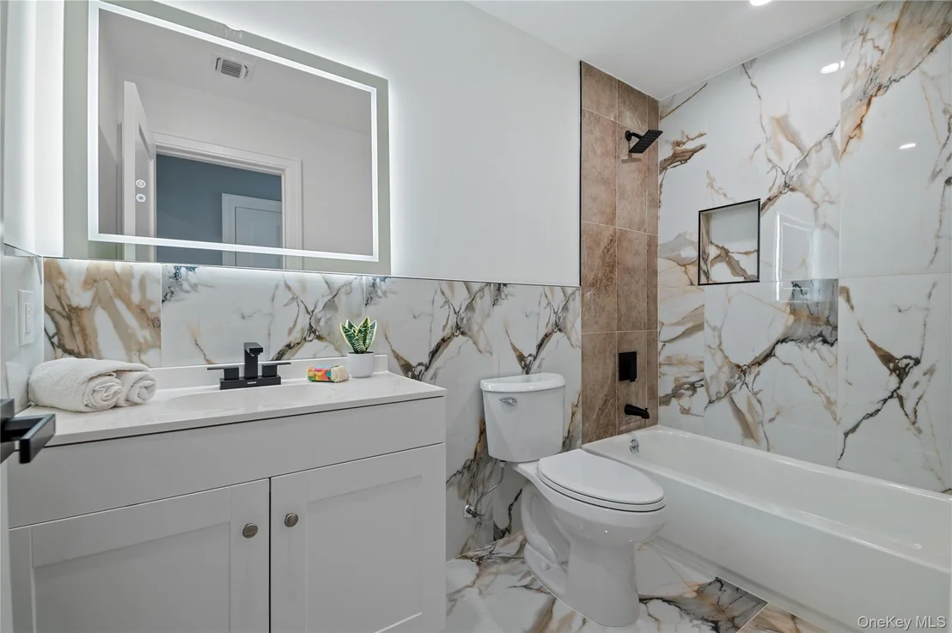
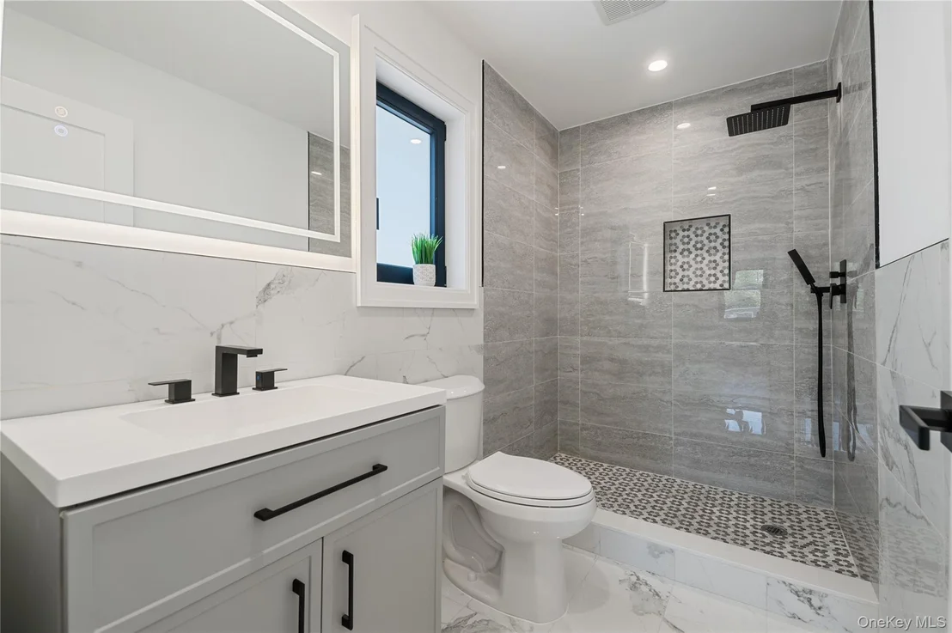
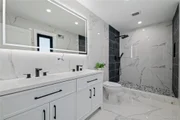
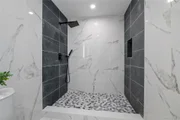
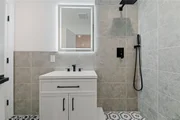
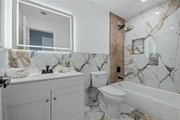
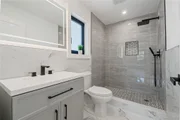
This spacious home offers 5 generously sized bedrooms and 4 full bathrooms, including main-level bedrooms with private bathrooms and walk-in closets, providing flexibility and comfort for extended family or guests. One of the standout features of this home is its ideal layout for a potential mother/daughter setup with proper permits, offering incredible versatility for multigenerational living.

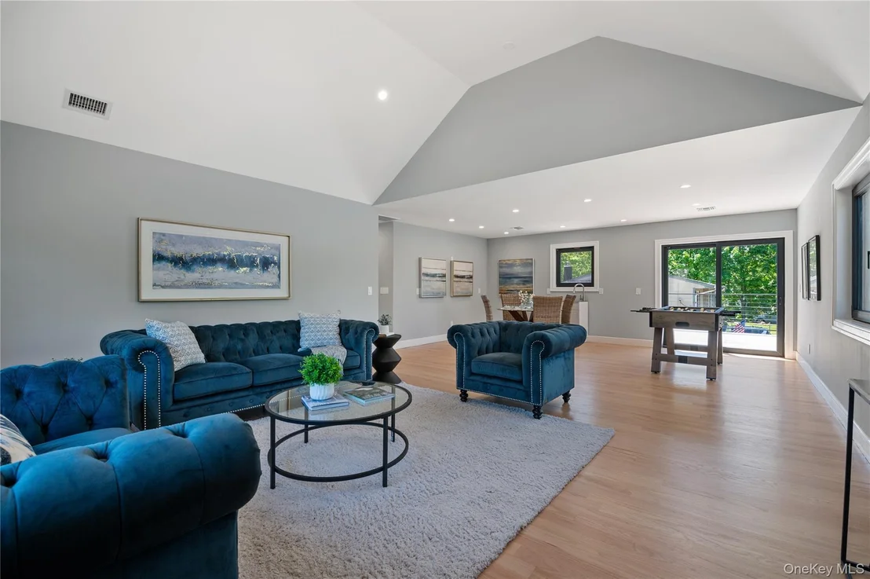
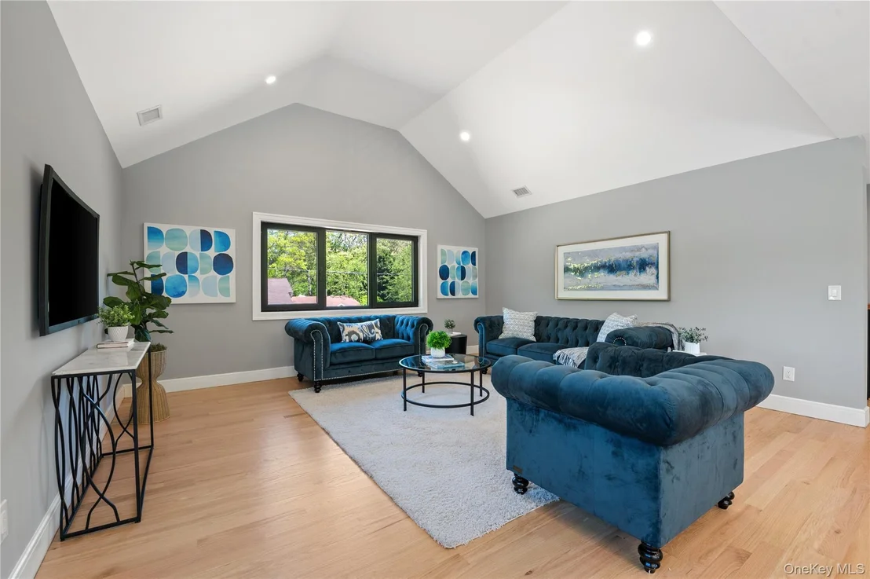
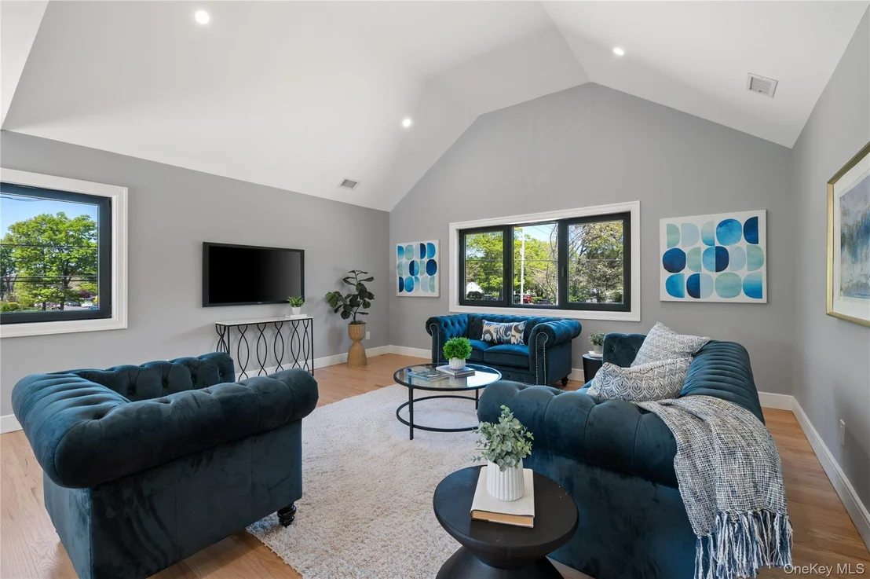
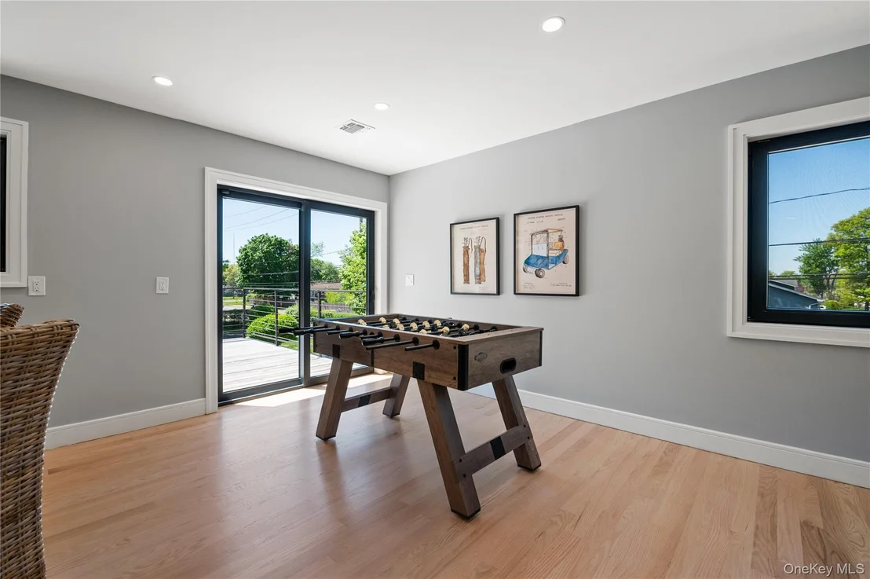
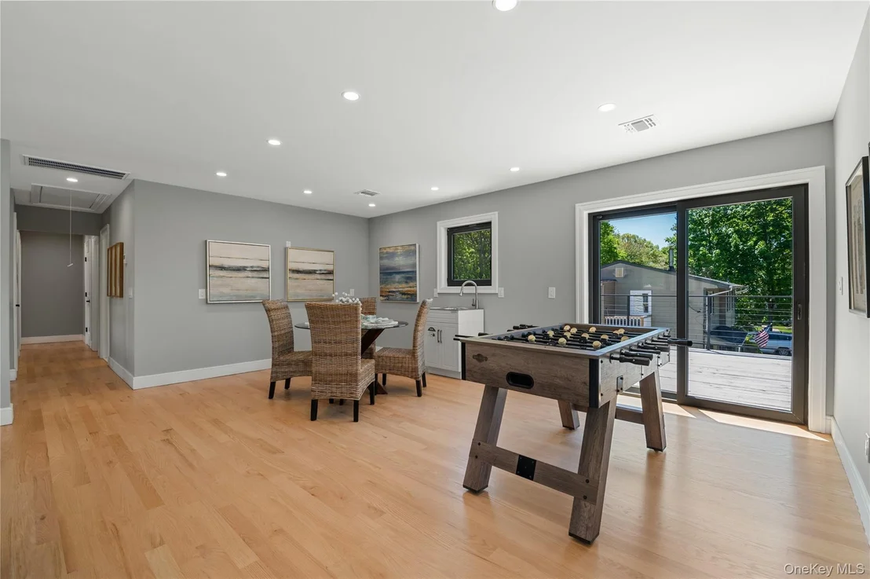
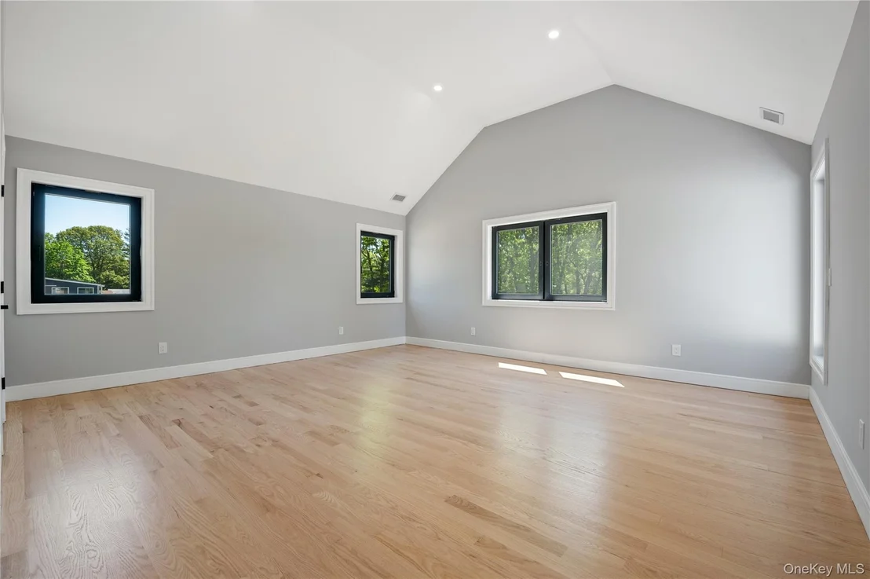
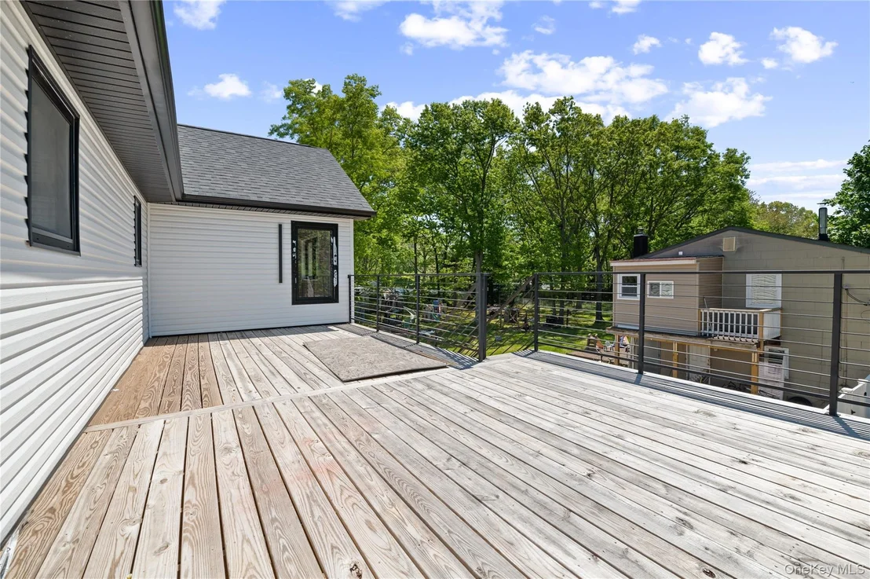
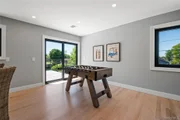
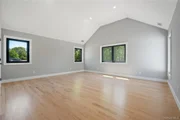
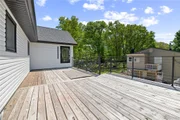
The second floor features a huge family room with sliding doors leading out to an oversized private deck, creating an amazing additional entertaining space. The luxurious primary suite serves as a true retreat with soaring cathedral ceilings that fill the room with natural light and create a bright, open atmosphere.

Additional highlights include laundry rooms on each floor for added convenience, a full basement with impressive 9-foot ceilings and a separate outside entrance, an attached garage, a brand-new septic system, and a tankless water heater.

Built with thoughtful details and modern finishes throughout, this exceptional new construction offers the perfect combination of luxury, style, comfort, and versatility. Centrally located and close to major highways and public transportation.
Unit Size
3,000 Ft²
Days on Market
-
Land Size
0.51 acres
Price per sqft
$400
Property Type
House
Property Taxes
$833
HOA Dues
-
Year Built
-

Listed By

Payment Calculator

Cap Rate Calculator

Last updated: 3 months ago (OneKey MLS #KEY1001251)

Price History

Date / Event Date Event Price
Jul 8, 2026 In contract -
In contract
May 18, 2026 Listed by BERKSHIRE HATHAWAY $1,198,888
Listed by BERKSHIRE HATHAWAY
Jan 22, 2026 No longer available -
No longer available
Oct 24, 2025 Relisted $1,199,000
Relisted
Oct 23, 2025 No longer available -
No longer available
Show More

Property Highlights

Garage
Air Conditioning
Parking Details
Has Garage
Parking Features: Attached, Driveway, Garage, Private
Garage Spaces: 1
Interior Details
Full Bathrooms: 4
Interior Features: Breakfast Bar, Cathedral Ceiling(s), Double Vanity, Eat-in Kitchen, Entrance Foyer, High Ceilings, His and Hers Closets, In-Law Floorplan, Kitchen Island, Open Floorplan, Pantry, Master Downstairs, Recessed Lighting, Storage, Walk-In Closet(s), First Floor Bedroom, First Floor Full Bath, Chefs Kitchen, Entertainment Cabinets, Formal Dining, Open Kitchen, Primary Bathroom, Quartz/Quartzite Counters, Walk Through Kitchen, Washer/Dryer Hookup
Appliances: Dishwasher, Exhaust Fan, Gas Range, Microwave, Refrigerator, Stainless Steel Appliance(s), Gas Water Heater
Flooring Type: Hardwood
Laundry Features: Gas Dryer Hookup, Laundry Room, Multiple Locations, Washer Hookup
Rooms: 9
Basement: Full
Exterior Details
Square Footage: 3000
Square Footage Source: $0
Property Condition: Actual
Architectural Style: Colonial
Year Built: 2026
Building Area Total: 3000
Levels: Two
Building Area Units: Square Feet
Window Features: Double Pane Windows, Insulated Windows, Casement, New Windows
Construction Materials: Blown-In Insulation, Vinyl Siding, Advanced Framing Technique
Patio and Porch Features: Covered, Deck, Porch, Wrap Around
Lot Features: Back Yard, Corner Lot, Level, Near Public Transit, Sprinklers In Front, Sprinklers In Rear, Near School
Lot Size Area: 22216
Lot Size Units: Square Feet
Lot Size Acres: 0.51
Lot Size Square Feet: 22216
Lot Size Dimensions: 100X225
Water Source: Public
Financial Details
Tax Annual Amount: $10,000
Utilities Details
Cooling Type: Central Air
Heating Type: Forced Air, Natural Gas
Sewer : Cesspool

Building Info

Overview

    General

  • Bedroom Count: 0
  • Building Condition: 0
  • Building Quality: 0
  • Construction Type: 0
  • Building Style: 0
  • Exterior Walls Type: 0
  • Interior Walls Type: 0
  • Roof Shape Type: 0
  • Roof Cover Type: 0
  • Floor Cover: 0
  • Basement Type: 0
  • Basement Area: 0
  • Garage Type: 0
  • Parking Space Count: 0
  • Patio Type: 0
  • Porch Type: 0
  • Pool Type: 0

    Dimensions

  • Lot Size Square Feet: 22,216
  • Lot Size Depth Feet: 2,250
  • Lot Size Frontage Feet: 1,000
  • Total Building Area: 0
  • Building Area: 0

    Heating and Cooling

  • Air Conditioning: 0
  • Heating: 0
  • Heating Fuel Type: 0

    Utilities

  • Sewer System: 0
  • Water Service: 0

Building

  • Building Type: 0
  • Property Class: V
  • Subdivision: MAP COLUMBUS PARK #2
  • Land Acres: 0000000510
  • Standard Land Use Code: 8001
  • County Land Use Code: 311
  • Legal Description 1: X2218885Y196161 N023H00000000

Neighborhood

  • School District Name: Islip Union Free School District
  • School Tax School District: ISLIP
  • Census Tract: 146206

Zoning

  • Zoning: AA

Geography

  • District: 0500-2
  • Section: 50.22
  • Parcel: 0500-229.00-01.00-042.000
  • Block: 9000
  • Lot: 100.042
  • Municipality: ISLIP
  • Latitude: 40.7609
  • Longitude: -73.2095

    Address

  • Full Address: 845 Islip Ave
  • Address - House Number: 845
  • Address - Street Name: Islip
  • Address - Suffix Type: Ave
  • State: NY
  • City Name: Central Islip
  • Carrier Code: C021
  • 4-Digit Zip Code: 4815
  • Zip Code: 11722

Valuation

    Tax

  • Tax Year: 2022
  • Tax Amount: $0
  • Tax Rate Code Area: 472802

    Market Valuation

  • Market Total Value: $152,473
  • Market Land Value: $152,473

    Assessments Valuation

  • Assessed Year: 2023
  • Assessed Total Value: $11,100
  • Assessed Land Value: $11,100

    Sales

  • Current Sale Contract Date: Nov 30, 2022
  • Current Sale Recording Date: Jan 31, 2023
  • Current Sale Price:
  • Current Sale Document Type: 27
Data used for valuation calculations is provided by RealtyHop, and other third party sources

Comparables

Unit
Status
Type
Beds
Baths
ft²
Price/ft²
Asking Price
Listed On
Closing Price
Sold On
HOA + Taxes

About Islip


Similar Homes for Sale

Currently no similar homes around

Nearby Rentals


Frequently Asked Questions

When was property at 845 Islip Avenue built and last sold?
The property at 845 Islip Avenue was built in and last sold on Nov 30, 2022 for $225,000.
How much is this home worth?
The estimated value of the home located at 845 Islip Avenue is $1,210,877.
What are some comparable homes to 845 Islip Avenue?
There are currently no comparable homes to 845 Islip Avenue.

Neighborhoods