


1
Map
845 BUCKEYE LANE W


About This Property
Payment Calculator
Your Estimated Monthly Payment
Cap Rate Calculator
What does this mean?
Based on our analysis, the cap rate of this property is 1.25%. A negative cap rate indicates that the property might not be feasible as an income-producing asset. The median cap rate for a near zip code 11238 is 4.23%.
How much can I actually make?
Actual monthly rental income may vary between $4,760 and $7,140 depending on unit-specific characteristics. You can change the amount using the slider to further explore.
How is cap rate calculated?
Cap Rate = Net Operating Income (NOI) / Property Asset Value.
When calculating the cap rate, we assume 100% occupancy. Leverage (mortgage) is not considered.
Cap Rate provided by RealtyHop and RentHop, learn more about cap rate here.
Price History
| Date / Event | Date | Event | Price |
|---|---|---|---|
| May 28, 2026 | Sold | ||
| Sold | |||
| May 27, 2026 | Listed by STELLAR NON-MEMBER OFFICE | $575,000 | |
| Listed by STELLAR NON-MEMBER OFFICE | |||
| Apr 22, 2026 | In contract | - | |
| In contract | |||
| Apr 16, 2026 | Listed by REDFIN CORPORATION | $590,000 | |
| Listed by REDFIN CORPORATION | |||
   | |||
|
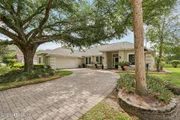
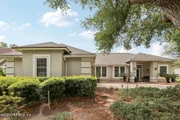
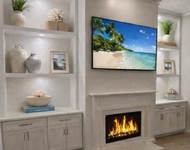
Purchased with the intention of being a forever home, this property has already seen a number of meaningful upgrades and improvements in a short time. Each update was chosen with quality and longevity in mind. A recent unexpected work relocation to Tampa now creates an opportunity for new owners to step in and enjoy the care, attention, and thoughtful enhancements throughout. Set within the sought-after Julington Creek Plantation community and backing to a peaceful lake framed by mature trees, this home offers a beautiful setting paired with a comfortable, open design. Soaring ceilings and a spacious layout immediately create an inviting feel. The open concept of the kitchen and living areas makes it cozy and comfortable for gathering, while the main living areas include both a formal living room, now enhanced with a custom bar area, and a second living room, each with its own fireplace for added warmth and character. A formal dining area adds flexibility for hosting, and the overall flow makes everyday living feel effortless.
The remodeled kitchen sits at the heart of the home, featuring an island, stainless steel appliances, ample storage, and generous breakfast bar seating.
The split bedroom layout provides privacy, with a generously sized primary suite offering a private exit to the lanai, dual closets, and an ensuite bath with a walk-in shower. Two additional bedrooms and a full bath are positioned on the opposite side of the home.
Out back, a spacious screened lanai showcases peaceful lake views and mature trees, creating a relaxing and private outdoor setting. The heated in-ground pool is complemented by a heated hot tub, perfect for unwinding or entertaining. The lake also offers the opportunity to fish right from your backyard, with bass commonly found in the water. Recently added river rock landscaping enhances the flower beds, while a newly installed fire pit near the lake creates an inviting space to gather and enjoy the setting. The garage and outdoor areas have also been upgraded with epoxy coated finishes on the garage floor as well as the patio and pool deck. The oversized garage has been recently painted and includes added cabinetry for convenient storage.
Additional features include fresh interior paint throughout and upgraded replacement windows, enhancing both style and efficiency. The home also features a two-car garage and access to the many amenities that make Julington Creek Plantation such a desirable place to call home, including multiple community pools, a new pool and clubhouse coming soon, a golf course, and a brand new park and playground.
A rare combination of thoughtful updates, serene water views, and resort style outdoor living, this home offers a lifestyle that is both relaxed and refined, ready to be enjoyed from day one.
| |||
Property Highlights
Building Info
Comparables
Status
Price/ft²
Listed On
Sold On
About Fruit Cove
Similar Homes for Sale
Currently no similar homes aroundNearby Rentals
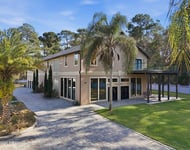
$9,000 /mo
- 6 Beds
- 7 Baths
- 6,528 ft²
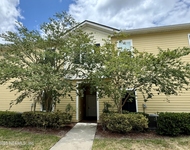
$1,879 /mo
- 3 Beds
- 2 Baths
- 1,327 ft²

STELLAR NON-MEMBER OFFICE
Last Updated: 5 months ago
Data Source: Stellar MLS, MLS# J1001657

 Your Privacy Choices
Phone: 425-283-2930
Address: 335 Madison Avenue, New York, NY 10017