See Home Value
Tinley Park 60487
8446 Fairfield Lane
$599,000
● House - Off Market

8446 Fairfield Lane

Tinley Park, IL 60487
bedrooms
3 Beds
bathrooms
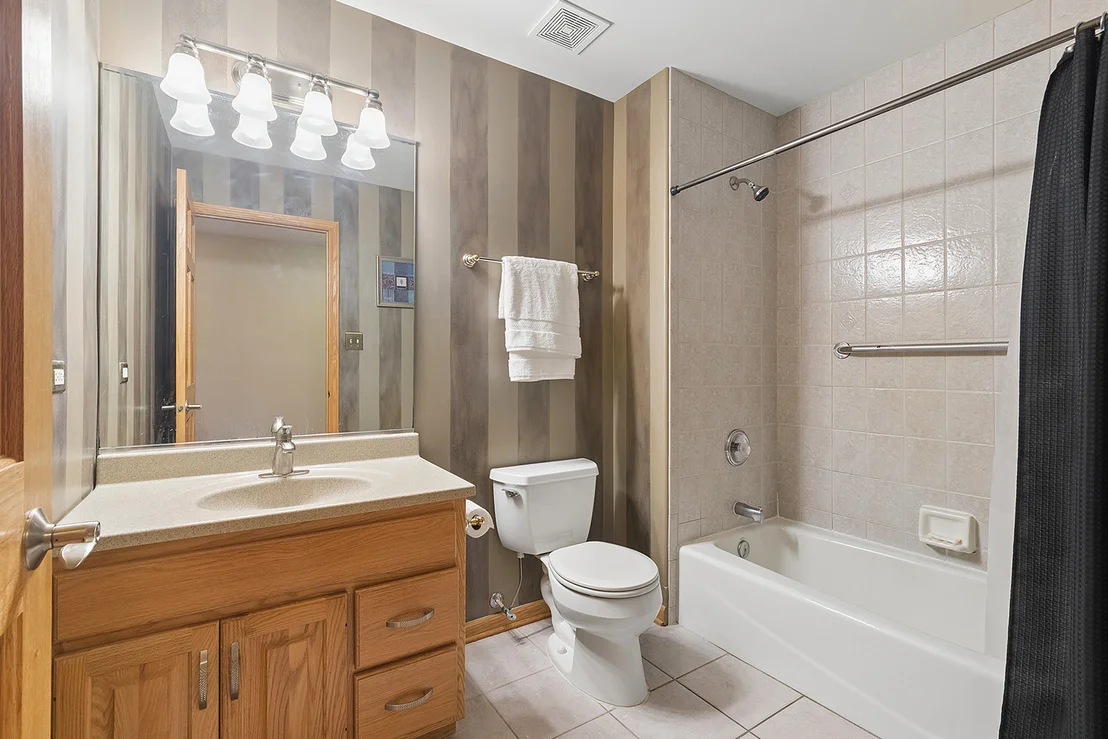
2 Baths, 1 Half Bath
square feet
2,848 Ft²
$4,052
Est. Monthly
$4
HOA / Fees

About This Property

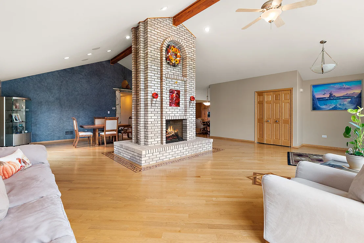
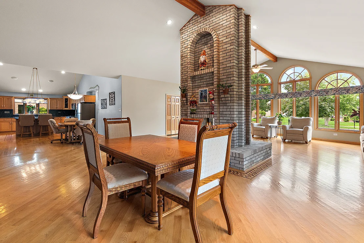
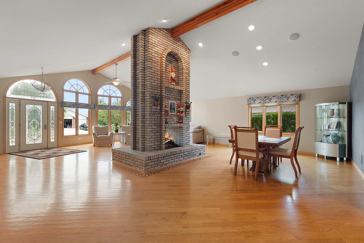
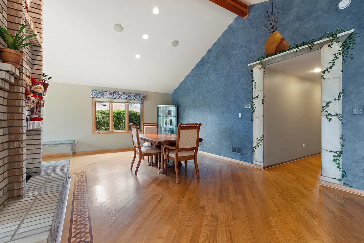
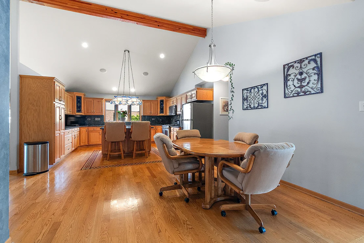
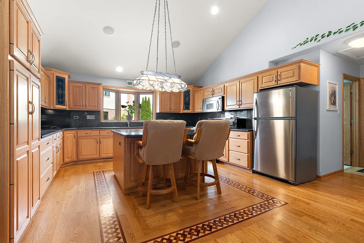
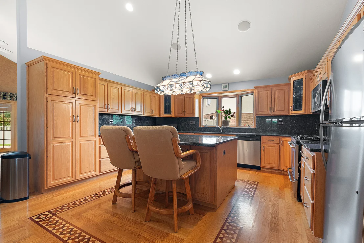
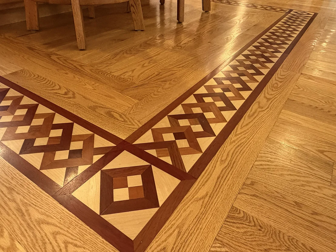
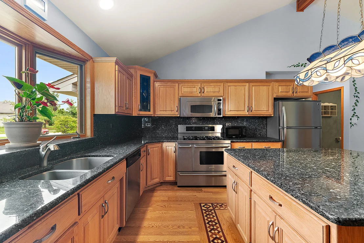
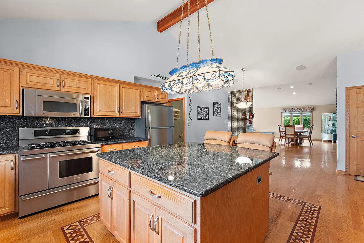
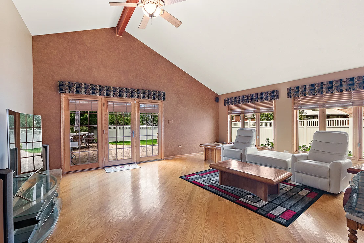
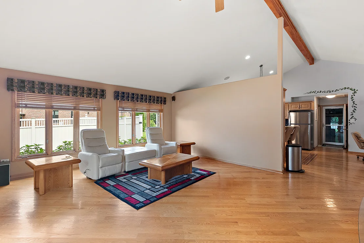
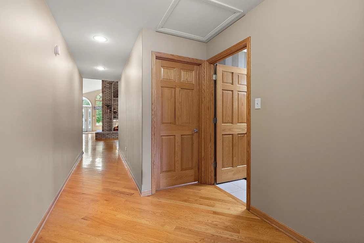
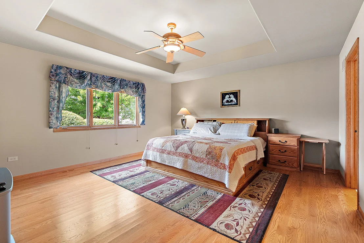
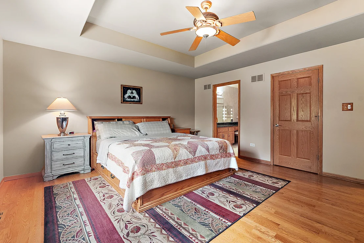
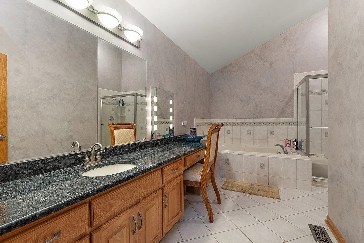
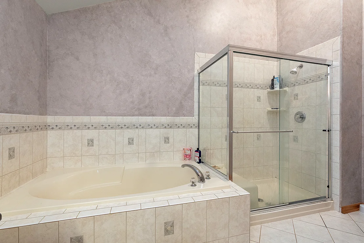
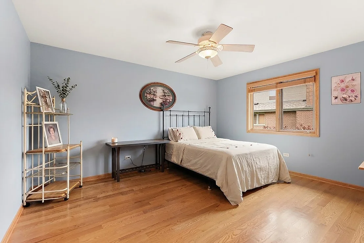
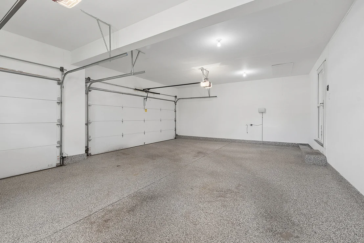
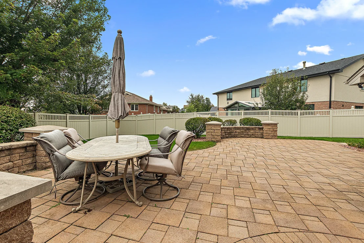
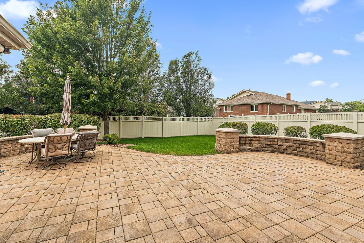
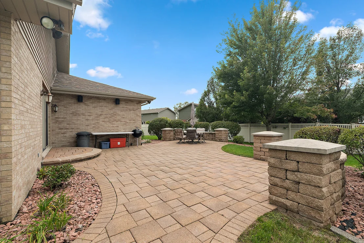
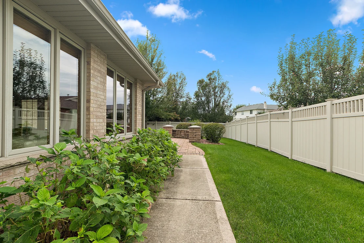
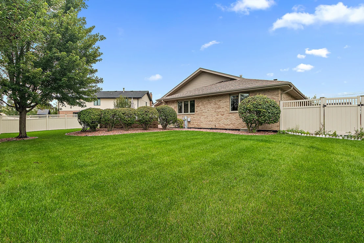
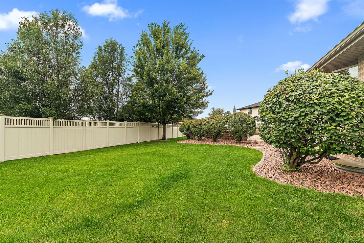
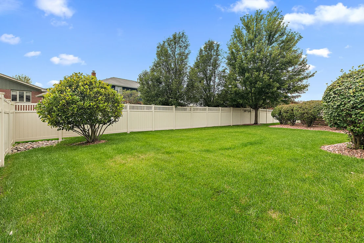
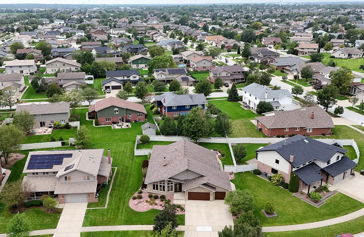
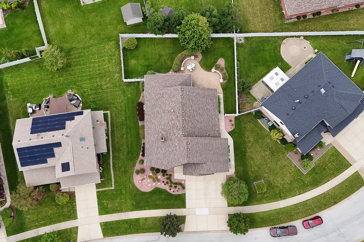
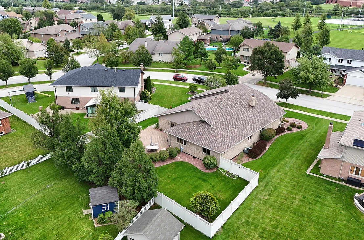
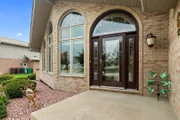
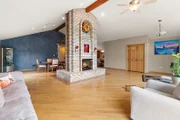
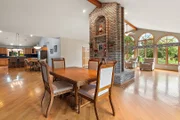
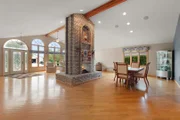
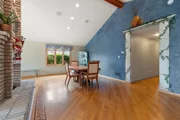
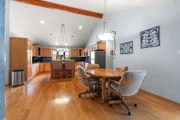
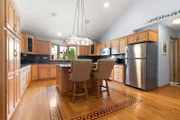
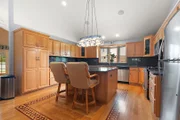
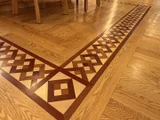
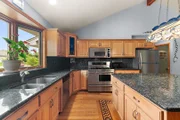
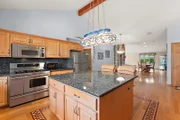
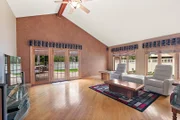
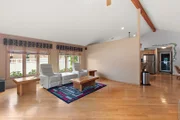
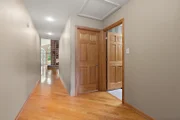
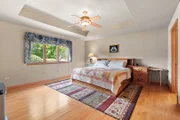
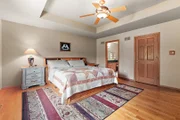
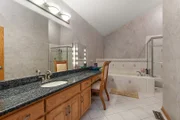
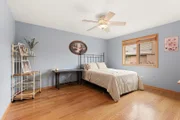
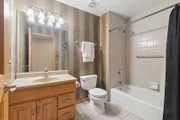
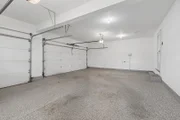
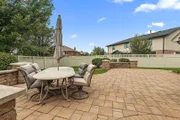
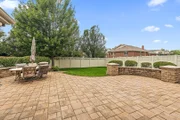
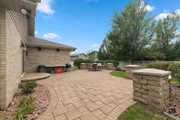
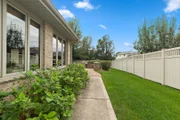
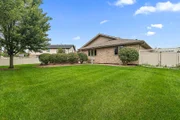
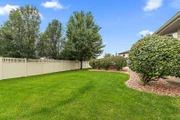
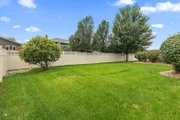
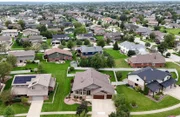
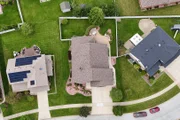
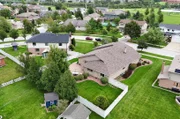
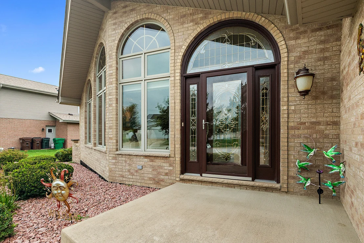
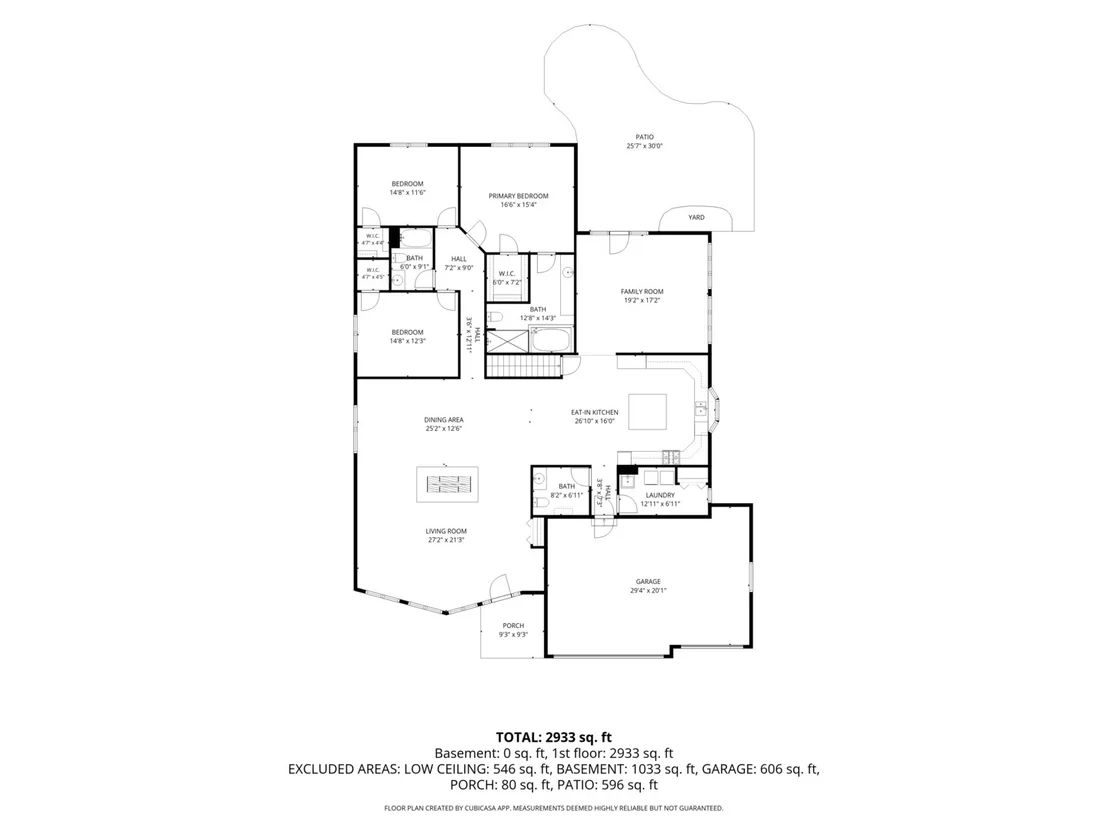
This 2,850 sq. ft. expanded Boyne Ranch Model is an incredible opportunity for anyone who wants the ease of one-level living but isn't ready for a townhome. Custom built by the original owner, this spacious no-step, RANCH offers an open, comfortable layout with vaulted ceilings, all hardwood floors, and a beautiful double-sided fireplace that creates a warm focal point between living spaces. The kitchen features granite countertops, stainless steel appliances and a 6-burner range, while 36-inch-wide hallways and 6-panel doors add to the home's thoughtful, accessible design. Low-maintenance brick construction, sprinkler system, PVC fencing, professional landscaping and an extra-wide driveway make everyday living even easier. Step outside to the high-end paver patio with knee walls, perfect for relaxing or entertaining. Car lovers and anyone needing extra storage will appreciate the 3-car front-load garage, while the extra-deep basement with a rough-in offers tremendous potential for additional finished living space. This home is like an onion. Once you peel back the layers, it becomes apparent just how much you're getting for the money. One-level living, generous square footage, quality construction, deep basement, outdoor space, and a 3-car garage make this a fantastic alternative for buyers who want low-maintenance living without giving up the space and privacy of a single-family home. A "cream puff" that delivers exceptional value inside and out!
Unit Size
2,848 Ft²
Days on Market
-
Land Size
0.28 acres
Price per sqft
$210
Property Type
House
Property Taxes
$1,106
HOA Dues
$4
Year Built
2006

Payment Calculator

Cap Rate Calculator

Property Highlights

Garage
Air Conditioning
Fireplace

Building Info

Overview

    General

  • Year Built: 2006
  • Effective Year Built: 2006
  • Total Rooms: 9
  • Bedroom Count: 3
  • Bathroom Count: 3
  • Full Bathrooms: 3
  • Partial Bathrooms: 3
  • Building Condition: 6
  • Building Quality: 4
  • Construction Type: 17
  • Building Style: 11
  • Exterior Walls Type: 2
  • Interior Walls Type: 0
  • Roof Shape Type: 7
  • Roof Cover Type: 3
  • Floor Count: 100
  • Floor Cover: 0
  • Basement Type: 2
  • Basement Area: 663
  • Garage Type: 1
  • Parking Space Count: 2
  • Patio Type: 0
  • Porch Type: 0
  • Pool Type: 0

    Dimensions

  • Lot Size Square Feet: 12,319
  • Total Building Area: 2,848
  • Building Area: 2,848
  • Building Area Measurement: K

    Heating and Cooling

  • Air Conditioning: 13
  • Heating: 3
  • Heated Square Feet: 2,848
  • Heating Fuel Type: 0

    Utilities

  • Sewer System: 0
  • Water Service: 0

Building

  • Building Type: 0
  • Property Class: R
  • Subdivision: BROOKSIDE GLEN SOUTH PUD
  • Land Acres: 0000000280
  • Standard Land Use Code: 1001
  • County Land Use Code: 0040
  • Legal Description 1: LOT 34 IN BROOKSIDE GLEN SOUTH PUD UNIT 1, BEING A SUB OF PRT OF THE SW1/4 OF SEC. 11, T35N-R12E.

Neighborhood

  • School District Name: Summit Hill School District 161
  • Census Tract: 883514

Geography

  • Parcel: 19-09-11-313-009
  • Lot: 34
  • Meridian: SEC 11 TWN 35N RNG 12E
  • Municipality: FRANKFORT
  • Latitude: 41.5304
  • Longitude: -87.8235

    Address

  • Full Address: 8446 Fairfield Ln
  • Legal Unit: 1
  • Address - House Number: 8446
  • Address - Street Name: Fairfield
  • Address - Suffix Type: Ln
  • State: IL
  • City Name: Tinley Park
  • Carrier Code: R020
  • 4-Digit Zip Code: 4477
  • Zip Code: 60487

Valuation

    Tax

  • Tax Year: 2022
  • Tax Amount: $1,235,466
  • Tax Rate Code Area: 1961

    Appraisal Valuation

  • Standard Deviation: 0.1419
  • Valuation Date: Aug 09, 2023
  • Confidence Score: 83
  • Final Value: 477,858
  • High Value: 545,698
  • Low Value: 410,017

    Market Valuation

  • Market Total Value: $398,526
  • Market Land Value: $72,459
  • Market Improvement Value: $326,067

    Assessments Valuation

  • Assessed Year: 2022
  • Assessed Total Value: $132,842
  • Assessed Land Value: $24,153
  • Assessed Improvements Value: $108,689

    Exemptions

  • Senior Citizen Exemption : Yes
  • Homeowner Exemption: Yes

    Sales

  • Current Sale Contract Date: Feb 10, 2006
  • Current Sale Recording Date: Mar 17, 2006
  • Current Sale Price:
  • Current Sale Document Type: 27
  • Current Sale Input Document Number: R2006046045
Data used for valuation calculations is provided by RealtyHop, and other third party sources

Comparables

Unit
Status
Type
Beds
Baths
ft²
Price/ft²
Asking Price
Listed On
Closing Price
Sold On
HOA + Taxes

About Tinley Park


Similar Homes for Sale

Currently no similar homes around

Nearby Rentals

Unit for rent at 19665 S Arran Drive, Frankfort, IL, 60423

$2,900 /mo

  • 3 Beds
  • 2 Baths
  • 1,572 ft²
19665 S Arran Drive, Frankfort, IL, 60423 Listing by Melanie McClusky
Unit for rent at 20032 S Sycamore Drive, Frankfort, IL, 60423

$3,695 /mo

  • 5 Beds
  • 3 Baths
  • 3,000 ft²
20032 S Sycamore Drive, Frankfort, IL, 60423 Listing by Colin Hermes
Unit for rent at 8161 W Orchard Drive, Frankfort, IL, 60423

$3,150 /mo

  • 3 Beds
  • 1 Bath
  • 1,250 ft²
8161 W Orchard Drive, Frankfort, IL, 60423 Listing by Beata Krasowski


Frequently Asked Questions

When was property at 8446 Fairfield Lane built and last sold?
The property at 8446 Fairfield Lane was built in 2006 and last sold on Feb 10, 2006 for $447,500.
How much is this home worth?
The estimated value of the home located at 8446 Fairfield Lane is $604,516.
What are some comparable homes to 8446 Fairfield Lane?
There are currently no comparable homes to 8446 Fairfield Lane.