


8446 Annapolis Drive #1


About This Property
Payment Calculator
Your Estimated Monthly Payment
Cap Rate Calculator
What does this mean?
Based on our analysis, the cap rate of this property is 1.25%. A negative cap rate indicates that the property might not be feasible as an income-producing asset. The median cap rate for a near zip code 11238 is 4.23%.
How much can I actually make?
Actual monthly rental income may vary between $4,760 and $7,140 depending on unit-specific characteristics. You can change the amount using the slider to further explore.
How is cap rate calculated?
Cap Rate = Net Operating Income (NOI) / Property Asset Value.
When calculating the cap rate, we assume 100% occupancy. Leverage (mortgage) is not considered.
Cap Rate provided by RealtyHop and RentHop, learn more about cap rate here.
Price History
| Date / Event | Date | Event | Price |
|---|---|---|---|
| Jul 6, 2026 | Sold | ||
| Sold | |||
| Jun 19, 2026 | In contract | - | |
| In contract | |||
| May 22, 2026 | Listed | $700,000 | |
| Listed | |||
   | |||
|
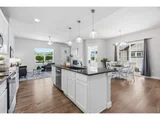
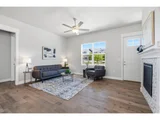
Rare opportunity to own a beautifully upgraded, turnkey ranch style patio home with a fully finished basement in the highly sought after Larimer County side of Windsor. This light filled end unit offers true lock and leave, low maintenance living with an exceptional level of finish throughout, ideally situated on a pocket park and featuring three outdoor living spaces, a rare find in patio home communities. The main level showcases soaring 10 foot ceilings, 8 foot doors, and an open concept design filled with natural light, complemented by rich engineered hardwood flooring. The thoughtfully designed layout includes two spacious bedroom suites plus a dedicated office. The gourmet kitchen is the heart of the home, featuring a large island, quartz countertops, and new appliances, perfect for both everyday living and entertaining. The luxurious primary suite offers a five piece bath, while additional main level highlights include convenient laundry, and a cozy gas fireplace. The finished basement significantly expands the living space with two additional bedrooms, a full bath, a large recreation room, and generous storage, ideal for guests, hobbies, or entertaining. Additional features include a high efficiency furnace, tankless water heater, and quality finishes throughout. The HOA provides exceptional value at $330 per month, covering water, sewer, trash, basic cable, basic internet, exterior maintenance, lawn care, snow removal, and exterior insurance. Residents also enjoy access to Highland Meadows amenities, including two clubhouses, a fitness center, pool, and tennis court, offering a lifestyle of comfort, convenience, and community. A standout luxury patio home that perfectly blends space, style, and low maintenance living.
| |||
| Jul 30, 2021 | Sold | ||
| Sold | |||
| Aug 10, 2020 | Listed by RE/MAX Alliance-FTC Dwtn | $519,900 | |
| Listed by RE/MAX Alliance-FTC Dwtn | |||
Property Highlights
Comparables
Status
Price/ft²
Listed On
Sold On
Past Sales
| Date | Unit | Beds | Baths | Sqft | Price | Closed | Listed By |
|---|---|---|---|---|---|---|---|
|
05/22/2026
|
4 Bed
|
2 Bath
|
3322 ft²
|
$700,000
4 Bed
2 Bath
3322 ft²
|
$695,000
-0.71%
07/06/2026
|
Monique Parker
C3 Real Estate Solutions, LLC
| |
|
01/05/2021
|
2 Bed
|
3 Bath
|
1865 ft²
|
$519,900
2 Bed
3 Bath
1865 ft²
|
$551,718
+6.12%
07/23/2021
|
Jeremy Johnson
RE/MAX Alliance-FTC Dwtn
| |
|
12/30/2020
|
2 Bed
|
3 Bath
|
1785 ft²
|
$499,900
2 Bed
3 Bath
1785 ft²
|
$520,128
+4.05%
07/23/2021
|
Jeremy Johnson
RE/MAX Alliance-FTC Dwtn
| |
|
08/10/2020
|
2 Bed
|
3 Bath
|
1848 ft²
|
$519,900
2 Bed
3 Bath
1848 ft²
|
$594,037
+14.26%
07/30/2021
|
Jeremy Johnson
RE/MAX Alliance-FTC Dwtn
|
Building Info

 Your Privacy Choices
Phone: 425-283-2930
Address: 335 Madison Avenue, New York, NY 10017