


39
Map

8445 EARLY BUD WAY


About This Property
Payment Calculator
Your Estimated Monthly Payment
Cap Rate Calculator
What does this mean?
Based on our analysis, the cap rate of this property is 1.25%. A negative cap rate indicates that the property might not be feasible as an income-producing asset. The median cap rate for a near zip code 11238 is 4.23%.
How much can I actually make?
Actual monthly rental income may vary between $4,760 and $7,140 depending on unit-specific characteristics. You can change the amount using the slider to further explore.
How is cap rate calculated?
Cap Rate = Net Operating Income (NOI) / Property Asset Value.
When calculating the cap rate, we assume 100% occupancy. Leverage (mortgage) is not considered.
Cap Rate provided by RealtyHop and RentHop, learn more about cap rate here.
Price History
| Date / Event | Date | Event | Price |
|---|---|---|---|
| Dec 12, 2025 | Sold | ||
| Sold | |||
| Nov 4, 2025 | In contract | - | |
| In contract | |||
| Nov 1, 2025 | Listed by RE/MAX Advantage Realty | $799,900 | |
| Listed by RE/MAX Advantage Realty | |||
| | |||
|
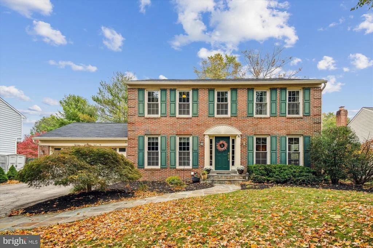
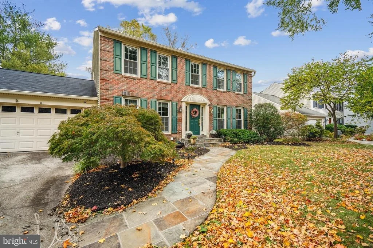
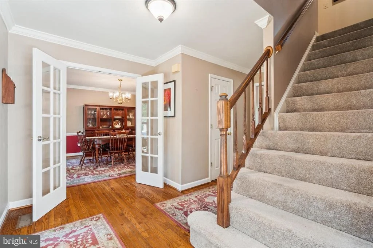
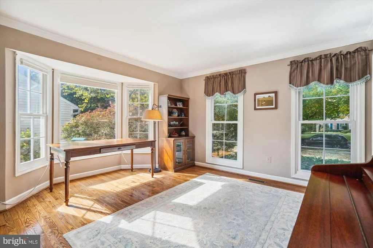
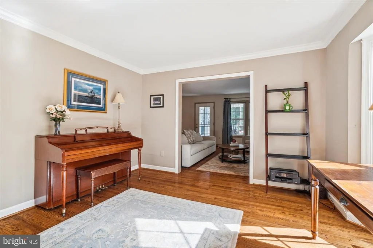
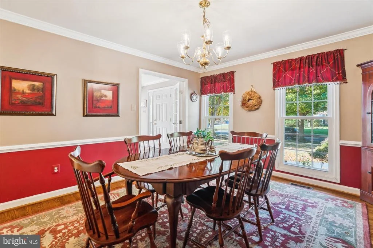
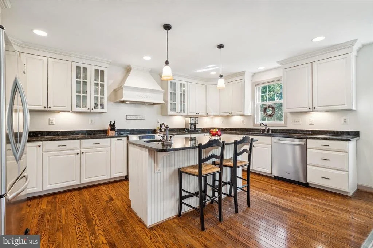
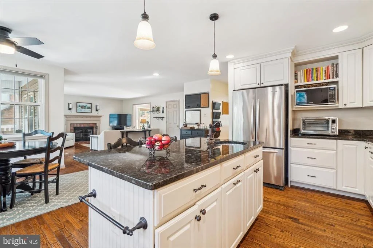
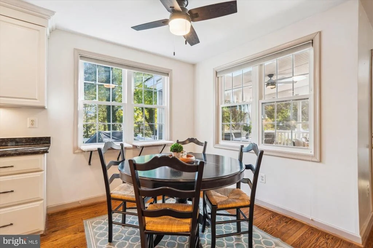
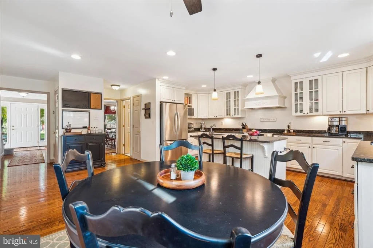
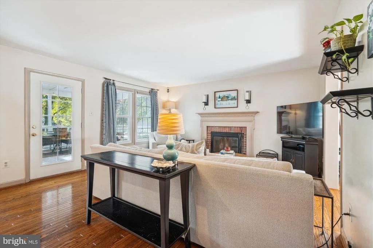
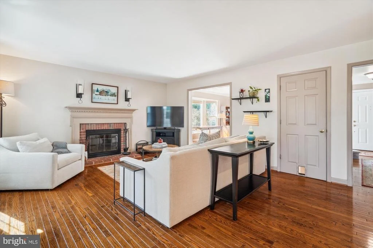
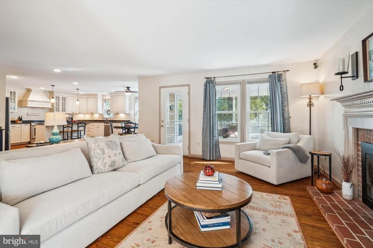
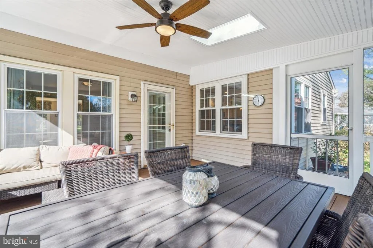
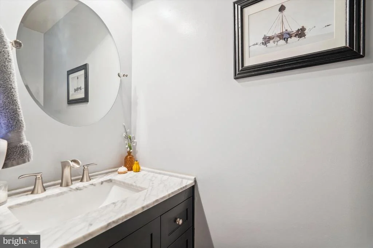
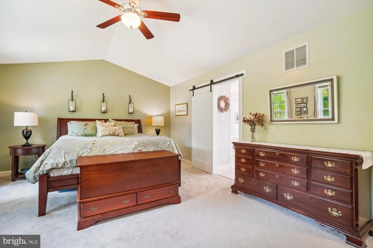
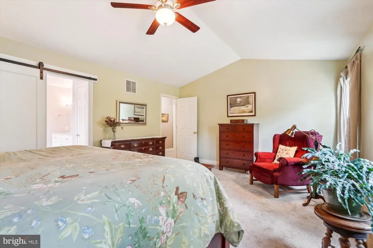
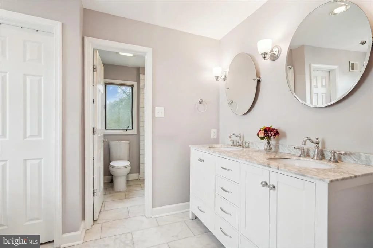
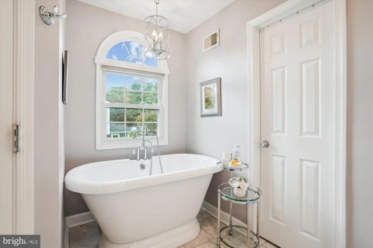
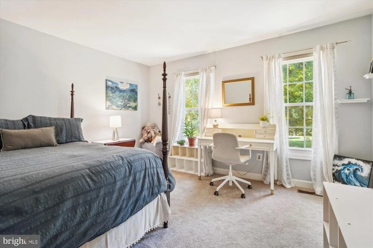
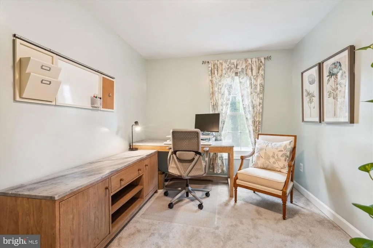
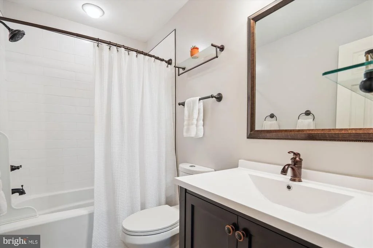
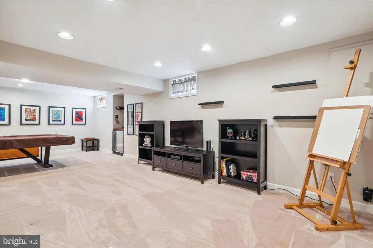
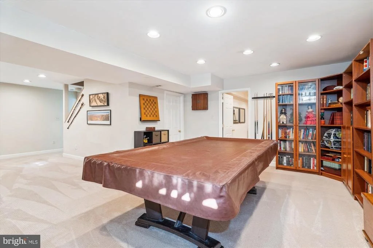
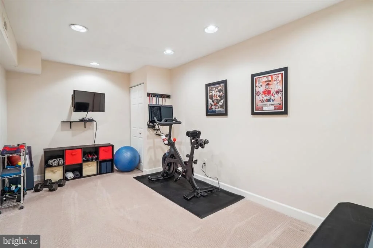
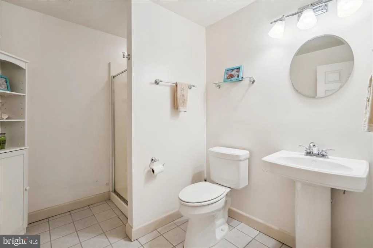
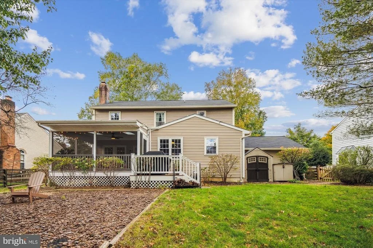
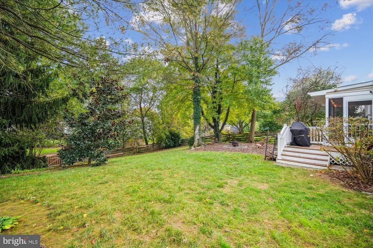
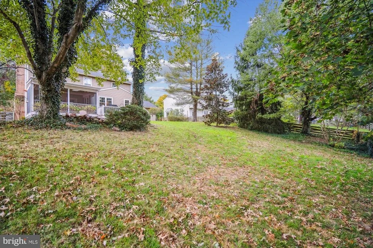
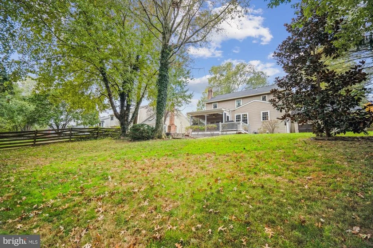
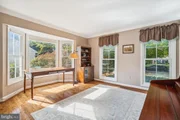
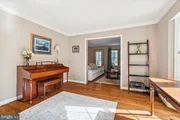
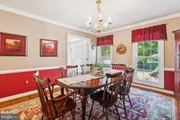
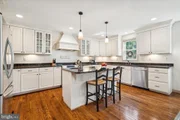
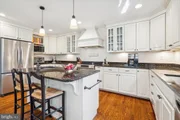
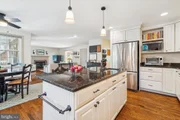
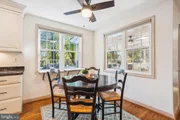
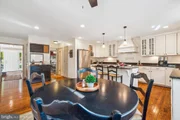
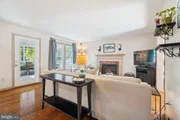
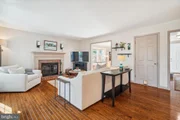
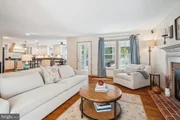
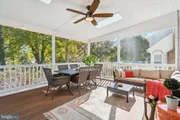
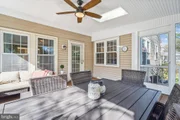
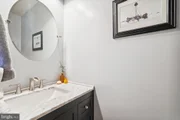
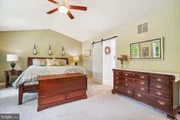
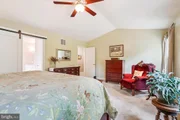
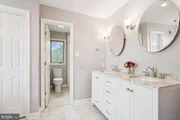
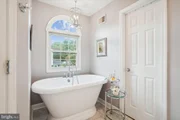
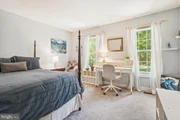
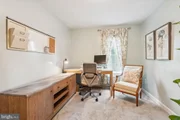
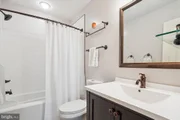
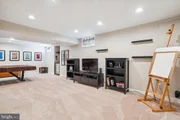
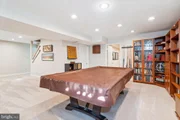
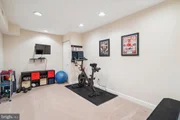
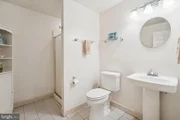
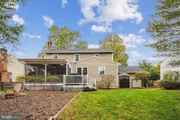
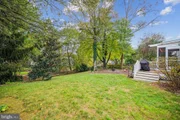
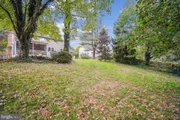
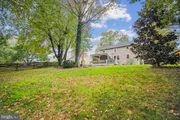
MOVE-IN READY!! A gorgeous colonial in the highly sought-after Cherrytree Farm neighborhood! Beautiful spaces inside and out on a picturesque tree-lined street with a beautiful canopy! Make this 4 bedroom, 3.5 bathroom, over 3,100 SQFT home YOURS! As you step inside, you are greeted by gleaming hardwood flooring and fresh neutral paint throughout the main level. The living room & dining room are located on either side of the foyer. French doors give way to the dining room with chair rail and crown molding lining the walls. The light-filled living room boasts a bay window. Get cozy next to the wood-burning fireplace in the family room this fall. The open floor plan of the family room, breakfast room, and kitchen offer so much convenience for hosting family and friends! The gorgeous kitchen, renovated in 2008 with an addition to enlarge it, is the main focal point of this home! Lots of counter and cabinet space, an island with bar seating, an additional sink in the island, stainless steel appliances, and brand new pendant lights are just some of the great attributes of this gourmet kitchen. Brand new recessed lighting was installed in 2025. A half bathroom with wainscoting, and a laundry room complete the main level. Upstairs, you will notice new plush carpet throughout (2024). The primary bedroom features a dramatic cathedral ceiling and is large enough for a sitting area. The primary bathroom, updated in 2017, has sparkling marble floors and countertops, a double sink, a freestanding tub, and two walk-in closets. The other 3 bedrooms are spacious, each with step-in closets. They are serviced by the upper-level hall bathroom, which was nicely renovated in 2017 with a tiled tub shower, upgraded vanity, fixtures, and ceramic tile flooring. The lower level was finished in 2006 with a recreation room, a bonus room, a full bathroom (with brand new sink), and a storage room. Outside, you will find a serene screened-in porch (2019) with a vaulted ceiling and two skylights. You will live out here most of the year! As you leave the screened-in porch, there is a composite deck perfect for a grill and additional seating. The rear fenced yard has two sheds for all your outdoor equipment and a dedicated spot perfect for a firepit. Other improvements include: 2023 – HVAC, 2023 – Gutters, 2019 – Roof, 2017 – Upper Level Full Bathroom 2018 & 2010 - Windows. Howard County Public Schools! Commute-friendly – minutes from Route 29, Route 100, Route 32! Easy access to Maple Lawn and Fulton! This is a must-see!
| |||
| Nov 21, 2024 | Sold | ||
| Sold | |||
| Oct 21, 2024 | In contract | - | |
| In contract | |||

Property Highlights
Building Info
Comparables
Status
Price/ft²
Listed On
Sold On
About North Laurel
Similar Homes for Sale
Currently no similar homes aroundNearby Rentals

RE/MAX Realty Group
Last Updated: 5 hours ago
Data Source: Bright MLS , MLS# MDHW2045558















 Your Privacy Choices
Phone: 425-283-2930
Address: 335 Madison Avenue, New York, NY 10017