See Home Value
$819,000
● House - Off Market

8443 E 50th Dr

Denver, CO 80238
bedrooms
4 Beds
bathrooms
2 Baths, 1 Half Bath
square feet
2,547 Ft²
$4,682
Est. Monthly
$48
HOA / Fees

About This Property

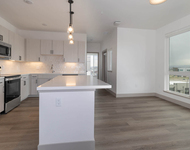
Beautifully updated David Weekley home walkable to Maverick Pool and surrounded by parks! This home features an open and welcoming floor plan with an updated kitchen complete with white cabinets, a large center island featuring quartz countertops and bar seating, a spacious pantry, updated herringbone marble backsplash and gas range. The kitchen is open to both the living room & dining room providing great flow for family interaction & entertaining. Upstairs is the ideal floor plan with three sizable bedrooms and two bathrooms including a spacious primary suite with a walk-in closet and an en-suite bathroom including a gray vanity with dual undermount sinks and a Euro glass shower. The basement in this home is fully finished with a fourth bedroom, fourth bathroom and a comfortable family room featuring recessed lighting, plush carpet and a wet bar with white cabinetry, bar fridge, quartz countertops and a classic herringbone backsplash. A main floor study provides valuable work-from-home space allowing all four bedrooms to serve as bedrooms if needed. A convenient mudroom connects to the backyard and has built-in cubbies and hooks providing the perfect landing area from the attached 2-car garage. The backyard has been upgraded with a composite deck, easy to maintain turf and bistro lights providing a great space for alfresco dining and family activities. The location of this home is ideal enabling a quick commute to DIA, Downtown and DTC. This home is move-in ready with no rent-back required!
Unit Size
2,547 Ft²
Days on Market
-
Land Size
0.08 acres
Price per sqft
$322
Property Type
House
Property Taxes
$612
HOA Dues
$48
Year Built
2014

Payment Calculator

Cap Rate Calculator

Last updated: 4 months ago (REcolorado MLS #IRE9647647)

Price History

Date / Event Date Event Price
Jul 25, 2024 Sold
Sold
Jun 10, 2024 In contract -
In contract
Jun 6, 2024 Listed by Compass - Denver $819,000
Listed by Compass - Denver
Beautifully updated David Weekley home walkable to Maverick Pool and surrounded by parks! This home features an open and welcoming floor plan with an updated kitchen complete with white cabinets, a large center island featuring quartz countertops and bar seating, a spacious pantry, updated herringbone marble backsplash and gas range. The kitchen is open to both the living room & dining room providing great flow for family interaction & entertaining. Upstairs is the ideal floor plan with three sizable bedrooms and two bathrooms including a spacious primary suite with a walk-in closet and an en-suite bathroom including a gray vanity with dual undermount sinks and a Euro glass shower. The basement in this home is fully finished with a fourth bedroom, fourth bathroom and a comfortable family room featuring recessed lighting, plush carpet and a wet bar with white cabinetry, bar fridge, quartz countertops and a classic herringbone backsplash. A main floor study provides valuable work-from-home space allowing all four bedrooms to serve as bedrooms if needed. A convenient mudroom connects to the backyard and has built-in cubbies and hooks providing the perfect landing area from the attached 2-car garage. The backyard has been upgraded with a composite deck, easy to maintain turf and bistro lights providing a great space for alfresco dining and family activities. The location of this home is ideal enabling a quick commute to DIA, Downtown and DTC. This home is move-in ready with no rent-back required!
Apr 22, 2019 Sold
Sold
Sep 24, 2015 Sold
Sold

Property Highlights

Garage
Air Conditioning

Building Info

Overview

    General

  • Year Built: 2014
  • Effective Year Built: 2017
  • Building Count: 1
  • Total Rooms: 6
  • Bedroom Count: 3
  • Bathroom Count: 4
  • Full Bathrooms: 3
  • Partial Bathrooms: 4
  • Bathroom Plumbing Fixtures: 15
  • Building Condition: 6
  • Building Quality: 4
  • Construction Type: 6
  • Building Style: 40
  • Exterior Walls Type: 17
  • Interior Walls Type: 0
  • Roof Shape Type: 0
  • Roof Cover Type: 0
  • Floor Count: 200
  • Living Units: 1
  • Floor Cover: 0
  • Basement Type: 6
  • Basement Area: 802
  • Garage Type: 1
  • Garage Square Area: 444
  • Parking Space Count: 2
  • Patio Type: 0
  • Porch Type: 7
  • Pool Type: 0

    Dimensions

  • Lot Size Square Feet: 3,342
  • Lot Size Frontage Feet: 4,980
  • Total Building Area: 2,976
  • Gross Building Area: 2,976
  • Building Area: 2,419
  • Building Area Measurement: L

    Heating and Cooling

  • Fireplace Count: 1
  • Air Conditioning: 1
  • Heating: 3
  • Heated Square Feet: 2,419
  • Heating Fuel Type: 3

    Utilities

  • Sewer System: 0
  • Water Service: 0

Building

  • Building Type: 0
  • Property Class: R
  • Subdivision: STAPLETON FLG NO 36
  • Land Acres: 0000000077
  • Standard Land Use Code: 1001
  • County Land Use Code: 114
  • Legal Description 1: STAPLETON FLG NO 36 B4 L13

Neighborhood

  • School District Name: Denver County School District 1
  • Census Tract: 004111

Zoning

  • Zoning: M-RX

Geography

  • Parcel: 01165-04-013-000
  • Block: 4
  • Lot: 13
  • Municipality: DURA STAPLETON TAX INCREMENT F
  • Latitude: 39.7912
  • Longitude: -104.89

    Address

  • Full Address: 8443 E 50th Dr
  • Address - House Number: 8443
  • Street Direction: E
  • Address - Street Name: 50th
  • Address - Suffix Type: Dr
  • State: CO
  • City Name: Denver
  • Carrier Code: R059
  • 4-Digit Zip Code: 3592
  • Zip Code: 80238

Valuation

    Tax

  • Total Area: 2,532
  • Tax Year: 2022
  • Tax Amount: $588,274
  • Initial Tax Delinquent Year: 2013
  • Tax Rate Code Area: 425I

    Appraisal Valuation

  • Standard Deviation: 0.1527
  • Valuation Date: Feb 15, 2023
  • Confidence Score: 81
  • Final Value: 812,264
  • High Value: 936,354
  • Low Value: 688,174

    Market Valuation

  • Market Total Value: $598,900
  • Market Land Value: $125,400
  • Market Improvement Value: $473,500

    Assessments Valuation

  • Assessed Year: 2021
  • Assessed Total Value: $42,830
  • Assessed Land Value: $8,970
  • Assessed Improvements Value: $33,860

    Sales

  • Current Sale Contract Date: Apr 19, 2019
  • Current Sale Recording Date: Apr 22, 2019
  • Current Sale Price:
  • Current Sale Document Type: 71
  • Current Sale Input Document Number: 2019047429
  • Previous Sale Recording Date: Sep 24, 2015
  • Previous Sale Contract Date: Sep 08, 2015
  • Previous Sale Amount: $476,000
  • Previous Sale Document Type: 71
Data used for valuation calculations is provided by RealtyHop, and other third party sources

Comparables

Unit
Status
Type
Beds
Baths
ft²
Price/ft²
Asking Price
Listed On
Closing Price
Sold On
HOA + Taxes

About Northeast Denver


Similar Homes for Sale

Currently no similar homes around

Nearby Rentals

Unit for rent at 9345 E 56th Ave, Denver, CO, 80238

$2,895 /mo

  • 2 Beds
  • 2 Baths
  • 1,248 ft²
9345 E 56th Ave #3A, Denver, CO, 80238 Listing by Equity Residential


Frequently Asked Questions

When was property at 8443 East 50th Drive built and last sold?
The property at 8443 East 50th Drive was built in 2014 and last sold on Apr 19, 2019 for $600,000.
How much is this home worth?
The estimated value of the home located at 8443 East 50th Drive is $825,944.
What are some comparable homes to 8443 East 50th Drive?
There are currently no comparable homes to 8443 East 50th Drive.